Sell Your Home
Get a free home valuation
Contact
Tell us about your needs
5626 MONTE ROSSO ROAD

House For Sale
$269,000

BTC: 4.20312500

ETH: 141.38250011

New
2 bds
2 ba
1,141 sqft

Overview

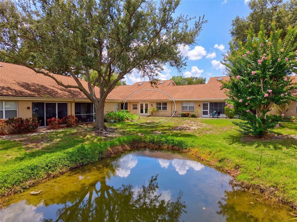
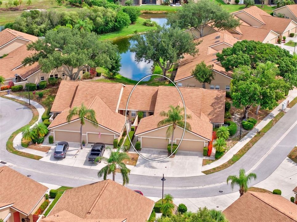
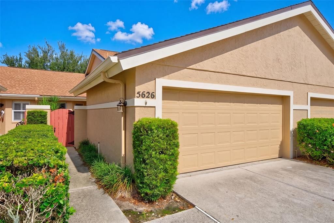
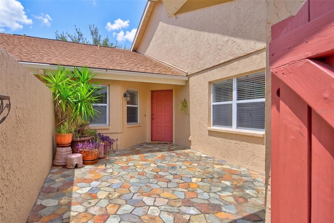
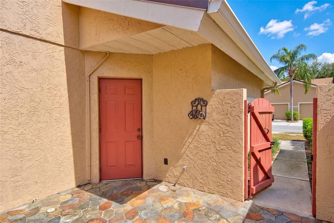
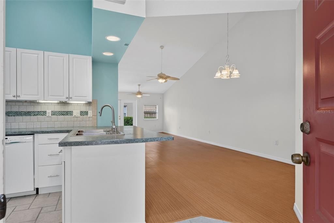
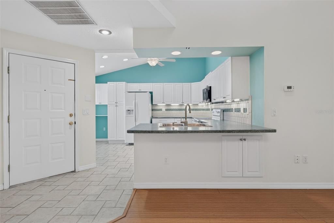
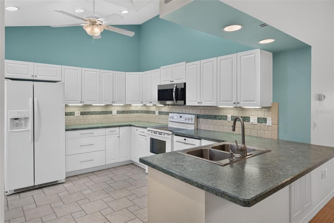
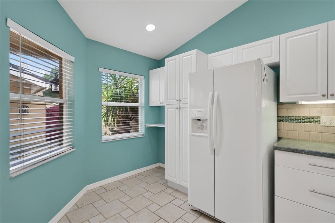
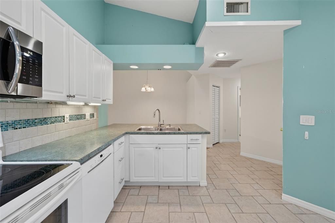
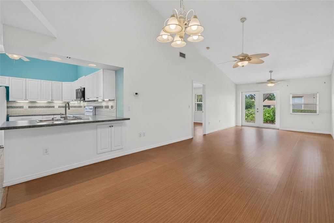
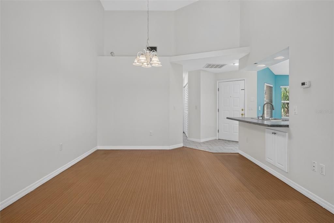
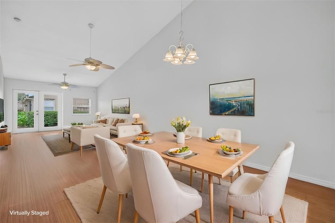
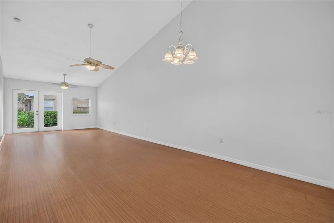
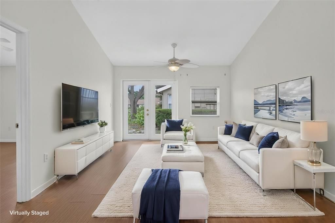
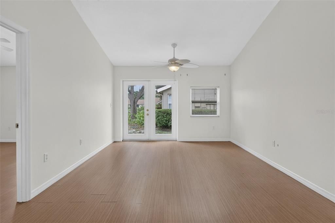
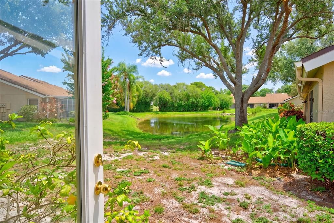
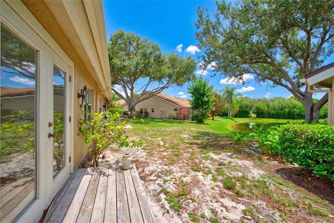
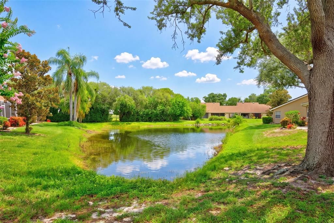
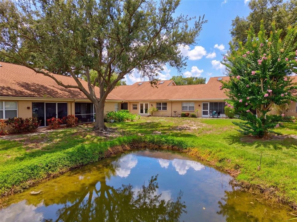
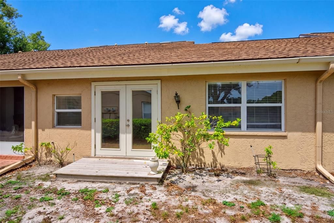
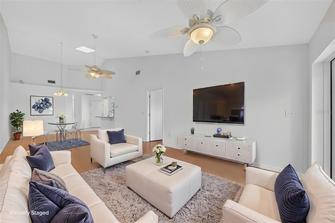
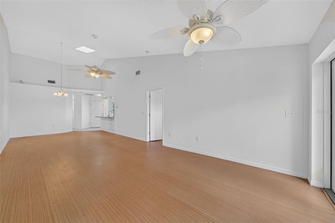
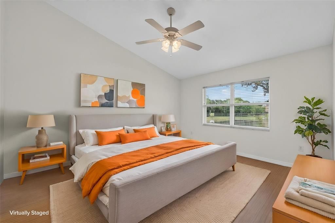
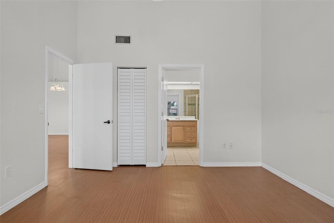
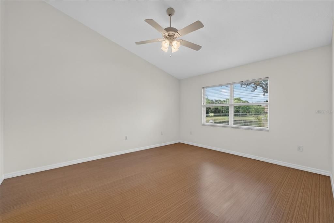
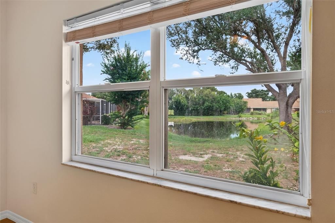
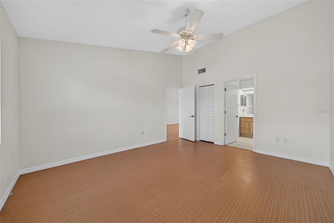
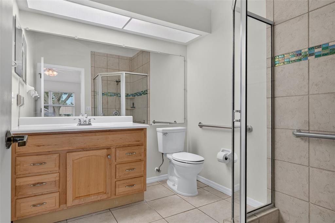
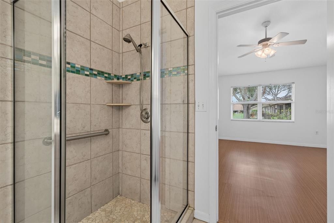
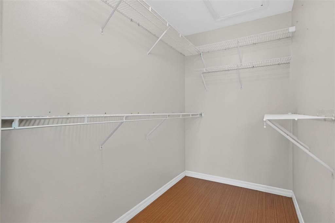
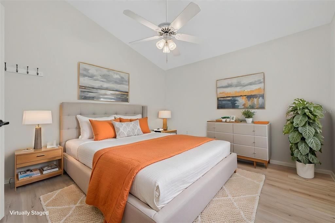
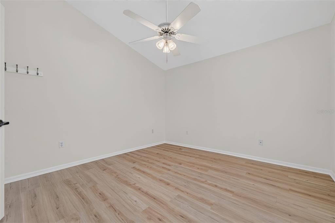
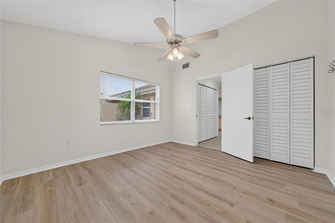
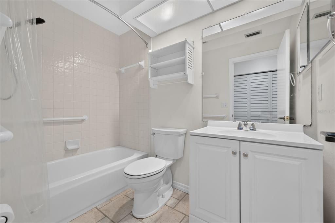
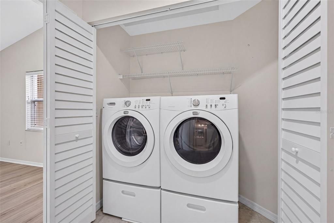
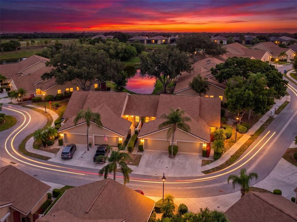
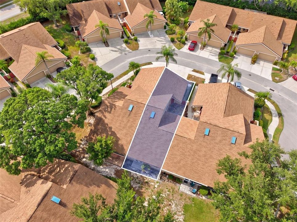
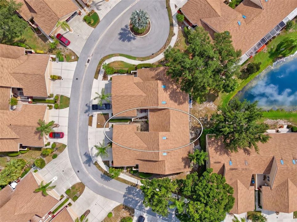
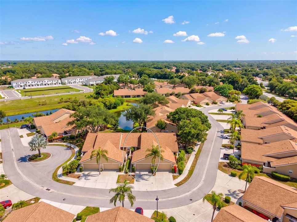
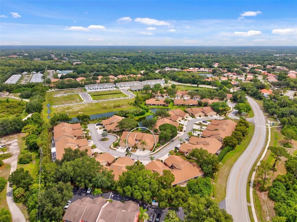
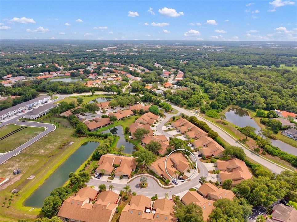
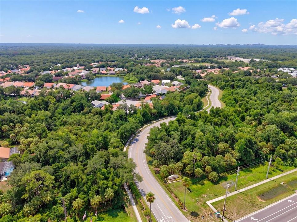
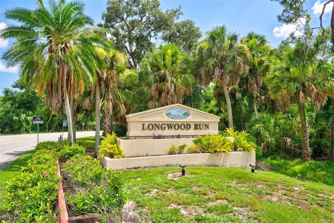
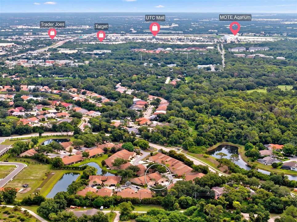
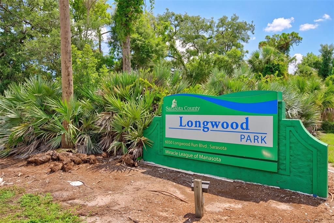
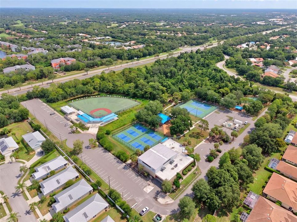
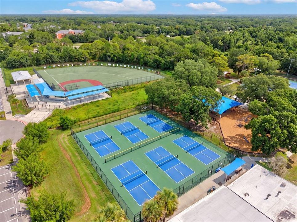
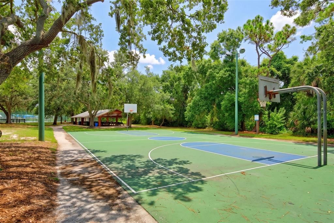
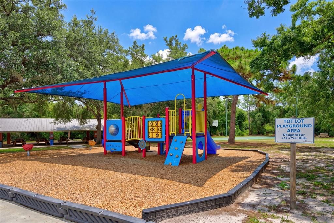
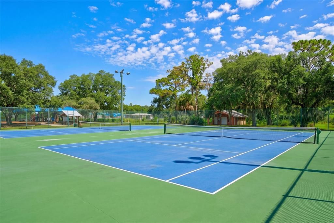
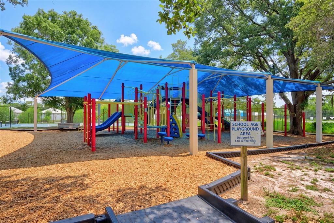
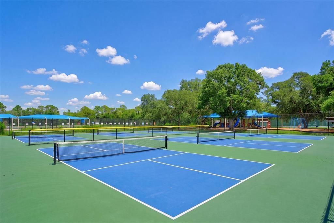
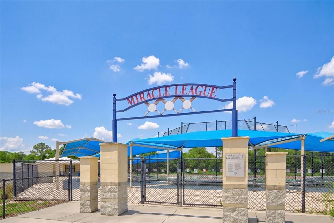
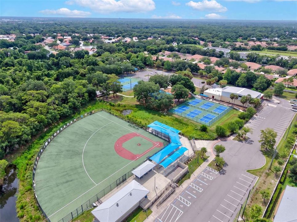
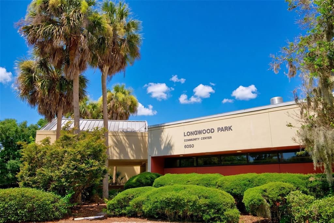
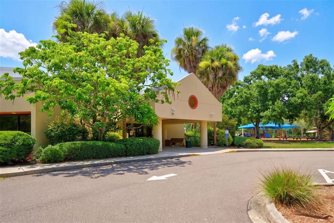
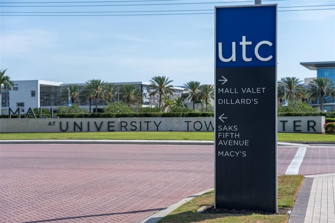
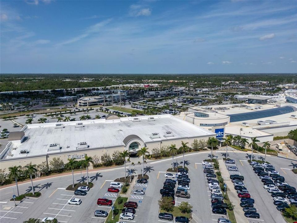
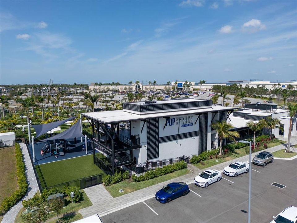
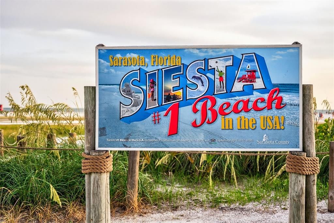
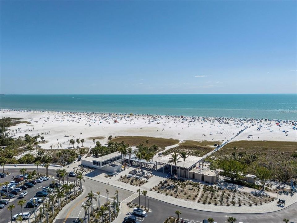
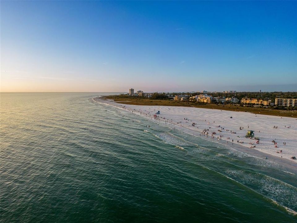
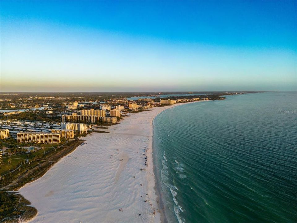
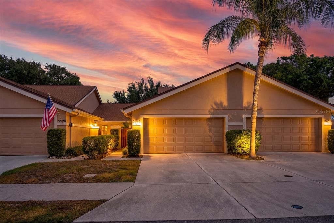
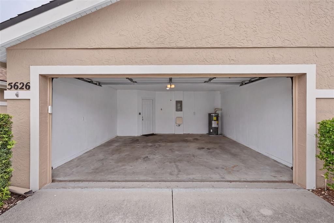
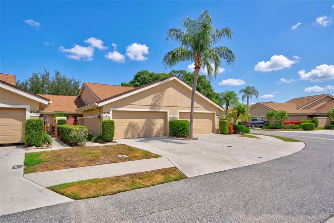
Virtually Staged. **Maintenance-Free Luxury Living in Riviera Club.** Welcome to this beautifully maintained 2-bedroom, 2-bath attached single-family home, where an open, light-filled floor plan, soaring vaulted ceilings, and tranquil POND VIEWS create an inviting retreat. The home also features valuable updates including FRESH INTERIOR PAINT throughout (2026), a newer roof (2020), exterior painting (2021), and water heater (2024), offering added peace of mind for years to come. Designed for effortless Florida living, the spacious brick-paver COURTYARD offers the perfect setting for entertaining or relaxing outdoors, while glass doors from the living room open to a PRIVATE PATIO overlooking the water. The split-bedroom layout provides comfort and privacy, complemented by a spacious primary suite featuring an en suite bath and walk-in closet, along with indoor laundry, generous storage, and a spacious TWO-CAR GARAGE. Enjoy the ease of maintenance-free living with HOA-covered exterior maintenance, roof maintenance, and lawn care. Just steps away, Longwood Park offers pickleball and tennis courts, a gymnasium, playgrounds, walking paths, and more. Perfectly positioned near premier shopping and dining by the University Town Center Mall (UTC), plenty of pristine golf clubs such as Palm Aire Country Club, Sarasota-Bradenton International Airport, downtown Sarasota, St. Armands Circle, and the world-renowned beaches of Siesta Key and Lido Key, this move-in-ready home offers the ideal blend of luxury, convenience, and the coveted Florida lifestyle. Schedule your private showing today before it’s gone!
Location

Details

Type:
Residential
Parking:
No Data
Year Built:
1992
Lot:
0.06 Acres
Heating:
Central / Electric
Price/sqft:
$236
Cooling:
Central Air
HOA:
$995

Valuation

Our model vs. what's actually selling nearby.
Estimate
$272,000
$199K – $298K
Confidence Low
List vs. estimate
At estimate
List $269,000 · -1.1%
List is in line with recent comparable activity.
Price per sq ft
$235
-27.6% vs. city median $325
Based on
10 MLS comparables
Median of recent comparable listings. Sold comps use closing price, active listings use list price.

Highlights

Annual tax
$1,518
2025
HOA
$995/qtr
Common Area Taxes, Maintenance Structure, Maintenance Grounds
Garage
2 car garage
Pets
Allowed
All facts and features
  • Flooring

    • Ceramic Tile

    • Laminate

    Heating

    • Central

    • Electric

    Cooling

    • Central Air

    Appliances

    • Cooktop

    • Dishwasher

    • Disposal

    • Dryer

    • Electric Water Heater

    • Exhaust Fan

    • Microwave

    • Range

    • Refrigerator

    • Washer

    Other interior features

    • Cathedral Ceiling(s)

    • Ceiling Fan(s)

    • Eating Space In Kitchen

    • Living Room/Dining Room Combo

    • Open Floorplan

    • Primary Bedroom Main Floor

    • Solid Surface Counters

    • Solid Wood Cabinets

    • Split Bedroom

    • Thermostat

    • Walk-In Closet(s)

    Bedrooms and bathrooms

    • Bedrooms: 2

    • Full bathrooms: 2

  • Property

    • Levels: One

    • Exterior Features: Courtyard / Lighting / Other / Sidewalk

    Lot

    • Lot: 0.06 Acres

    Other Property Information

    • Parcel Number: 0018160060

    • Zoning: RSF1

  • Type and style

    • Property Type: Residential

    • Property Sub Type: Villa

  • Utility

    • BB/HS Internet Available

    • Cable Available

    • Electricity Available

    • Electricity Connected

    • Public

    • Sewer Available

    • Sewer Connected

    • Street Lights

    • Underground Utilities

    • Water Available

    • Water Connected

  • Other financial information

    • HOA: $995

    • HOA Frequency: Quarterly

    • Annual tax amount: $1,518

  • Source details

    • MLS ID: A4699571

    Other facts

    • Construction Materials: Block / Concrete / Stucco

    • Foundation Details: Slab

    • Laundry Features: Inside / Laundry Closet

    • Direction Faces: Southwest

    • Garage Spaces: 2

    • Attached Garage: Yes

    • Garage: Yes

    • Living Area: 1141

    • Water Source: Public

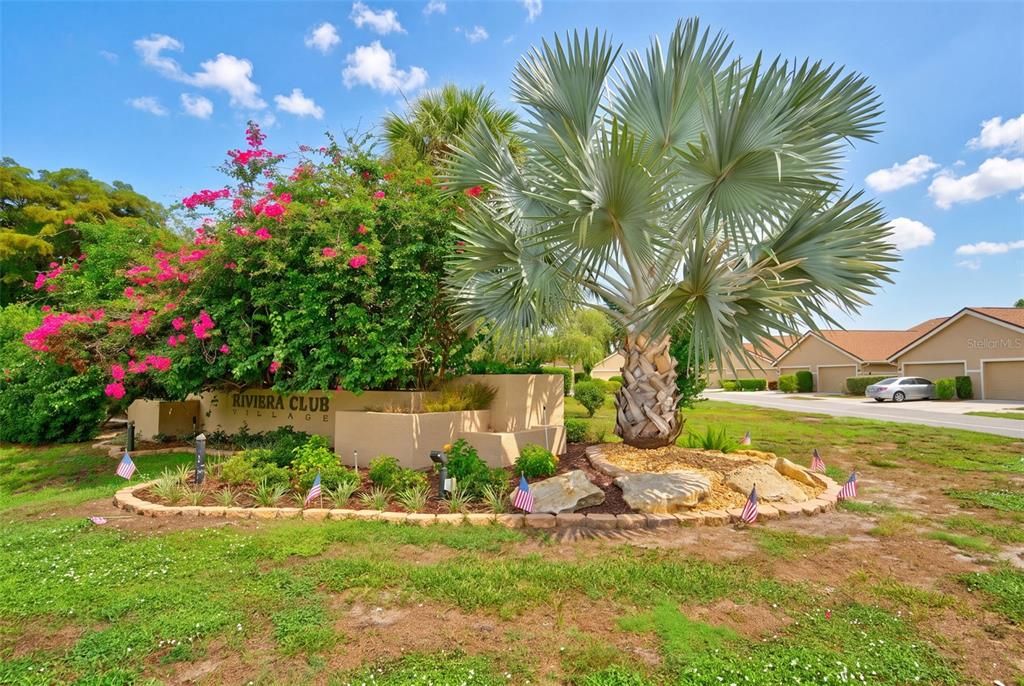
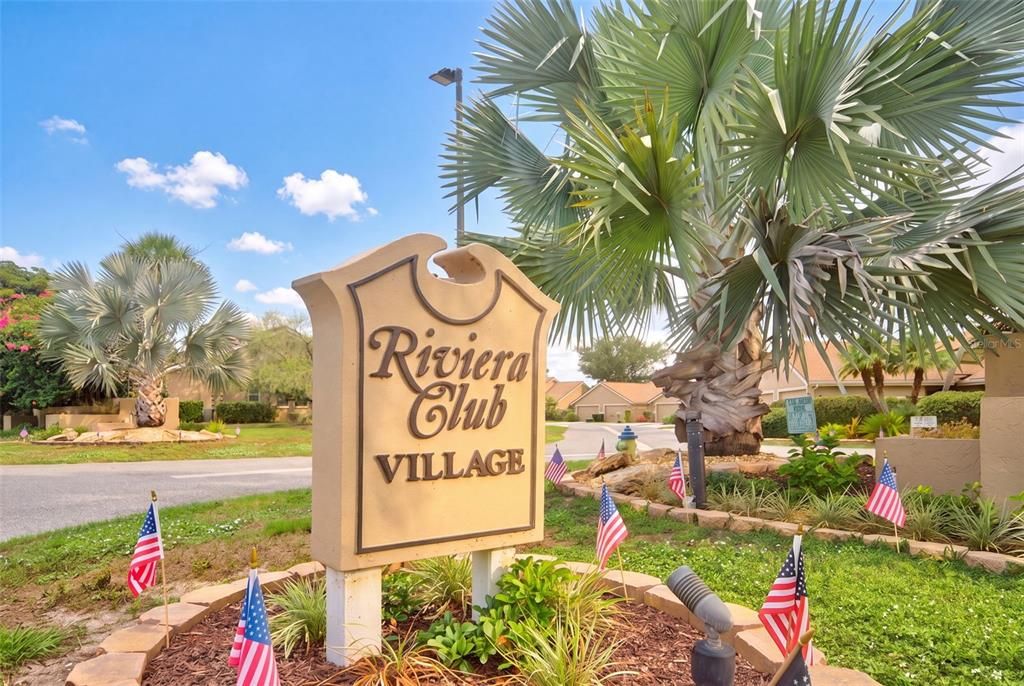
    • Subdivision Name: RIVIERA CLUB VILLAGE AT LONGWOOD RUN PH 02

Private inquiry
Talk to the advisor on this listing.
Floor plans, HOA docs, off-market comparables, scheduling a private showing — one message, direct to the local specialist.

More like this

+$999
For Sale
$299,999
House
2 bds · 2 ba · 1,475 sqft
VILLA MAJORCA, SARASOTA
5273 VILLA MAJORCA COURT UNIT 25
For Sale
$325,000
House
3 bds · 2 ba · 1,653 sqft
KENSINGTON PARK, SARASOTA
3341 ANDREA STREET
For Sale
$279,900
Condo/Co-op
2 bds · 2 ba · 1,065 sqft
VILLAGE LAKE, SARASOTA
5178 LAKE VILLAGE DRIVE UNIT 86
New
For Sale
$275,000
Condo/Co-op
2 bds · 2 ba · 1,065 sqft
VILLAGE LAKE, SARASOTA
5231 LAKE VILLAGE DRIVE UNIT 27
New
For Sale
$335,000
House
2 bds · 2 ba · 1,392 sqft
NEW LEISURES LAKES, SARASOTA
3125 MONICA PARKWAY
New
For Sale
$319,900
House
2 bds · 2 ba · 1,540 sqft
VILLAS OF PAPILLION, SARASOTA
3130 RINGWOOD MEADOW UNIT 44
New
For Sale
$346,000
Townhouse
3 bds · 2 ba · 2,143 sqft
BRADFORD MANOR ADD, SARASOTA
1097 GRANTHAM DRIVE
For Sale
$299,900
House
2 bds · 2 ba · 1,768 sqft
PALM-AIRE DESOTO LAKES COUNTRY CLUB 4, SARASOTA
7102 W COUNTRY CLUB DRIVE N

Market around this address

Live counts in the same area.
View all

The multiple listing information is provided by the Stellar MLS from a copyrighted compilation of listings. The compilation of listings and each individual listing are ©2026-present Stellar MLS. All Rights Reserved. The information provided is for consumers' personal, noncommercial use and may not be used for any purpose other than to identify prospective properties consumers may be interested in purchasing. All properties are subject to prior sale or withdrawal. All information provided is deemed reliable but is not guaranteed accurate, and should be independently verified. Listing courtesy of: KELLER WILLIAMS ON THE WATER S