Sell Your Home
Get a free home valuation
Contact
Tell us about your needs
6706 OAK CLUSTER CIRCLE

House For Sale
$265,000

BTC: 3.36935791

ETH: 104.72238688

New
2 bds
2 ba
1,427 sqft

Overview

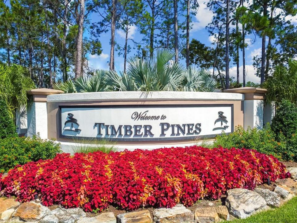
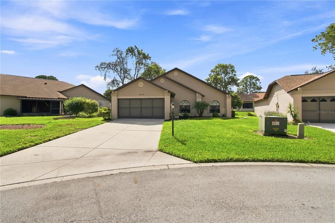
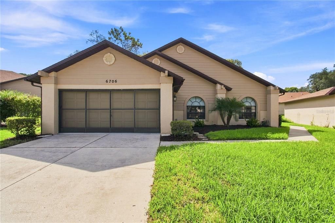
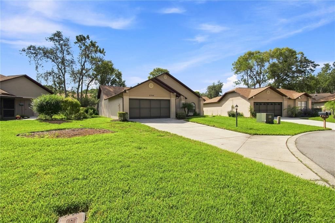
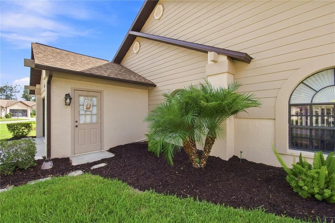
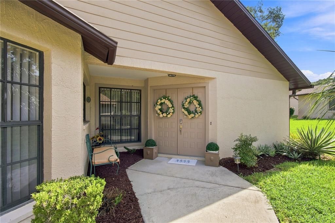
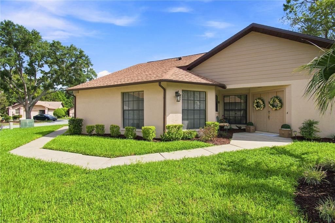
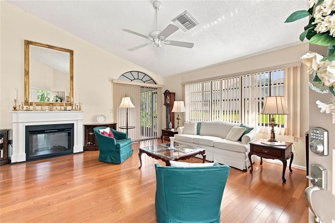
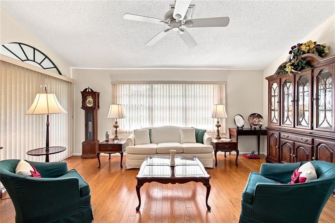
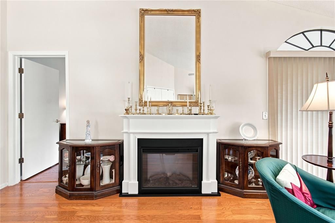
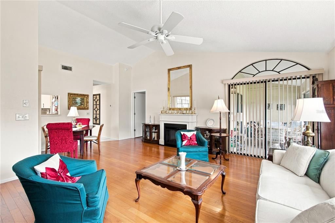
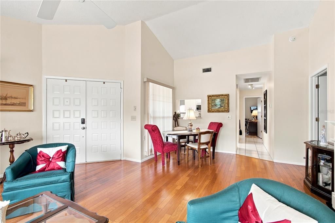
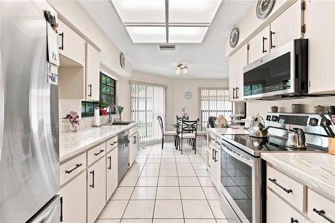
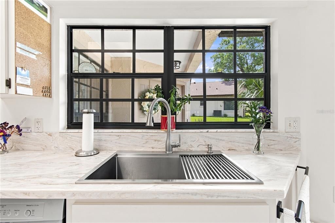
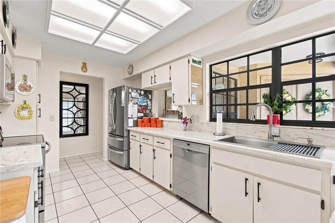
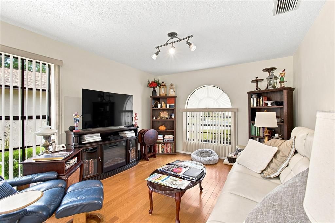
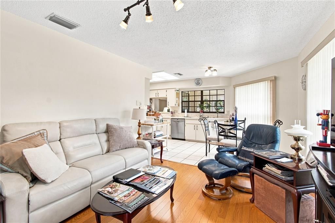
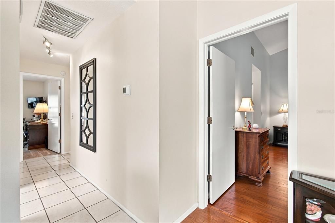
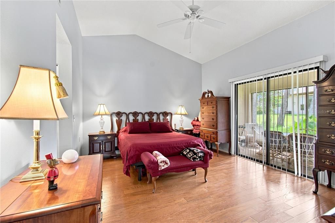
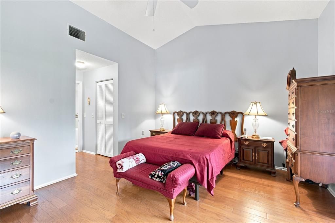
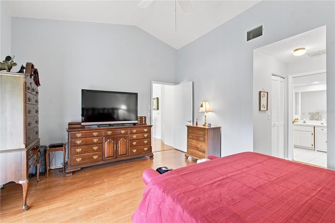
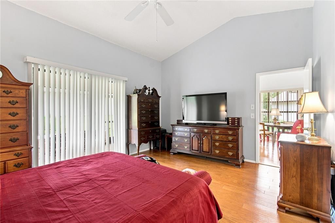
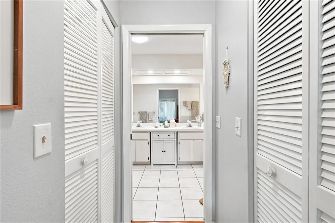
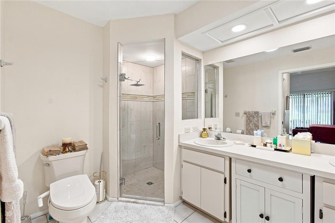
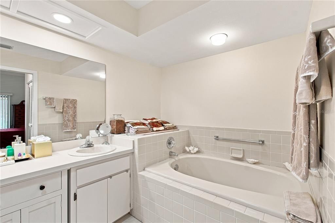
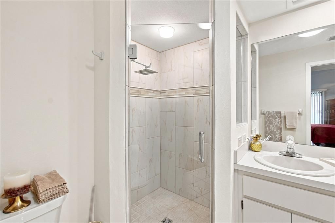
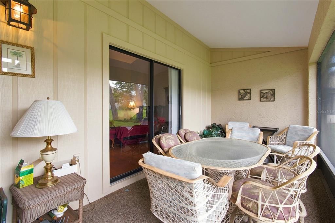
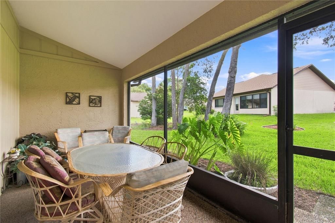
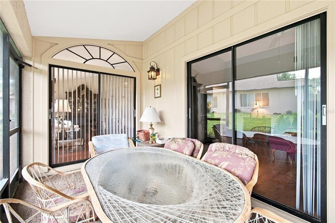
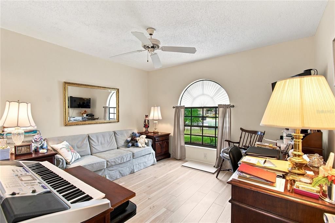
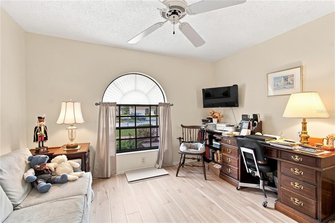
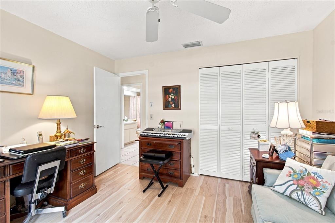
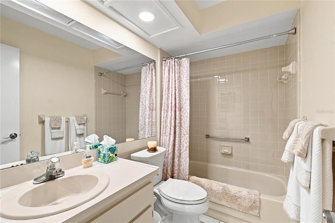
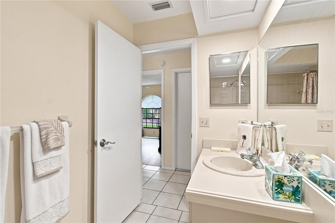
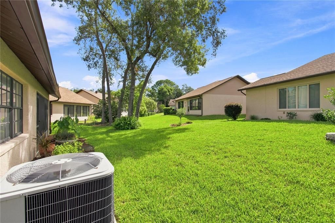
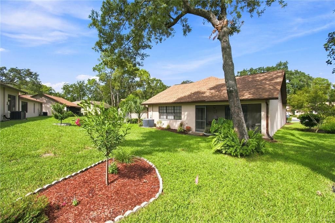
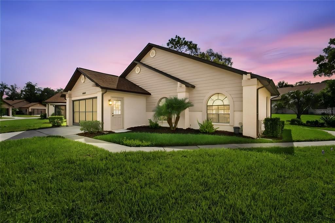
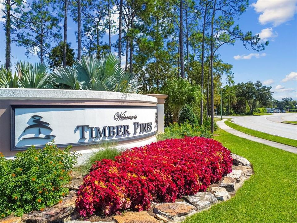
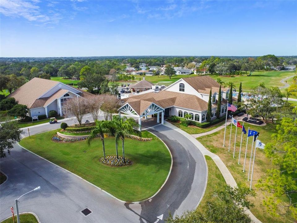
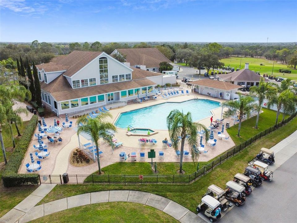
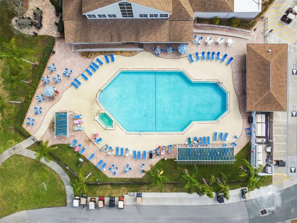
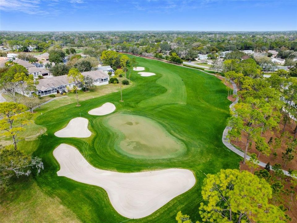
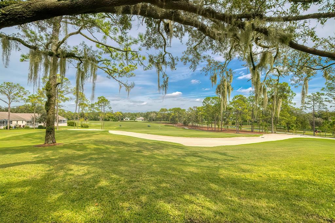
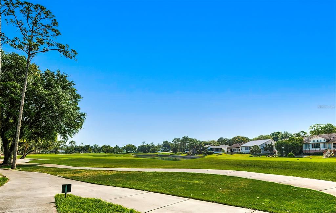
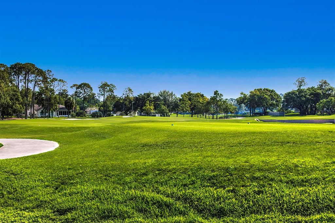
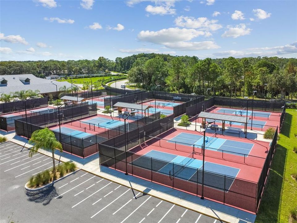
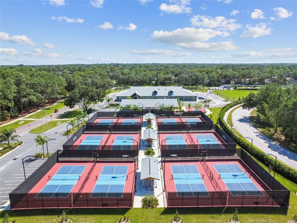
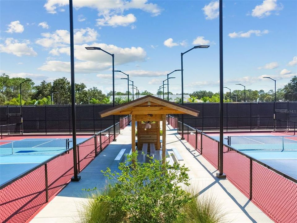
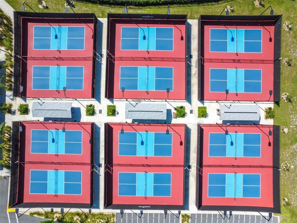
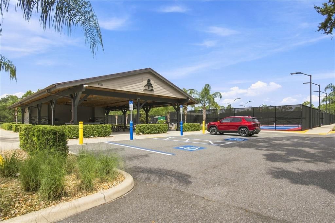
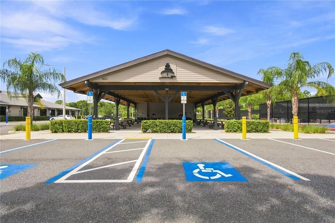
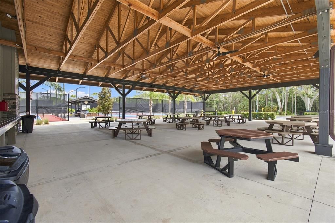
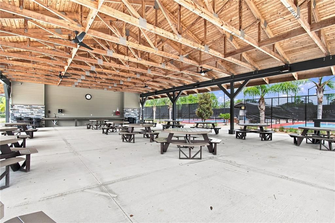
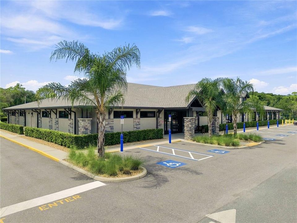
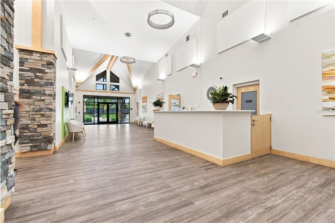
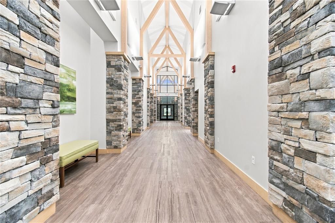
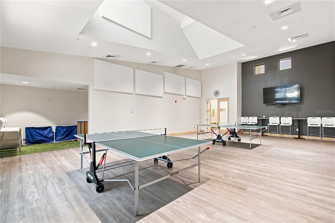
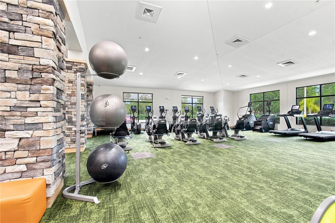
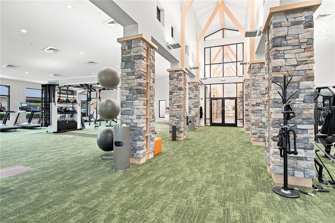
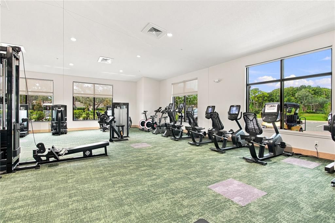
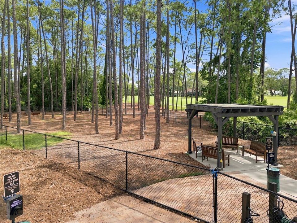
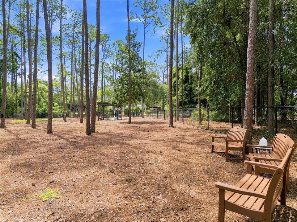
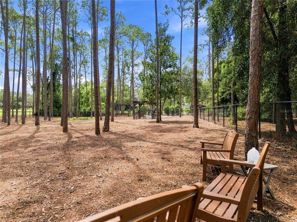
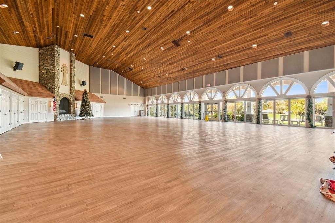
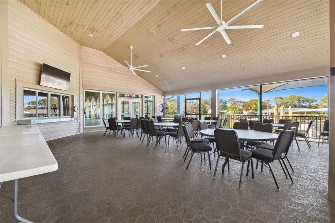
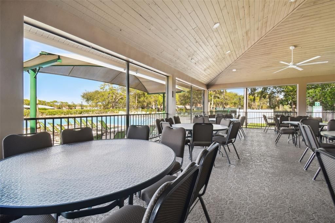
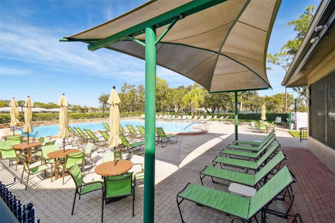
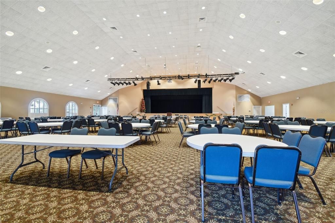
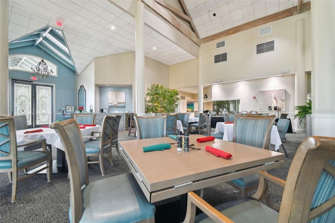
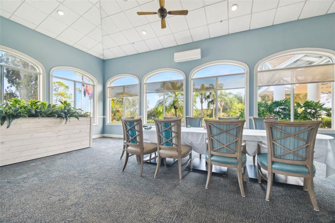
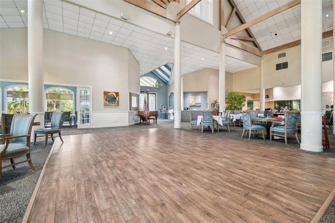
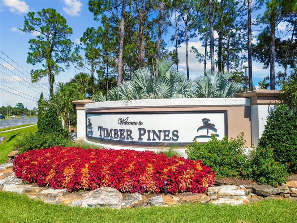
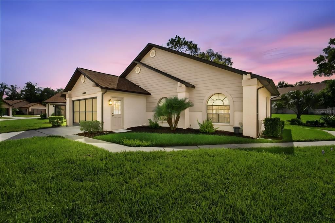
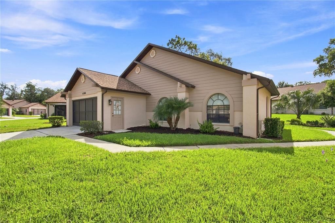
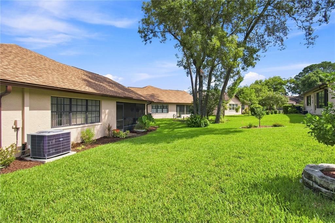
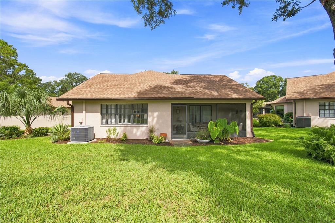
Nestled within the award-winning Timber Pines 55+ active community is this charming 2-bedroom, 2-bath, 2-car garage detached villa. The beautifully appointed eat-in kitchen features a cozy sitting area, updated countertops and modern appliances. The open living and dining area offers vaulted ceilings and expansive windows that fill the space with natural light and lead out to the screen/vinyl-enclosed patio. The expansive owner's suite also features vaulted ceilings, two walk-in closets, and an opulent bathroom with dual sinks, a garden tub, and a separate shower. Located in the desirable Village of Manor Pines, you'll enjoy your own private pool reserved exclusively for residents and their guests. Timber Pines is a premier 55+ golfing community boasting four golf courses, a state-of-the-art fitness center, Lodge Clubhouse, Resident Activity Center, Performing Arts Center and Country Club Restaurant and Sports Bar. Additional amenities include eight lighted tennis courts, two swimming pools with spas--one of which is a multi-million-dollar resort-style pool opening in 2027--and an incredible variety of clubs and activities including arts and crafts, fitness, woodworking, billiards, shuffleboard, pickleball, bocce, yoga, dance, and more. HOA fees include Spectrum cable with three boxes and high-speed internet. Maintenance fees cover lawn care, front shrub trimming, sprinklers, irrigation, garden mulch, and exterior house painting every seven years. Pet-friendly, allowing up to two dogs. Brand-new roof (2022) and new AC (2024) add peace of mind.
Location

Details

Type:
Residential
Parking:
No Data
Year Built:
1990
Lot:
0.16 Acres
Heating:
Central / Heat Pump
Price/sqft:
$186
Cooling:
Central Air
HOA:
$139

Valuation

Our model vs. what's actually selling nearby.
Estimate
$266,750
$177K – $295K
Confidence Low
List vs. estimate
At estimate
List $265,000 · -0.7%
List is in line with recent comparable activity.
Price per sq ft
$185
-3.7% vs. city median $192
Based on
8 MLS comparables
Median of recent comparable listings. Sold comps use closing price, active listings use list price.

Highlights

Annual tax
$1,519
2025
HOA
$139/mo
24-Hour Guard, Cable TV, Community Pool
View
Garden, Park/Greenbelt
Garage
2 car garage
Furnished
Negotiable
Pets
Allowed
All facts and features
  • Flooring

    • Tile

    • Vinyl

    • Hardwood

    Heating

    • Central

    • Heat Pump

    Cooling

    • Central Air

    Appliances

    • Dishwasher

    • Disposal

    • Dryer

    • Electric Water Heater

    • Microwave

    • Refrigerator

    • Washer

    Other interior features

    • Cathedral Ceiling(s)

    • Ceiling Fan(s)

    • Eating Space In Kitchen

    • High Ceilings

    • Kitchen/Family Room Combo

    • Living Room/Dining Room Combo

    • Primary Bedroom Main Floor

    • Solid Surface Counters

    • Split Bedroom

    • Thermostat

    • Vaulted Ceiling(s)

    • Walk-In Closet(s)

    • Window Treatments

    Bedrooms and bathrooms

    • Bedrooms: 2

    • Full bathrooms: 2

  • Property

    • Levels: One

    • Exterior Features: Irrigation System / Private Mailbox

    Lot

    • Lot: 0.16 Acres

    Other Property Information

    • Parcel Number: R2122317612200000550

    • Zoning: PDP

  • Type and style

    • Property Type: Residential

    • Property Sub Type: Villa

  • Utility

    • Cable Connected

    • Electricity Connected

    • Phone Available

    • Public

    • Sewer Connected

    • Underground Utilities

    • Water Connected

  • Other financial information

    • HOA: $139

    • HOA Frequency: Monthly

    • Annual tax amount: $1,520

  • Source details

    • MLS ID: W7889413

    Other facts

    • Construction Materials: Block

    • Foundation Details: Slab

    • Laundry Features: Electric Dryer Hookup / Washer Hookup

    • Lot Features: Cul-De-Sac

    • Patio And Porch Features: Enclosed / Screened

    • Direction Faces: West

    • Garage Spaces: 2

    • Attached Garage: Yes

    • Garage: Yes

    • Living Area: 1427

    • Water Source: Public

    • Subdivision Name: TIMBER PINES

Private inquiry
Talk to the advisor on this listing.
Floor plans, HOA docs, off-market comparables, scheduling a private showing — one message, direct to the local specialist.

More like this

For Sale
$240,000
House
2 bds · 2 ba · 1,168 sqft
WEEKI WACHEE WOODLANDS UN 1, SPRING HILL
4108 REDWING DRIVE
+$10K
For Sale
$320,000
House
3 bds · 2 ba · 1,655 sqft
SPRING HILL UNIT 4, SPRING HILL
455 HAMPSHIRE AVENUE
For Sale
$284,900
House
3 bds · 2 ba · 1,088 sqft
WEEKI WACHEE ACRES ADD, SPRING HILL
3299 HARDEN STREET
New
For Sale
$190,000
House
2 bds · 1 ba · 730 sqft
SPRING HILL, SPRING HILL
6415 ELDER STREET
New
For Sale
$299,900
House
2 bds · 2 ba · 1,305 sqft
SPRING HILL, SPRING HILL
1240 MEREDITH DRIVE
New
For Sale
$299,900
House
3 bds · 2 ba · 1,865 sqft
BERKELEY MANOR, SPRING HILL
4386 CRAIGDARRAGH AVENUE
New
For Sale
$300,000
House
3 bds · 2 ba · 1,494 sqft
SPRING HILL, SPRING HILL
2118 LAREDO AVENUE
New
For Sale
$260,000
House
2 bds · 2 ba · 1,201 sqft
SPRING HILL, SPRING HILL
4054 PAVIA LANE

Market around this address

Live counts in the same area.
View all

The multiple listing information is provided by the Stellar MLS from a copyrighted compilation of listings. The compilation of listings and each individual listing are ©2026-present Stellar MLS. All Rights Reserved. The information provided is for consumers' personal, noncommercial use and may not be used for any purpose other than to identify prospective properties consumers may be interested in purchasing. All properties are subject to prior sale or withdrawal. All information provided is deemed reliable but is not guaranteed accurate, and should be independently verified. Listing courtesy of: DALTON WADE INC