Sell Your Home
Get a free home valuation
Contact
Tell us about your needs
6783 BASSWOOD CIRCLE

House For Sale
$260,000

BTC: 3.34125811

ETH: 108.33333333

2 days
2 bds
2 ba
1,316 sqft

Overview

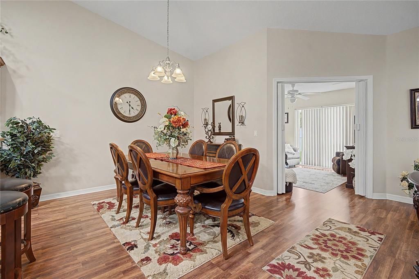
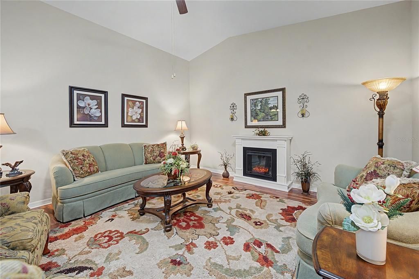
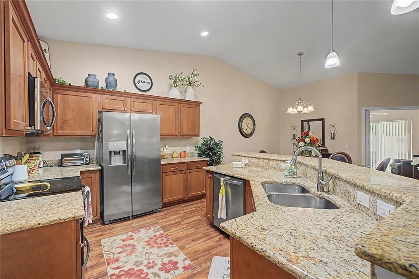
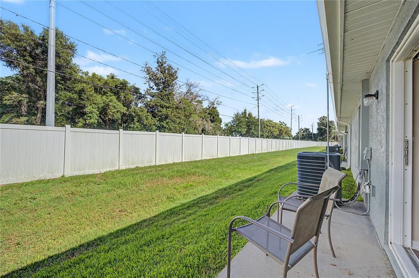
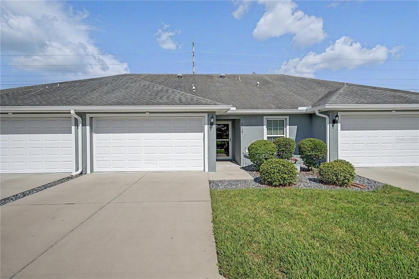
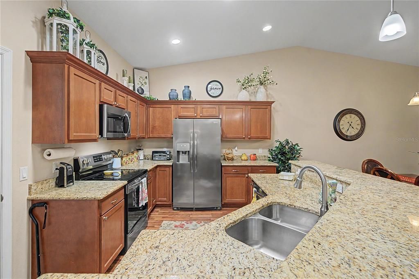
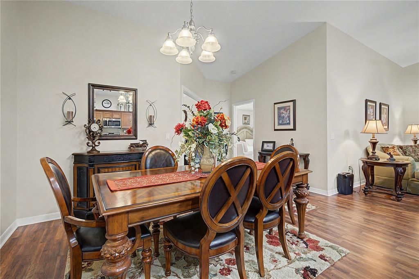
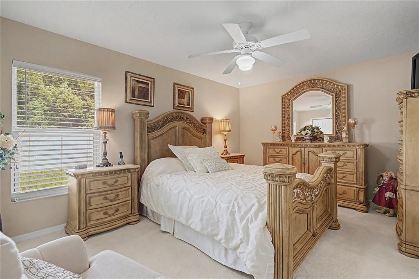
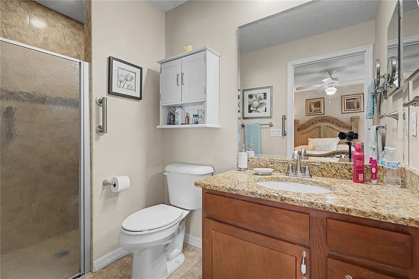
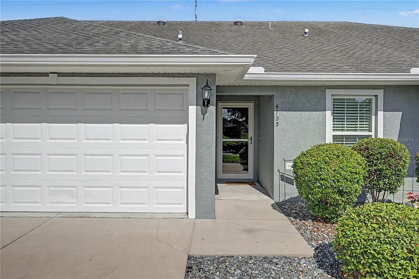
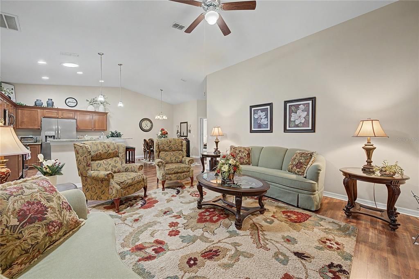
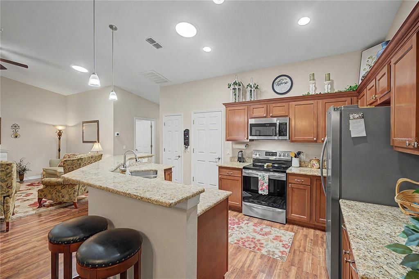
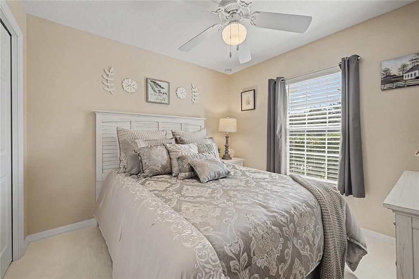
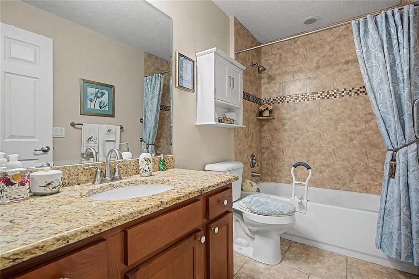
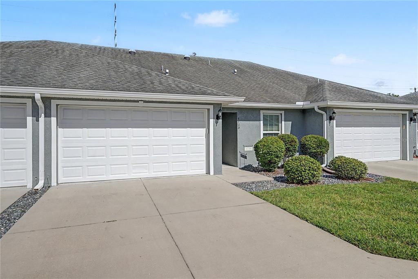
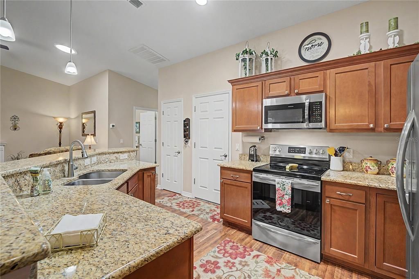
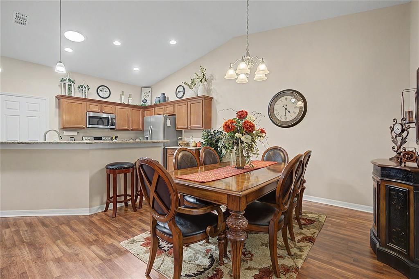
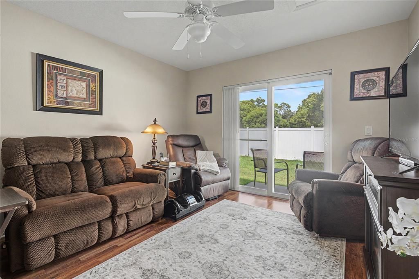
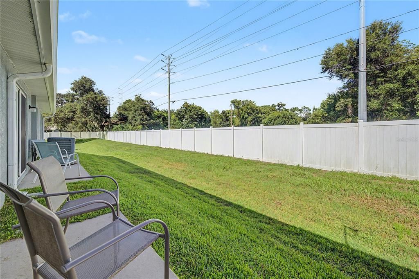
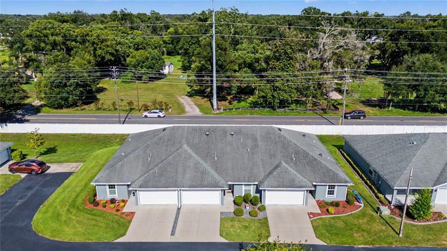
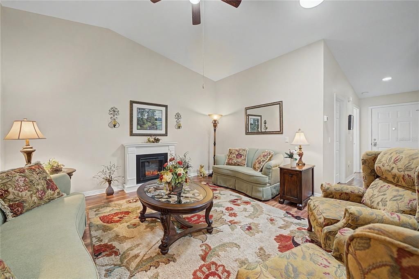
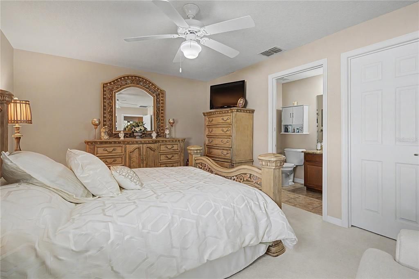
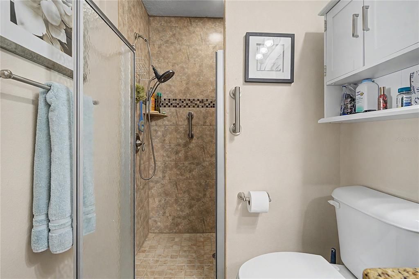
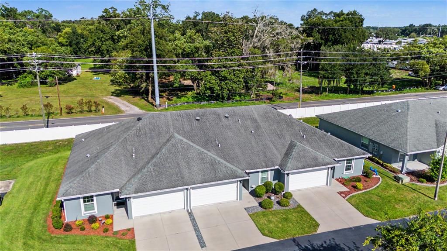
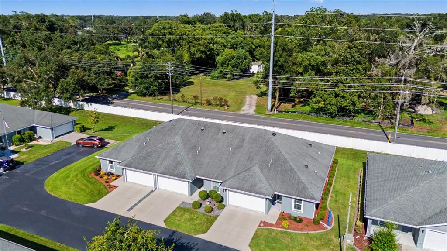
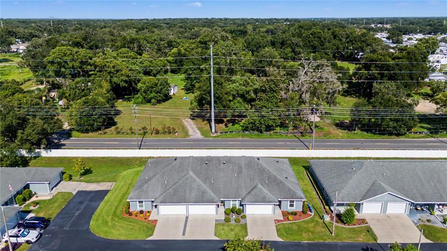
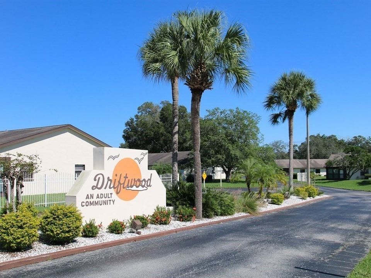
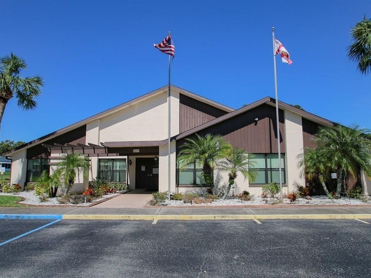
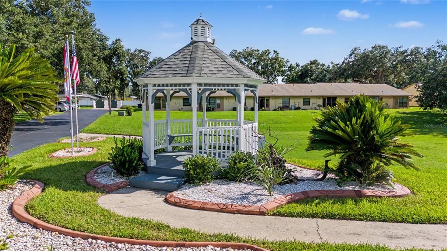
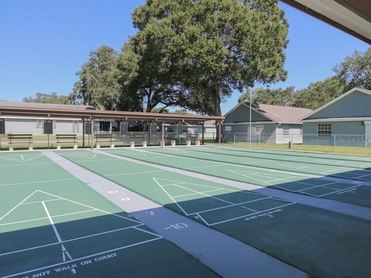
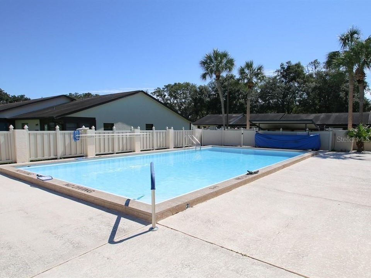
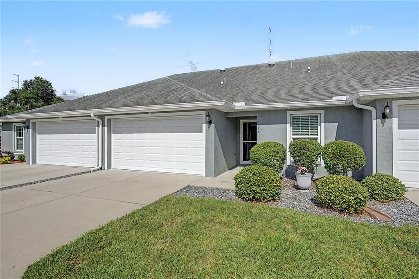
WELCOME TO EASY, CAREFREE 55+ LIVING IN DRIFTWOOD! Discover this beautifully maintained 2-bedroom, 2-bath villa with a dedicated office, oversized garage, and desirable central location within the gated Driftwood community. Designed for comfortable Florida living, this bright and spacious home features high ceilings, skylights, and an abundance of natural light, creating a warm and inviting atmosphere. The well-appointed gourmet kitchen showcases gleaming granite countertops and upgraded flooring, perfect for everyday living or entertaining. Great room is spacious with a fireplace as the focal point and OPEN to the kitchen and Dining area for easy entertaining! The primary bedroom offers a relaxing retreat at the rear of the home, with dual closets providing plenty of storage, with a bath ensuite boasting a large shower. Secondary bedroom is located at the opposite end of the home overlooking the front lawn with full bath access. The oversized garage adds valuable storage and the furniture is NEGOTIABLE making your transition to your new Florida lifestyle even easier. Driftwood's HOA adds exceptional value by including water, sewer, trash, lawn care, reserves for future roof replacement and exterior painting, plus use of the community pool, clubhouse, shuffleboard, social calendar and facilities. Ideally located north of Tampa near shopping, dining, medical facilities, and a variety of recreational and leisure activities, this home offers the perfect place to call home with a convenient location for carefree 55+ living. CALL TODAY and start enjoying the Driftwood lifestyle!

Location

Details

Type:
Residential
Parking:
Driveway / Garage Door Opener
Year Built:
2018
Lot:
0.06 Acres
Heating:
Central / Electric
Price/sqft:
$198
Cooling:
Central Air
HOA:
$236

Valuation

Our model vs. what's actually selling nearby.
Estimate
$251,450
$178K – $269K
Confidence Low
List vs. estimate
$8K above estimate
List $260,000 · +3.4%
Our model says this listing is priced above recent comparable activity. Room to negotiate.
Price per sq ft
$197
+4.7% vs. city median $188
Based on
12 MLS comparables
Median of recent comparable listings. Sold comps use closing price, active listings use list price.

Highlights

Annual tax
$5,607
2025
HOA
$236/mo
Common Area Taxes, Community Pool, Escrow Reserves Fund
Garage
1 car garage
Pets
Not allowed
All facts and features
  • Flooring

    • Carpet

    • Ceramic Tile

    • Laminate

    Heating

    • Central

    • Electric

    Cooling

    • Central Air

    Appliances

    • Dishwasher

    • Disposal

    • Dryer

    • Electric Water Heater

    • Microwave

    • Range

    • Refrigerator

    • Washer

    Other interior features

    • Ceiling Fan(s)

    • Eating Space In Kitchen

    • High Ceilings

    • Solid Wood Cabinets

    • Split Bedroom

    • Stone Counters

    • Thermostat

    • Walk-In Closet(s)

    • Window Treatments

    Bedrooms and bathrooms

    • Bedrooms: 2

    • Full bathrooms: 2

  • Parking

    • Driveway

    • Garage Door Opener

    Property

    • Levels: One

    • Exterior Features: Irrigation System / Lighting / Rain Gutters / Sidewalk / Sliding Doors

    Lot

    • Lot: 0.06 Acres

    Other Property Information

    • Parcel Number: 0226210300000000220

    • Zoning: MPUD

  • Type and style

    • Property Type: Residential

    • Property Sub Type: Villa

  • Utility

    • Cable Available

    • Cable Connected

    • Electricity Available

    • Electricity Connected

    • Phone Available

    • Public

    • Sewer Connected

    • Street Lights

    • Water Connected

  • Other financial information

    • HOA: $236

    • HOA Frequency: Monthly

    • Annual tax amount: $5,607

  • Source details

    • MLS ID: TB8539837

    Other facts

    • Construction Materials: Block / Stucco

    • Foundation Details: Slab

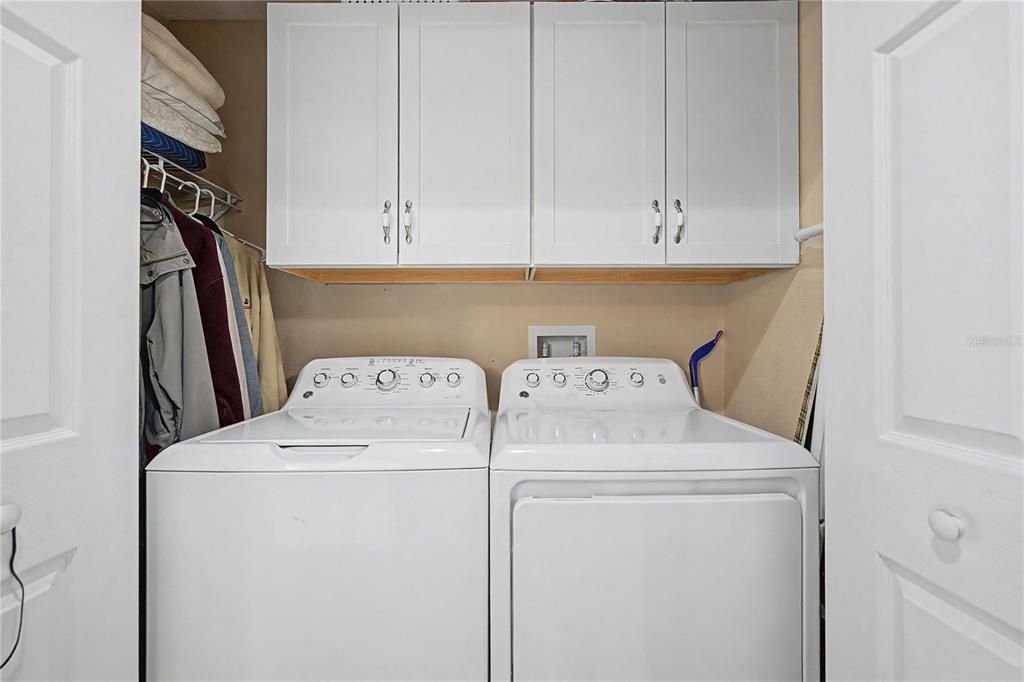
    • Laundry Features: Electric Dryer Hookup / Inside / Laundry Closet / Washer Hookup

    • Lot Features: City Lot / In County / Landscaped

    • Patio And Porch Features: Covered / Front Porch

    • Window Features: Blinds / Shades / Window Treatments

    • Direction Faces: West

    • Architectural Style: Florida

    • Garage Spaces: 1

    • Attached Garage: Yes

    • Garage: Yes

    • Living Area: 1316

    • Water Source: Public

    • Subdivision Name: DRIFTWOOD

Private inquiry
Talk to the advisor on this listing.
Floor plans, HOA docs, off-market comparables, scheduling a private showing — one message, direct to the local specialist.

More like this

For Sale
$210,000
House
3 bds · 1 ba · 1,104 sqft
COLONY HEIGHTS, ZEPHYRHILLS
5942 20TH STREET
New
For Sale
$300,000
House
2 bds · 2 ba · 1,256 sqft
COLONY HEIGHTS, ZEPHYRHILLS
5900 AVOCADO STREET
New
For Sale
$300,000
3 bds · 2 ba · 1,728 sqft
ZEPHYRHILLS COLONY CO, ZEPHYRHILLS
37903 TUCKER ROAD
New
For Sale
$199,900
House
3 bds · 2 ba · 1,280 sqft
OAK PARK, ZEPHYRHILLS
38621 NORTH AVENUE
New
For Sale
$285,000
House
3 bds · 2 ba · 1,196 sqft
TYSON SUB, ZEPHYRHILLS
38436 NEW CASE AVENUE
New
For Sale
$189,000
2 bds · 2 ba · 1,056 sqft
WINTERS SUB, ZEPHYRHILLS
4616 OLIVE DRIVE
New
For Sale
$295,000
House
3 bds · 2 ba · 1,374 sqft
TOWN OF ZEPHYRHILLS / CITY OF ZEPHYRHILLS, ZEPHYRHILLS
38947 5TH AVENUE
New
For Sale
$200,000
House
2 bds · 2 ba · 1,094 sqft
DRIFTWOOD, ZEPHYRHILLS
38225 BOXWOOD DRIVE

Market around this address

Live counts in the same area.
View all

The multiple listing information is provided by the Stellar MLS from a copyrighted compilation of listings. The compilation of listings and each individual listing are ©2026-present Stellar MLS. All Rights Reserved. The information provided is for consumers' personal, noncommercial use and may not be used for any purpose other than to identify prospective properties consumers may be interested in purchasing. All properties are subject to prior sale or withdrawal. All information provided is deemed reliable but is not guaranteed accurate, and should be independently verified. Listing courtesy of: REST EASY REALTY POWERED BY SELLSTATE