
Sell Your Home
Get a free home valuation
Contact
Tell us about your needs
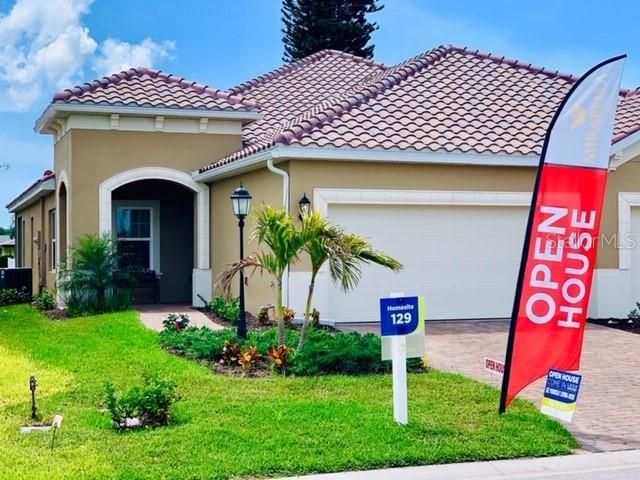
7005 Costa Bella COSTA BELLA DRIVE

House Recently Sold
$425,589

BTC: 5.11894395

ETH: 160.59962264

Sold on: 2020-02-19
47 days
2 bds
2 ba
1,525 sqft

Overview

Move in ready villa built in late 2018. Beautifully appointed. Upgraded trim throughout, crown molding at Great Room & Foyer, upgraded Timberlake Cabinetry throughout, beautiful granite counter tops throughout, designer kitchen back splash, accent mosaic tile in Master Bath, wood tile flooring in great room, dining and den, plantation shutters in Great Room, SOLAR, IMPACT WINDOWS & DOORS. Innovatively designed eco -conscious neighborhood. LEED PLATINUM CERTIFIED - the highest level of sustainability and the only development in Florida that has attained this level . Ask about all of the certifications, energy features and upgrades - to many to note in write up. Gated and Maintenance free and a wonderful Community Garden to get involved in. This is the Daniela with a Glass door entry into this fabulous home. 2 bed. , 2 bath plus den with a wonderful open floor plan. Wonderful pickle ball courts, fenced pet park with lounging area to watch over your pets and visit. Neighborhood was designed to foster close knit relationships and to provide a true sense of the community. Community Center which is enhanced with solar panels features heated pool and spa, fully equipped fitness center, fabulous Summer Kitchen with entertainment areas, community garden. Just a true resort style living. With the LEED Platinum you truly have a home of the future TODAY. SPRING SPECIAL $18,000 credit at closing (5 yrs of HOA fees @ $215 month paid & up to $5,000 in closing costs)

Location

Details

Type:
Residential
Parking:
Driveway / Garage Door Opener
Year Built:
2019
Lot:
0.10 Acres
Heating:
Central / Electric
Price/sqft:
$281
Cooling:
Central Air
HOA:
$215

Valuation

Our model vs. what's actually selling nearby.
Estimate
$368,500
$277K – $432K
Confidence Low
List vs. estimate
$60K above estimate
List $428,944 · +16.4%
Our model says this listing is priced above recent comparable activity. Room to negotiate.
Price per sq ft
$281
Based on
5 MLS comparables
Median of recent comparable listings. Sold comps use closing price, active listings use list price.

Highlights

Annual tax
$819
2018
HOA
$215/mo
Community Pool, Escrow Reserves Fund, Insurance
View
City
Garage
2 car garage
Pets
Allowed
All facts and features
  • Flooring

    • Carpet

    • Tile

    Heating

    • Central

    • Electric

    Cooling

    • Central Air

    Appliances

    • Dishwasher

    • Disposal

    • Electric Water Heater

    • Microwave

    • Range

    Other interior features

    • Ceiling Fan(s)

    • Coffered Ceiling(s)

    • Eating Space In Kitchen

    • High Ceilings

    • Primary Bedroom Main Floor

    • Open Floorplan

    • Solid Surface Counters

    • Solid Wood Cabinets

    • Split Bedroom

    • Stone Counters

    • Thermostat

    • Tray Ceiling(s)

    • Walk-In Closet(s)

    Bedrooms and bathrooms

    • Bedrooms: 2

    • Full bathrooms: 2

  • Parking

    • Driveway

    • Garage Door Opener

    Property

    • Exterior Features: Hurricane Shutters / Irrigation System / Lighting / Rain Gutters / Sidewalk / Sliding Doors / Sprinkler Metered

    Lot

    • Lot: 0.10 Acres

    Other Property Information

    • Parcel Number: 3899906509

    • Zoning: R1

  • Type and style

    • Property Type: Residential

    • Property Sub Type: Villa

  • Utility

    • BB/HS Internet Available

    • Fiber Optics

    • Phone Available

    • Sewer Connected

    • Underground Utilities

    • Water Available

    Green energy

    • HVAC

    • Insulation

    • Thermostat

  • Other financial information

    • HOA: $215

    • HOA Frequency: Monthly

    • Annual tax amount: $819

  • Source details

    • MLS ID: A4428871

    Other facts

    • Construction Materials: Block

    • Foundation Details: Slab

    • Laundry Features: Inside

    • Lot Features: City Lot / Sidewalk

    • Patio And Porch Features: Covered / Front Porch / Patio / Rear Porch / Screened

    • Window Features: ENERGY STAR Qualified Windows

    • Direction Faces: North

    • Architectural Style: Custom

    • Garage Spaces: 2

    • Attached Garage: Yes

    • Garage: Yes

    • Living Area: 1525

    • Water Source: Public

    • Subdivision Name: MIRABELLA AT VILLAGE GREEN

Private inquiry
Talk to the advisor on this listing.
Floor plans, HOA docs, off-market comparables, scheduling a private showing — one message, direct to the local specialist.

More like this

New
Recently Sold
$399,000
House
3 bds · 2 ba · 1,624 sqft
VILLAGE GREEN OF BRADENTON, BRADENTON
6802 18TH AVENUE W
New
Recently Sold
$399,900
House
3 bds · 2 ba · 2,155 sqft
SHELL BEACH ADDITION, PALMETTO
902 31ST AVENUE W
Recently Sold
$370,000
House
3 bds · 2 ba · 1,745 sqft
TANGLEWOOD PATIO HOMES PH IV AMD, BRADENTON
2602 STARLING LANE
Recently Sold
$375,000
House
3 bds · 2 ba · 1,631 sqft
HIGHLAND LAKES, BRADENTON
4515 MUIRFIELD DRIVE
Recently Sold
$375,000
House
3 bds · 3 ba · 2,338 sqft
GLENN LAKES PH 6, BRADENTON
5615 52ND AVENUE W
Recently Sold
$440,000
House
3 bds · 2 ba · 2,500 sqft
GROVE HAVEN, BRADENTON
5205 24TH AVENUE DRIVE W
Recently Sold
$480,000
House
3 bds · 2 ba · 1,825 sqft
THE OAKS PH 5, BRADENTON
1510 SCARLET OAK LANE
Recently Sold
$375,000
House
4 bds · 3 ba · 2,519 sqft
FAIRWAY MANOR, BRADENTON
5112 10TH AVENUE DRIVE W

Market around this address

Live counts in the same area.
View all

The multiple listing information is provided by the Stellar MLS from a copyrighted compilation of listings. The compilation of listings and each individual listing are ©2026-present Stellar MLS. All Rights Reserved. The information provided is for consumers' personal, noncommercial use and may not be used for any purpose other than to identify prospective properties consumers may be interested in purchasing. All properties are subject to prior sale or withdrawal. All information provided is deemed reliable but is not guaranteed accurate, and should be independently verified. Listing courtesy of: BEE GREEN REALTY, LLC