Sell Your Home
Get a free home valuation
Contact
Tell us about your needs
718 CHIPPER DRIVE

House For Sale
$289,900

BTC: 3.45119048

ETH: 109.39622642

New
2 bds
2 ba
1,493 sqft

Overview

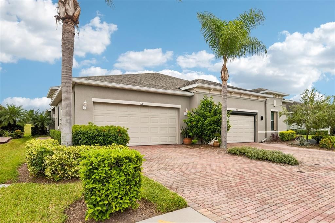
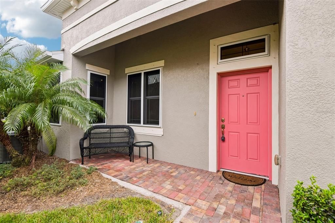
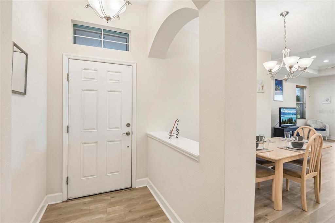
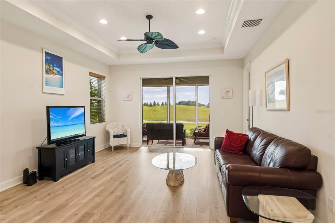
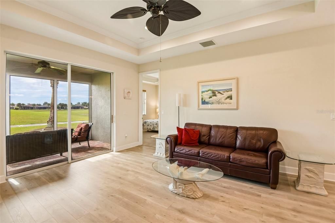
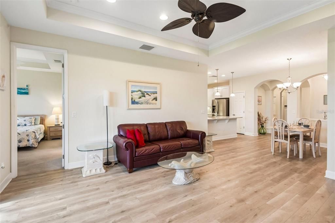
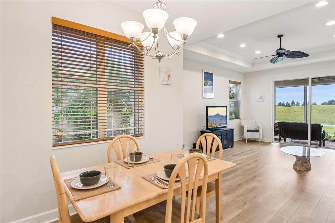
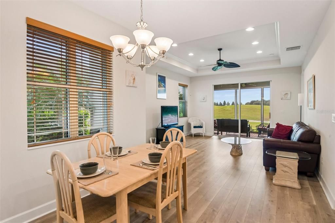
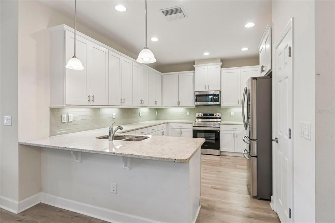
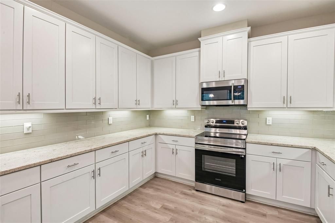
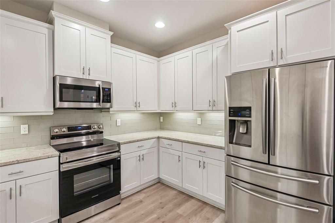
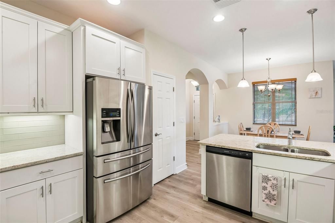
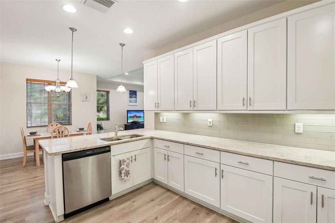
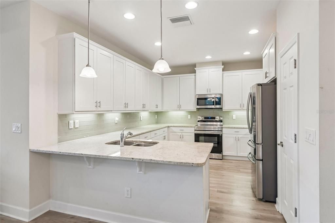
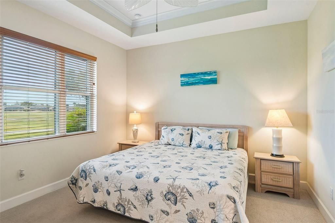
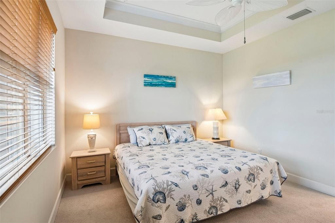
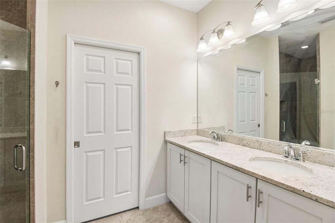
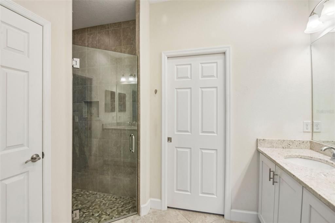
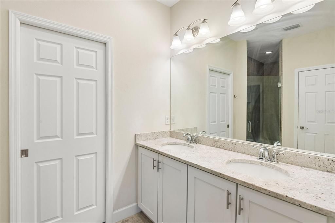
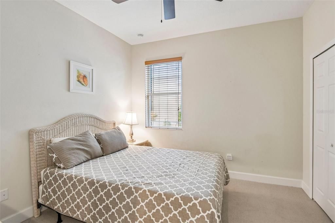
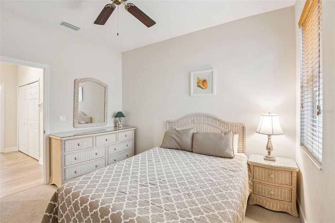
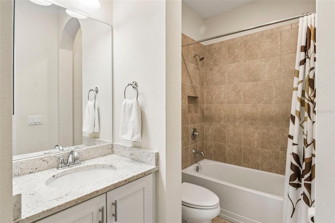
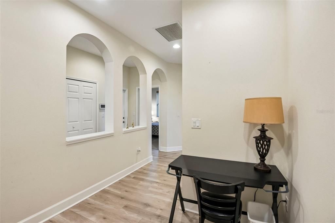
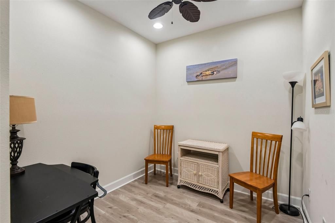
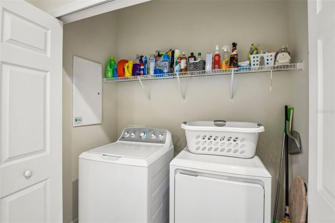
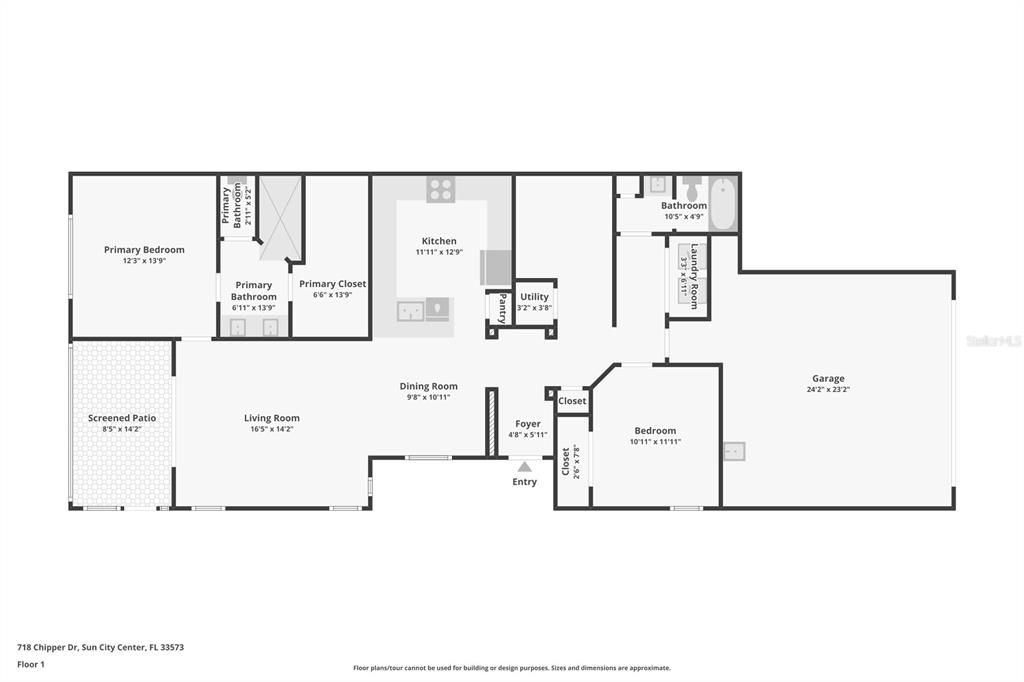
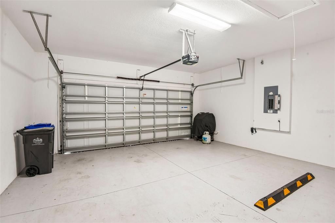
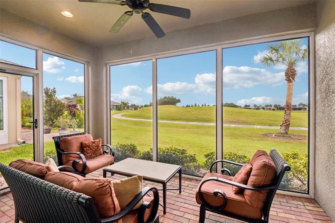
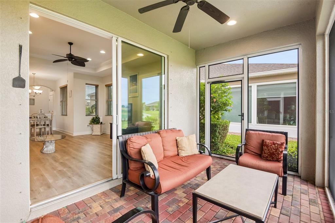
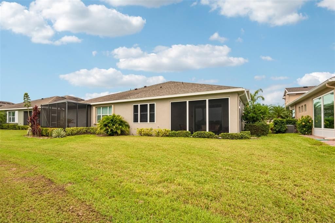
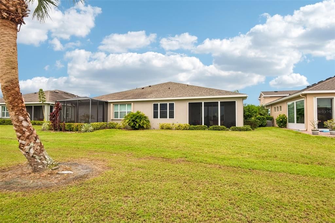
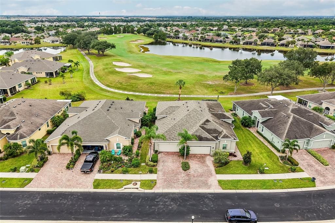
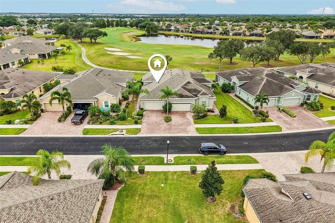
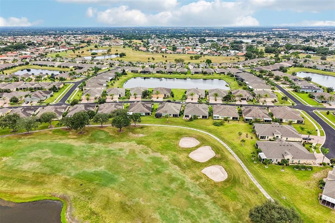
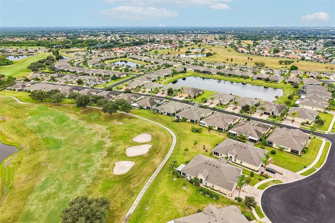
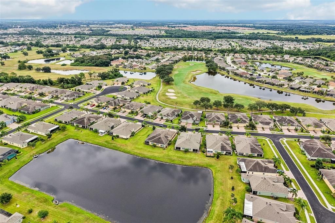
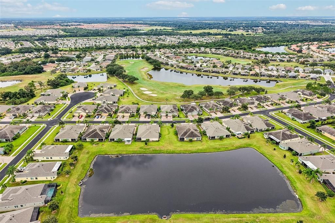
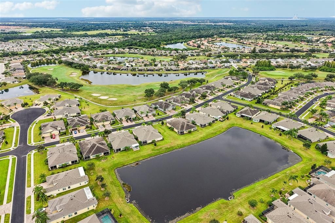
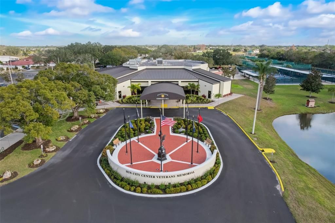
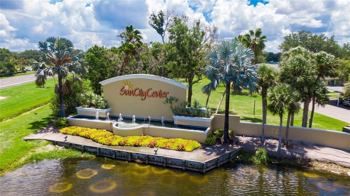
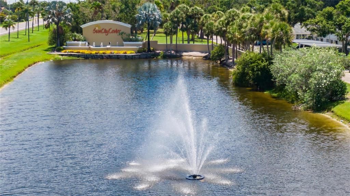
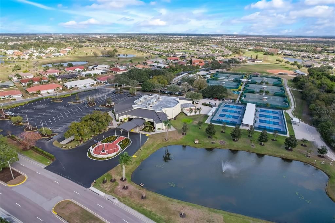
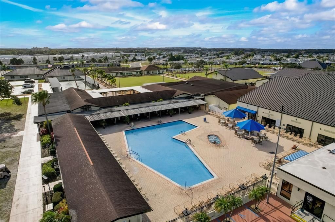
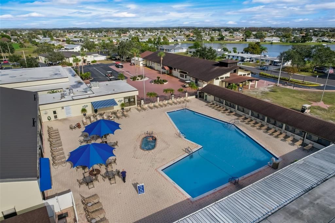
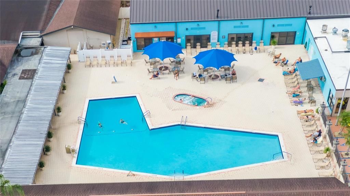
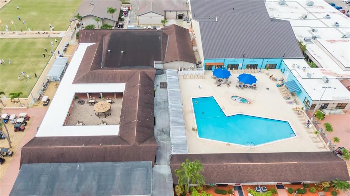
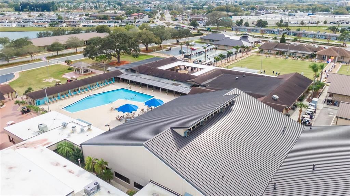
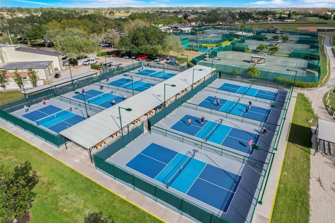
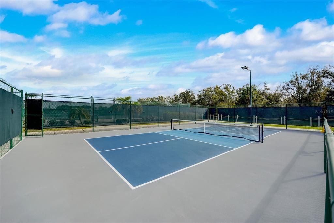
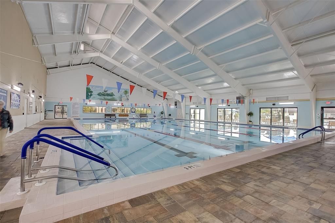
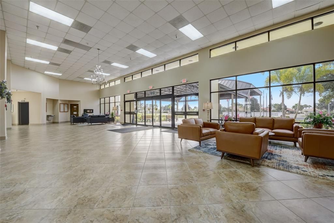
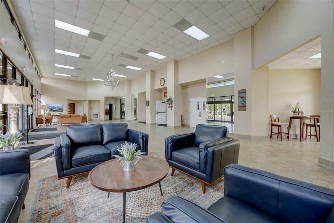
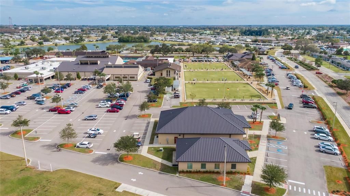
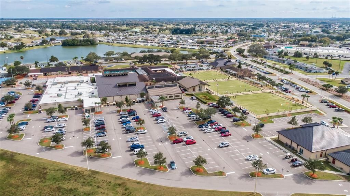
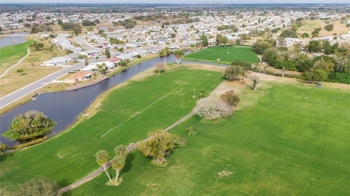
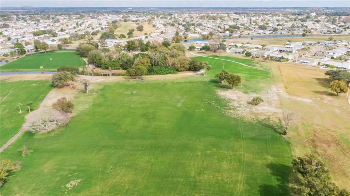
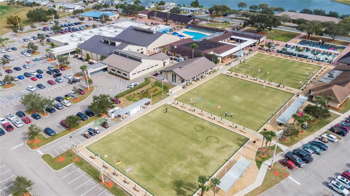
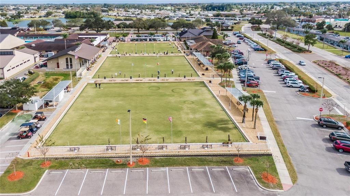
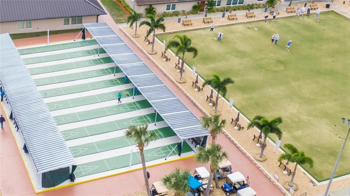
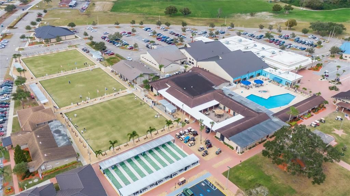
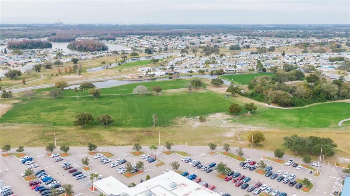
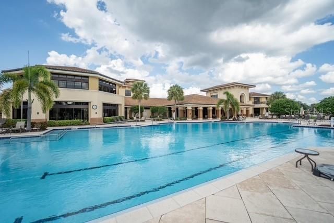
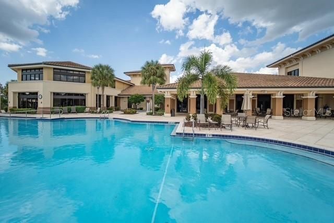
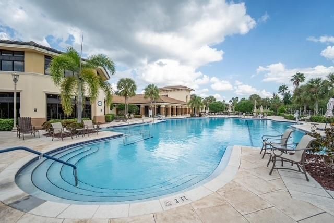
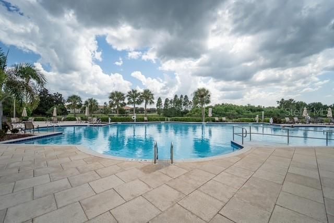
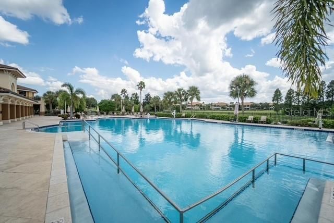
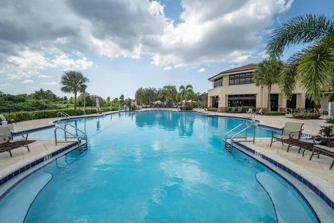
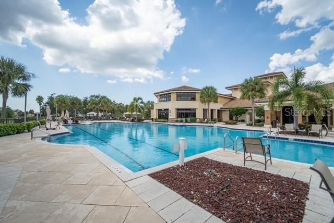
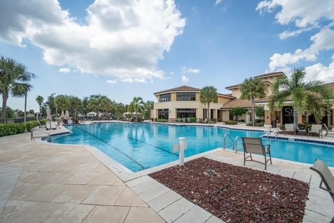
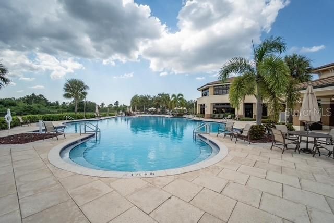
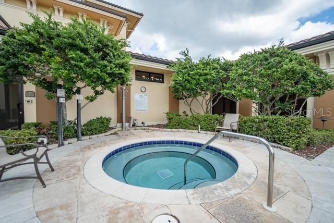
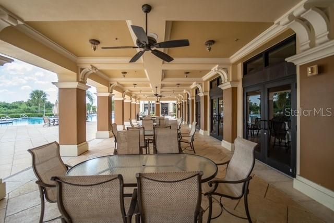
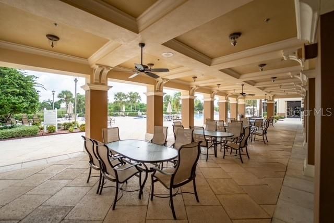
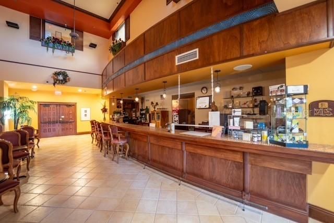
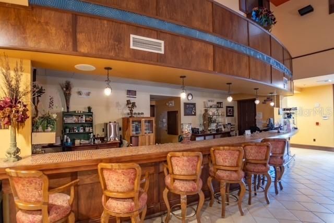
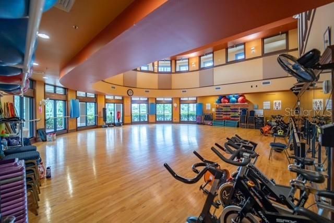
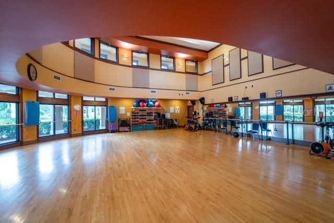
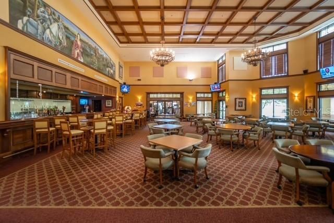
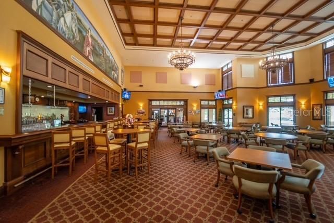
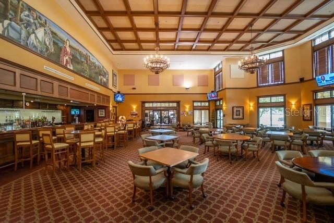
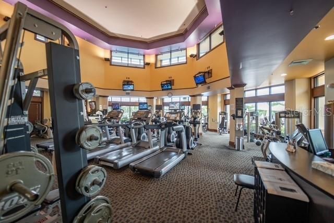
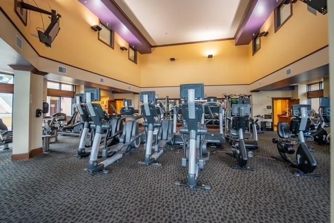
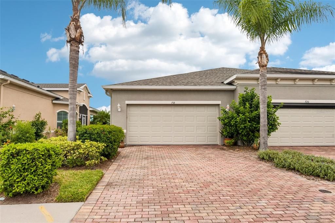
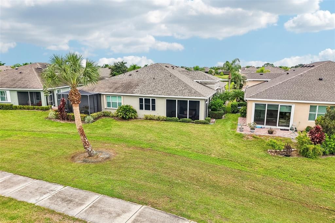
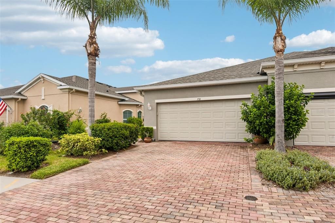
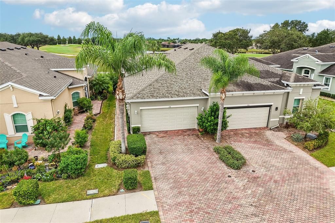
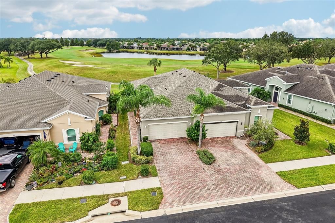
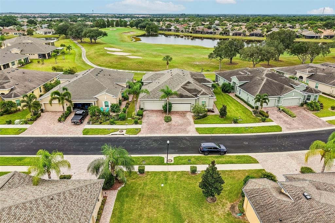
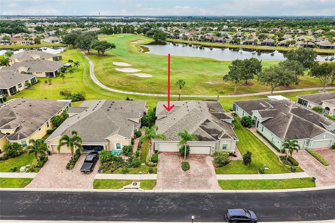
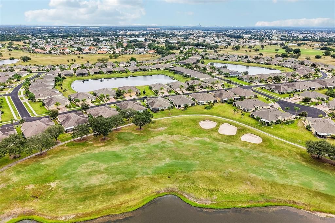
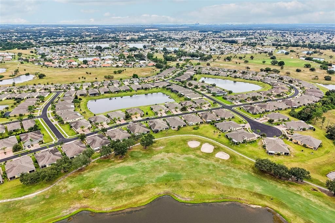
Welcome to resort-style living in the highly desirable, gated golf community of Verona at Renaissance in Sun City Center. From the moment you arrive, this beautifully maintained 2-bedroom, 2-bathroom villa impresses with its red brick-paved driveway, attached garage, lush tropical landscaping, and a covered side entry. Inside, the open-concept main living space feels airy and bright, detailed with elegant tray ceilings, recessed lighting, and durable wood-look flooring throughout. The chef-inspired kitchen boasts crisp white shaker cabinetry, stainless steel appliances, premium stone countertops, an under-mount sink, and a stylish tiled backsplash. The primary suite serves as a tranquil retreat, offering tray ceilings and expansive window views of the surrounding green landscape. The attached primary bathroom features a double vanity and a glass-enclosed walk-in shower finished with custom tilework. For added daily convenience, the home also includes an indoor laundry closet with full-size appliances and built-in storage shelving. Enjoy expansive garage storage with the newly added pull-down attic stairs, making organization effortless. Through the sliding glass doors off the living room, step outside to your private, brick-paved screened lanai—complete with a ceiling fan—where you can relax in comfort while taking in unobstructed views of the golf course and manicured grounds. You’ll love Sun City Center with its amazing facilities, pools, and clubs just waiting for you to enjoy. Nestled between Sarasota and Tampa, this location offers a convenient ride to airports, great shopping, dining, and professional entertainment. With easy access to award-winning, sandy beaches, this home provides the best of all worlds without the stress of big city life. Leave it all behind and enjoy your new life here in one of Florida’s most affordable 55-and-better communities!
Location

Details

Type:
Residential
Parking:
Driveway
Year Built:
2017
Lot:
0.12 Acres
Heating:
Central
Price/sqft:
$194
Cooling:
Central Air
HOA:
$899

Valuation

Our model vs. what's actually selling nearby.
Estimate
$264,950
$193K – $321K
Confidence Low
List vs. estimate
$24K above estimate
List $289,900 · +9.4%
Our model says this listing is priced above recent comparable activity. Room to negotiate.
Price per sq ft
$194
+10.7% vs. city median $175
Based on
8 MLS comparables
Median of recent comparable listings. Sold comps use closing price, active listings use list price.

Highlights

Annual tax
$5,780
2025
HOA
$899/qtr
Community Pool, Manager, Pool Maintenance
View
Golf Course, Water
Garage
2 car garage
Furnished
Negotiable
Pets
Allowed
All facts and features
  • Flooring

    • Carpet

    • Ceramic Tile

    • Laminate

    Heating

    • Central

    Cooling

    • Central Air

    Appliances

    • Dishwasher

    • Dryer

    • Microwave

    • Range

    • Refrigerator

    • Washer

    Other interior features

    • Ceiling Fan(s)

    • Eating Space In Kitchen

    • High Ceilings

    • Kitchen/Family Room Combo

    • Living Room/Dining Room Combo

    • Open Floorplan

    • Skylight(s)

    • Solid Surface Counters

    • Solid Wood Cabinets

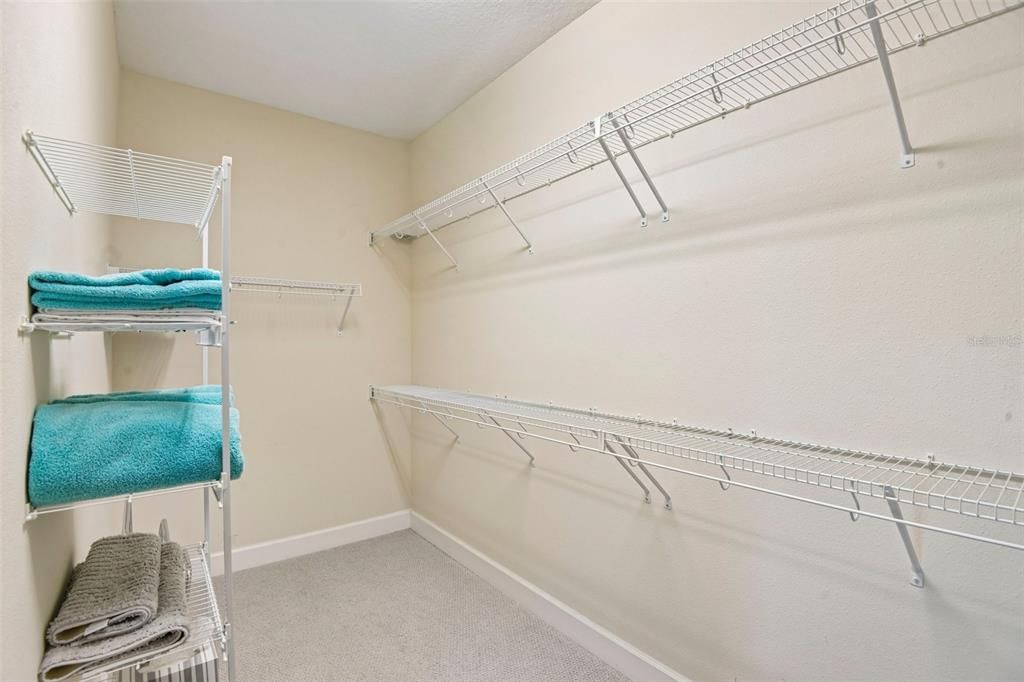
    • Walk-In Closet(s)

    Bedrooms and bathrooms

    • Bedrooms: 2

    • Full bathrooms: 2

  • Parking

    • Driveway

    Property

    • Levels: One

    • Exterior Features: Sidewalk / Sliding Doors

    Lot

    • Lot: 0.12 Acres

    Other Property Information

    • Parcel Number: U1832209Y400000500063.0

    • Zoning: PD-MU

  • Type and style

    • Property Type: Residential

    • Property Sub Type: Villa

  • Utility

    • Cable Available

    • Electricity Available

  • Other financial information

    • HOA: $899

    • HOA Frequency: Quarterly

    • Annual tax amount: $5,780

  • Source details

    • MLS ID: TB8552250

    Other facts

    • Construction Materials: Block / Stucco

    • Foundation Details: Slab

    • Laundry Features: Inside / Laundry Closet

    • Lot Features: City Lot / In County / Level / On Golf Course / Sidewalk

    • Patio And Porch Features: Covered / Screened / Side Porch

    • Direction Faces: Northwest

    • Architectural Style: Contemporary

    • Garage Spaces: 2

    • Attached Garage: Yes

    • Garage: Yes

    • Living Area: 1493

    • Water Source: Public

    • Subdivision Name: SUN CITY CENTER UNIT 274 & 2

Private inquiry
Talk to the advisor on this listing.
Floor plans, HOA docs, off-market comparables, scheduling a private showing — one message, direct to the local specialist.

More like this

For Sale
$375,000
House
3 bds · 2 ba · 2,207 sqft
BERRY BAY SUB, WIMAUMA
3010 MARINE GRASS DRIVE
For Sale
$255,000
House
2 bds · 2 ba · 1,384 sqft
DEL WEBBS SUN CITY FLORIDA UN, SUN CITY CENTER
1520 BELLE GLADE AVENUE
For Sale
$235,000
House
2 bds · 2 ba · 1,180 sqft
GANTREE SUBDIVISION, SUN CITY CENTER
215 GENET COURT
For Sale
$330,000
House
2 bds · 2 ba · 1,896 sqft
SUN CITY CENTER UNIT 32, SUN CITY CENTER
1801 ORCHID COURT
New
For Sale
$325,000
House
2 bds · 2 ba · 1,800 sqft
VALENCIA LAKES TR MM PH, WIMAUMA
15717 AURORA LAKE CIRCLE
New
For Sale
$219,900
Condo/Co-op
2 bds · 2 ba · 1,829 sqft
IDLEWOOD CONDO, SUN CITY CENTER
1325 IDLEWOOD DRIVE UNIT 39
New
For Sale
$359,900
House
3 bds · 2 ba · 1,666 sqft
SUN CITY CENTER / SOUTH LAKE, SUN CITY CENTER
1003 ANDOVER CIRCLE
New
For Sale
$275,000
House
2 bds · 2 ba · 1,713 sqft
FOREST BROOKE ACTIVE ADULT PH, WIMAUMA
5319 STOIC VALE DRIVE

Market around this address

Live counts in the same area.
View all

The multiple listing information is provided by the Stellar MLS from a copyrighted compilation of listings. The compilation of listings and each individual listing are ©2026-present Stellar MLS. All Rights Reserved. The information provided is for consumers' personal, noncommercial use and may not be used for any purpose other than to identify prospective properties consumers may be interested in purchasing. All properties are subject to prior sale or withdrawal. All information provided is deemed reliable but is not guaranteed accurate, and should be independently verified. Listing courtesy of: KELLER WILLIAMS SOUTH SHORE