Sell Your Home
Get a free home valuation
Contact
Tell us about your needs
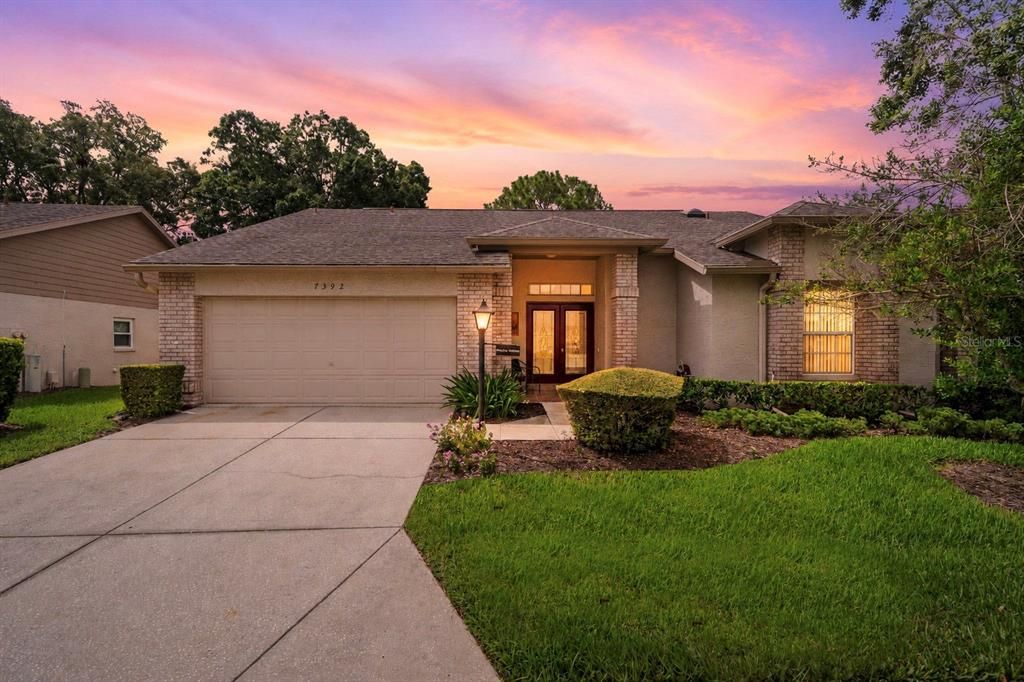
7392 MEADOW BROOK LANE

House For Sale
$279,900

BTC: 4.36576807

ETH: 147.11138208

New
2 bds
2 ba
1,957 sqft

Overview

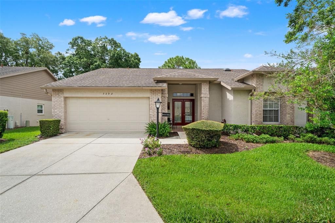
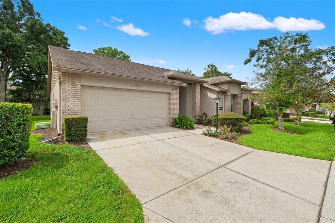
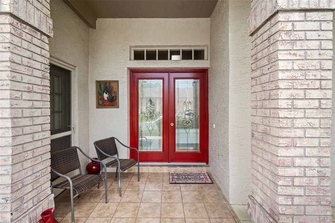
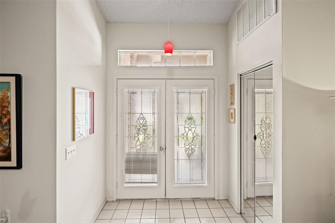
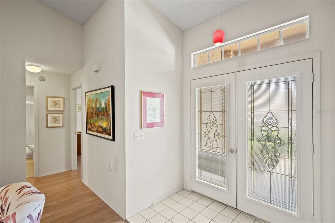
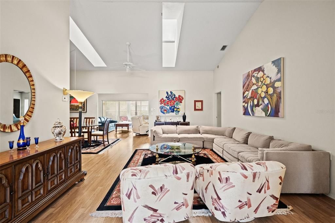
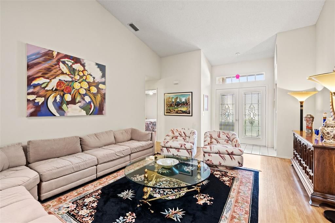
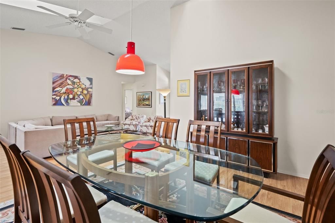
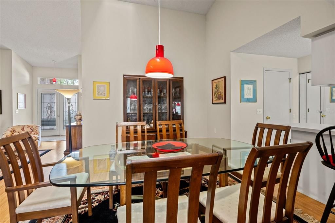
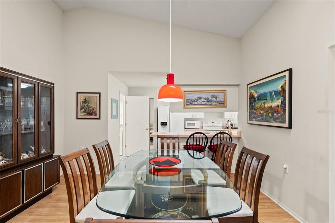
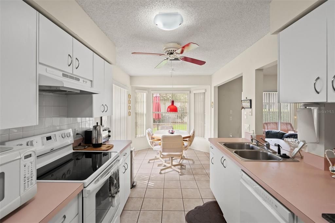
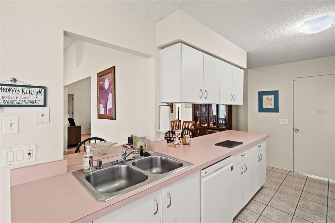
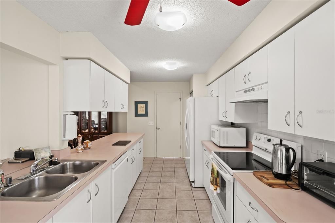
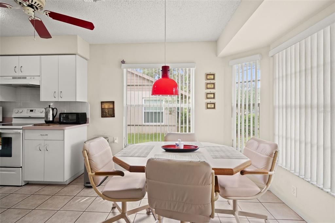
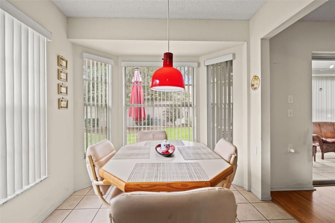
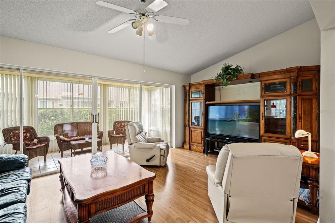
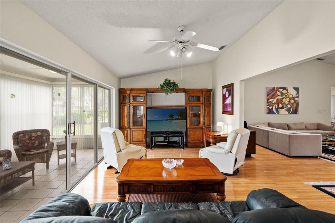
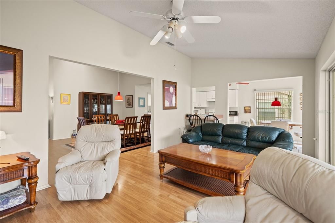
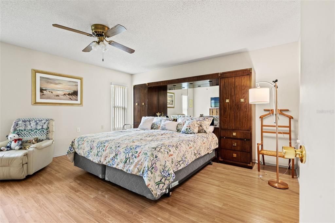
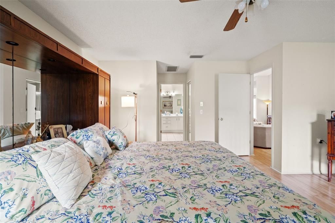
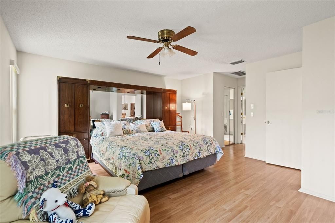
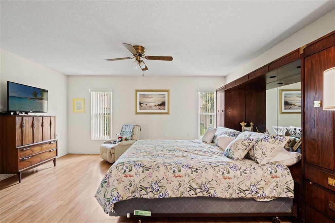
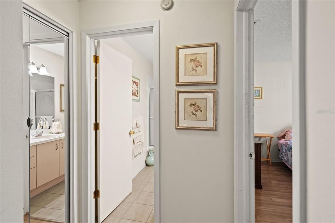
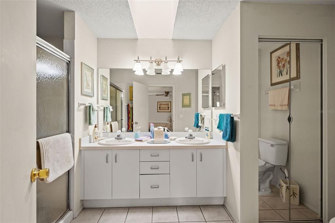
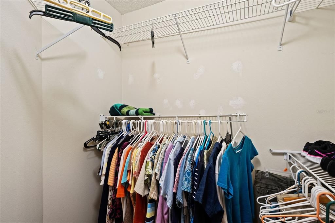
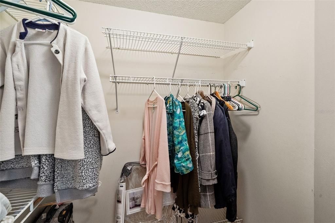
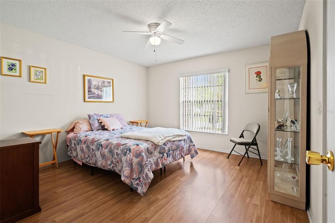
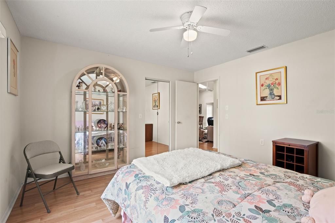
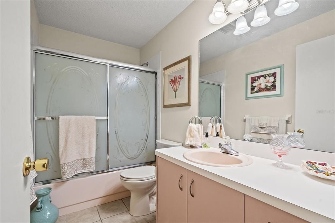
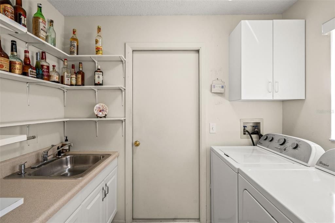
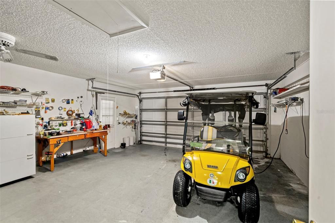
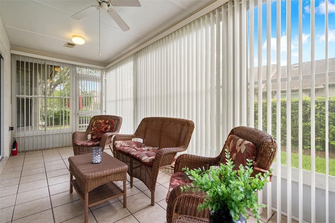
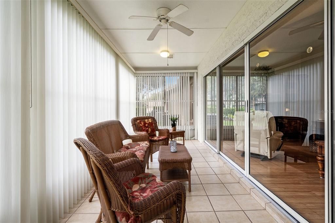
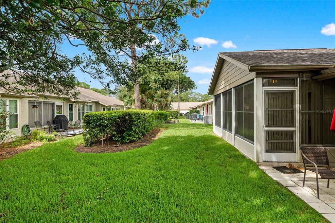
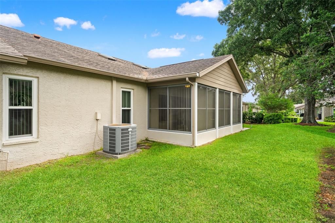
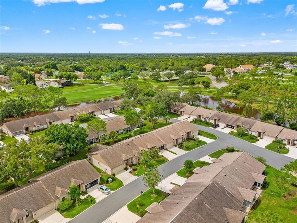
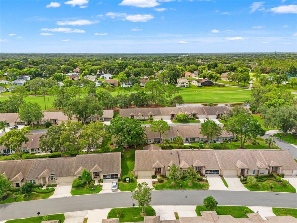
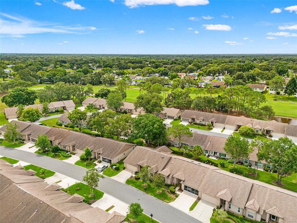
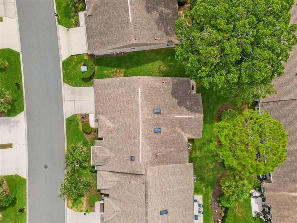
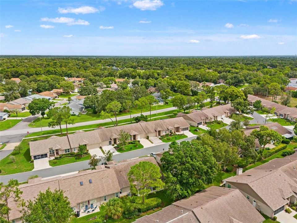
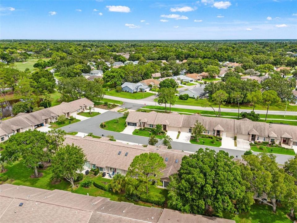
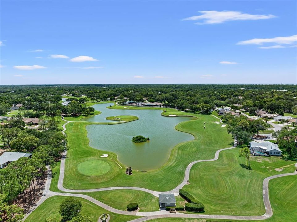
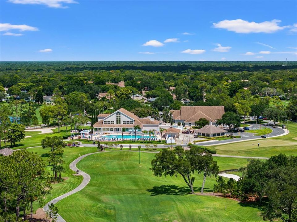
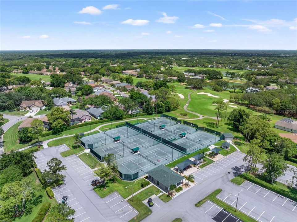
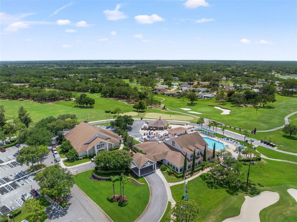
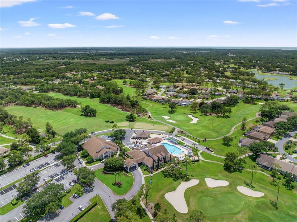
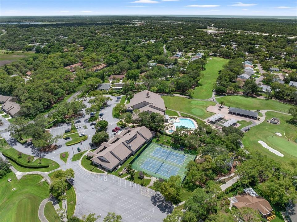
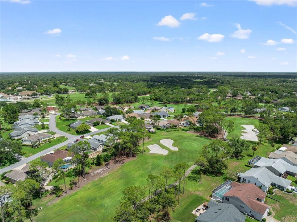
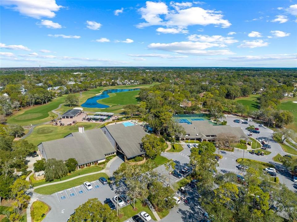
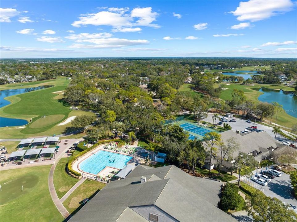
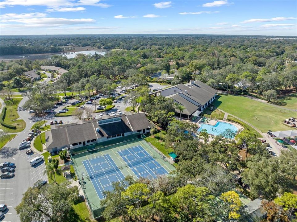
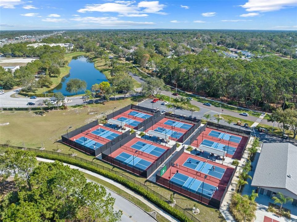
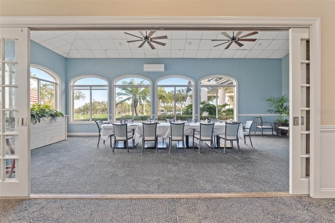
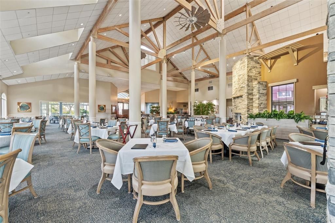
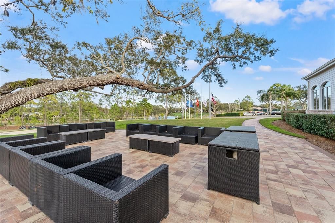
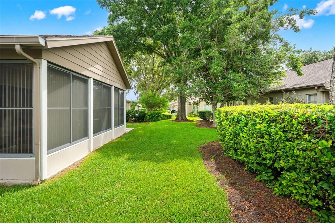
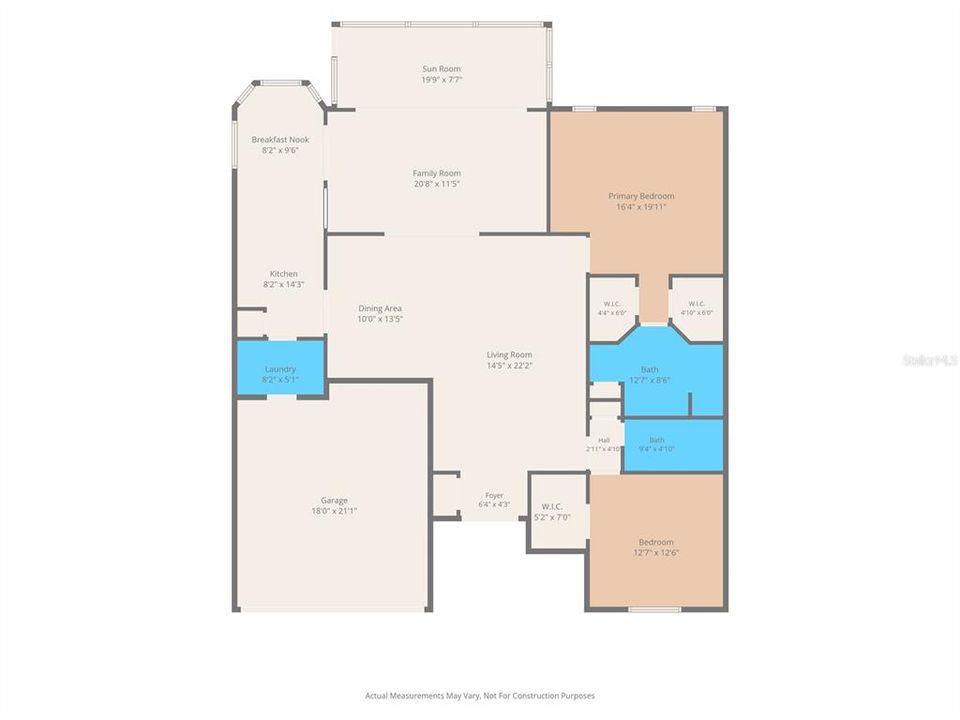
Beautifully maintained, fully furnished Expanded Oakmont end-unit villa in Award-Winning Timber Pines! Ideally located just steps from the Country Club, this bright and inviting home features vaulted ceilings, skylights, and an elegant double-door entry with leaded glass panels. Laminate and tile flooring flow throughout the home, creating a clean, low-maintenance living space. The spacious living and dining room combination opens to an expansive lanai under heat and air, providing additional year-round living space. The kitchen offers abundant cabinetry and counter space, a cozy breakfast nook, and a new dishwasher. An inside laundry room adds everyday convenience. Recent updates include new windows (2018) and a new water heater, while the roof and HVAC were replaced in 2012. Golf cart available for purchase outside contract. Located in a one-dog-friendly village with termite protection included, this exceptional villa offers carefree living in Award-Winning Timber Pines and is conveniently located just steps from the Country Club and community amenities. Golf cart available for purchase outside the real estate contract. COME ENJOY THE GREAT LIFE Timber Pines has to offer! This award-winning active lifestyle community features 4 golf courses, 2 geothermal swimming pools, a state-of-the-art fitness and wellness center, pickleball, tennis, clubhouse, on-site restaurant, performing arts center, wood shop, arts and crafts center, and over 100 clubs and social activities. Spectrum high-speed internet and two cable boxes are included in the 356 monthly HOA . The village maintenance is 120 per month. Buyer to pay a 3,190 capital contribution to TPCA at closing. CALL TODAY TO SCHEDULE YOUR PRIVATE SHOWING!
Location

Details

Type:
Residential
Parking:
No Data
Year Built:
1992
Lot:
0.10 Acres
Heating:
Central / Electric
Price/sqft:
$143
Cooling:
Central Air
HOA:
$356

Valuation

Our model vs. what's actually selling nearby.
Estimate
$299,900
$237K – $355K
Confidence Low
List vs. estimate
$20K below estimate
List $279,900 · -6.7%
Our model says this listing is priced below recent comparable activity. Expect competition.
Price per sq ft
$143
-25.6% vs. city median $192
Based on
25 MLS comparables
Median of recent comparable listings. Sold comps use closing price, active listings use list price.

Highlights

Annual tax
$4,961
2025
HOA
$356/mo
24-Hour Guard, Internet, Security
Garage
2 car garage
Furnished
Furnished
Pets
Allowed
All facts and features
  • Flooring

    • Ceramic Tile

    • Laminate

    • Luxury Vinyl

    Heating

    • Central

    • Electric

    Cooling

    • Central Air

    Appliances

    • Dishwasher

    • Dryer

    • Electric Water Heater

    • Microwave

    • Refrigerator

    • Washer

    Other interior features

    • Ceiling Fan(s)

    • Open Floorplan

    • Primary Bedroom Main Floor

    • Skylight(s)

    • Vaulted Ceiling(s)

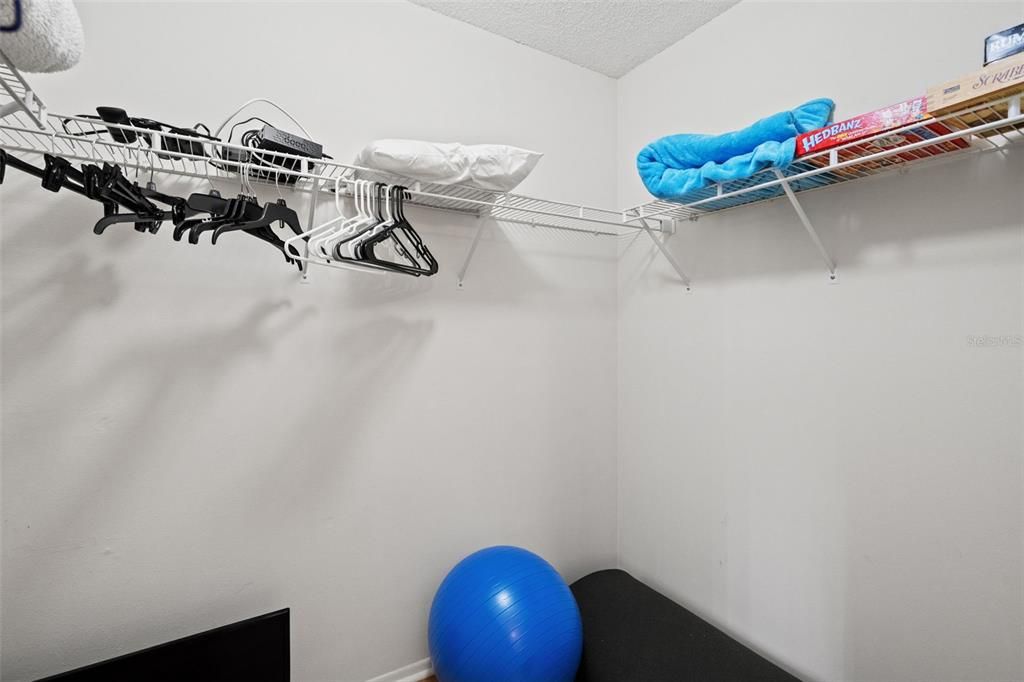
    • Walk-In Closet(s)

    • Window Treatments

    Bedrooms and bathrooms

    • Bedrooms: 2

    • Full bathrooms: 2

  • Property

    • Levels: One

    • Exterior Features: Irrigation System

    Lot

    • Lot: 0.10 Acres

    Other Property Information

    • Parcel Number: R2222317645000000420

    • Zoning: PDP

  • Type and style

    • Property Type: Residential

    • Property Sub Type: Villa

  • Utility

    • Cable Connected

    • Fire Hydrant

    • Phone Available

    • Public

    • Sewer Connected

    • Street Lights

    • Water Connected

  • Other financial information

    • HOA: $356

    • HOA Frequency: Monthly

    • Annual tax amount: $4,961

  • Source details

    • MLS ID: W7887684

    Other facts

    • Construction Materials: Stucco

    • Foundation Details: Block / Slab

    • Laundry Features: Electric Dryer Hookup / Inside / Washer Hookup

    • Direction Faces: North

    • Garage Spaces: 2

    • Attached Garage: Yes

    • Garage: Yes

    • Living Area: 1957

    • Water Source: Public

    • Subdivision Name: TIMBER PINES

Private inquiry
Talk to the advisor on this listing.
Floor plans, HOA docs, off-market comparables, scheduling a private showing — one message, direct to the local specialist.

More like this

For Sale
$299,900
House
2 bds · 2 ba · 1,548 sqft
SPRING HILL, SPRING HILL
2354 DELTONA BOULEVARD
For Sale
$249,900
House
3 bds · 2 ba · 1,436 sqft
SPRING HILL, SPRING HILL
5431 ALDERWOOD STREET
For Sale
$229,900
House
2 bds · 2 ba · 1,274 sqft
TIMBER PINES, SPRING HILL
6234 GLEN EAGLES COURT
For Sale
$325,000
House
3 bds · 2 ba · 1,816 sqft
SPRING HILL, SPRING HILL
6410 JAMAICA ROAD
New
For Sale
$274,990
House
3 bds · 1 ba · 1,322 sqft
SPRING HILL, SPRING HILL
6290 PIEDMONT DRIVE
New
For Sale
$279,900
House
2 bds · 2 ba · 1,476 sqft
SPRING HILL, SPRING HILL
5389 FROST ROAD
New
For Sale
$280,000
House
2 bds · 1 ba · 1,376 sqft
SPRING HILL, SPRING HILL
6495 FAIRLAWN STREET
New
For Sale
$279,999
House
2 bds · 2 ba · 1,320 sqft
SPRING HILL, SPRING HILL
4391 COLLINS ROAD

Market around this address

Live counts in the same area.
View all

The multiple listing information is provided by the Stellar MLS from a copyrighted compilation of listings. The compilation of listings and each individual listing are ©2026-present Stellar MLS. All Rights Reserved. The information provided is for consumers' personal, noncommercial use and may not be used for any purpose other than to identify prospective properties consumers may be interested in purchasing. All properties are subject to prior sale or withdrawal. All information provided is deemed reliable but is not guaranteed accurate, and should be independently verified. Listing courtesy of: RE/MAX ALLIANCE GROUP