
Sell Your Home
Get a free home valuation
Contact
Tell us about your needs
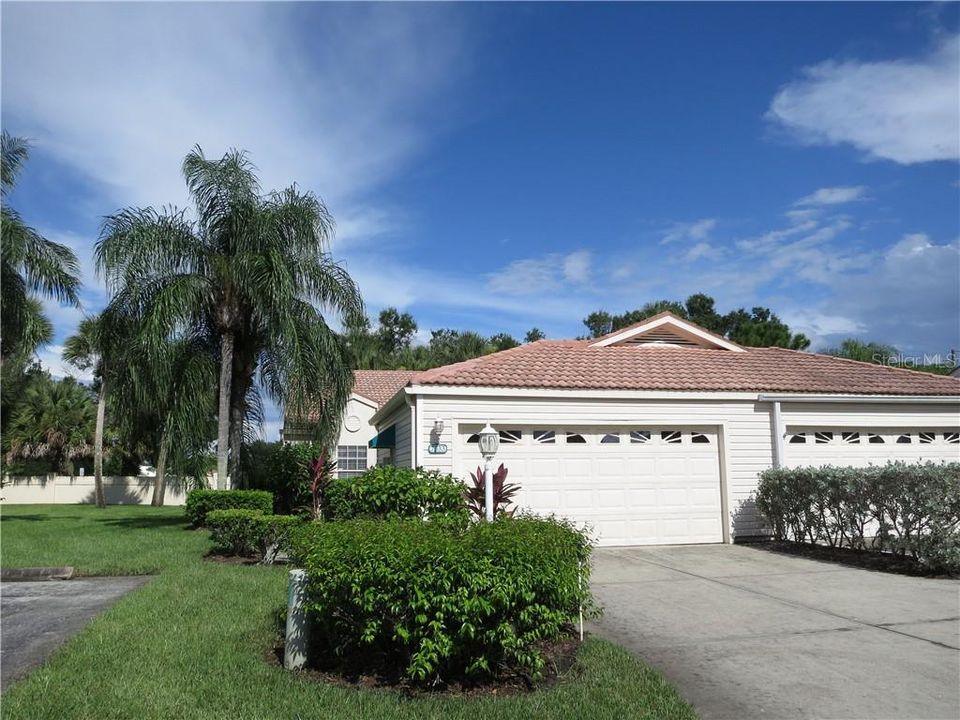
7533 PRESERVES COURT

House Recently Sold
$183,000

BTC: 2.20110657

ETH: 69.05660377

Sold on: 2020-02-03
108 days
2 bds
2 ba
1,262 sqft

Overview

Wonderful opportunity on this 2 bed, 2 bath, 2 car garage villa in the maintenance free community of Preserves at Palm Aire. Courtyard entry leads you to the private entrance. Cathedral ceilings and lots of windows bring in the natural light. Expansive Great room has carpeting, a paddle fan and 4 sliders which open up to the inviting screened-in covered lanai. Eat-in kitchen has ceramic tile flooring, all the appliances included. Breakfast bar opens to the dining area. Closet laundry is in the hall. Large master bedroom en-suite has carpeting, cathedral ceilings, paddle fan, ample walk-in closet and dual sliders leads to lanai. Master bath offers a walk-in shower, single sink and linen closet. 2nd bedroom can serve as a double master with it's privacy doors. It has a ceiling fan, large walk-in closet and double sliders leading to the courtyard, giving it lots of light. 2nd bathroom has tub/shower combination and a single sink. Brand new carpeting and brand new air conditioner! Over-sized 2 Car Garage has plenty of storage. Roof and exterior of the unit is the responsibility of the owner. You'll love relaxing by the heated community pool year round. Preserves at Palm Aire is located next to the Palm Aire Country Club which has voluntary, seasonal or year round social, tennis or golf memberships. Near shopping, restaurants, the newer UTC Mall and the SRQ airport. Short drive to world famous beaches, Sarasota, Bradenton, and I-75 takes you to St Pete and Tampa. *Cash or conventional with 25% down required.

Location

Details

Type:
Residential
Parking:
Driveway / Garage Door Opener
Year Built:
1992
Lot:
0.10 Acres
Heating:
Central / Electric
Price/sqft:
$149
Cooling:
Central Air
HOA:
$355

Valuation

Our model vs. what's actually selling nearby.
Estimate
$214,900
$196K – $343K
Confidence Low
List vs. estimate
$27K below estimate
List $187,500 · -12.8%
Our model says this listing is priced below recent comparable activity. Expect competition.
Price per sq ft
$148
Based on
5 MLS comparables
Median of recent comparable listings. Sold comps use closing price, active listings use list price.

Highlights

Annual tax
$2,772
2019
HOA
$355/mo
Cable TV, Maintenance Grounds, Pool Maintenance
Garage
2 car garage
Pets
Number Limit, Size Limit
All facts and features
  • Flooring

    • Carpet

    • Ceramic Tile

    Heating

    • Central

    • Electric

    Cooling

    • Central Air

    Appliances

    • Dishwasher

    • Disposal

    • Dryer

    • Electric Water Heater

    • Microwave

    • Range

    • Range Hood

    • Refrigerator

    • Washer

    Other interior features

    • Cathedral Ceiling(s)

    • Ceiling Fan(s)

    • Eating Space In Kitchen

    • Living Room/Dining Room Combo

    • Primary Bedroom Main Floor

    • Open Floorplan

    • Split Bedroom

    • Walk-In Closet(s)

    Bedrooms and bathrooms

    • Bedrooms: 2

    • Full bathrooms: 2

  • Parking

    • Driveway

    • Garage Door Opener

    Property

    • Levels: One

    • Exterior Features: Irrigation System / Lighting / Sliding Doors

    Lot

    • Lot: 0.10 Acres

    Other Property Information

    • Parcel Number: 1921202352

    • Zoning: PD-R/WP-

  • Type and style

    • Property Type: Residential

    • Property Sub Type: Villa

  • Utility

    • Cable Connected

    • Electricity Connected

    • Sewer Connected

    • Sprinkler Well

    • Street Lights

    • Underground Utilities

    • Water Available

  • Other financial information

    • HOA: $355

    • HOA Frequency: Monthly

    • Annual tax amount: $2,772

  • Source details

    • MLS ID: A4444436

    Other facts

    • Construction Materials: Vinyl Siding

    • Foundation Details: Slab

    • Laundry Features: Inside / Laundry Closet

    • Lot Features: In County

    • Patio And Porch Features: Covered / Enclosed / Patio / Screened

    • Window Features: Blinds

    • Direction Faces: West

    • Architectural Style: Contemporary

    • Garage Spaces: 2

    • Attached Garage: Yes

    • Garage: Yes

    • Living Area: 1262

    • Water Source: Public

    • Subdivision Name: THE PRESERVES AT PALM-AIRE

Private inquiry
Talk to the advisor on this listing.
Floor plans, HOA docs, off-market comparables, scheduling a private showing — one message, direct to the local specialist.

More like this

Recently Sold
$226,965
Townhouse
3 bds · 2 ba · 1,713 sqft
BRADFORD MANOR, SARASOTA
1098 GRANTHAM DRIVE
New
Recently Sold
$249,000
Condo/Co-op
2 bds · 2 ba · 1,144 sqft
THE VILLAGE AT TOWNPARK, LAKEWOOD RANCH
8804 MANOR LOOP UNIT 201
New
Recently Sold
$220,000
Condo/Co-op
2 bds · 2 ba · 1,118 sqft
PALM-AIRE AT SARASOTA 8-B, SARASOTA
7860 PALM AIRE LANE UNIT 102
New
Recently Sold
$212,000
House
2 bds · 2 ba · 1,239 sqft
SPRINGLAKE, SARASOTA
5323 MYRTLE WOOD UNIT 50
Recently Sold
$224,995
Condo/Co-op
3 bds · 2 ba · 1,208 sqft
TARA PLANTATION GARDENS, BRADENTON
5543 FAIR OAKS STREET
Recently Sold
$227,712
Townhouse
3 bds · 2 ba · 1,713 sqft
BRADFORD MANOR, SARASOTA
1109 GRANTHAM DRIVE
Recently Sold
$228,900
Townhouse
3 bds · 2 ba · 1,713 sqft
BRADFORD MANOR, SARASOTA
1101 GRANTHAM DRIVE
Recently Sold
$170,000
House
2 bds · 2 ba · 1,236 sqft
GARDEN LAKES COURTYARD PH 2 AM, BRADENTON
5536 37TH STREET E UNIT 17

Market around this address

Live counts in the same area.
View all

The multiple listing information is provided by the Stellar MLS from a copyrighted compilation of listings. The compilation of listings and each individual listing are ©2026-present Stellar MLS. All Rights Reserved. The information provided is for consumers' personal, noncommercial use and may not be used for any purpose other than to identify prospective properties consumers may be interested in purchasing. All properties are subject to prior sale or withdrawal. All information provided is deemed reliable but is not guaranteed accurate, and should be independently verified. Listing courtesy of: COLDWELL BANKER RESIDENTIAL R.