Sell Your Home
Get a free home valuation
Contact
Tell us about your needs

7634 CHERYL COURT

House For Sale
$329,000

BTC: 5.11863088

ETH: 172.91763024

40 days
3 bds
2 ba
1,440 sqft

Overview

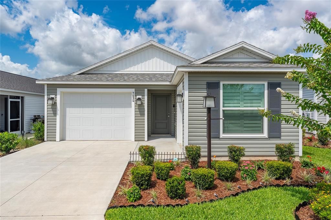
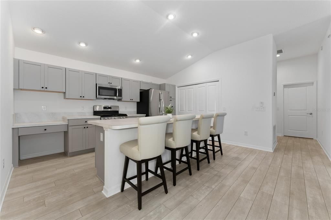
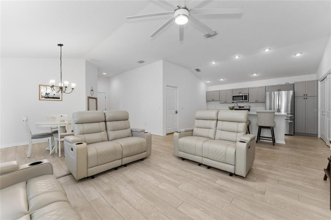
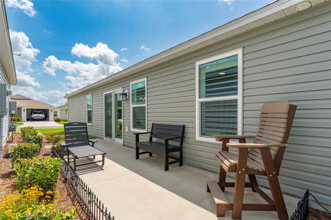
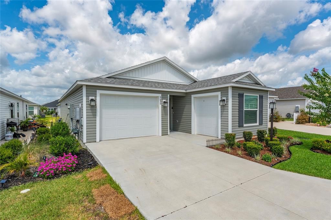
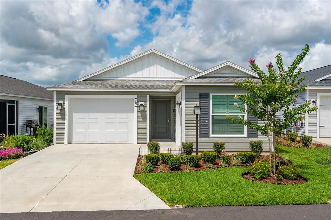
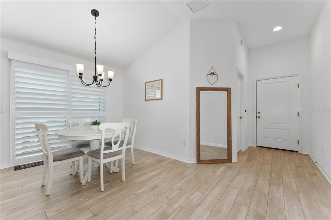
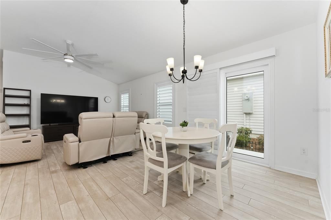
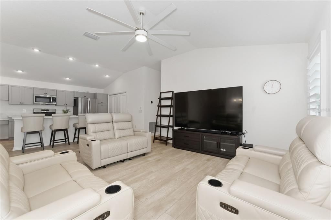
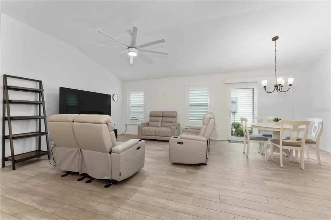
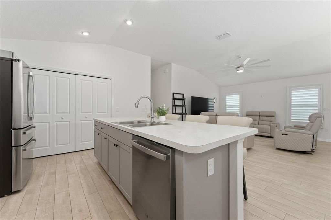
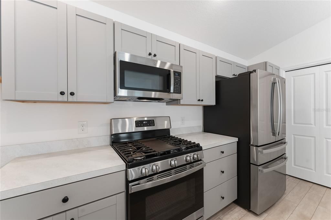
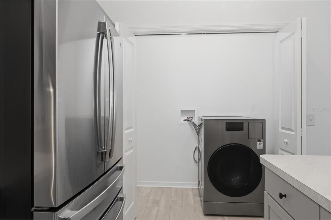
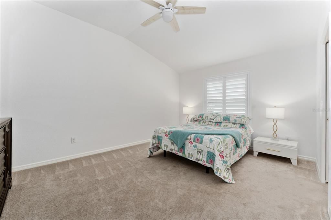
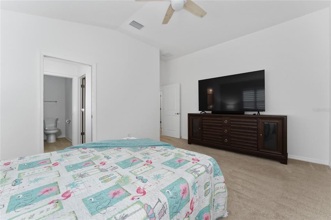
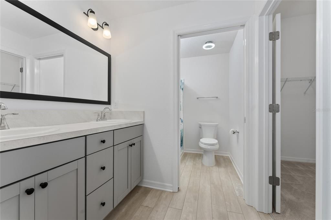
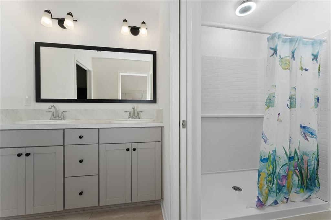
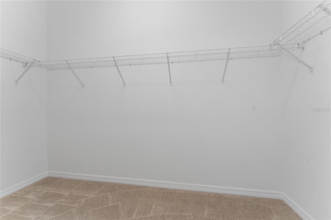
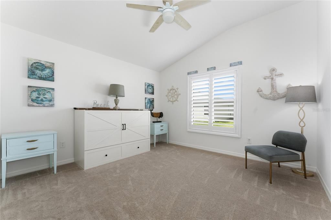
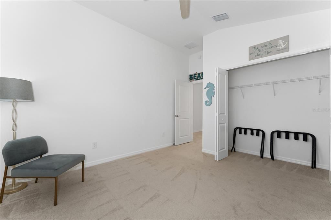
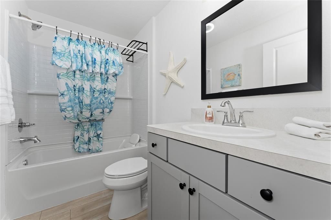
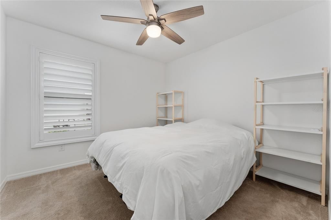
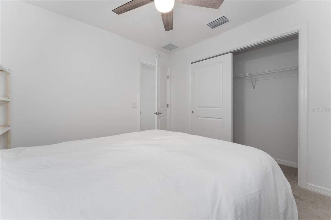
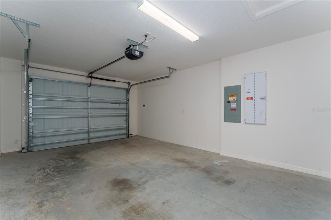
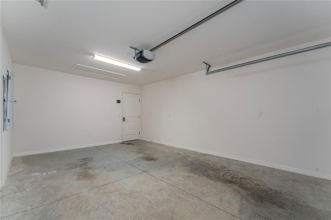
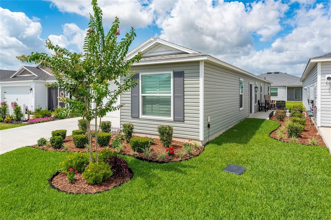
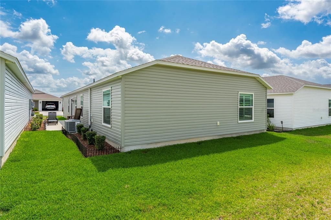
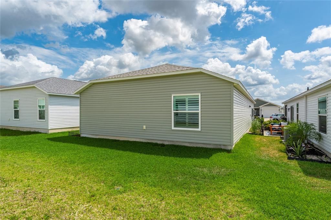
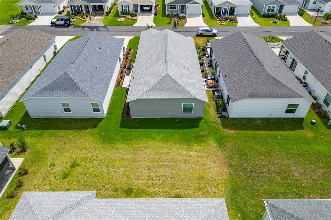
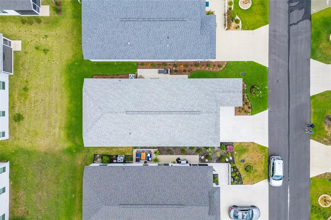
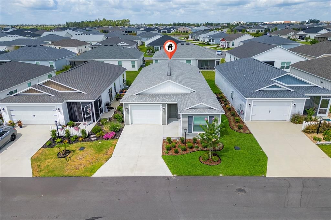
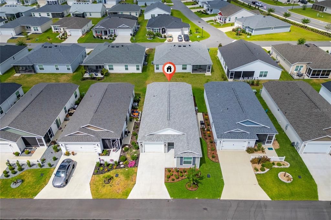
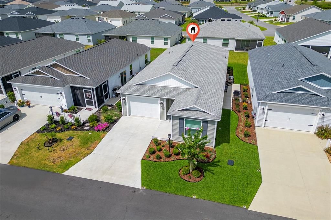
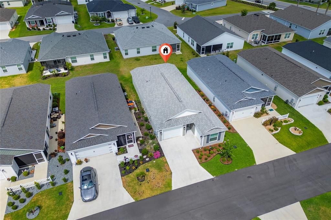
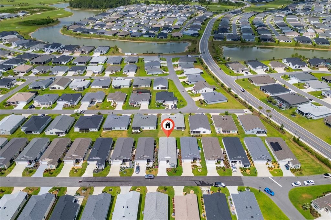
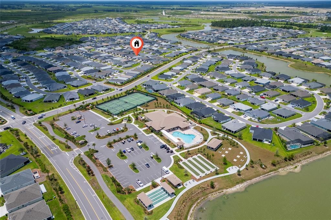
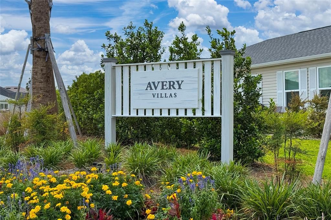
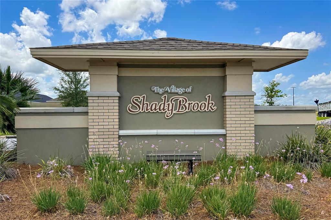
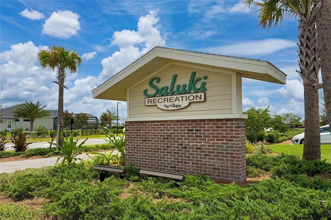
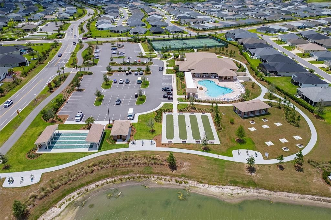
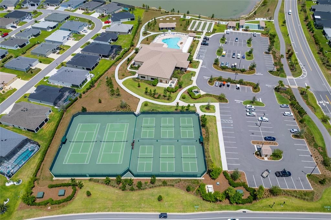
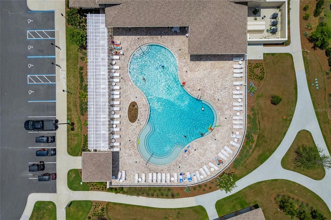
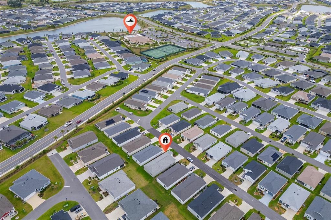
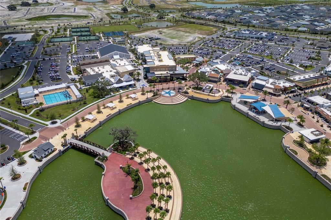
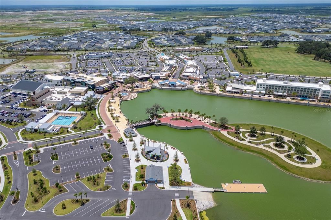
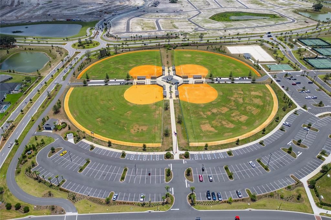
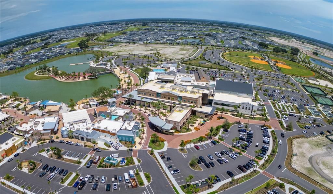
2024 Patio Villa • 3 bedrooms • 2 baths • 1,440 sq ft • Separate Golf Cart Garage • Located in Avery Villas in the Village of Shady Brook, this newer 2024 Emerald IV Patio Villa offers a bright, airy interior, open floor plan, volume ceilings, and modern finishes in The Villages, Florida. The 3-bedroom split layout places the third bedroom at the front of the home, separate from the primary suite and bedroom 2, creating flexible space for guests, office use, or hobbies. • The kitchen features gray cabinetry with sliding shelves, GE stainless steel appliances, a gas range, light laminate countertops, an oversized island with counter seating measuring more than 9 feet, and a lower planning counter for additional workspace. Just off the kitchen, the laundry closet includes a Samsung all-in-one washer/dryer. The living room and bedrooms include custom ceiling fans with lights and remote controls. Luxury vinyl plank flooring runs through the main living areas, while the bedrooms are carpeted for comfort. • The primary suite offers a walk-in closet and ensuite bath with dual vanity, walk-in shower, and custom fan lights for added comfort and efficiency. Bedroom 2 includes a Murphy cabinet bed. Upgraded interior window treatments include shutters on the windows and sliding shutter panels on the dining area sliding glass door leading to the side patio. Offered furnished; inventory list available. • Exterior features include pleasant curb appeal, well-maintained landscaping around the front and side patio areas, a concrete side patio, and a 1-car garage plus a separate golf cart garage with utility sink and window. • Avery Villas in Shady Brook is positioned near Shady Brook Recreation & Postal Station, Saluki Recreation Center, and Eastport dining, shopping, recreation, and entertainment, with convenient golf cart access to nearby amenities and neighborhood destinations. • A monthly amenity fee of $204 grants resident access to recreation, social clubs, and more. Bond balance: $27,393. Annual CDD Fee represents the annual bond payment (1800.74), CDD maintenance (379.64), and fire district (320.71) assessments. {Address may map as 7634 Cheryl Ct, Okahumpka, FL 34762.} • Easy to show - call now!

Location

Details

Type:
Residential
Parking:
Driveway / Garage Door Opener / Golf Cart Garage / Split Garage
Year Built:
2024
Lot:
0.08 Acres
Heating:
Electric
Price/sqft:
$228
Cooling:
Central Air
HOA:
No Data

Valuation

Our model vs. what's actually selling nearby.
Estimate
$297,000
$295K – $317K
Confidence High
List vs. estimate
$32K above estimate
List $329,000 · +10.8%
Our model says this listing is priced above recent comparable activity. Room to negotiate.
Price per sq ft
$228
-10.1% vs. city median $254
Based on
5 MLS comparables
Median of recent comparable listings. Sold comps use closing price, active listings use list price.

Highlights

Annual tax
$4,684
2025
Garage
1 car garage
Furnished
Furnished
Pets
Allowed
All facts and features
  • Flooring

    • Carpet

    • Luxury Vinyl

    Heating

    • Electric

    Cooling

    • Central Air

    Appliances

    • Dishwasher

    • Disposal

    • Dryer

    • Microwave

    • Refrigerator

    • Tankless Water Heater

    • Washer

    Other interior features

    • Ceiling Fan(s)

    • High Ceilings

    • Living Room/Dining Room Combo

    • Open Floorplan

    • Thermostat

    • Vaulted Ceiling(s)

    • Walk-In Closet(s)

    • Window Treatments

    Bedrooms and bathrooms

    • Bedrooms: 3

    • Full bathrooms: 2

  • Parking

    • Driveway

    • Garage Door Opener

    • Golf Cart Garage

    • Split Garage

    Property

    • Levels: One

    • Exterior Features: Irrigation System / Lighting

    Lot

    • Lot: 0.08 Acres

    Other Property Information

    • Parcel Number: K15Q034

    • Zoning: RES

  • Type and style

    • Property Type: Residential

    • Property Sub Type: Villa

  • Utility

    • BB/HS Internet Available

    • Electricity Connected

    • Sewer Connected

    • Water Connected

  • Other financial information

    • Annual tax amount: $4,685

  • Source details

    • MLS ID: G5114088

    Other facts

    • Construction Materials: Vinyl Siding

    • Foundation Details: Slab

    • Laundry Features: Electric Dryer Hookup / Inside / Laundry Closet / Washer Hookup

    • Patio And Porch Features: Patio

    • Window Features: Insulated Windows / Shutters

    • Direction Faces: Northeast

    • Garage Spaces: 1

    • Attached Garage: Yes

    • Garage: Yes

    • Living Area: 1440

    • Water Source: Public

    • Subdivision Name: THE VILLAGES OF SOUTHERN OAKS

Private inquiry
Talk to the advisor on this listing.
Floor plans, HOA docs, off-market comparables, scheduling a private showing — one message, direct to the local specialist.

More like this

New
For Sale
$284,900
House
2 bds · 2 ba · 1,266 sqft
THE VILLAGES, THE VILLAGES
6316 WHITTLE COURT
For Sale
$325,000
House
2 bds · 2 ba · 1,203 sqft
THE VILLAGES, THE VILLAGES
6033 TOMPKINS STREET
For Sale
$389,900
House
3 bds · 2 ba · 1,564 sqft
THE VILLAGES, THE VILLAGES
1742 JAMES GRAY STREET
-$10K
For Sale
$315,000
House
2 bds · 2 ba · 1,266 sqft
THE VILLAGES, THE VILLAGES
6080 ALLEN AVENUE
-$10K
For Sale
$314,900
House
2 bds · 2 ba · 1,256 sqft
THE VILLAGES, THE VILLAGES
1758 YVONIA COURT
For Sale
$325,000
House
2 bds · 2 ba · 1,134 sqft
THE VILLAGES, THE VILLAGES
7462 SAVANNA DRIVE
-$16K
For Sale
$409,000
House
3 bds · 2 ba · 1,476 sqft
THE VILLAGES, THE VILLAGES
1714 MCMURTRIE LOOP
-$18K
For Sale
$399,999
House
3 bds · 2 ba · 1,497 sqft
VILLAGES/SOUTHERN OAKS UN 213, THE VILLAGES
1617 CADORETTE DRIVE

Market around this address

Live counts in the same area.
View all

The multiple listing information is provided by the Stellar MLS from a copyrighted compilation of listings. The compilation of listings and each individual listing are ©2026-present Stellar MLS. All Rights Reserved. The information provided is for consumers' personal, noncommercial use and may not be used for any purpose other than to identify prospective properties consumers may be interested in purchasing. All properties are subject to prior sale or withdrawal. All information provided is deemed reliable but is not guaranteed accurate, and should be independently verified. Listing courtesy of: REALTY EXECUTIVES IN THE VILLAGES