Sell Your Home
Get a free home valuation
Contact
Tell us about your needs
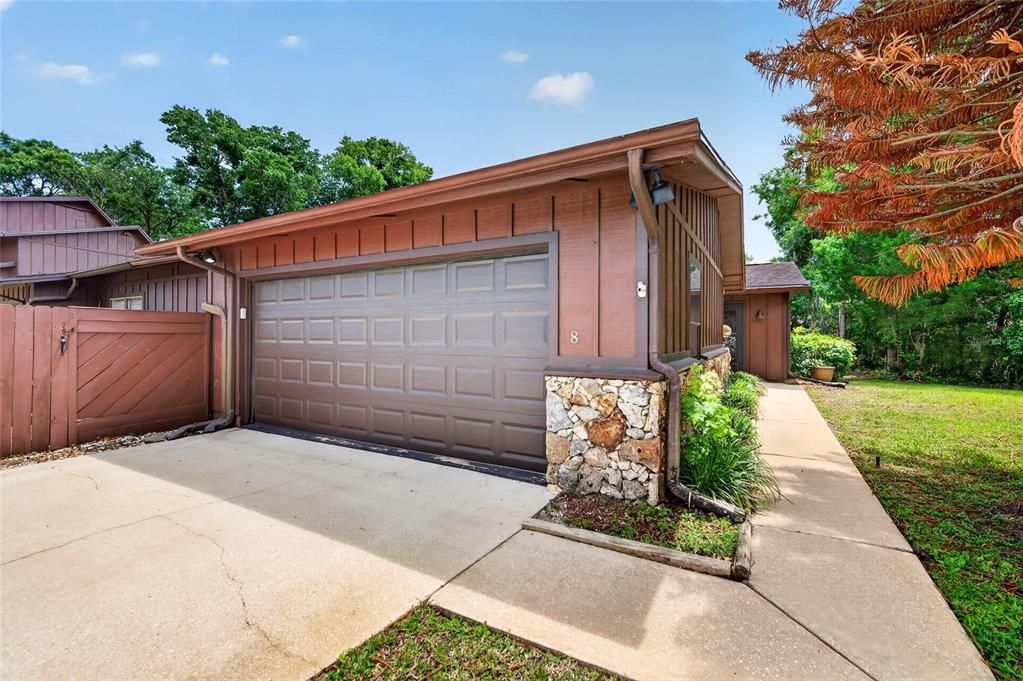
8 MIMOSA TRAIL

House For Sale
$349,000

BTC: 5.44356219

ETH: 183.42934029

New
2 bds
2 ba
1,605 sqft

Overview

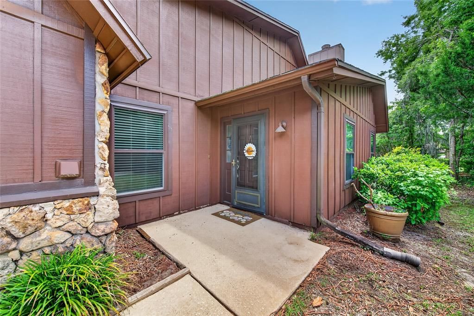
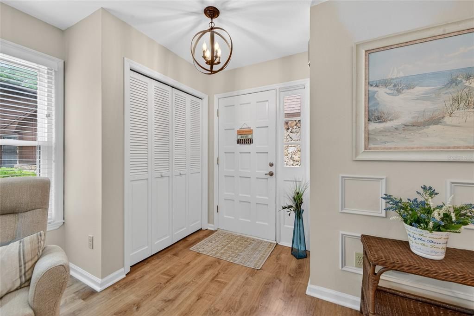
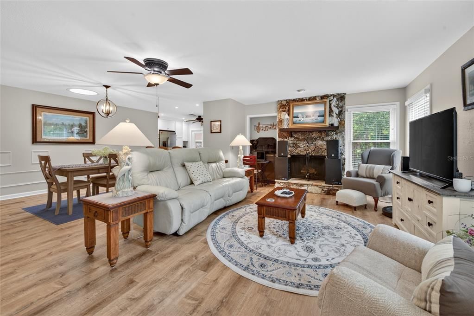
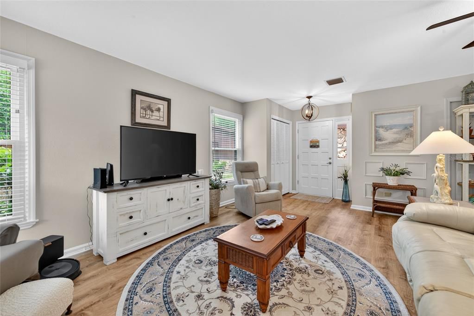
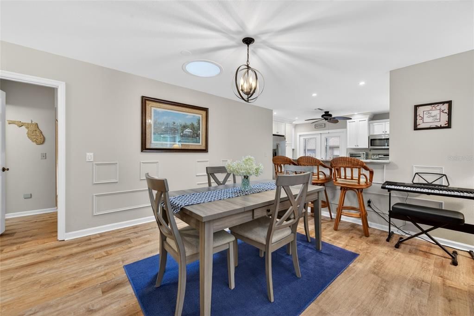
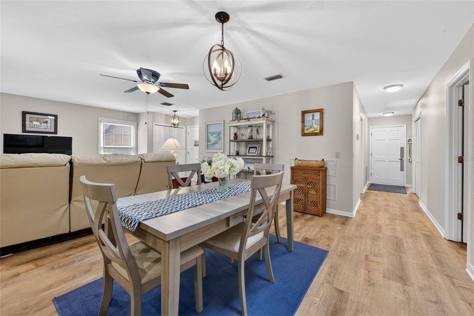
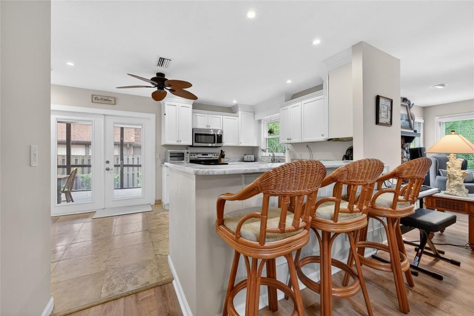
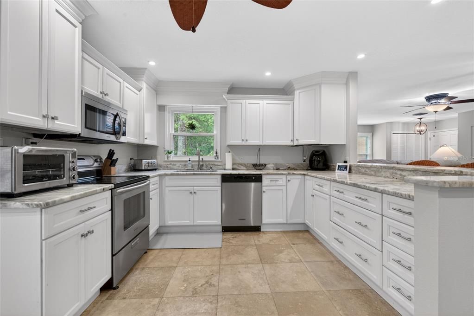
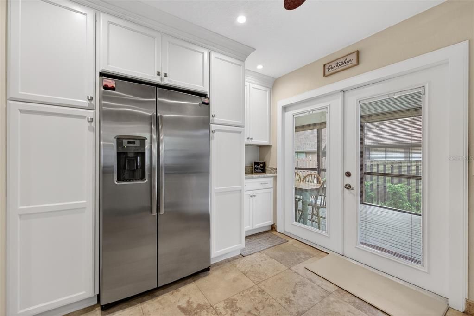
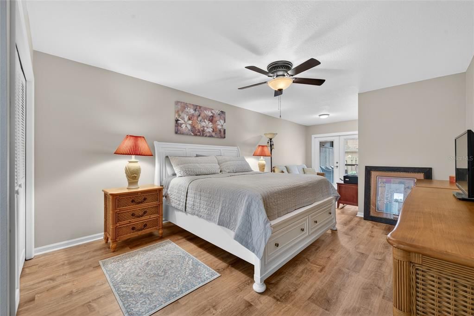
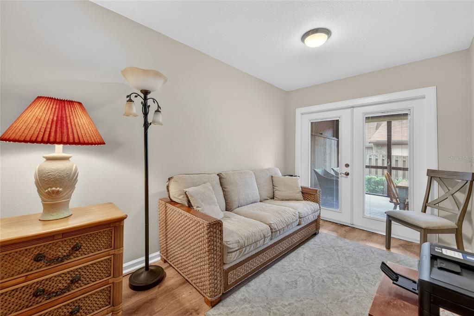
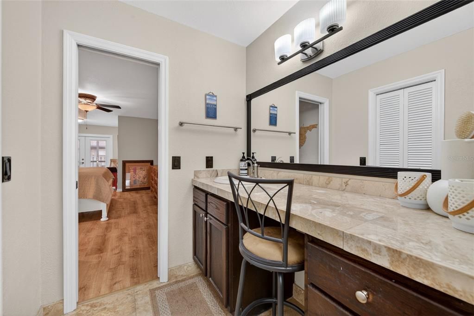
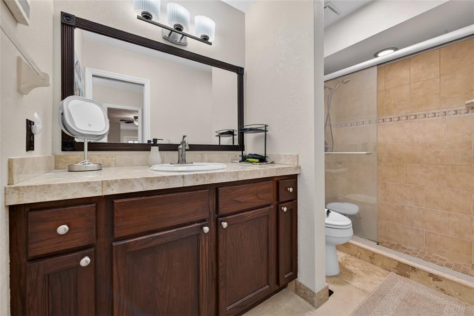
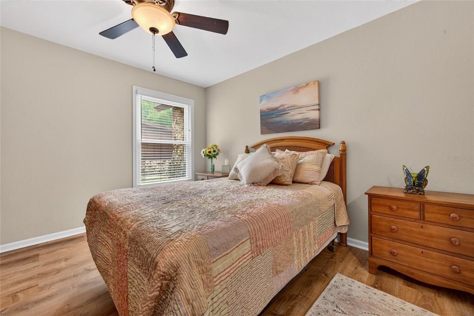
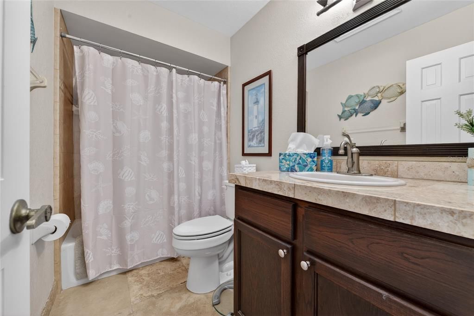
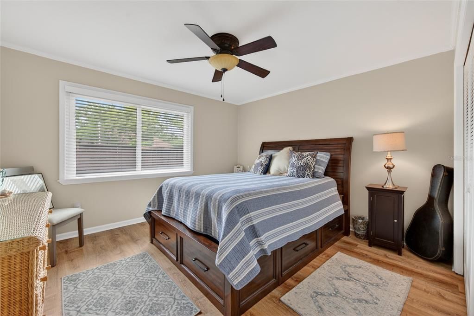
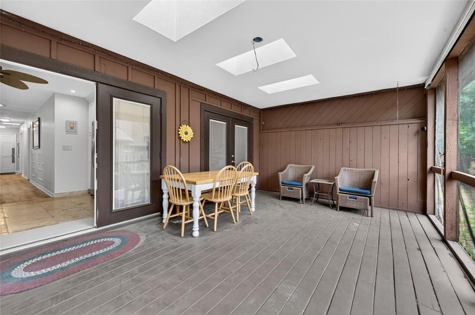
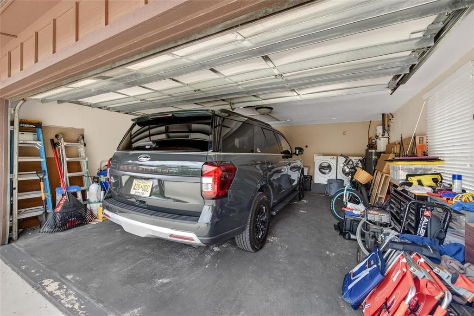
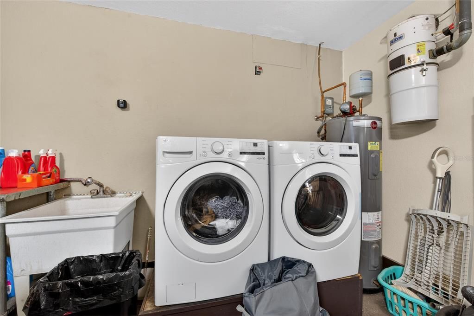
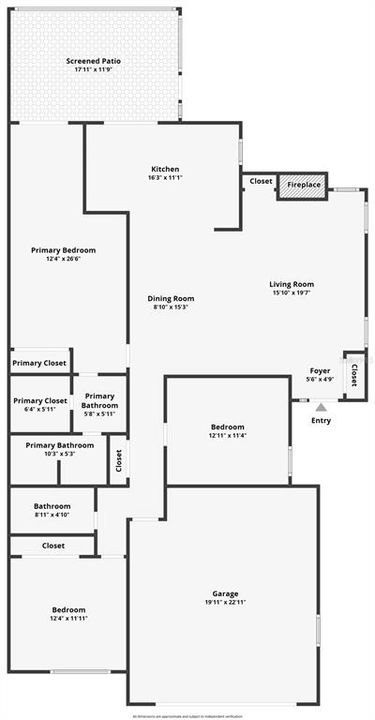
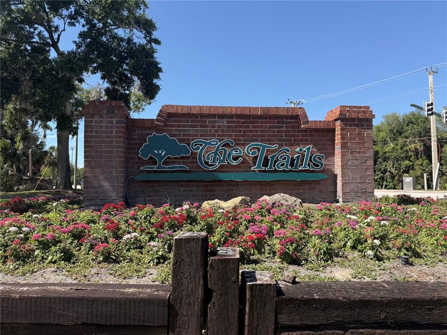
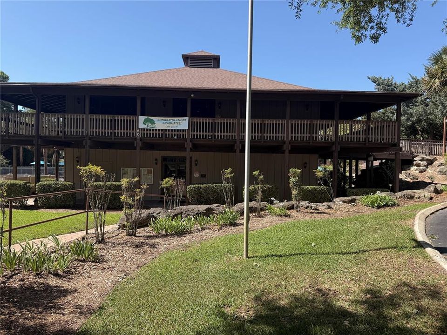
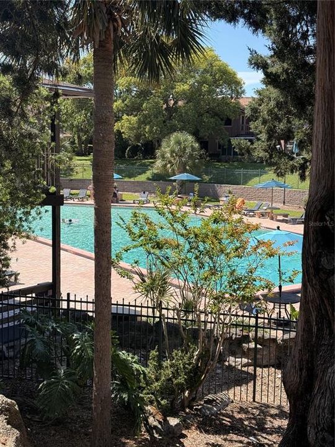
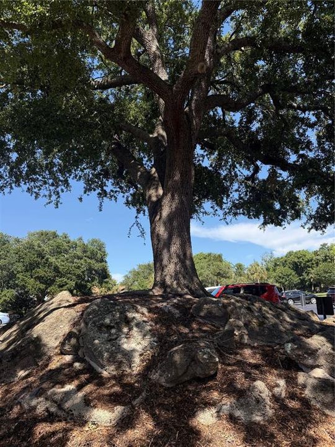
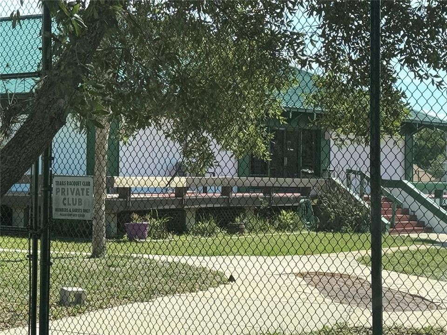
Welcome to 8 Mimosa Trail in Ormond Beach. The Trails are stunning with lots of oaks trees and walking trails to enjoy the out doors, This upgraded Villa w/new luxury vinyl flooring comes with 2 bedroom plus a Flex room that is being used as a bedroom. The 2 full baths include vantinies in each bathroom that are stunning with tile floors. Plenty of storage closets with multiple skylights to always flood your home with natural light though out the day. This open floor plan includes a wood burning fireplace in the living room with a dual dining area. The kitchen has abundant light cabintry, deep stainless steel sink, and showcases light granite counter tops, coffee bar, stainless steel appliances and home comes with a central vacuum. Relax year around on the oversized screened in porch with a ceiling to stay cool year around. The spacious 2 car garage and your Washer/Dryer with a utility sink come in handy. Furnature is negotiable. Amenties are community pool,clubhouse, walking an jogging trails. If you want to become a member of the /racketclub Membership is a separate fee. Just minutes to shopping,great resturants and 6 minute drive to Ormond Beach! Don't miss out on this amazing beautiful Villa to enjoy Ormond Beach lifestyle!

Location

Details

Type:
Residential
Parking:
Deeded / Driveway / Garage Door Opener
Year Built:
1980
Lot:
0.07 Acres
Heating:
Central
Price/sqft:
$217
Cooling:
Central Air
HOA:
$250

Valuation

Our model vs. what's actually selling nearby.
Estimate
$341,000
$258K – $364K
Confidence Low
List vs. estimate
$8K above estimate
List $349,000 · +2.3%
Our model says this listing is priced above recent comparable activity. Room to negotiate.
Price per sq ft
$217
-7.6% vs. city median $235
Based on
5 MLS comparables
Median of recent comparable listings. Sold comps use closing price, active listings use list price.

Highlights

Annual tax
$4,316
2025
HOA
$250/qtr
Common Area Taxes, Community Pool, Electricity
View
Trees/Woods
Garage
2 car garage
Furnished
Negotiable
Pets
Allowed
All facts and features
  • Flooring

    • Luxury Vinyl

    • Tile

    Heating

    • Central

    Cooling

    • Central Air

    Appliances

    • Built-In Oven

    • Convection Oven

    • Cooktop

    • Dishwasher

    • Disposal

    • Dryer

    • Exhaust Fan

    • Ice Maker

    • Microwave

    • Range

    • Refrigerator

    • Washer

    Other interior features

    • Ceiling Fan(s)

    • Central Vacuum

    • Crown Molding

    • Living Room/Dining Room Combo

    • Open Floorplan

    • Primary Bedroom Main Floor

    • Skylight(s)

    • Solid Surface Counters

    • Split Bedroom

    • Stone Counters

    • Thermostat

    Bedrooms and bathrooms

    • Bedrooms: 2

    • Full bathrooms: 2

  • Parking

    • Deeded

    • Driveway

    • Garage Door Opener

    Property

    • Levels: One

    • Exterior Features: French Doors / Rain Gutters / Sidewalk / Sliding Doors / Storage

    Lot

    • Lot: 0.07 Acres

    Other Property Information

    • Parcel Number: 422016000190

    • Zoning: X

  • Type and style

    • Property Type: Residential

    • Property Sub Type: Villa

  • Utility

    • Cable Available

    • Electricity Connected

    • Sewer Connected

    • Street Lights

    • Water Connected

  • Other financial information

    • HOA: $250

    • HOA Frequency: Quarterly

    • Annual tax amount: $4,316

  • Source details

    • MLS ID: V4950215

    Other facts

    • Construction Materials: Stone / Wood Siding

    • Foundation Details: Slab

    • Fireplace Features: Living Room / Wood Burning

    • Laundry Features: In Garage

    • Lot Features: Cul-De-Sac / Irregular Lot

    • Patio And Porch Features: Covered / Rear Porch / Screened

    • Window Features: Blinds

    • Direction Faces: North

    • Architectural Style: Patio

    • Fireplace: Yes

    • Garage Spaces: 2

    • Attached Garage: Yes

    • Garage: Yes

    • Living Area: 1605

    • Water Source: Public

    • Subdivision Name: OAK VILLAGE

Private inquiry
Talk to the advisor on this listing.
Floor plans, HOA docs, off-market comparables, scheduling a private showing — one message, direct to the local specialist.

More like this

For Sale
$325,000
House
3 bds · 2 ba · 1,568 sqft
MADISON HEIGHTS SUB, DAYTONA BEACH
721 INDIANA STREET
New
For Sale
$309,000
House
3 bds · 2 ba · 1,763 sqft
REFLECTIONS VILLAGE, ORMOND BEACH
18 OAK VILLAGE DRIVE
New
For Sale
$399,000
House
4 bds · 2 ba · 1,620 sqft
WOODMERE UN 02, ORMOND BEACH
59 CRESTWOOD CIRCLE
For Sale
$299,000
House
3 bds · 1 ba · 1,487 sqft
WRIGHTS, DAYTONA BEACH
1509 PRIMROSE LANE
For Sale
$275,000
House
3 bds · 2 ba · 1,578 sqft
OAK TRAILS WEST UNIT 01 & 02, ORMOND BEACH
340 S CENTER STREET
For Sale
$400,000
House
4 bds · 3 ba · 2,817 sqft
TRAILS NORTH FORTY REP, ORMOND BEACH
105 DEER LAKE CIRCLE
For Sale
$374,900
4 bds · 3 ba · 2,640 sqft
WOODLANDS PH 03, ORMOND BEACH
51 SANDPIPER CIRCLE
-$15K
For Sale
$369,999
House
3 bds · 2 ba · 1,822 sqft
OAK FOREST PH 01-05, ORMOND BEACH
9 BRIDGET TERRACE

Market around this address

Live counts in the same area.
View all

The multiple listing information is provided by the Stellar MLS from a copyrighted compilation of listings. The compilation of listings and each individual listing are ©2026-present Stellar MLS. All Rights Reserved. The information provided is for consumers' personal, noncommercial use and may not be used for any purpose other than to identify prospective properties consumers may be interested in purchasing. All properties are subject to prior sale or withdrawal. All information provided is deemed reliable but is not guaranteed accurate, and should be independently verified. Listing courtesy of: EXP REALTY LLC