Sell Your Home
Get a free home valuation
Contact
Tell us about your needs
8214 SE 169TH PALOWNIA LOOP

House For Sale
$245,900

BTC: 3.03580247

ETH: 100.40832993

4 days
2 bds
2 ba
1,198 sqft

Overview

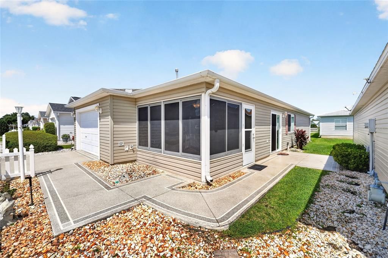
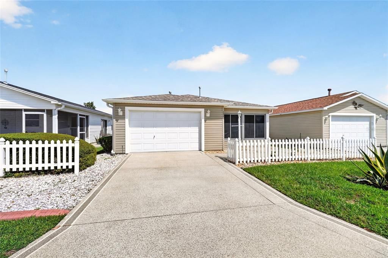
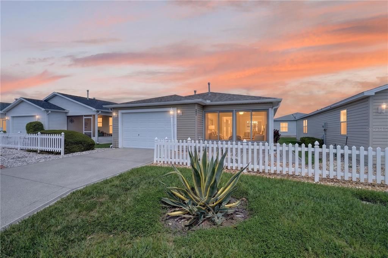
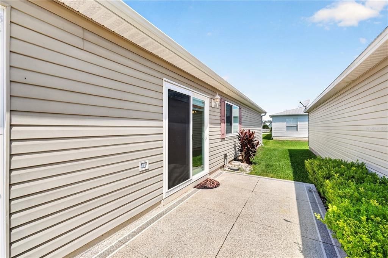
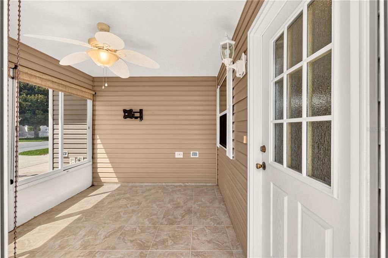
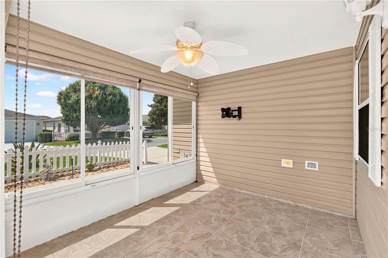
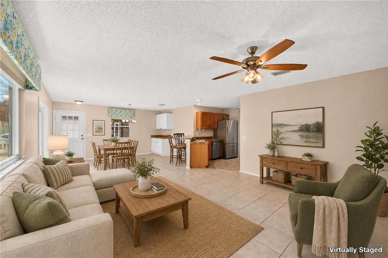
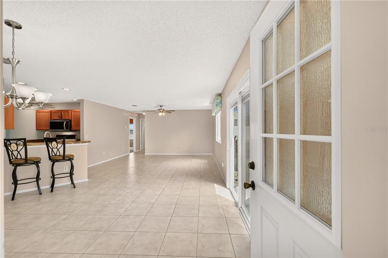
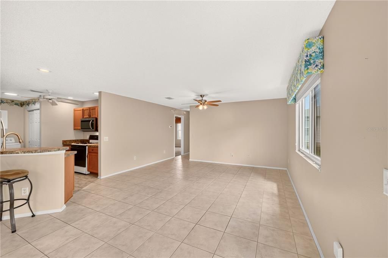
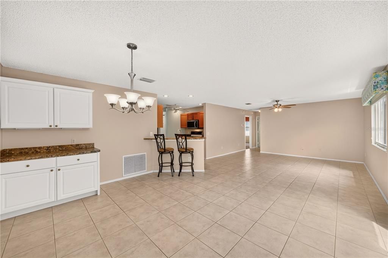
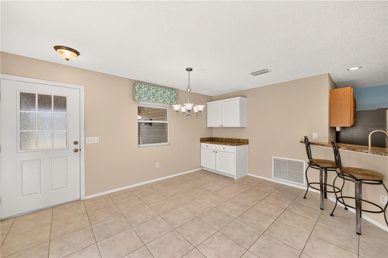
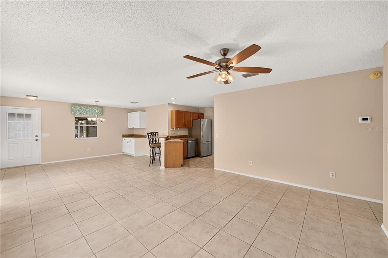
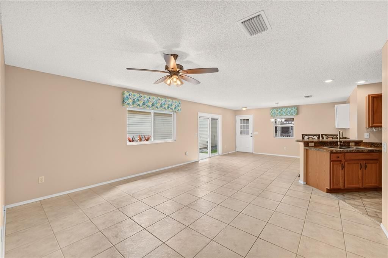
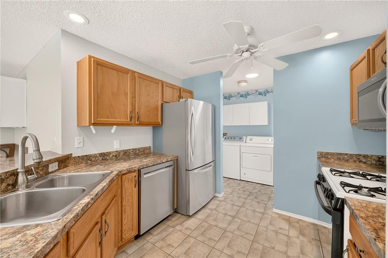
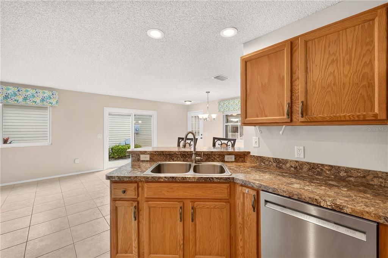
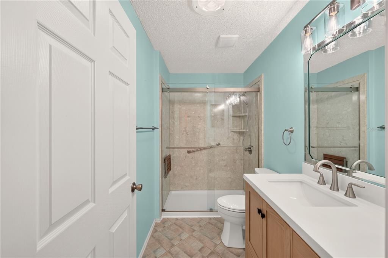
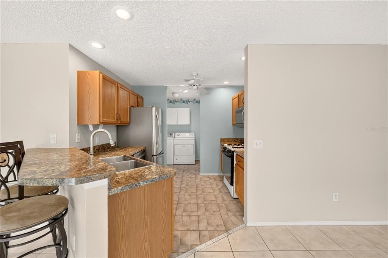
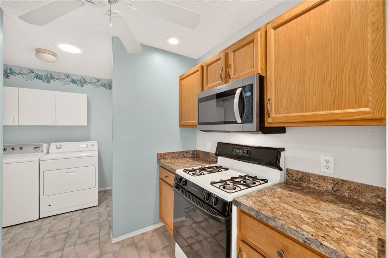
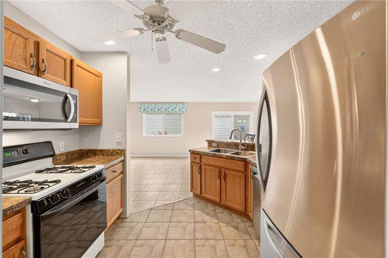
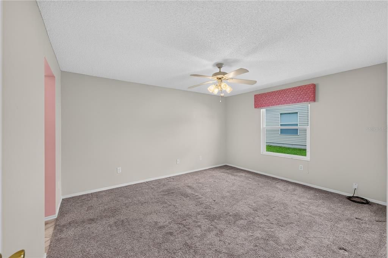
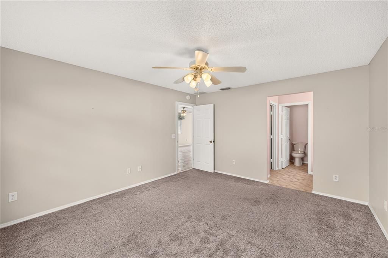
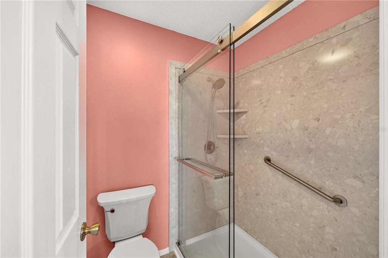
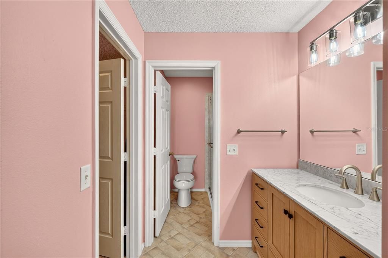
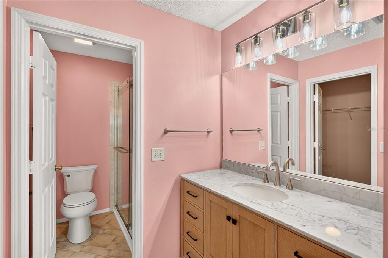
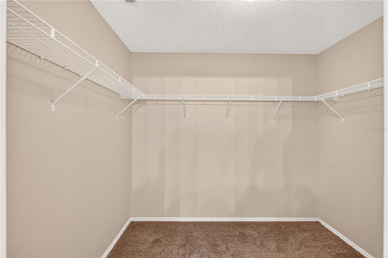
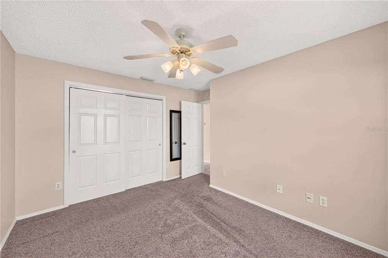
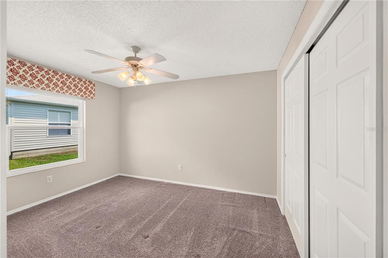
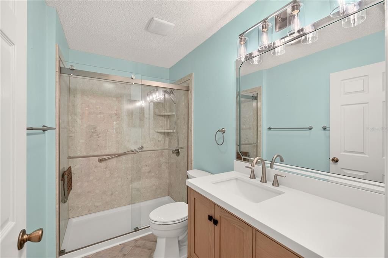
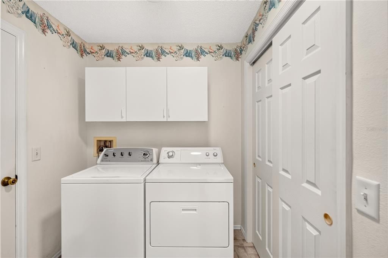
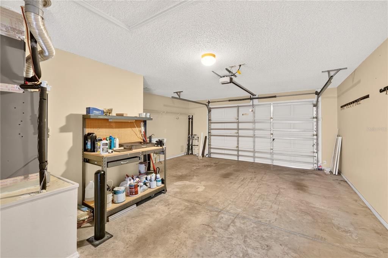
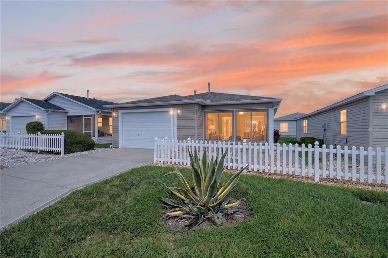
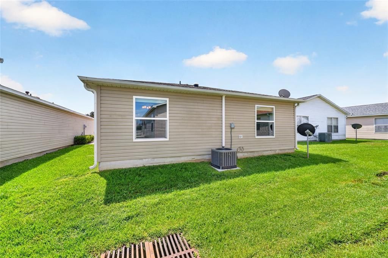
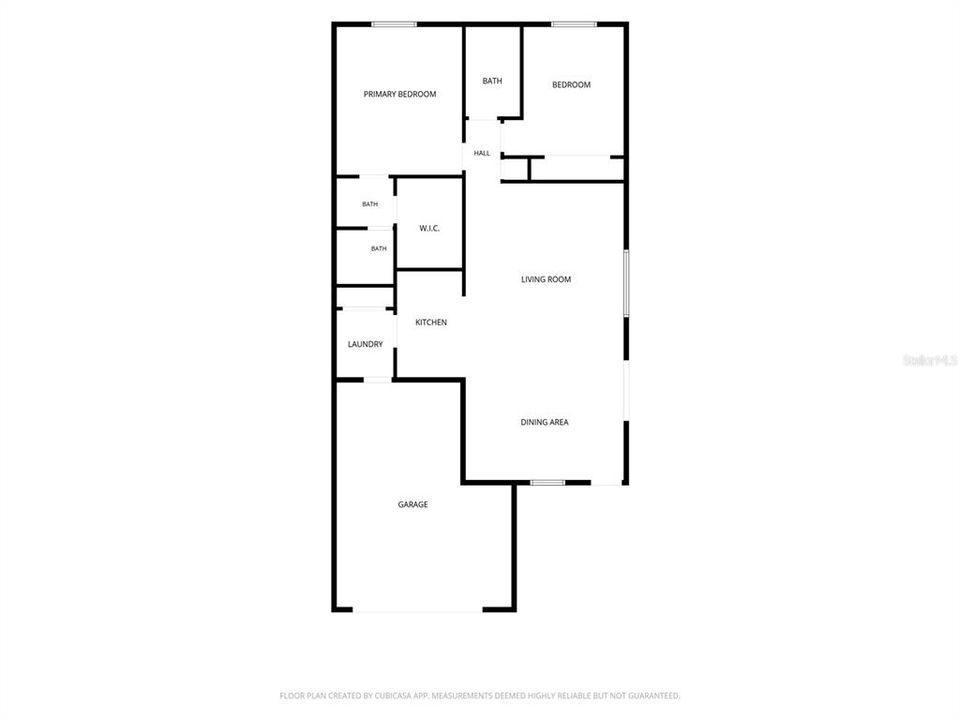
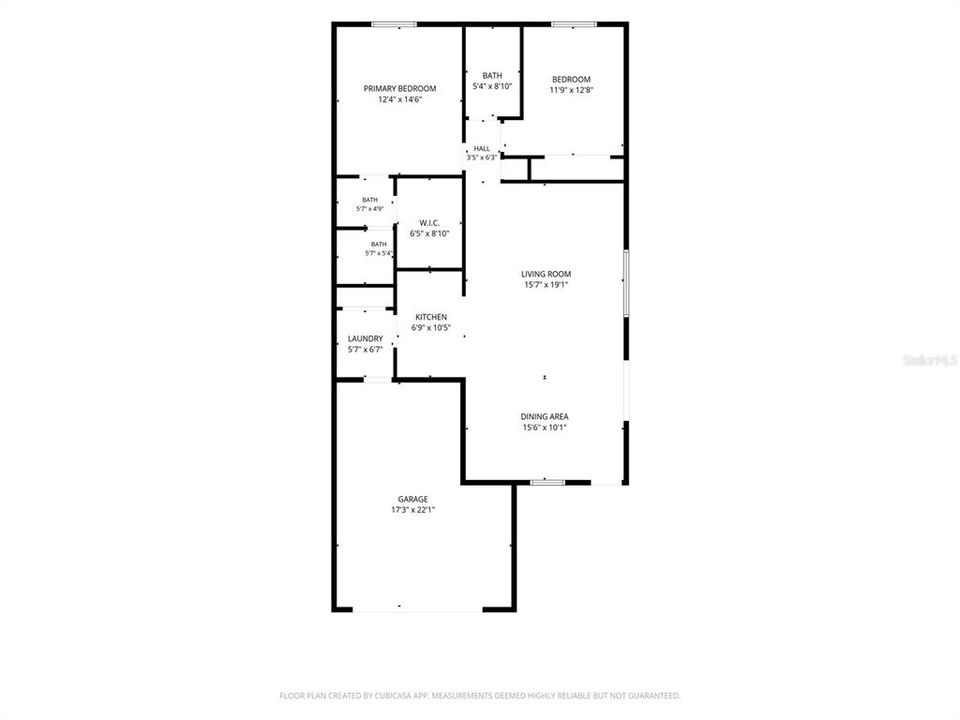
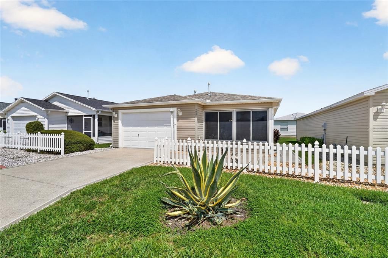
The Merry Oak Villas are nestled in the peaceful village of Calumet Grove. A widened and coated driveway, completed in 2022, welcomes you to this lovely Cabot Cove patio villa. The inviting lanai was enclosed in 2012 and later enhanced with shades, creating a comfortable space to enjoy year-round. As you enter the dining room, you’ll find a custom cabinet tucked neatly into the corner, providing additional storage and functionality. This villa has been thoughtfully maintained and offers numerous recent updates for comfortable living for years to come. The ROOF was replaced in 2019, and the HVAC (with programable thermostat) and WATER HEATER were updated in 2024. The bedroom and living room windows, including the sliders with enclosed blinds, were also replaced in 2024. Both bathrooms have been beautifully remodeled within the past year. Each features a walk-in shower, new vanity, and stone countertops, creating a fresh and modern feel. The interior laundry room, conveniently located off the kitchen, includes a large closet for abundant storage. The kitchen features cabinets with pull-out shelves, high-definition countertops, and newer microwave, refrigerator, and dishwasher. Solar tubes in the laundry room and guest bath bring additional natural light into the home. The bedrooms feature newer carpet, while the remainder of the villa is finished with attractive tile flooring. The garage accommodates both a car and a golf cart and includes a newer garage door opener. Bond balance: $914.75. This well-maintained villa combines thoughtful updates, abundant storage, and comfortable living in the tranquil setting of Merry Oak Villas in Calumet Grove. The Village of Calumet Grove is near the VA clinic, Mulberry Shopping Center, and nestled amidst some of the finest dining, golf and recreation. Visit the Nancy Lopez Legacy Country Club and The Pool Bar and you'll notice that there's always something delicious waiting for you. The Lopez Legacy Golf Course is a 27-hole championship course. Executive golfers are in for a treat at either of the four courses found here - Walnut Grove, Briarwood, Oakleigh and Amberwood. With three recreation centers close by, you'll always have something to do!

Location

Details

Type:
Residential
Parking:
No Data
Year Built:
2003
Lot:
0.08 Acres
Heating:
Central
Price/sqft:
$205
Cooling:
Central Air
HOA:
No Data

Valuation

Our model vs. what's actually selling nearby.
Estimate
$259,900
$196K – $307K
Confidence Low
List vs. estimate
$14K below estimate
List $245,900 · -5.4%
Our model says this listing is priced below recent comparable activity. Expect competition.
Price per sq ft
$205
-18.9% vs. city median $253
Based on
321 MLS comparables
Median of recent comparable listings. Sold comps use closing price, active listings use list price.

Highlights

Annual tax
$4,647
2025
Garage
1 car garage
Pets
Allowed
All facts and features
  • Flooring

    • Carpet

    • Tile

    Heating

    • Central

    Cooling

    • Central Air

    Appliances

    • Dishwasher

    • Disposal

    • Dryer

    • Gas Water Heater

    • Microwave

    • Refrigerator

    • Washer

    Other interior features

    • Ceiling Fan(s)

    • Living Room/Dining Room Combo

    • Open Floorplan

    • Primary Bedroom Main Floor

    • Thermostat

    • Walk-In Closet(s)

    • Window Treatments

    Bedrooms and bathrooms

    • Bedrooms: 2

    • Full bathrooms: 2

  • Property

    • Levels: One

    • Exterior Features: Irrigation System / Rain Gutters / Sidewalk / Sliding Doors

    Lot

    • Lot: 0.08 Acres

    Other Property Information

    • Parcel Number: 6714108000

    • Zoning: PUD

  • Type and style

    • Property Type: Residential

    • Property Sub Type: Villa

  • Utility

    • BB/HS Internet Available

    • Electricity Connected

    • Fire Hydrant

    • Natural Gas Available

    • Natural Gas Connected

    • Public

    • Sewer Connected

    • Sprinkler Meter

    • Underground Utilities

  • Other financial information

    • Annual tax amount: $4,647

  • Source details

    • MLS ID: G5117066

    Other facts

    • Construction Materials: Vinyl Siding

    • Foundation Details: Slab

    • Laundry Features: Electric Dryer Hookup / Gas Dryer Hookup / Laundry Room

    • Direction Faces: South

    • Garage Spaces: 1

    • Attached Garage: Yes

    • Garage: Yes

    • Living Area: 1198

    • Water Source: None

    • Subdivision Name: MERRY OAK VILLAS

Private inquiry
Talk to the advisor on this listing.
Floor plans, HOA docs, off-market comparables, scheduling a private showing — one message, direct to the local specialist.

More like this

For Sale
$259,900
House
2 bds · 2 ba · 1,189 sqft
THE VILLAGES, THE VILLAGES
17458 SE 82ND ROSLYN COURT
New
For Sale
$299,500
House
3 bds · 2 ba · 1,379 sqft
ORANGE BLOSSOM HILLS SUB, SUMMERFIELD
8883 SE 159TH PLACE
New
For Sale
$259,000
House
2 bds · 2 ba · 1,198 sqft
VILLAS/SHERWOOD, THE VILLAGES
7811 SE 173RD PANORAMA PLACE
New
For Sale
$215,000
2 bds · 2 ba · 1,816 sqft
HILLTOP ESTATE, SUMMERFIELD
16577 SE 96TH AVENUE
New
For Sale
$304,000
House
3 bds · 2 ba · 1,414 sqft
EDGEWATER ESTATE, SUMMERFIELD
14570 SE 96TH COURT
New
For Sale
$210,000
House
2 bds · 2 ba · 1,008 sqft
SPRUCE CRK SOUTH 03, SUMMERFIELD
17655 SE 102ND CIRCLE
New
For Sale
$195,900
House
3 bds · 1 ba · 1,532 sqft
JLW INC, SUMMERFIELD
10544 SE 151ST STREET
New
For Sale
$222,000
House
2 bds · 2 ba · 1,121 sqft
VILLAGES OF SUMTER VILLA VERA CRUZ, THE VILLAGES
2186 ESTEVEZ DRIVE

Market around this address

Live counts in the same area.
View all

The multiple listing information is provided by the Stellar MLS from a copyrighted compilation of listings. The compilation of listings and each individual listing are ©2026-present Stellar MLS. All Rights Reserved. The information provided is for consumers' personal, noncommercial use and may not be used for any purpose other than to identify prospective properties consumers may be interested in purchasing. All properties are subject to prior sale or withdrawal. All information provided is deemed reliable but is not guaranteed accurate, and should be independently verified. Listing courtesy of: LPT REALTY, LLC