Sell Your Home
Get a free home valuation
Contact
Tell us about your needs
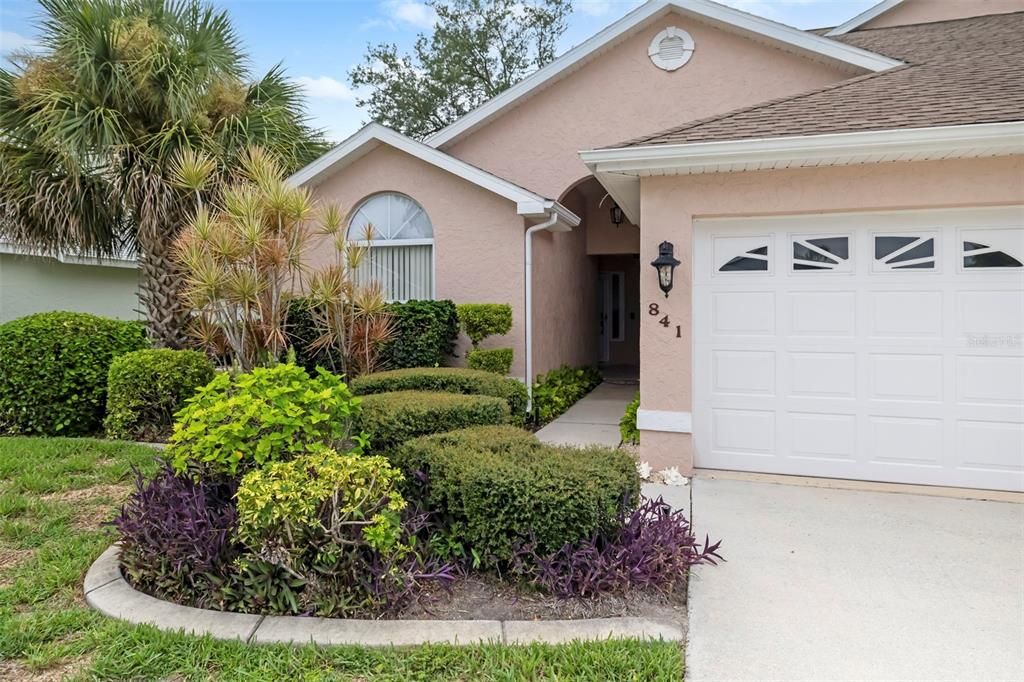
841 BAYPORT CIRCLE

House For Sale
$285,000

BTC: 3.72549020

ETH: 118.75000000

17 days
Waterfront
2 bds
2 ba
1,427 sqft

Overview

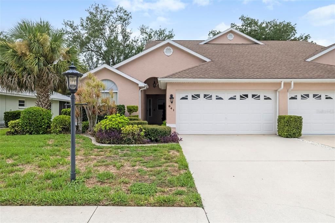
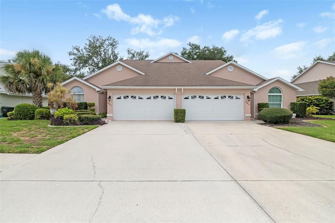
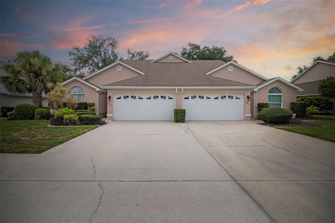
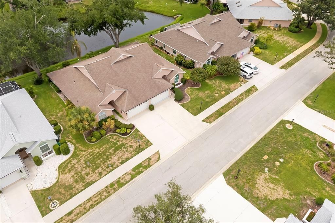
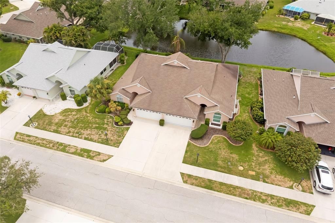
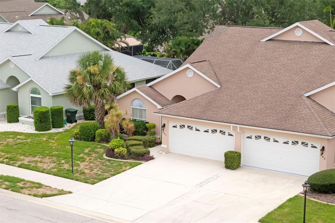
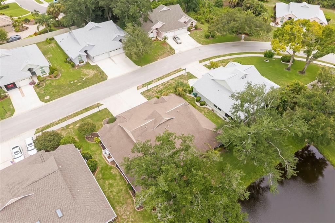
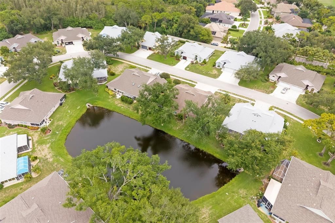
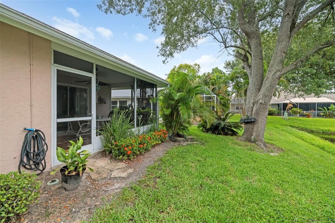
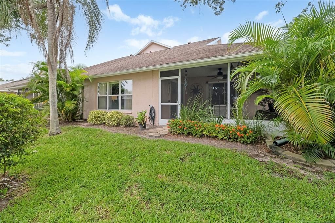
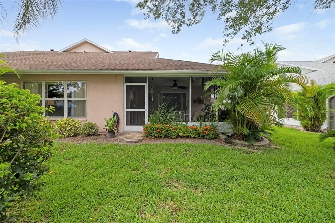
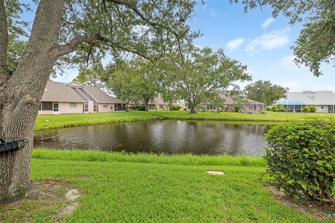
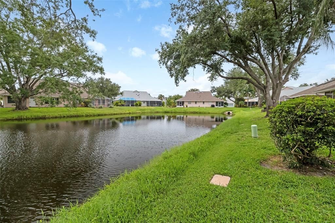
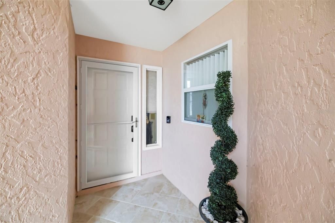
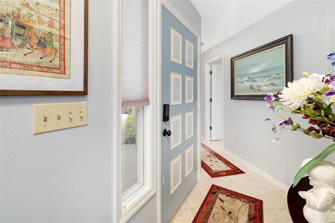
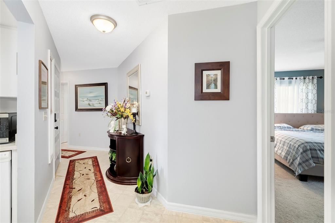
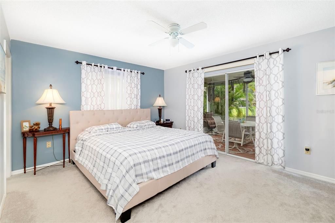
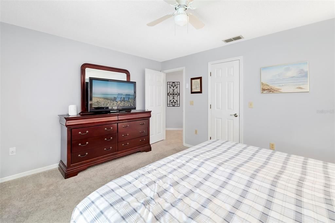
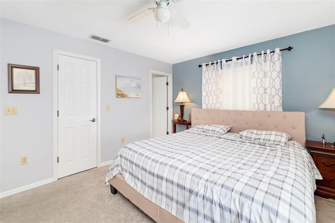
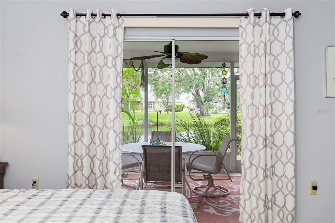
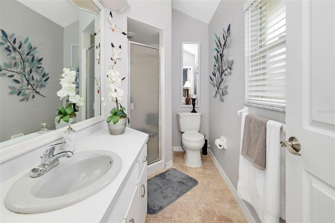
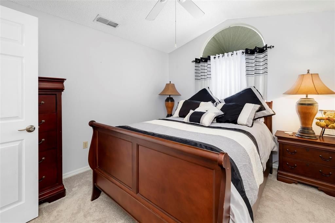
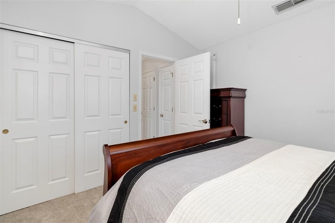
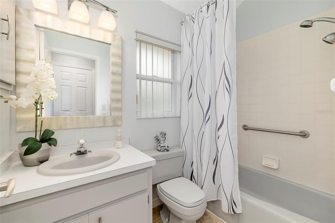
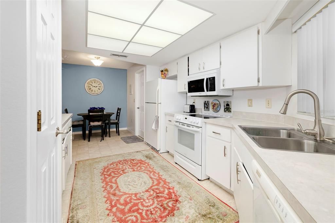
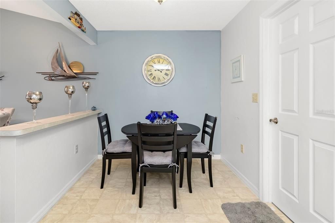
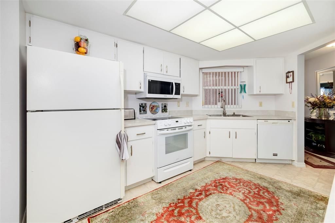
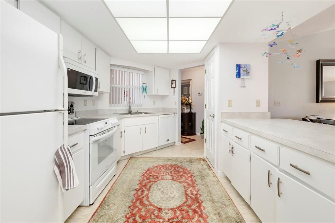
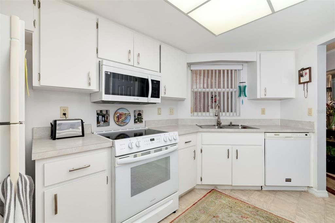
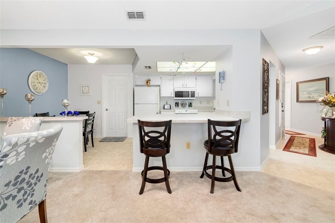
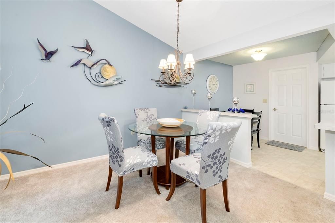
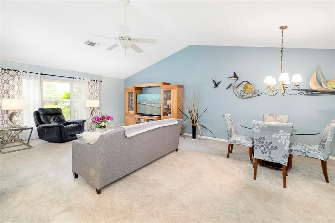
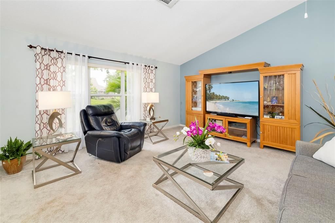
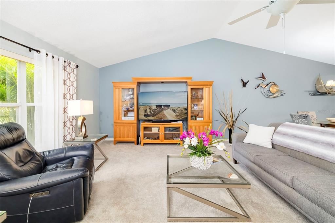
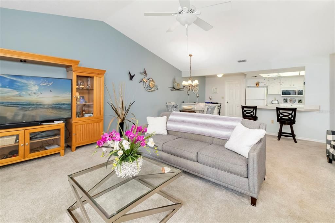
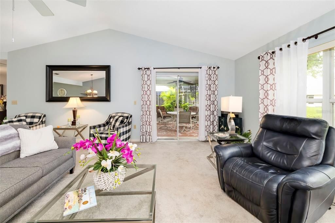
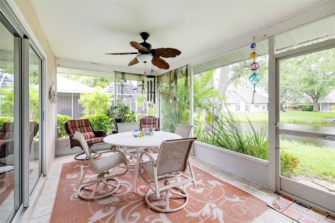
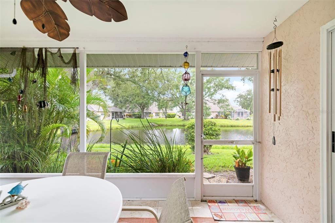
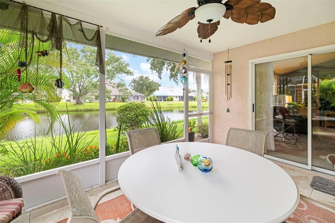
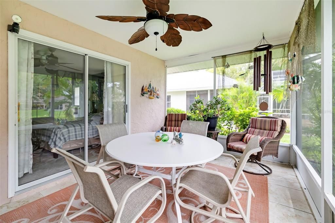
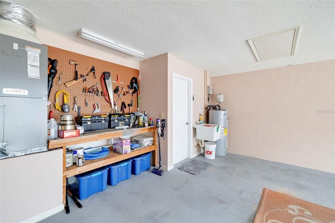
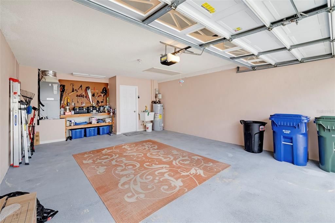
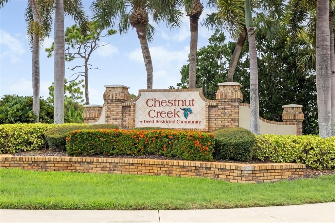
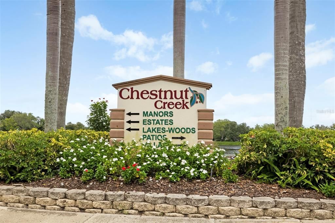
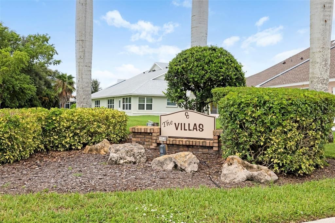
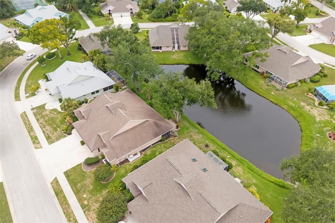
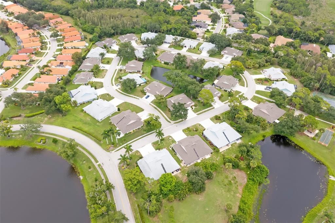
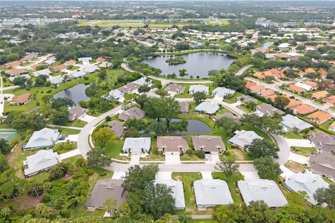
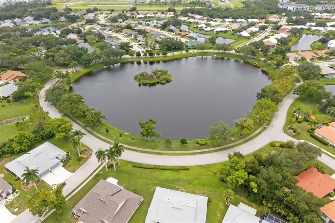
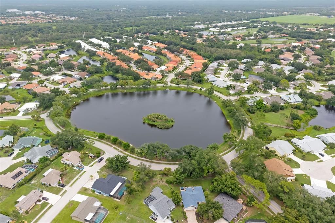
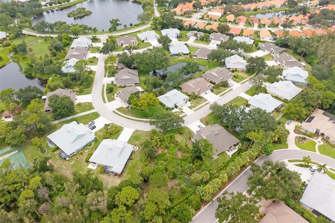
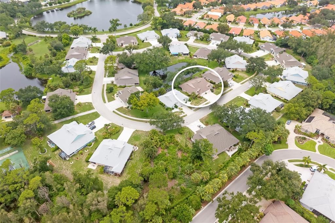
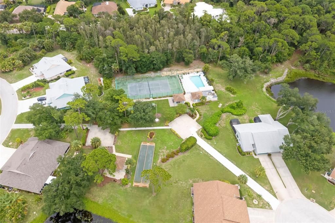
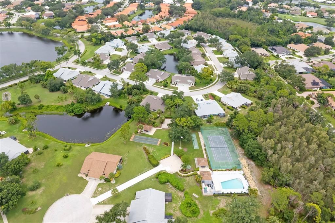
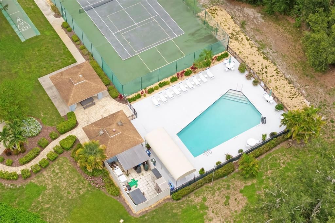
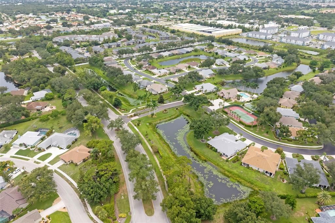
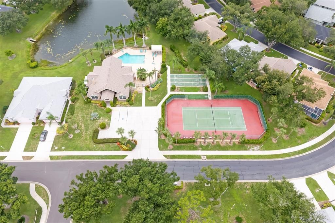
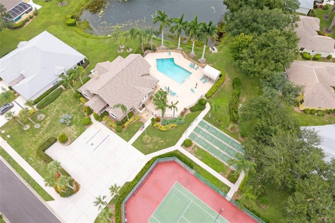
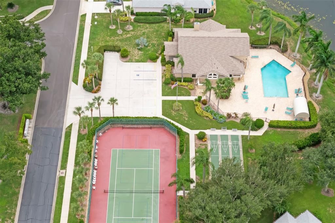
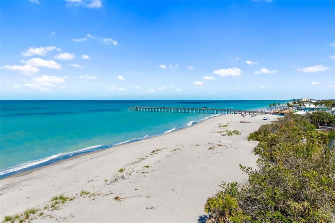
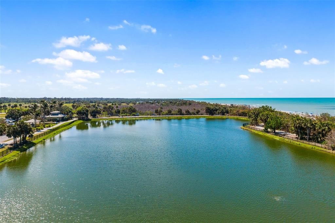
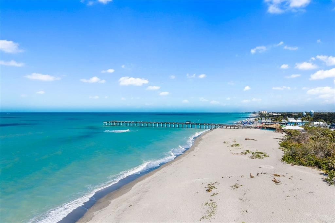
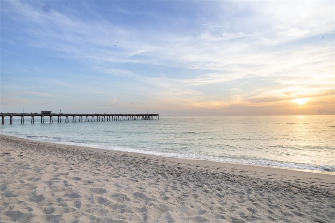
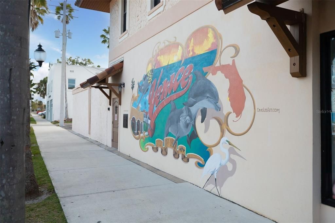
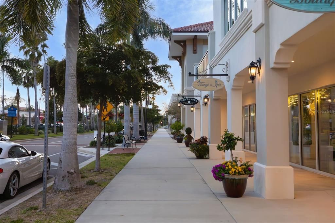
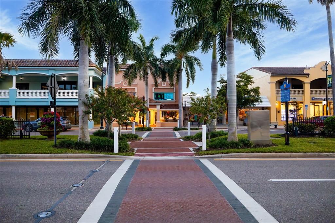
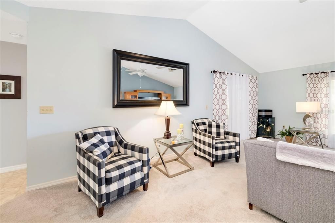
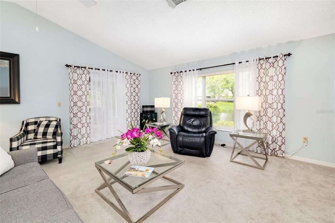
Welcome to this beautifully maintained 2-bedroom, 2-bath villa in the highly desirable Villas of Chestnut Creek, a peaceful 55+ maintenance-free community in Venice. Perfectly positioned to capture tranquil lake views, this spacious home combines comfort, style, and affordability in one of the area's most sought-after neighborhoods. Step inside to discover vaulted high ceilings and a split-bedroom floor plan designed for both everyday living and added privacy when hosting family and friends. Natural light fills the living spaces, creating a bright and inviting atmosphere throughout. The spacious primary suite is a true retreat, featuring a walk-in closet, private en-suite bathroom, and sliding glass doors that open directly to the screened lanai. Enjoy your morning coffee or unwind in the evening while taking in the peaceful waterfront views. The guest bedroom and full guest bathroom are thoughtfully situated on the opposite side of the home, offering comfort and privacy for visitors. Outside, the screened lanai provides the perfect setting for relaxing, entertaining, or simply enjoying Florida's beautiful weather. A spacious two-car garage offers ample storage and convenience. This meticulously maintained home has been lovingly cared for and is truly move-in ready, giving its next owner the opportunity to enjoy the Florida lifestyle from day one. Residents of the Villas of Chestnut Creek enjoy a maintenance-free lifestyle along with outstanding community amenities, including a heated pool, pickleball, tennis, shuffleboard, bocce, and a variety of social activities, all surrounded by mature landscaping, scenic lakes, and abundant wildlife. Conveniently located just minutes from historic Downtown Venice, Venice Beach, shopping, restaurants, 5 golf courses within short driving distance, new SMH medical facilities, and easy access to I-75, this exceptional villa offers the perfect blend of peaceful living and everyday convenience. Don't miss your opportunity to own this beautiful lakefront villa.
Location

Details

Type:
Residential
Parking:
Garage Door Opener
Year Built:
1989
Lot:
0.10 Acres
Heating:
Heat Pump
Price/sqft:
$200
Cooling:
Central Air
HOA:
$180

Valuation

Our model vs. what's actually selling nearby.
Estimate
$310,000
$255K – $361K
Confidence Low
List vs. estimate
$25K below estimate
List $285,000 · -8.1%
Our model says this listing is priced below recent comparable activity. Expect competition.
Price per sq ft
$199
-23.4% vs. city median $260
Based on
23 MLS comparables
Median of recent comparable listings. Sold comps use closing price, active listings use list price.

Highlights

Annual tax
$1,636
2025
HOA
$180/mo
Cable TV, Community Pool, Internet
View
Water
Waterfront
Lake Front
Garage
2 car garage
Pets
Allowed
All facts and features
  • Flooring

    • Carpet

    • Ceramic Tile

    Heating

    • Heat Pump

    Cooling

    • Central Air

    Appliances

    • Dishwasher

    • Disposal

    • Dryer

    • Microwave

    • Range

    • Refrigerator

    • Washer

    Other interior features

    • Ceiling Fan(s)

    • Eating Space In Kitchen

    • High Ceilings

    • Primary Bedroom Main Floor

    Bedrooms and bathrooms

    • Bedrooms: 2

    • Full bathrooms: 2

  • Parking

    • Garage Door Opener

    Property

    • Levels: One

    • Exterior Features: Irrigation System / Sliding Doors

    Lot

    • Lot: 0.10 Acres

    Other Property Information

    • Parcel Number: 0421140014

    • Zoning: RSF1

  • Type and style

    • Property Type: Residential

    • Property Sub Type: Villa

  • Utility

    • Cable Connected

    • Electricity Connected

    • Sprinkler Recycled

  • Other financial information

    • HOA: $180

    • HOA Frequency: Monthly

    • Annual tax amount: $1,636

  • Source details

    • MLS ID: N6145248

    Other facts

    • Construction Materials: Stucco

    • Foundation Details: Slab

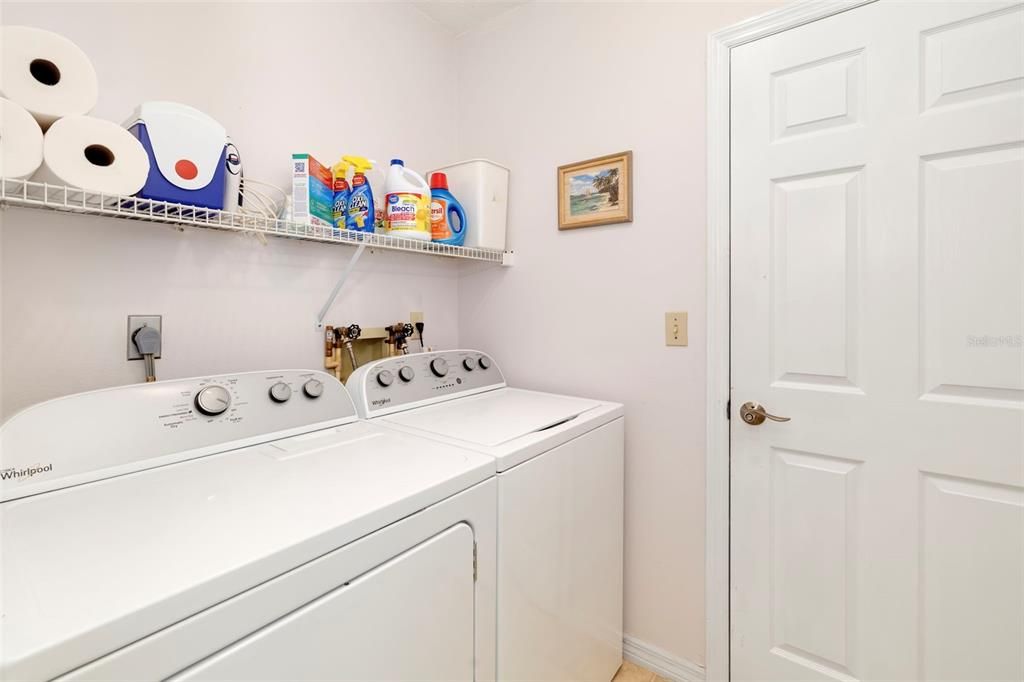
    • Laundry Features: Laundry Room

    • Patio And Porch Features: Covered / Deck / Patio / Porch

    • Window Features: Blinds / Shades

    • Direction Faces: East

    • Waterfront: Yes

    • Water Body Name: N/A

    • Garage Spaces: 2

    • Attached Garage: Yes

    • Garage: Yes

    • Living Area: 1427

    • Water Source: Public

    • Lot Size Dimensions: 0 x 0

    • Subdivision Name: CHESTNUT CREEK VILLAS OF UNIT 1

Private inquiry
Talk to the advisor on this listing.
Floor plans, HOA docs, off-market comparables, scheduling a private showing — one message, direct to the local specialist.

More like this

For Sale
$360,000
House
4 bds · 3 ba · 2,512 sqft
VENICE GARDENS, VENICE
352 LAKE ROAD
For Sale
$269,000
House
2 bds · 2 ba · 1,487 sqft
AUGUSTA VILLAS AT PLAN, VENICE
314 WEXFORD TERRACE UNIT 166
New
For Sale
$349,999
House
3 bds · 2 ba · 1,491 sqft
CHESTNUT CREEK ESTATES, VENICE
112 WOODINGHAM DRIVE
New
For Sale
$285,000
House
2 bds · 2 ba · 1,314 sqft
VENICE GARDENS, VENICE
520 CENTER ROAD
New
For Sale
$335,000
House
2 bds · 2 ba · 1,265 sqft
PELICAN POINTE GOLF & CNTRY CL, VENICE
1814 SAN SILVESTRO DRIVE
New
For Sale
$369,000
House
3 bds · 2 ba · 1,680 sqft
GRAND PALM, VENICE
12566 SHIMMERING OAK CIRCLE
New
For Sale
$229,000
House
2 bds · 2 ba · 1,129 sqft
FAIRWAYS OF CAPRI PH 1, VENICE
1211 CAPRI ISLES BOULEVARD UNIT 14
New
For Sale
$240,000
Lots/Land
0.41 acres
VENICE GROVES REP, VENICE
2232 SEABOARD AVENUE

Market around this address

Live counts in the same area.
View all

The multiple listing information is provided by the Stellar MLS from a copyrighted compilation of listings. The compilation of listings and each individual listing are ©2026-present Stellar MLS. All Rights Reserved. The information provided is for consumers' personal, noncommercial use and may not be used for any purpose other than to identify prospective properties consumers may be interested in purchasing. All properties are subject to prior sale or withdrawal. All information provided is deemed reliable but is not guaranteed accurate, and should be independently verified. Listing courtesy of: RE/MAX ALLIANCE GROUP