Sell Your Home
Get a free home valuation
Contact
Tell us about your needs

8427 OCEAN TIDES COVE

House For Sale
$400,000

BTC: 6.20395502

ETH: 210.23420090

2 days
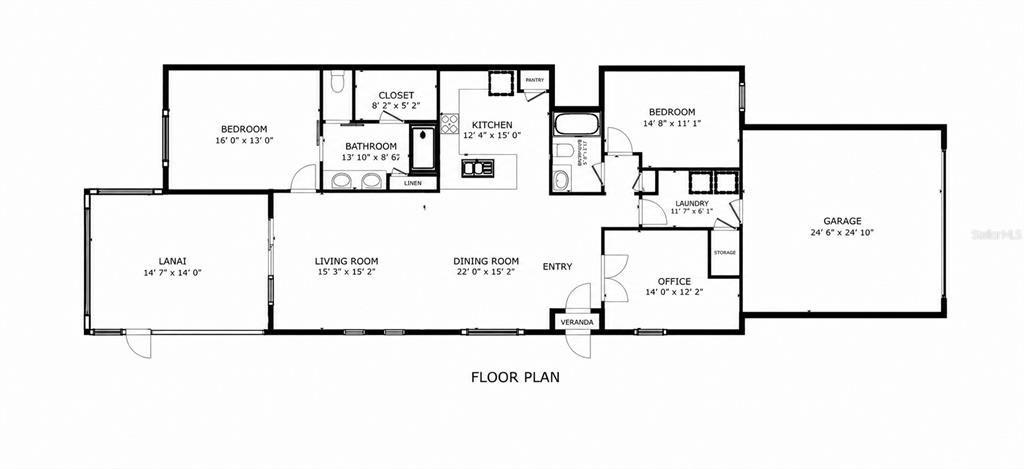
2 bds
2 ba
1,518 sqft

Overview

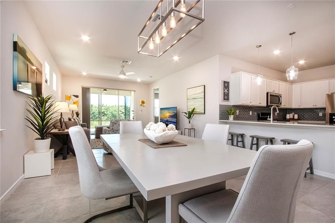
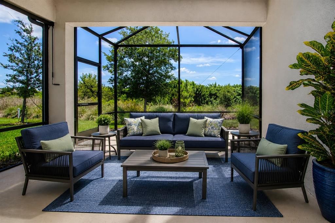
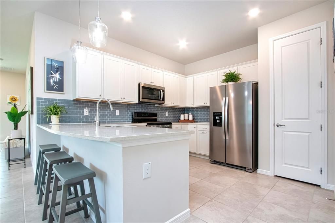
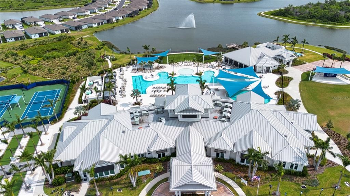
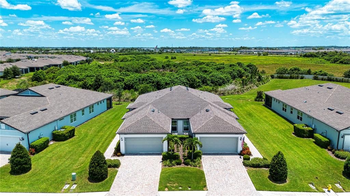
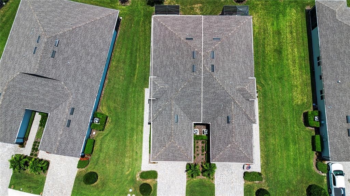
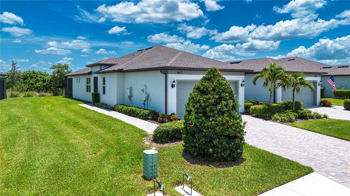
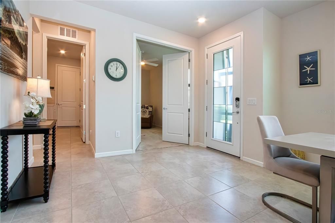
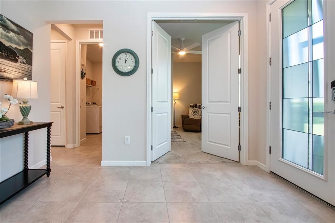
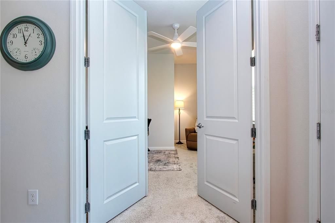
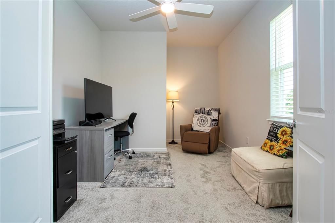
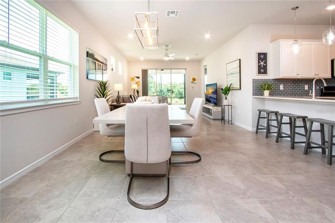
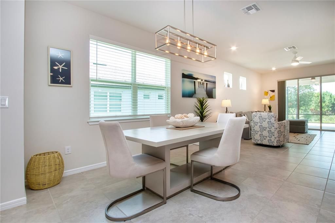
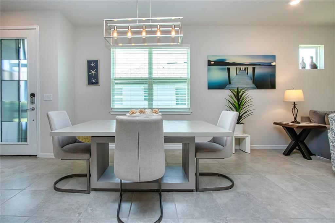
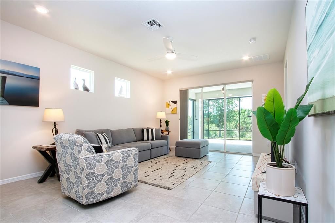
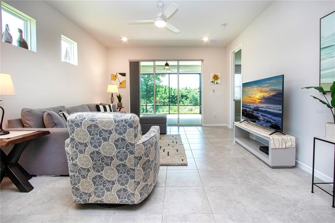
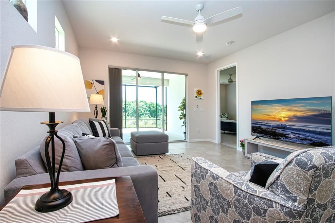
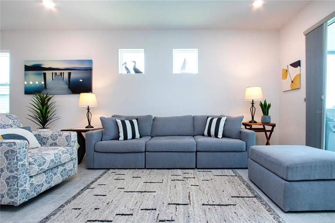
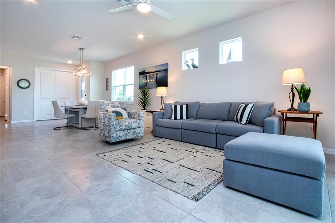
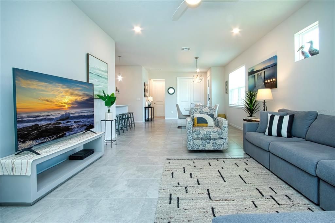
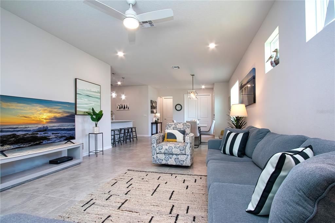
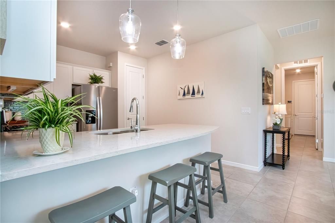
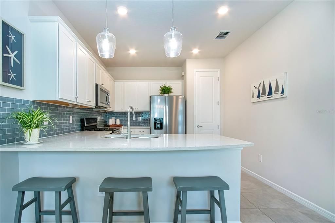
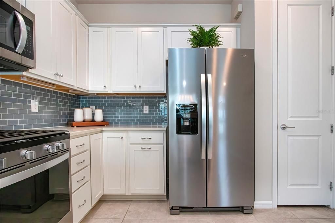
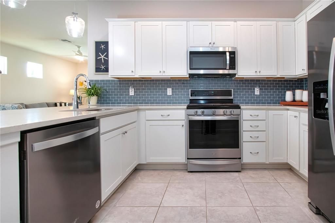
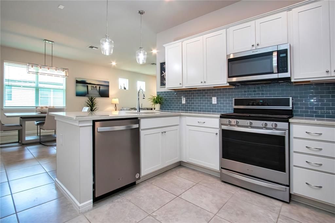
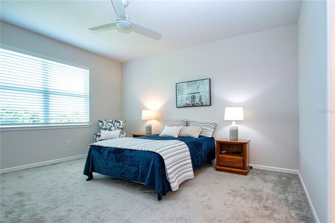
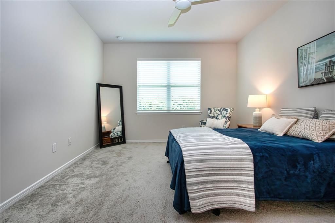
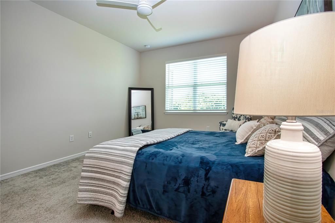
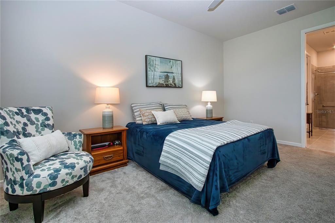
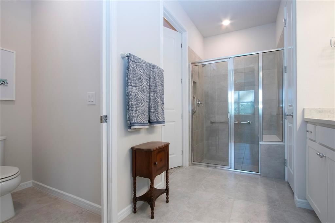
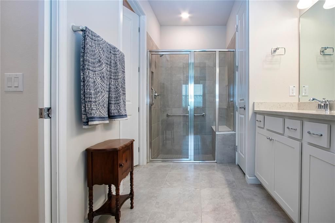
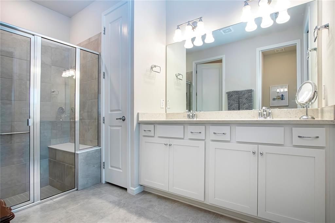
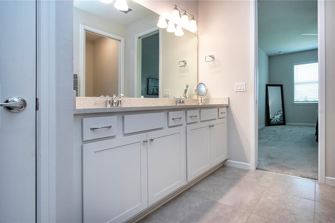
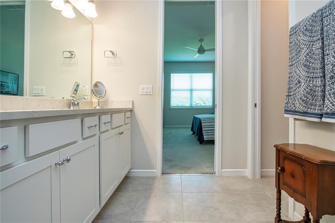
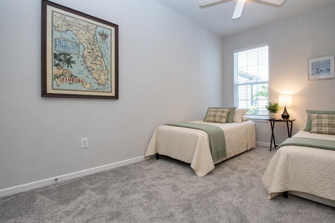
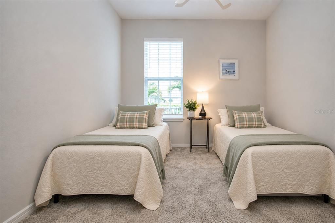
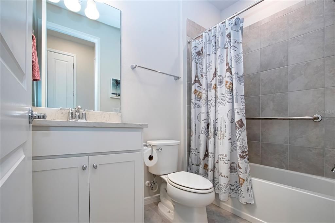
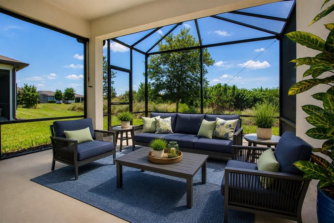
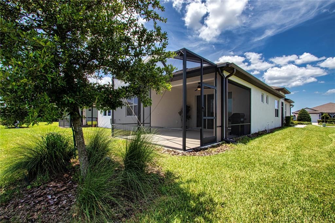
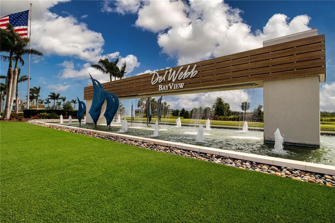
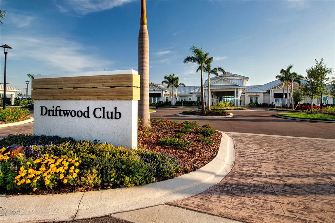
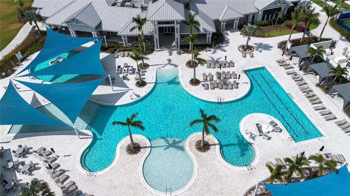
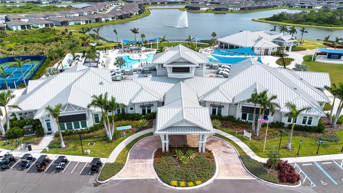
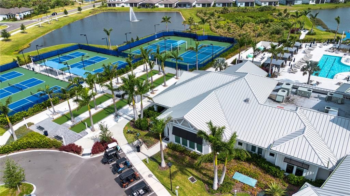
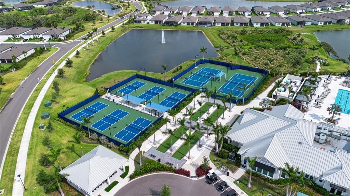
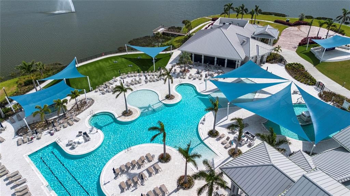
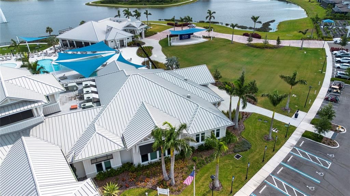
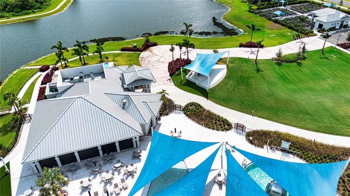
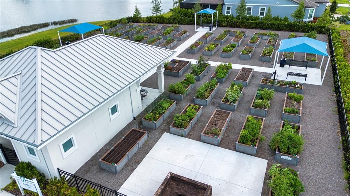
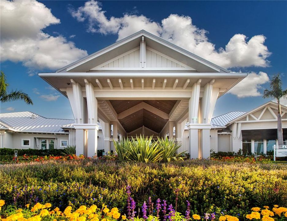
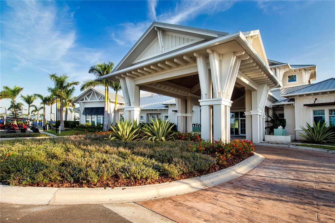
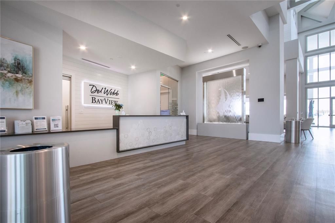
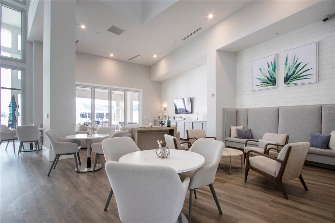
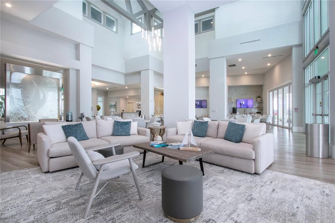
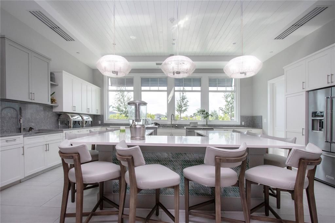
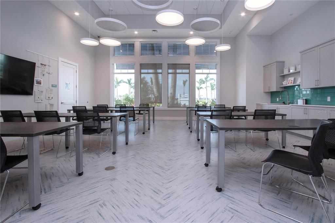
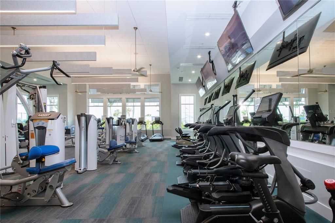
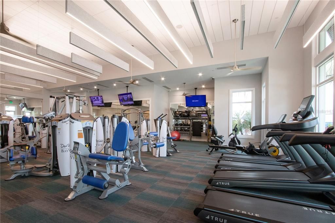
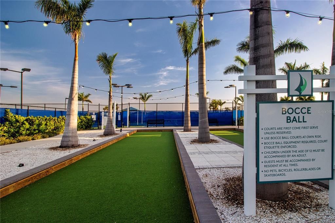
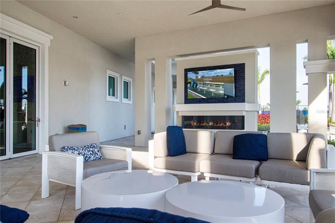
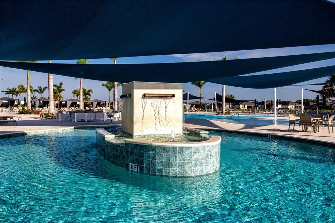
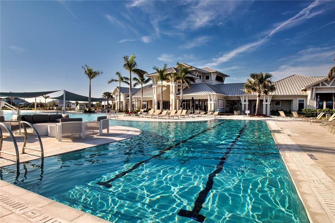
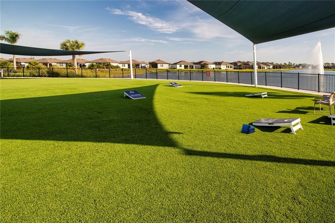
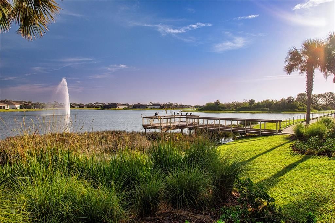
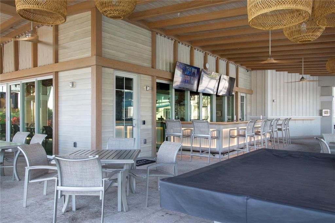
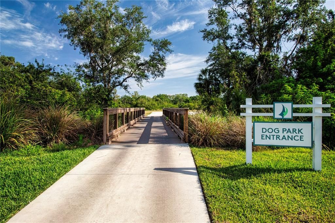
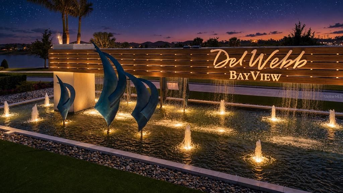
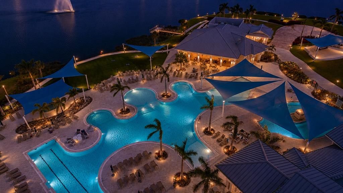
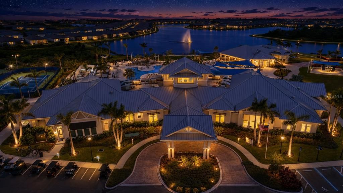
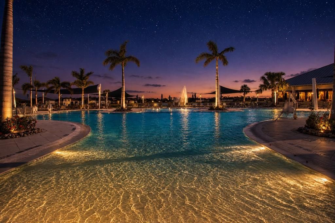
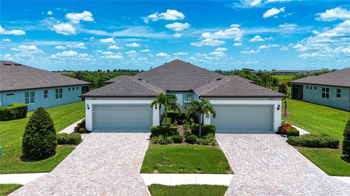
Welcome to effortless Florida living in this beautifully appointed Kendrick model villa in the highly sought-after 55+ Del Webb BayView community. Offering 2 bedrooms, 2 bathrooms, plus a versatile office/den/flex room, this home combines thoughtful upgrades, low-maintenance living, and an outdoor setting that is truly special. The moment you arrive, you'll appreciate the inviting curb appeal with its paver driveway and walkway, screened front porch, and elegant decorative glass front door featuring keyless touchpad entry. Step inside and you'll immediately notice the abundance of natural light, soaring 8-foot interior doors, and open-concept design that makes the home feel bright, spacious, and welcoming. The heart of this home is the spectacular extended screened lanai, creating an outdoor living space that is rarely found in villa homes. Overlooking a peaceful conservation area filled with birds and native Florida wildlife, this private retreat is the perfect place to start your day with a cup of coffee while watching the sunrise or unwind in the evening with family and friends. A convenient privacy shade allows you to enjoy the space comfortably throughout the day, making this lanai feel like an extension of your living room. Inside, the main living areas feature attractive tile flooring, while the bedrooms and flex room offer plush carpeting for added comfort. Ceiling fans throughout the home provide year-round comfort in every room. The beautifully designed kitchen is both stylish and functional, featuring quartz countertops, white cabinetry with a convenient corner Lazy Susan, a glass tile backsplash, Whirlpool stainless steel appliances, and a natural gas range—perfect for preparing everything from everyday meals to entertaining guests. Additional upgrades include blinds throughout the home and a Rinnai tankless water heater, providing energy efficiency and endless hot water. Beyond the home itself, you'll love everything Del Webb BayView has to offer. Residents enjoy an exceptional resort-style lifestyle with a spectacular clubhouse, resort-style pool and spa, state-of-the-art fitness center, pickleball and tennis courts, bocce ball, dog parks, scenic walking trails, and a full calendar of social clubs, events, and activities. When it's time to meet friends for lunch, enjoy happy hour, or grab dinner, the community's own Sailfish Grill offers a convenient gathering place just minutes from your front door. One of the biggest advantages of villa ownership is the exceptional value provided through the HOA. Your monthly fee includes Spectrum high-speed internet and cable TV, professional lawn care and landscape maintenance, exterior painting, and roof maintenance and replacement when needed, giving you true lock-and-leave convenience and allowing you to spend less time maintaining your home and more time enjoying the resort lifestyle you've worked so hard to achieve. If you've been searching for a home that offers privacy, comfort, and a carefree lifestyle surrounded by outstanding amenities, this exceptional Kendrick villa delivers it all. Come experience why so many are choosing Del Webb BayView and discover the Florida lifestyle you've been dreaming of.

Location

Details

Type:
Residential
Parking:
Driveway / Garage Door Opener
Year Built:
2021
Lot:
0.11 Acres
Heating:
Central / Electric
Price/sqft:
$264
Cooling:
Central Air
HOA:
$493

Valuation

Our model vs. what's actually selling nearby.
Estimate
$354,990
$265K – $425K
Confidence Low
List vs. estimate
$45K above estimate
List $400,000 · +12.7%
Our model says this listing is priced above recent comparable activity. Room to negotiate.
Price per sq ft
$263
+26.7% vs. city median $207
Based on
285 MLS comparables
Median of recent comparable listings. Sold comps use closing price, active listings use list price.

Highlights

Annual tax
$4,837
2025
HOA
$492/mo
Cable TV, Common Area Taxes, Community Pool
View
Garden, Park/Greenbelt
Garage
2 car garage
Furnished
Negotiable
Pets
Allowed
All facts and features
  • Flooring

    • Carpet

    • Ceramic Tile

    Heating

    • Central

    • Electric

    Cooling

    • Central Air

    Appliances

    • Dishwasher

    • Disposal

    • Gas Water Heater

    • Microwave

    • Range

    • Refrigerator

    • Tankless Water Heater

    Other interior features

    • Ceiling Fan(s)

    • High Ceilings

    • Living Room/Dining Room Combo

    • Open Floorplan

    • Pest Guard System

    • Split Bedroom

    • Stone Counters

    • Thermostat

    • Walk-In Closet(s)

    Bedrooms and bathrooms

    • Bedrooms: 2

    • Full bathrooms: 2

  • Parking

    • Driveway

    • Garage Door Opener

    Property

    • Levels: One

    • Exterior Features: Hurricane Shutters / Irrigation System / Rain Gutters / Sidewalk / Sliding Doors

    Lot

    • Lot: 0.11 Acres

    Other Property Information

    • Parcel Number: 606220409

    • Zoning: PD-R

  • Type and style

    • Property Type: Residential

    • Property Sub Type: Villa

  • Utility

    • BB/HS Internet Available

    • Cable Connected

    • Electricity Connected

    • Natural Gas Connected

    • Public

    • Sewer Connected

    • Sprinkler Recycled

    • Street Lights

    • Underground Utilities

    • Water Connected

  • Other financial information

    • HOA: $493

    • HOA Frequency: Monthly

    • Annual tax amount: $4,837

  • Source details

    • MLS ID: A4700555

    Other facts

    • Construction Materials: Block / Stucco

    • Foundation Details: Slab

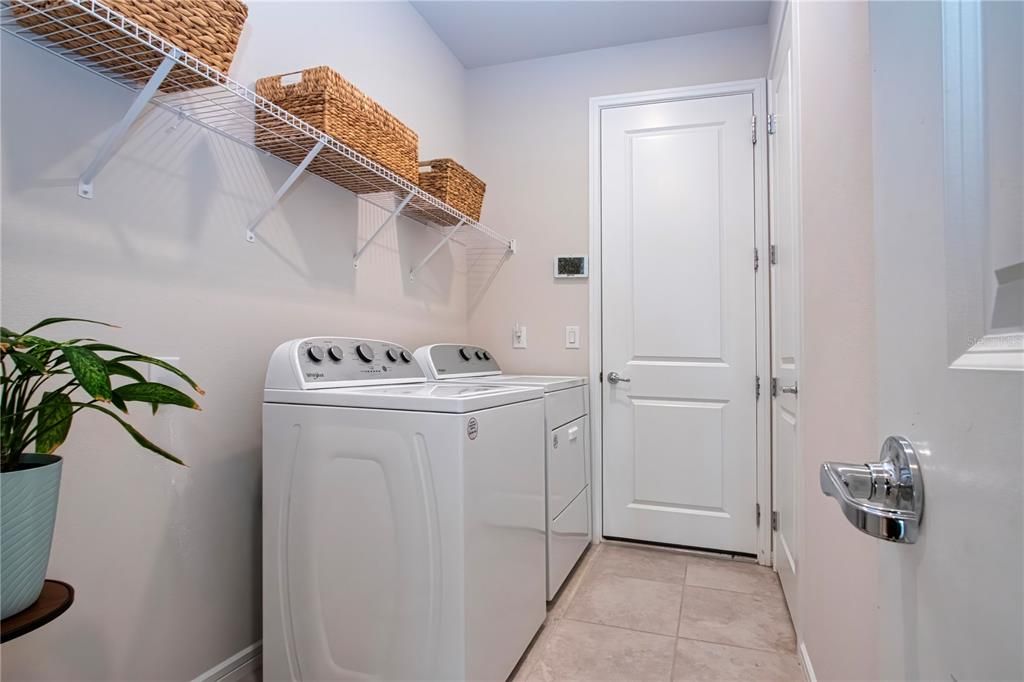
    • Laundry Features: Electric Dryer Hookup / Gas Dryer Hookup / Inside / Laundry Room / Washer Hookup

    • Lot Features: Conservation Area / Greenbelt / Landscaped / Near Golf Course / Sidewalk

    • Patio And Porch Features: Covered / Enclosed / Rear Porch / Screened

    • Window Features: Shutters

    • Direction Faces: West

    • Garage Spaces: 2

    • Attached Garage: Yes

    • Garage: Yes

    • Living Area: 1518

    • Water Source: Canal/Lake For Irrigation / Public

    • Subdivision Name: DEL WEBB AT BAYVIEW PH I SUBPH A B

Private inquiry
Talk to the advisor on this listing.
Floor plans, HOA docs, off-market comparables, scheduling a private showing — one message, direct to the local specialist.

More like this

New
For Sale
$299,990
House
3 bds · 2 ba · 1,600 sqft
OAKFIELD TRAILS, PARRISH
10123 MORNING MEADOWLARK TRAIL
New
For Sale
$395,000
House
4 bds · 2 ba · 2,164 sqft
ARTISAN LAKES EAVES BEND PH I SP A-K, PALMETTO
5518 LOS ROBLES COURT
New
For Sale
$374,000
House
5 bds · 2 ba · 1,708 sqft
OAKFIELD LAKES, PARRISH
12318 HOPSCOTCH AVENUE
New
For Sale
$419,900
House
3 bds · 2 ba · 1,655 sqft
DEL WEBB AT BAYVIEW PH II SUBPH A & B, PARRISH
10418 SPRING TIDE WAY
New
For Sale
$364,000
House
4 bds · 2 ba · 1,498 sqft
MANDARIN GROVE, PALMETTO
4327 109TH STREET E
New
For Sale
$329,000
House
3 bds · 2 ba · 1,328 sqft
OAKFIELD LAKES, PARRISH
12314 HOPSCOTCH AVENUE
New
For Sale
$350,000
House
3 bds · 2 ba · 1,592 sqft
ARTISAN LAKES EAVES BEND PH II SUBPH A,, PALMETTO
6255 SPRINGMONT LOOP
New
For Sale
$379,900
House
4 bds · 2 ba · 2,048 sqft
SUMMERWOODS PH II, PARRISH
8715 SUNSHOWER PLACE

Market around this address

Live counts in the same area.
View all

The multiple listing information is provided by the Stellar MLS from a copyrighted compilation of listings. The compilation of listings and each individual listing are ©2026-present Stellar MLS. All Rights Reserved. The information provided is for consumers' personal, noncommercial use and may not be used for any purpose other than to identify prospective properties consumers may be interested in purchasing. All properties are subject to prior sale or withdrawal. All information provided is deemed reliable but is not guaranteed accurate, and should be independently verified. Listing courtesy of: REGAL TOUCH REALTY INC