Sell Your Home
Get a free home valuation
Contact
Tell us about your needs
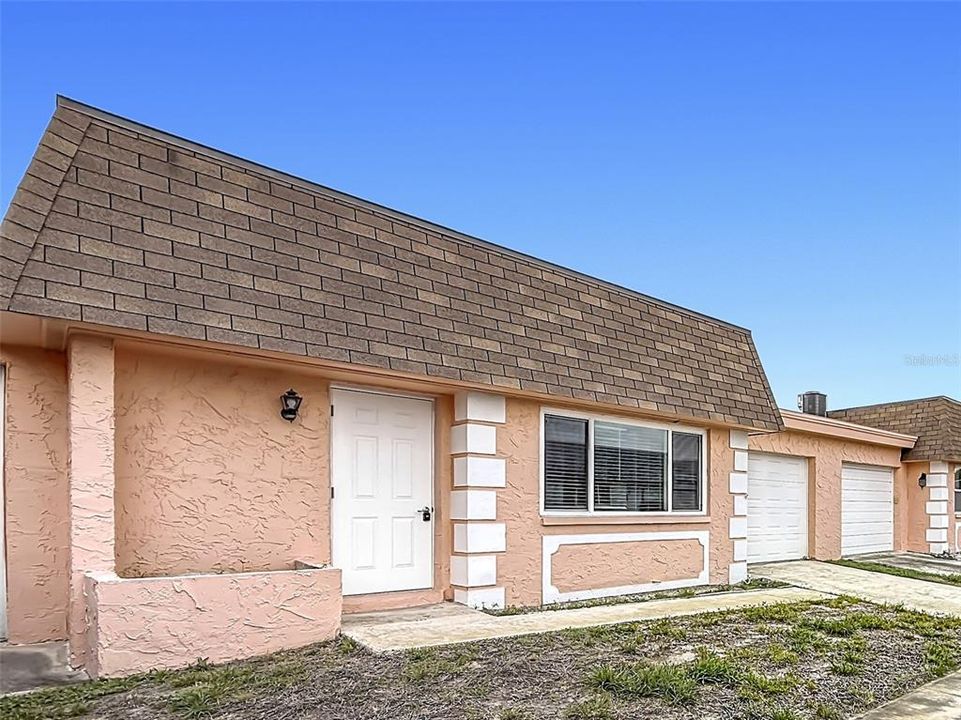
8454 AUSTIN N

House For Sale
$135,000

BTC: 2.10937500

ETH: 84.65595194

8 days
1 bds
1 ba
902 sqft

Overview

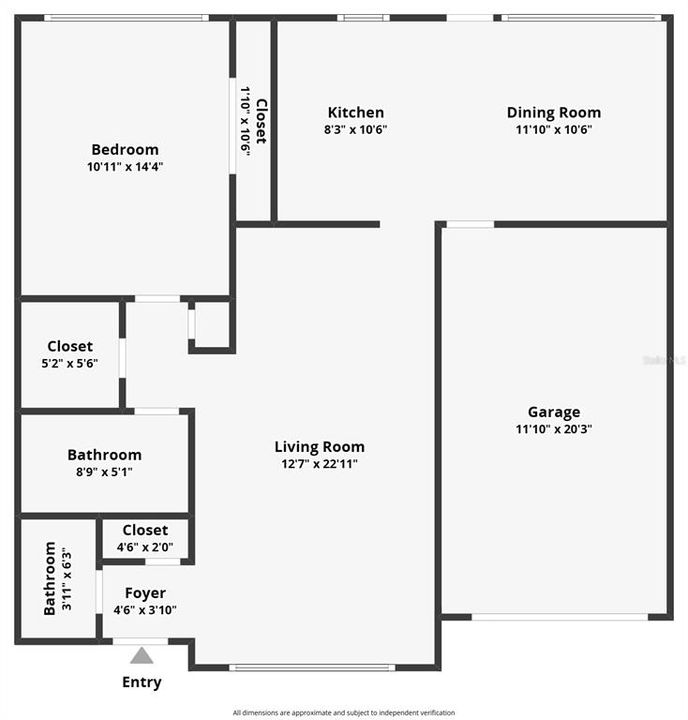
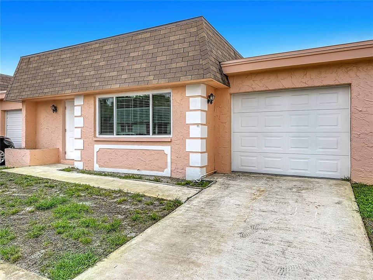
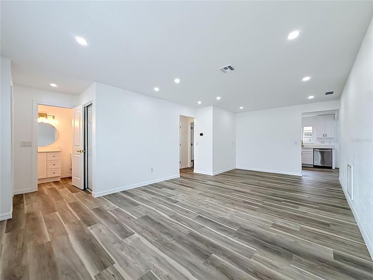
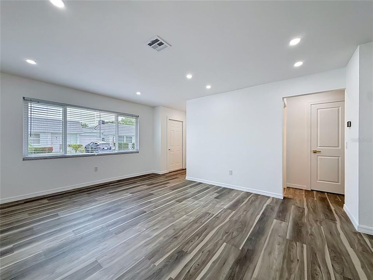
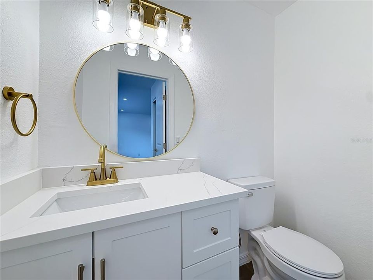
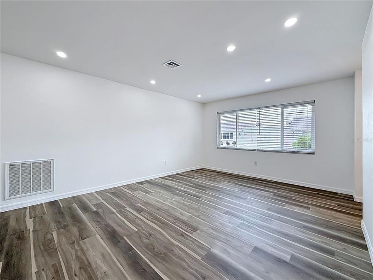
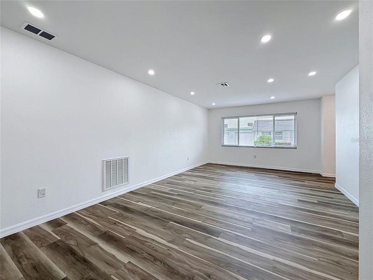
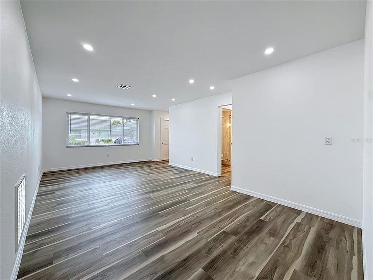
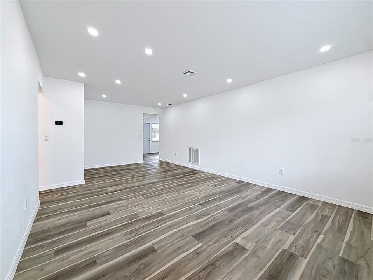
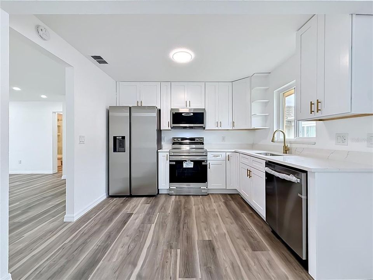
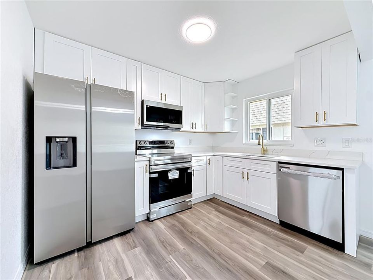
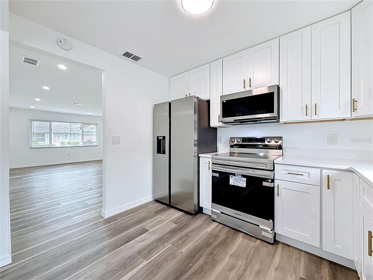
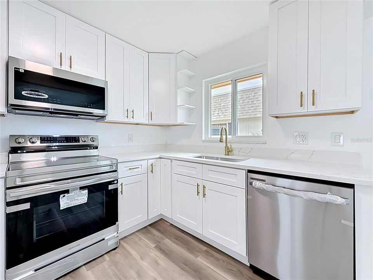
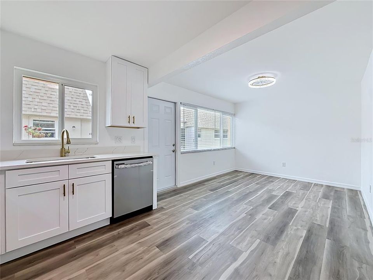
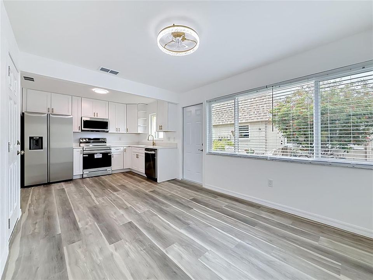
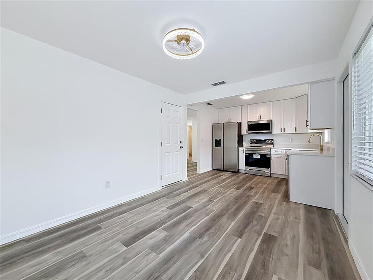
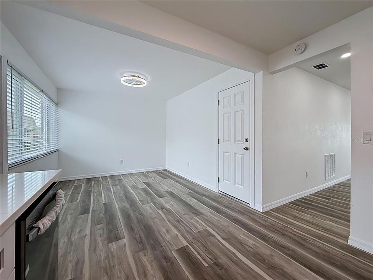
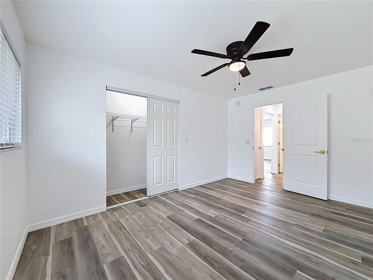
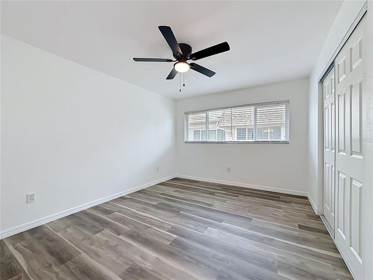
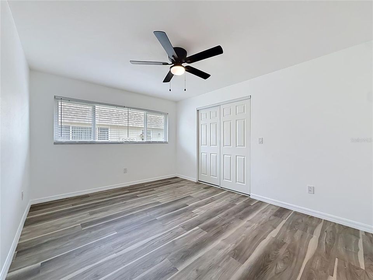
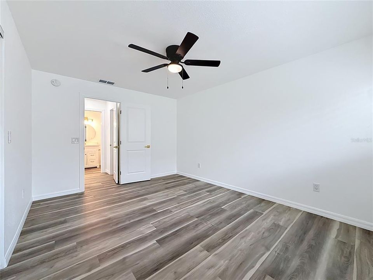
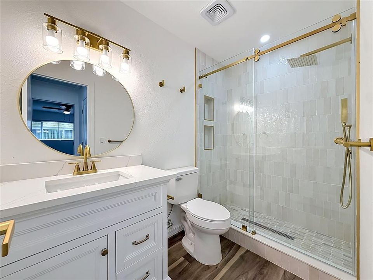
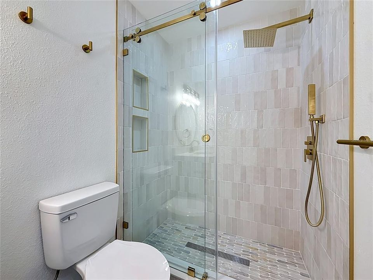
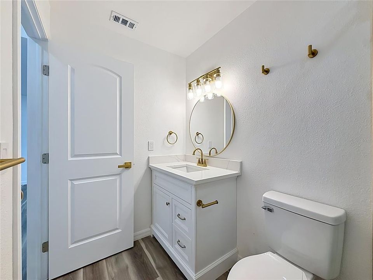
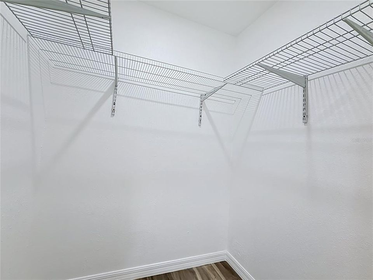
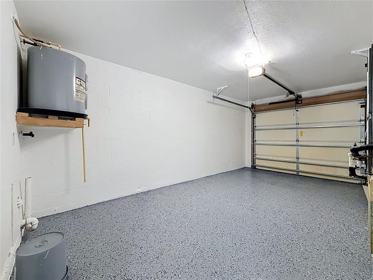
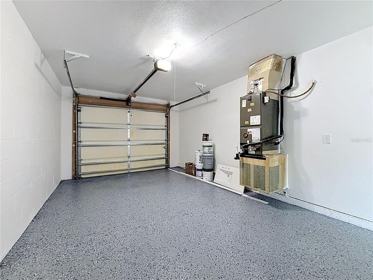
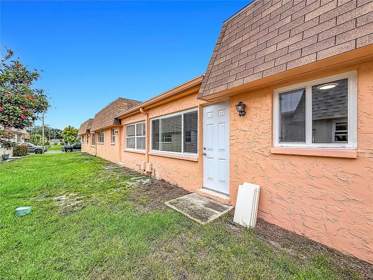
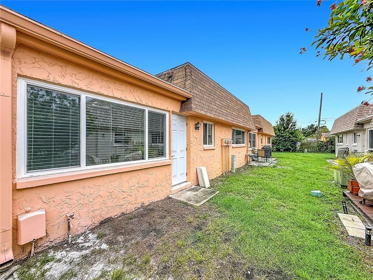
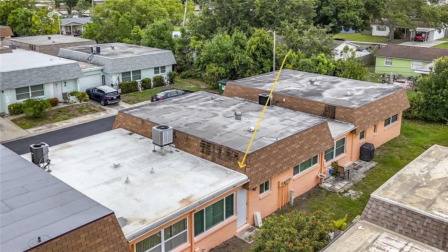
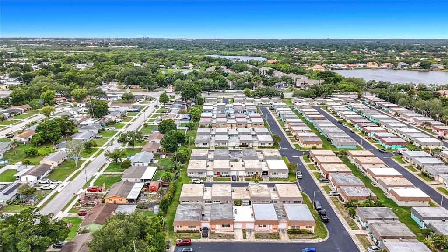
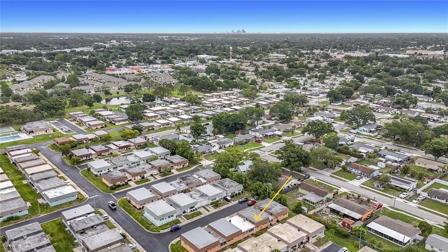
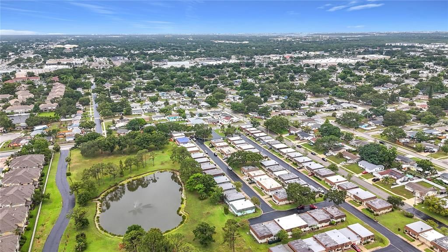
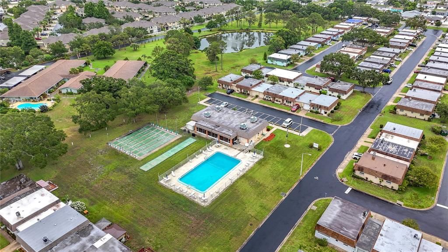
Welcome to stylish living in the highly desirable 55+ Vendome Village community. This meticulously updated 1-bedroom, 1.5-bathroom villa with attached one-car garage offers an inviting blend of modern style and thoughtful functionality. Step into a bright and open living space, where luxury vinyl flooring flows seamlessly throughout, setting the stage for elegant and easy living. The updated kitchen is a showstopper, featuring shaker-style cabinets, quartz countertops, and sleek stainless appliances - just add your personal touch. The dedicated dining area is bathed in natural light, creating the perfect spot for your morning coffee or entertaining friends. The spacious master bedroom boasts a large built-in closet for exceptional storage, while the beautifully remodeled ensuite features a quartz-topped vanity and a custom-tiled walk-in shower. Additional storage is no issue here, with a large walk-in hall closet and an attached single-car garage with epoxy floors and laundry hook-ups. Enjoy the Florida lifestyle in this vibrant community, which will enhance your living experience with a sparkling pool, a well-appointed clubhouse, and shuffleboard courts. The HOA fee covers cable, internet, water, trash, sewer, and exterior maintenance, making life here truly carefree. Prime Pinellas Location - Minutes from Everything You Need: Just 10 minutes to pristine Gulf Coast beaches. 15 minutes to vibrant downtown St. Petersburg with world-class museums, dining, and entertainment. 30 minutes to Tampa's business district and cultural attractions. 25 minutes to Tampa International Airport for convenient travel. Daily Conveniences at Your Doorstep - Major retailers: Publix, Target, Walmart. Healthcare: Northside Hospital, Bayfront Urgent Care. Pharmacies: Walgreens, CVS. Dining and shopping along US Highway 19 corridor. Recreation & Attractions: Multiple Golf Courses, including Mainlands Golf Course and Seminole Lake Country Club. Beautiful Parks such as John S. Taylor Park, Eagle Lake Park, and Sawgrass Lake for nature walks and wildlife watching. This move-in-ready home is waiting to welcome you to a life of comfort and convenience. Schedule your tour today and see everything Vendome Village has to offer!

Location

Details

Type:
Residential
Parking:
Garage Door Opener
Year Built:
1972
Lot:
No Data
Heating:
Central / Electric
Price/sqft:
$150
Cooling:
Central Air
HOA:
No Data

Valuation

Our model vs. what's actually selling nearby.
Estimate
$119,700
$73K – $169K
Confidence Low
List vs. estimate
$15K above estimate
List $135,000 · +12.8%
Our model says this listing is priced above recent comparable activity. Room to negotiate.
Price per sq ft
$149
-39.8% vs. city median $248
Based on
264 MLS comparables
Median of recent comparable listings. Sold comps use closing price, active listings use list price.

Highlights

Annual tax
$67
2025
Garage
1 car garage
Pets
Not allowed
All facts and features
  • Flooring

    • Luxury Vinyl

    Heating

    • Central

    • Electric

    Cooling

    • Central Air

    Appliances

    • Dishwasher

    • Electric Water Heater

    • Microwave

    • Range

    • Refrigerator

    • Washer

    Other interior features

    • Ceiling Fan(s)

    • Stone Counters

    Bedrooms and bathrooms

    • Bedrooms: 1

    • Bathrooms: 1

    • Full bathrooms: 1

  • Parking

    • Garage Door Opener

    Property

    • Levels: One

    • Exterior Features: Sidewalk

    Other Property Information

    • Parcel Number: 303016938570268454

  • Type and style

    • Property Type: Residential

    • Property Sub Type: Villa

  • Utility

    • Cable Connected

    • Electricity Connected

    • Public

    • Sewer Connected

    • Water Connected

  • Other financial information

    • Annual tax amount: $67

  • Source details

    • MLS ID: TB8520216

    Other facts

    • Construction Materials: Block / Wood Frame

    • Foundation Details: Slab

    • Laundry Features: Electric Dryer Hookup / In Garage / Washer Hookup

    • Direction Faces: East

    • Garage Spaces: 1

    • Attached Garage: Yes

    • Garage: Yes

    • Living Area: 902

    • Water Source: Public

    • Subdivision Name: VENDOME VILLAGE

Private inquiry
Talk to the advisor on this listing.
Floor plans, HOA docs, off-market comparables, scheduling a private showing — one message, direct to the local specialist.

More like this

For Sale
$166,162
0 room(s) · 18,889 sqft
SHOPPES AT SIXTY-SIX, PINELLAS PARK
8200 66TH STREET N
For Sale
$130,000
Townhouse
1 bds · 1 ba · 640 sqft
TOWNHOUSE NORTHWEST, ST PETERSBURG
6165 58TH STREET N UNIT 3G
New
For Sale
$115,000
Condo/Co-op
2 bds · 2 ba · 1,110 sqft
PARADISE SHORES, ST PETERSBURG
5227 81ST LANE N UNIT 26
New
For Sale
$169,500
Condo/Co-op
2 bds · 2 ba · 1,075 sqft
CORDOVA GREENS CONDO, SEMINOLE
8765 BARDMOOR BOULEVARD UNIT 306
New
For Sale
$153,900
House
2 bds · 1 ba · 850 sqft
SPRINGWOOD VILLAS, PINELLAS PARK
New
For Sale
$150,000
Condo/Co-op
1 bds · 1 ba · 728 sqft
CLEARVIEW OAKS BLDG 24, KENNETH CITY
4154 56TH STREET N UNIT 720
New
For Sale
$170,000
Condo/Co-op
1 bds · 1 ba · 902 sqft
VENDOME VILLAGE, PINELLAS PARK
8235 BURGUNDY DRIVE N UNIT 3
New
For Sale
$170,000
Condo/Co-op
2 bds · 2 ba · 915 sqft
TERRACE PARK OF FIVE TOWNS, ST PETERSBURG
5973 TERRACE PARK DRIVE N UNIT 109

Market around this address

Live counts in the same area.
View all

The multiple listing information is provided by the Stellar MLS from a copyrighted compilation of listings. The compilation of listings and each individual listing are ©2026-present Stellar MLS. All Rights Reserved. The information provided is for consumers' personal, noncommercial use and may not be used for any purpose other than to identify prospective properties consumers may be interested in purchasing. All properties are subject to prior sale or withdrawal. All information provided is deemed reliable but is not guaranteed accurate, and should be independently verified. Listing courtesy of: FUTURE HOME REALTY INC