
Sell Your Home
Get a free home valuation
Contact
Tell us about your needs
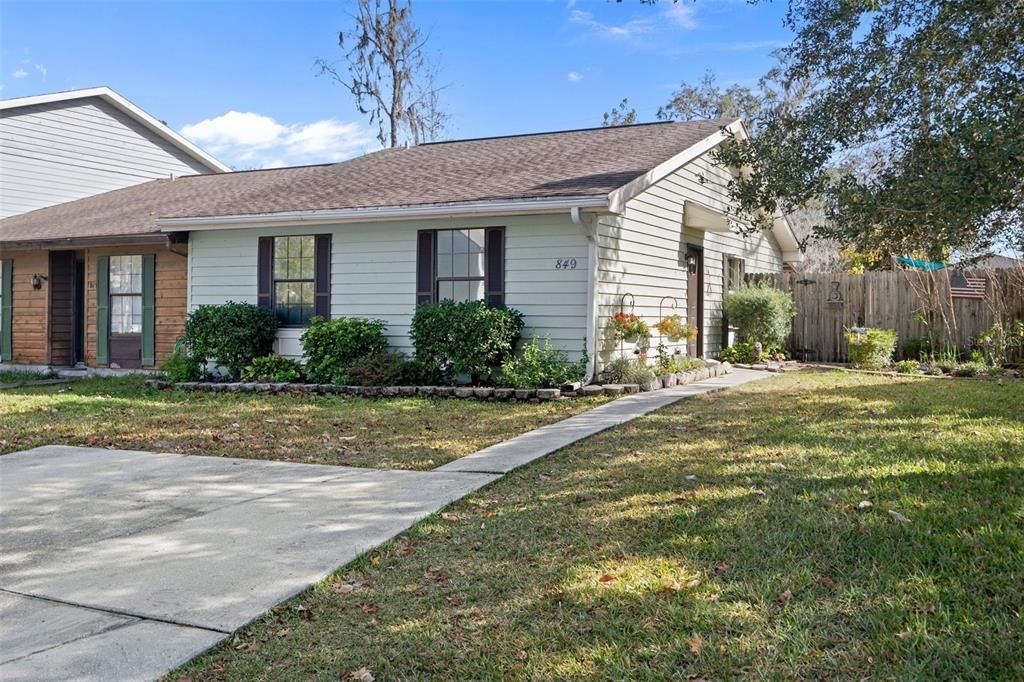
849 VILLAGE DRIVE

House Recently Sold
$180,000

BTC: 2.21238938

ETH: 74.01315789

Sold on: 2024-02-20
2 days
2 bds
2 ba
896 sqft

Overview

Charming, well-maintained 1984 2-bed, 2-bath villa within Candlelight Village in the heart of Brooksville, Florida. You’ll be greeted by a warm and inviting family/ living area upgraded with a stylish barn door adding a touch of rustic charm, ship lap accents for a coastal-inspired feel, newer engineered hardwood floors combining aesthetic appeal with durability. Freshly painted guest bedroom and mstr bath. This villa boasts a cozy, compact kitchen that exudes warmth and character with a full-size window creating a bright and inviting atmosphere just perfect for morning coffee. The proximity of the kitchen to the living area ensures that you remain connected to the heart of the home. Newer double-pane windows. AC replaced in 2020. Includes: washer, dryer, range, and refrigerator, pool pump, sunshade and storage shed. Step outside into your private sanctuary – the backyard. Here, you'll discover a newer 2022 above-ground pool, perfect for refreshing dips on warm Florida days. The pool is accompanied by a convenient sunshade, ensuring you can relax comfortably while basking in the Florida sunshine. The covered patio provides an ideal space for outdoor dining and entertaining, while the privacy fence encloses your outdoor haven, creating a tranquil retreat. With the Nature Coast at your doorstep, you'll have easy access to outdoor activities, parks, restaurants, hospitals, schools and the charm of small-town living. Don't miss the opportunity to make this 2-bed, 2-bath villa your own. It's more than a home; it's a lifestyle. Contact us today to schedule a showing and experience the allure of this Brooksville gem. Seller to replace roof before closing!

Location

Details

Type:
Residential
Parking:
Off Street / Parking Pad
Year Built:
1984
Lot:
0.14 Acres
Heating:
Central / Electric
Price/sqft:
$195
Cooling:
Central Air
HOA:
No Data

Valuation

Our model vs. what's actually selling nearby.
Estimate
$139,000
$89K – $175K
Confidence Low
List vs. estimate
$36K above estimate
List $175,000 · +25.9%
Our model says this listing is priced above recent comparable activity. Room to negotiate.
Price per sq ft
$195
-1.7% vs. city median $198
Based on
27 MLS comparables
Median of recent comparable listings. Sold comps use closing price, active listings use list price.

Highlights

Annual tax
$571
2022
Pool
Above Ground
All facts and features
  • Flooring

    • Engineered Hardwood

    • Tile

    Heating

    • Central

    • Electric

    Cooling

    • Central Air

    Appliances

    • Disposal

    • Dryer

    • Electric Water Heater

    • Exhaust Fan

    • Microwave

    • Range

    • Refrigerator

    • Washer

    Other interior features

    • Ceiling Fan(s)

    • Eating Space In Kitchen

    • Open Floorplan

    • Primary Bedroom Main Floor

    • Solid Surface Counters

    • Split Bedroom

    • Thermostat

    • Walk-In Closet(s)

    Bedrooms and bathrooms

    • Bedrooms: 2

    • Full bathrooms: 2

  • Parking

    • Off Street

    • Parking Pad

    Property

    • Levels: One

    • Pool Private: Yes

    • Exterior Features: Sidewalk / Storage

    Lot

    • Lot: 0.14 Acres

    Other Property Information

    • Parcel Number: R2822219156200000640

    • Zoning: RESI

  • Type and style

    • Property Type: Residential

    • Property Sub Type: Villa

  • Utility

    • Cable Available

    • Electricity Available

    • Electricity Connected

    • Fire Hydrant

    • Phone Available

    • Public

    • Sewer Connected

    • Street Lights

  • Other financial information

    • Annual tax amount: $571

  • Source details

    • MLS ID: W7860931

    Other facts

    • Construction Materials: HardiPlank Type

    • Foundation Details: Slab

    • Laundry Features: Inside / Laundry Room

    • Patio And Porch Features: Covered / Patio

    • Pool Features: Above Ground / Deck

    • Window Features: Blinds / Double Pane Windows / Rods / Shades

    • Direction Faces: West

    • Living Area: 896

    • Water Source: Public

    • Subdivision Name: CANDLELIGHT VILLAGE

Private inquiry
Talk to the advisor on this listing.
Floor plans, HOA docs, off-market comparables, scheduling a private showing — one message, direct to the local specialist.

More like this

Recently Sold
$150,000
House
2 bds · 2 ba · 1,088 sqft
SUNSHINE TERRACE, BROOKSVILLE
610 HOLLEY STREET
Recently Sold
$125,000
Lots/Land
0.29 acres
SOUTHERN HILLS PLANTATION PH 1, BROOKSVILLE
5236 RAVENSBROOK COURT
Recently Sold
$170,000
House
3 bds · 1 ba · 846 sqft
JOHNSONS ADDITION, BROOKSVILLE
200 HICKORY STREET
Recently Sold
$212,000
Townhouse
2 bds · 2 ba · 1,056 sqft
CANDLELIGHT VILLAGE, BROOKSVILLE
971 VILLAGE DRIVE
Recently Sold
$195,000
House
3 bds · 2 ba · 1,136 sqft
SUNCREST, BROOKSVILLE
20126 SUNCREST DRIVE
New
Recently Sold
$179,000
House
2 bds · 1 ba · 704 sqft
GULF RIDGE PARK, BROOKSVILLE
20015 WILDWOOD DRIVE
New
Recently Sold
$217,000
House
3 bds · 1 ba · 956 sqft
BROOKSVILLE ESTATE SOUTH, BROOKSVILLE
7080 YOUNG STREET
New
Recently Sold
$200,000
House
2 bds · 2 ba · 972 sqft
SUNCREST, BROOKSVILLE
20084 SUNCREST DRIVE

Market around this address

Live counts in the same area.
View all

The multiple listing information is provided by the Stellar MLS from a copyrighted compilation of listings. The compilation of listings and each individual listing are ©2026-present Stellar MLS. All Rights Reserved. The information provided is for consumers' personal, noncommercial use and may not be used for any purpose other than to identify prospective properties consumers may be interested in purchasing. All properties are subject to prior sale or withdrawal. All information provided is deemed reliable but is not guaranteed accurate, and should be independently verified. Listing courtesy of: KW REALTY ELITE PARTNERS