Sell Your Home
Get a free home valuation
Contact
Tell us about your needs

9108 SE 177TH BELMONT PLACE

House For Sale
$299,900

BTC: 3.99866667

ETH: 133.28888889

9 days
2 bds
2 ba
1,284 sqft

Overview

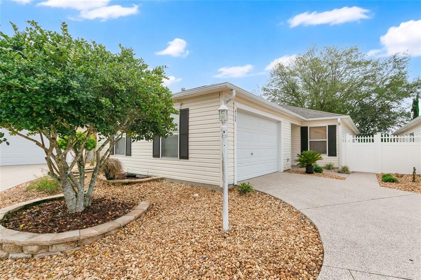
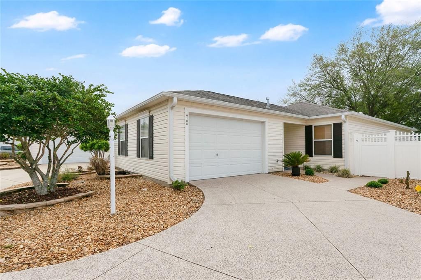
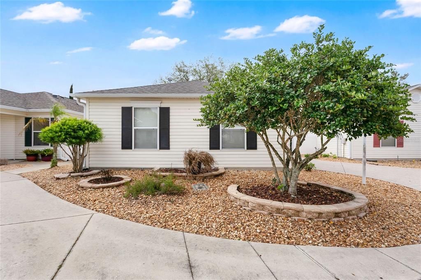
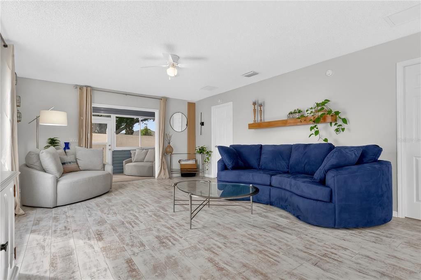
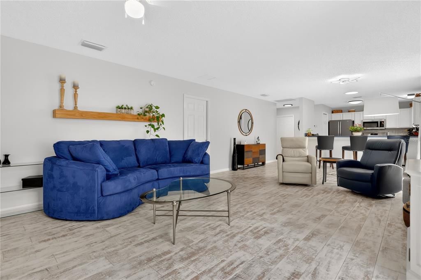
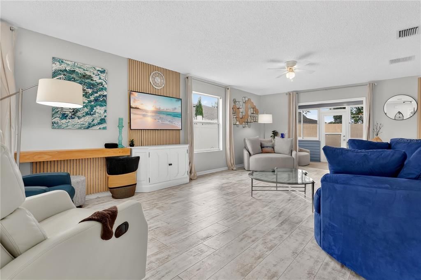
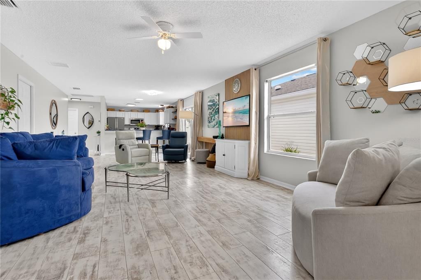
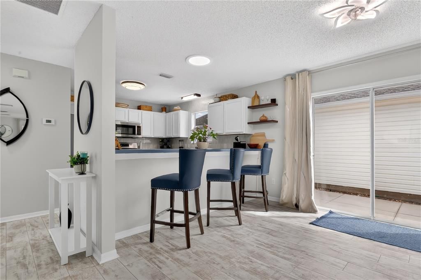
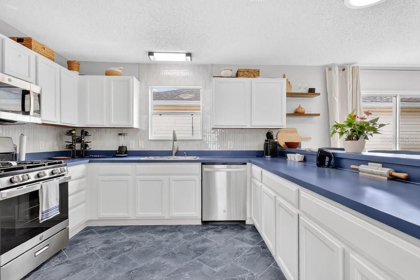
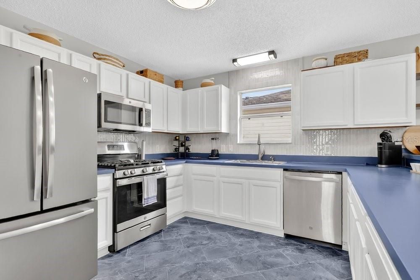
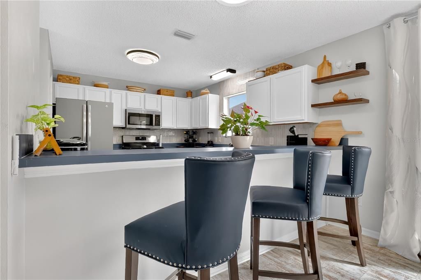
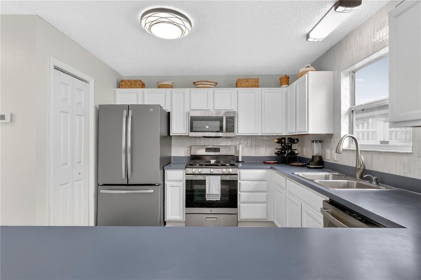
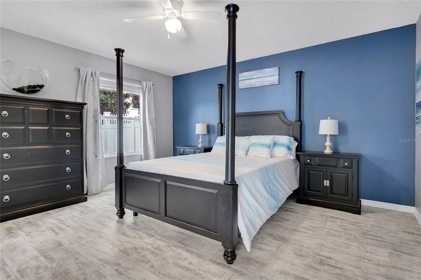
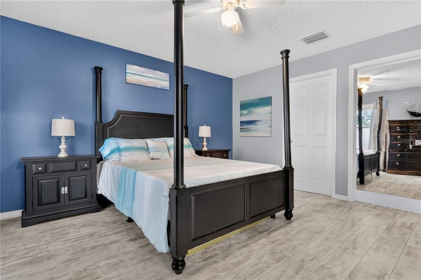
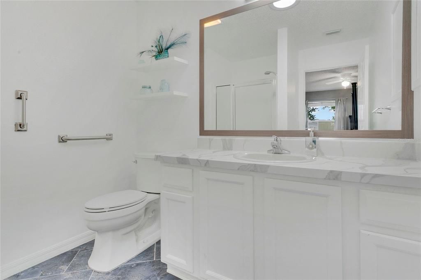
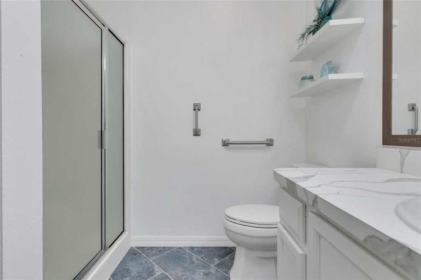
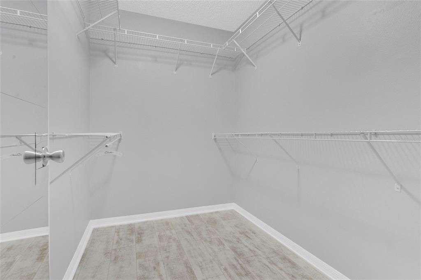
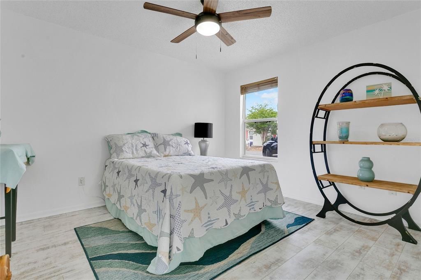
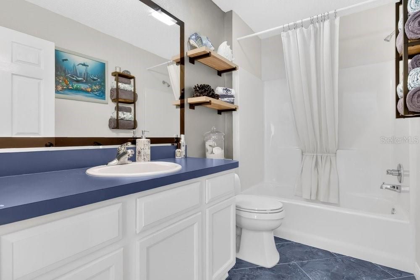
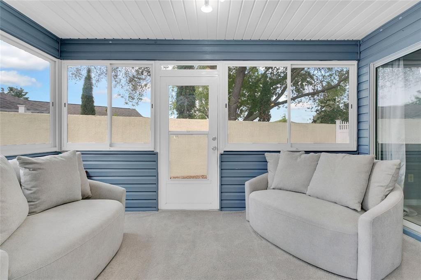
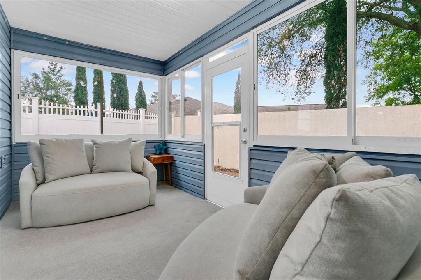
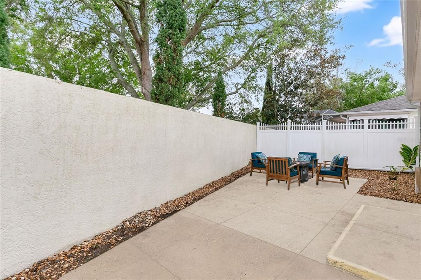
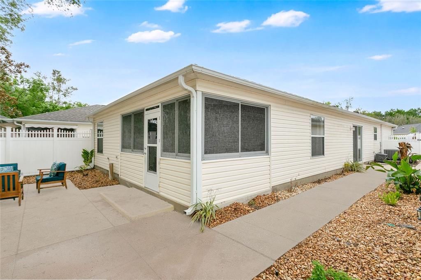
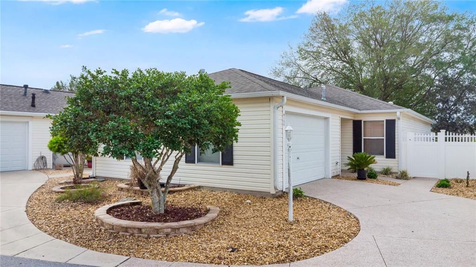
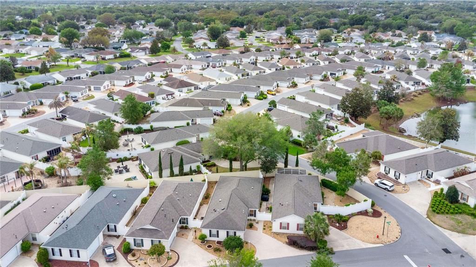
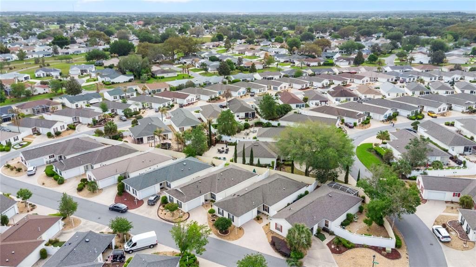
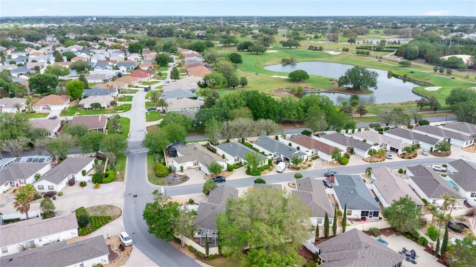
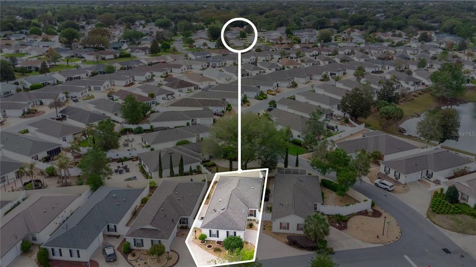
COURTYARD VILLA WITH TOTAL PRIVACY & NO BOND! Welcome to your private Florida retreat in the desirable Village of Springdale in The Villages! This beautifully updated, 2-bedroom, 2-bath EXTENDED VERSION courtyard villa with a 1 car + 1 golf cart garage offers the perfect combination of comfort, privacy, and low-maintenance living. With NO GRASS to maintain, and NO BOND, this home is ready for you to move right in and start enjoying The Villages lifestyle! Turnkey package available separately. UPDATES INCLUDE: -Roof replaced in 2021 -HVAC updated in 2017 -Stove, microwave, and dishwasher (2025) -Updated kitchen cabinetry and stainless steel appliances -Ceiling fans (2023-2026), freshly painted walls (2026), window coverings Step through the elegant glass front door into a welcoming kitchen featuring stainless steel appliances, pantry, and solar tube that fills the space with natural light. The bright, OPEN-CONCEPT living and dining area is perfect for comfortable everyday living and entertaining. This desirable split-bedroom floor plan provides exceptional privacy, with a pocket door that transforms the guest bedroom and bathroom into a private guest suite. The spacious primary suite features, walk-in closet, sliding glass doors, and a private en-suite bathroom complete with a walk-in shower and solar tube. Just beyond the living room, discover the fully enclosed lanai, a versatile space perfect for a sunroom, home office, hobby room, or peaceful retreat. Step outside into your PRIVATE COURTYARD OASIS ideal for entertaining or relaxing beneath mature shade trees. Enjoy outdoor living without the hassle of mowing grass! Additional features include a lockable courtyard gate, Ring Doorbell, and Wi-Fi-enabled Sensi thermostat for added convenience and peace of mind. LOCATION, LOCATION, LOCATION! Conveniently situated near recreation centers, Mulberry Dog Park, the VA Clinic, medical facilities, Nancy Lopez Country Club, the Polo Club, Costco, shopping, dining, and everything that makes The Villages such a sought-after destination. With numerous updates, low-maintenance living, and the potential for a quick closing, this exceptional villa offers the Florida lifestyle you've been dreaming of. Schedule your private showing today and start living The Villages lifestyle!

Location

Details

Type:
Residential
Parking:
No Data
Year Built:
2001
Lot:
0.09 Acres
Heating:
Central
Price/sqft:
$234
Cooling:
Central Air
HOA:
No Data

Valuation

Our model vs. what's actually selling nearby.
Estimate
$286,900
$219K – $339K
Confidence Low
List vs. estimate
$13K above estimate
List $299,900 · +4.5%
Our model says this listing is priced above recent comparable activity. Room to negotiate.
Price per sq ft
$233
-7.7% vs. city median $253
Based on
161 MLS comparables
Median of recent comparable listings. Sold comps use closing price, active listings use list price.

Highlights

Annual tax
$4,352
2025
Furnished
Furnished
Pets
Allowed
All facts and features
  • Flooring

    • Laminate

    • Tile

    Heating

    • Central

    Cooling

    • Central Air

    Appliances

    • Dishwasher

    • Disposal

    • Dryer

    • Microwave

    • Range

    • Refrigerator

    • Washer

    Other interior features

    • Ceiling Fan(s)

    • Kitchen/Family Room Combo

    • Open Floorplan

    • Split Bedroom

    • Thermostat

    • Window Treatments

    Bedrooms and bathrooms

    • Bedrooms: 2

    • Full bathrooms: 2

  • Property

    • Levels: One

    • Exterior Features: Courtyard / Fire Pit / Garden / Irrigation System / Private Yard

    Lot

    • Lot: 0.09 Acres

    Other Property Information

    • Parcel Number: 6709064000

    • Zoning: PUD

  • Type and style

    • Property Type: Residential

    • Property Sub Type: Villa

  • Utility

    • Cable Connected

    • Electricity Connected

    • Natural Gas Connected

    • Sewer Connected

    • Water Available

    • Water Connected

  • Other financial information

    • Annual tax amount: $4,353

  • Source details

    • MLS ID: G5119619

    Other facts

    • Construction Materials: Vinyl Siding

    • Foundation Details: Slab

    • Laundry Features: In Garage

    • Direction Faces: South

    • Attached Garage: Yes

    • Garage: Yes

    • Living Area: 1284

    • Water Source: Public

    • Subdivision Name: COURTYARD VILLAS

Private inquiry
Talk to the advisor on this listing.
Floor plans, HOA docs, off-market comparables, scheduling a private showing — one message, direct to the local specialist.

More like this

For Sale
$260,000
House
3 bds · 2 ba · 1,392 sqft
THE VILLAGES, THE VILLAGES
8461 SE 177TH BARTRAM LOOP
For Sale
$320,000
House
2 bds · 2 ba · 1,134 sqft
THE VILLAGES, THE VILLAGES
1425 AZTECA LOOP
New
For Sale
$320,000
House
3 bds · 2 ba · 1,464 sqft
THE VILLAGES, THE VILLAGES
614 JUANITA COURT
New
For Sale
$350,000
House
4 bds · 2 ba · 2,325 sqft
ORANGE BLOSSOM HILLS UN 9, SUMMERFIELD
8545 SE 159TH PLACE
New
For Sale
$385,000
House
4 bds · 3 ba · 2,547 sqft
VILLAGES OF PARKWOOD, OXFORD
4946 NE 124TH ROAD
New
For Sale
$299,000
House
2 bds · 2 ba · 1,268 sqft
THE VILLAGES, THE VILLAGES
3406 RICHMOND DRIVE
New
For Sale
$299,900
House
3 bds · 2 ba · 1,527 sqft
THE VILLAGES, THE VILLAGES
1837 NAPLES PLACE
New
For Sale
$314,999
House
3 bds · 2 ba · 1,794 sqft
SUNSET HILLS PH 1, SUMMERFIELD
16235 SE 104TH TERRACE

Market around this address

Live counts in the same area.
View all

The multiple listing information is provided by the Stellar MLS from a copyrighted compilation of listings. The compilation of listings and each individual listing are ©2026-present Stellar MLS. All Rights Reserved. The information provided is for consumers' personal, noncommercial use and may not be used for any purpose other than to identify prospective properties consumers may be interested in purchasing. All properties are subject to prior sale or withdrawal. All information provided is deemed reliable but is not guaranteed accurate, and should be independently verified. Listing courtesy of: RE/MAX TITANIUM GROUP