Sell Your Home
Get a free home valuation
Contact
Tell us about your needs

913 SUTTON PLACE

House Active With Contract
$365,000

BTC: 4.76750261

ETH: 157.32758621

14 days
2 bds
2 ba
1,220 sqft

Overview

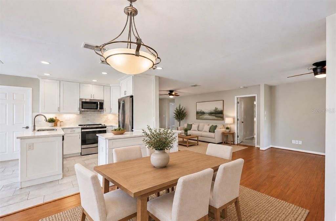
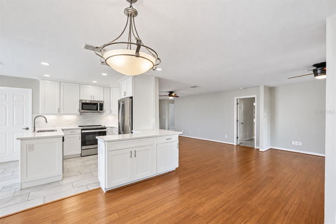
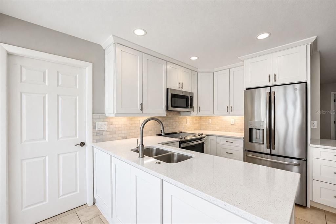
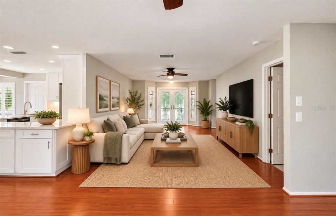
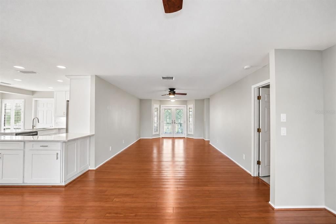
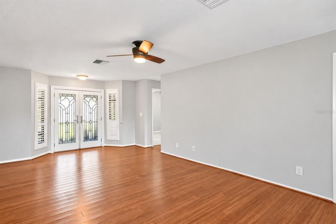
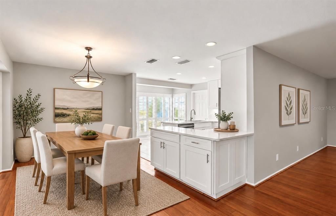
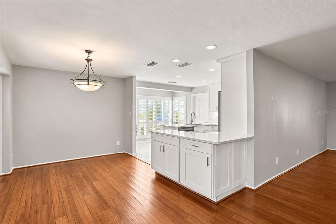
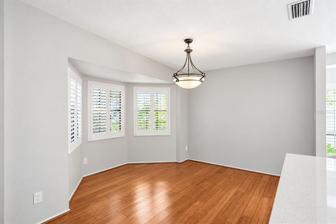
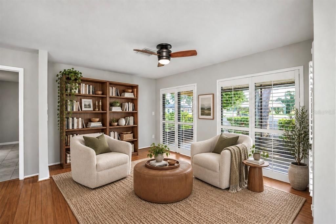
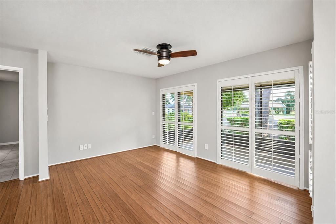
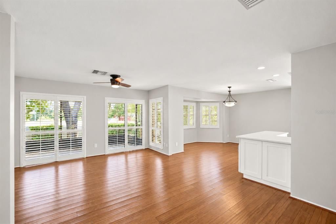
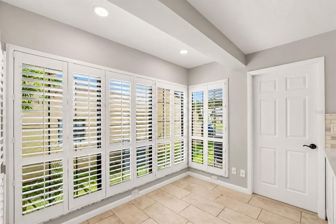
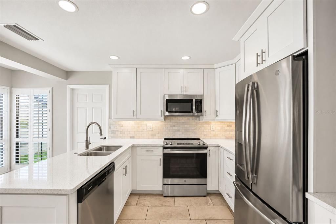
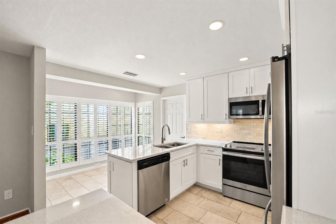
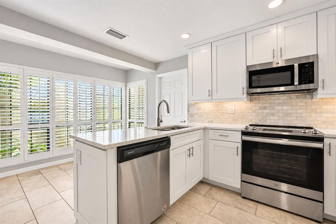
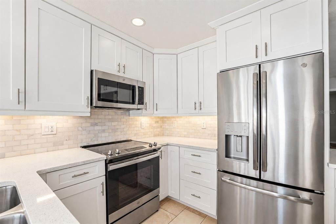
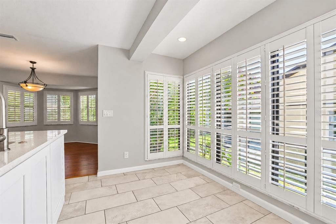
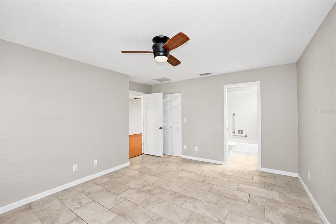
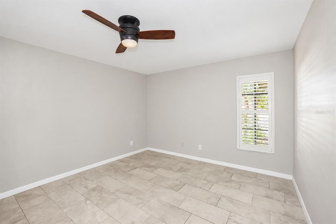
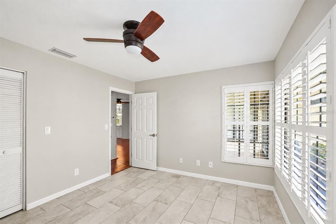
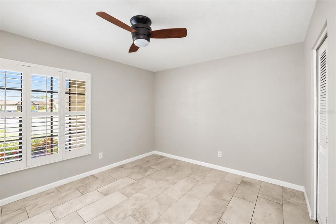
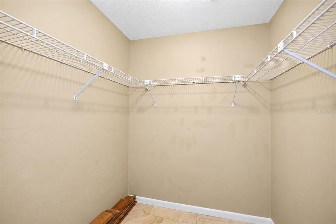
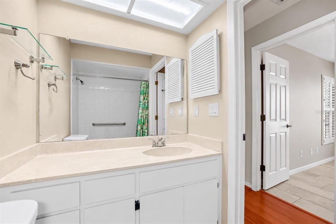
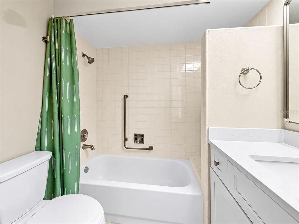
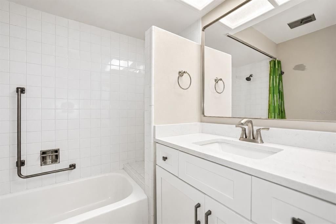
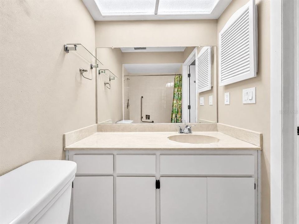
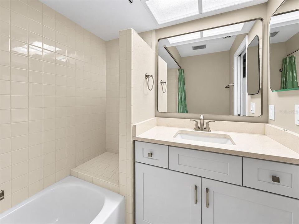
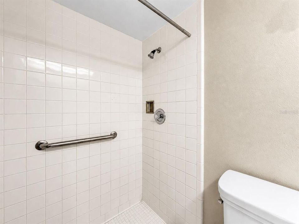
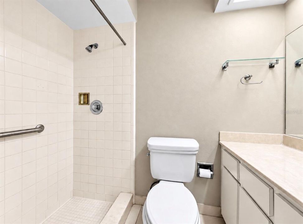
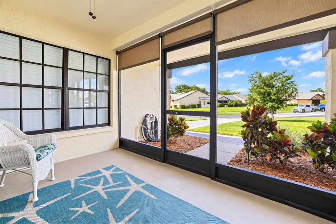
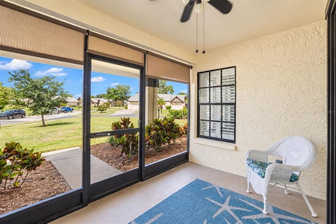
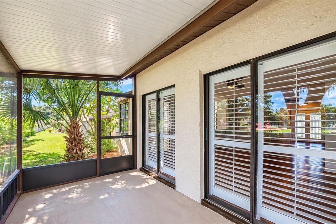
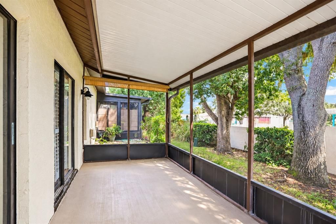
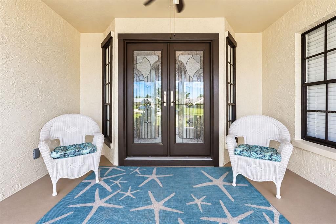
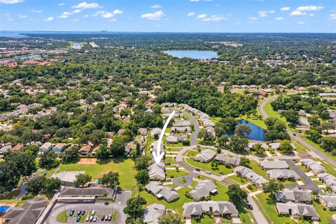
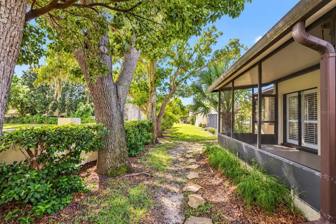
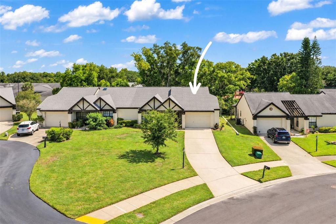
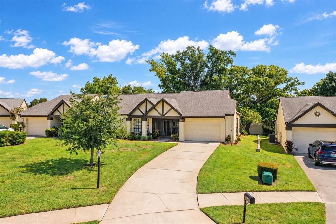
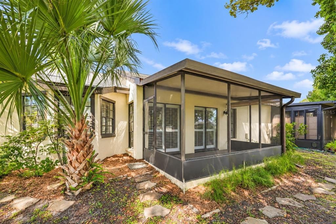
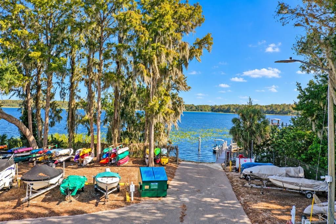
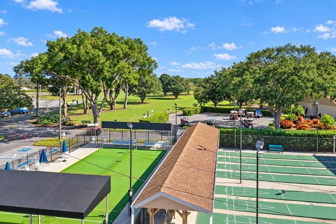
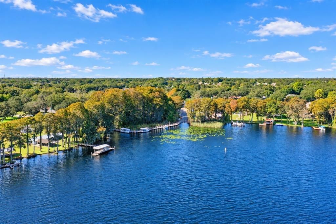
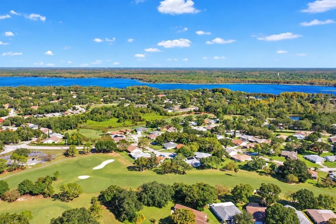
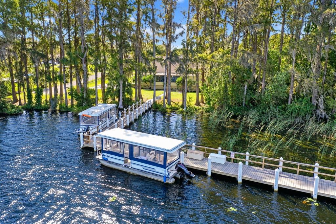
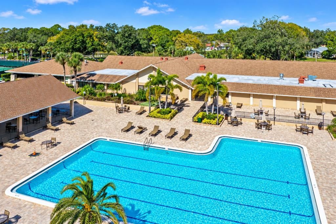
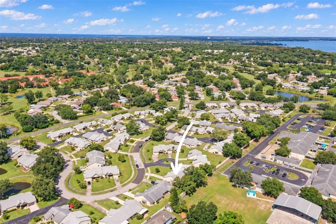
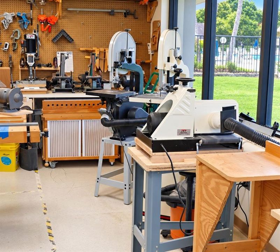
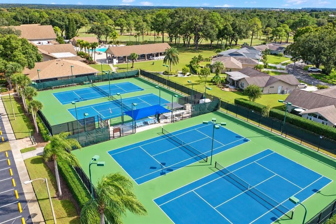
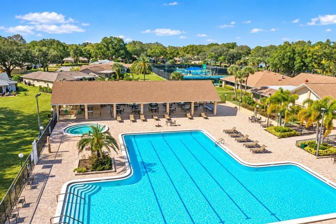
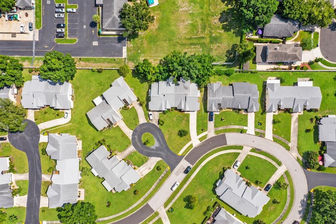
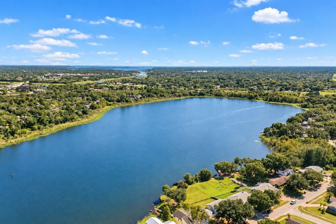
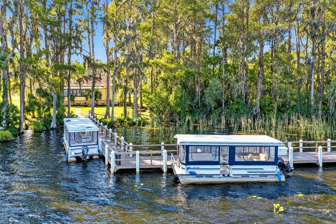
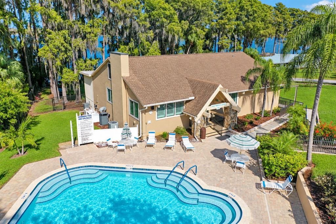
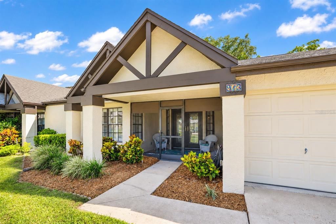
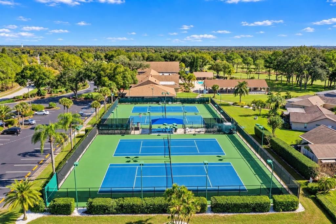
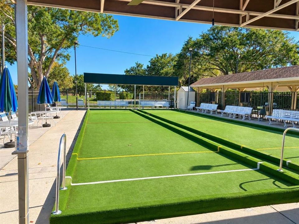
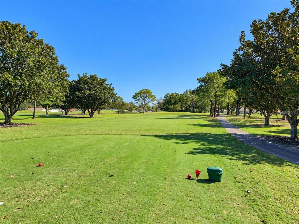
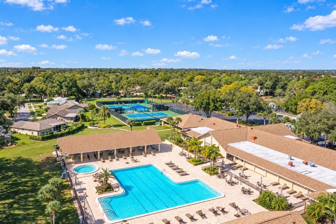
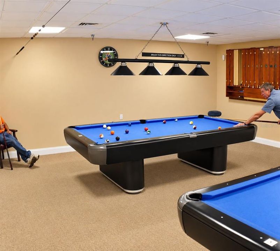
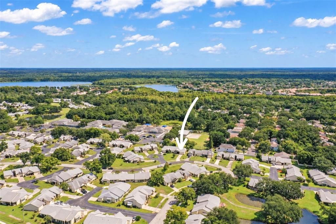
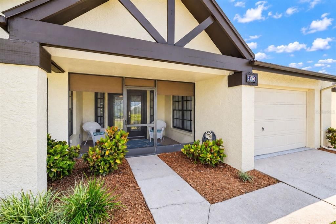
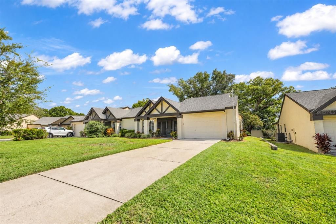
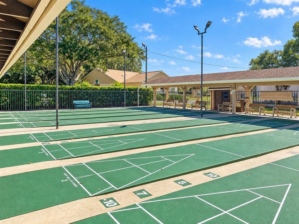
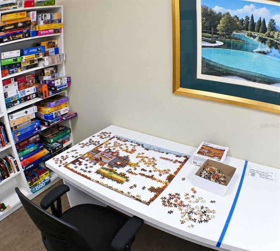
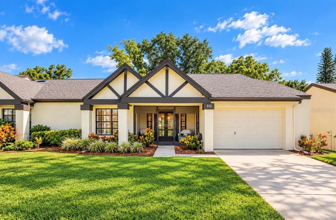
Under contract-accepting backup offers. Virtually Staged. Welcome to 913 Sutton Place! Impeccably clean, beautifully updated, and truly move-in ready, this 2-bedroom, 2-bathroom villa in the highly desirable 55+ community of Highland Lakes offers comfortable Florida living with access to an incredible array of amenities. The beautifully remodeled kitchen features quartz countertops, white shaker cabinetry, and tile flooring, creating a bright and inviting space that opens effortlessly to the main living areas. Plantation shutters and BEAUTIFUL BRAND NEW VINYL PLANK FLOORS that add warmth and character throughout the living room, while tile flooring in the bedrooms provides easy maintenance and durability. Additional improvements include a newer front entry door, two newer front windows, updated screening on both the front porch and screened-in back lanai, and beautiful landscaping with multiple palm trees. Major updates include a 2020 roof and 2016 A/C, providing added peace of mind. The home also features a one car garage and has a golf cart pad! Highland Lakes is one of Palm Harbor’s most sought-after 55+ communities, offering resort-style amenities including three professionally maintained private executive golf courses, heated pools and spa, shuffleboard, bocce ball, RV and boat storage, a vibrant clubhouse, and an extensive lineup of clubs and activities. Residents also enjoy exclusive access to Lake Tarpon with a private boat ramp and fishing pier, an incredible amenity that truly sets this community apart. Sutton place maintenance fee includes sprinklers for lawn, lawn spraying, trash pick up twice weekly, basic cable, and painting of exterior. Highland Lakes has a main clubhouse with heated pool & spa, activities, free community boat, RV storage, (3) 9 hole golf course, all included in low monthly fee. Beautifully maintained, thoughtfully updated, and ready for its next owner, 913 Sutton Place is the perfect place to enjoy the Florida lifestyle. Schedule your private showing today!

Location

Details

Type:
Residential
Parking:
Golf Cart Parking / Parking Pad
Year Built:
1984
Lot:
0.17 Acres
Heating:
Central
Price/sqft:
$299
Cooling:
Central Air
HOA:
$238

Valuation

Our model vs. what's actually selling nearby.
Estimate
$350,000
$254K – $426K
Confidence Low
List vs. estimate
$15K above estimate
List $365,000 · +4.3%
Our model says this listing is priced above recent comparable activity. Room to negotiate.
Price per sq ft
$299
+5.4% vs. city median $283
Based on
57 MLS comparables
Median of recent comparable listings. Sold comps use closing price, active listings use list price.

Highlights

Annual tax
$134
2025
HOA
$237/mo
Cable TV, Common Area Taxes, Community Pool
Garage
1 car garage
Pets
Allowed
All facts and features
  • Flooring

    • Ceramic Tile

    • Laminate

    Heating

    • Central

    Cooling

    • Central Air

    Appliances

    • Dishwasher

    • Disposal

    • Dryer

    • Range

    • Refrigerator

    • Washer

    Other interior features

    • Open Floorplan

    • Stone Counters

    • Window Treatments

    Bedrooms and bathrooms

    • Bedrooms: 2

    • Full bathrooms: 2

  • Parking

    • Golf Cart Parking

    • Parking Pad

    Property

    • Levels: One

    • Exterior Features: Sidewalk / Tennis Court(s)

    Lot

    • Lot: 0.17 Acres

    Other Property Information

    • Parcel Number: 052816389190000360

    • Zoning: RPD-7.5

  • Type and style

    • Property Type: Residential

    • Property Sub Type: Villa

  • Utility

    • Public

  • Other financial information

    • HOA: $238

    • HOA Frequency: Monthly

    • Annual tax amount: $134

  • Source details

    • MLS ID: TB8554386

    Other facts

    • Construction Materials: Block / Stucco

    • Foundation Details: Block

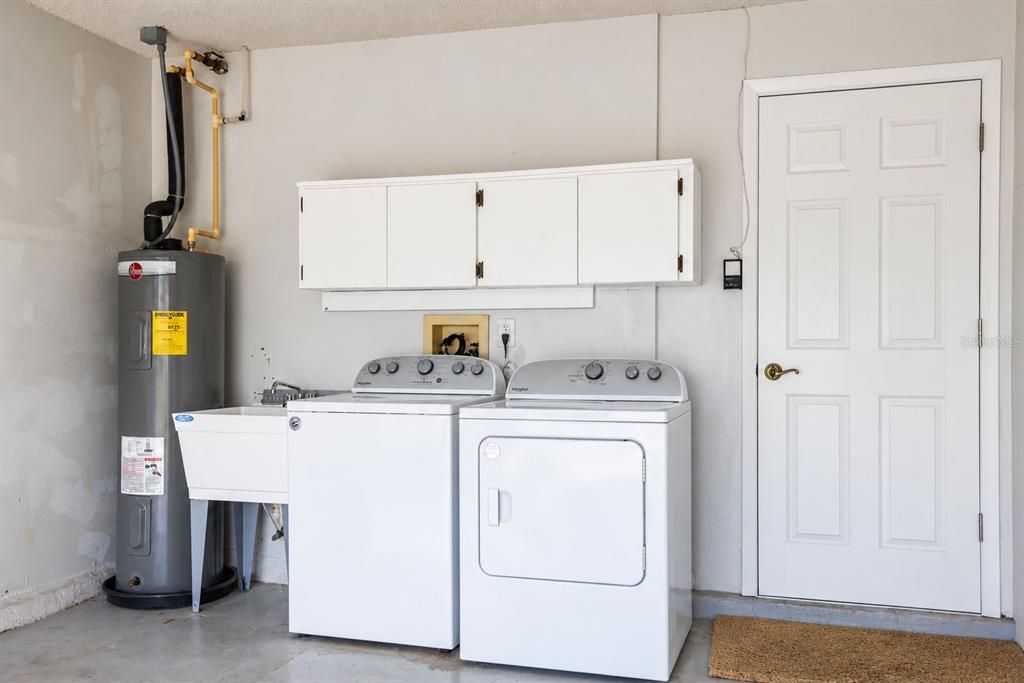
    • Laundry Features: In Garage

    • Patio And Porch Features: Front Porch / Rear Porch / Screened

    • Direction Faces: West

    • Garage Spaces: 1

    • Attached Garage: Yes

    • Garage: Yes

    • Living Area: 1220

    • Water Source: Public

    • Subdivision Name: HIGHLAND LAKES

Private inquiry
Talk to the advisor on this listing.
Floor plans, HOA docs, off-market comparables, scheduling a private showing — one message, direct to the local specialist.

More like this

New
Active With Contract
$329,000
House
2 bds · 2 ba · 1,335 sqft
TOWNHOMES OF WESTLAKE, PALM HARBOR
492 LAKEVIEW DRIVE UNIT 40
New
Active With Contract
$355,000
Condo/Co-op
3 bds · 2 ba · 1,485 sqft
LANDMARK OAKS CONDO, PALM HARBOR
3079 LANDMARK BOULEVARD UNIT 1608
New
Active With Contract
$409,900
House
2 bds · 2 ba · 1,570 sqft
SUNSHINE ESTATES, PALM HARBOR
155 SEASIDE COURT
New
Active With Contract
$269,747
House
2 bds · 2 ba · 1,089 sqft
BROOKHAVEN, PALM HARBOR
3427 HILLMOOR DRIVE
New
Active With Contract
$439,900
House
2 bds · 2 ba · 1,532 sqft
HIGHLAND LAKES GOLF VIEW VILLAS II, PALM HARBOR
1146 RUSTLEWOOD COURT
New
Active With Contract
$405,000
House
3 bds · 2 ba · 1,391 sqft
SUNSHINE ESTATES, PALM HARBOR
161 SUNWARD AVENUE
New
Active With Contract
$299,900
House
2 bds · 2 ba · 1,108 sqft
HIGHLAND LAKES UNIT, PALM HARBOR
1480 QUEEN ANNE DRIVE
New
Active With Contract
$299,999
Condo/Co-op
3 bds · 2 ba · 1,520 sqft
EL PASADO A CONDO, PALM HARBOR
1801 E LAKE ROAD UNIT 1D

Market around this address

Live counts in the same area.
View all

The multiple listing information is provided by the Stellar MLS from a copyrighted compilation of listings. The compilation of listings and each individual listing are ©2026-present Stellar MLS. All Rights Reserved. The information provided is for consumers' personal, noncommercial use and may not be used for any purpose other than to identify prospective properties consumers may be interested in purchasing. All properties are subject to prior sale or withdrawal. All information provided is deemed reliable but is not guaranteed accurate, and should be independently verified. Listing courtesy of: KATIE DUCHARME REALTY, LLC