Sell Your Home
Get a free home valuation
Contact
Tell us about your needs
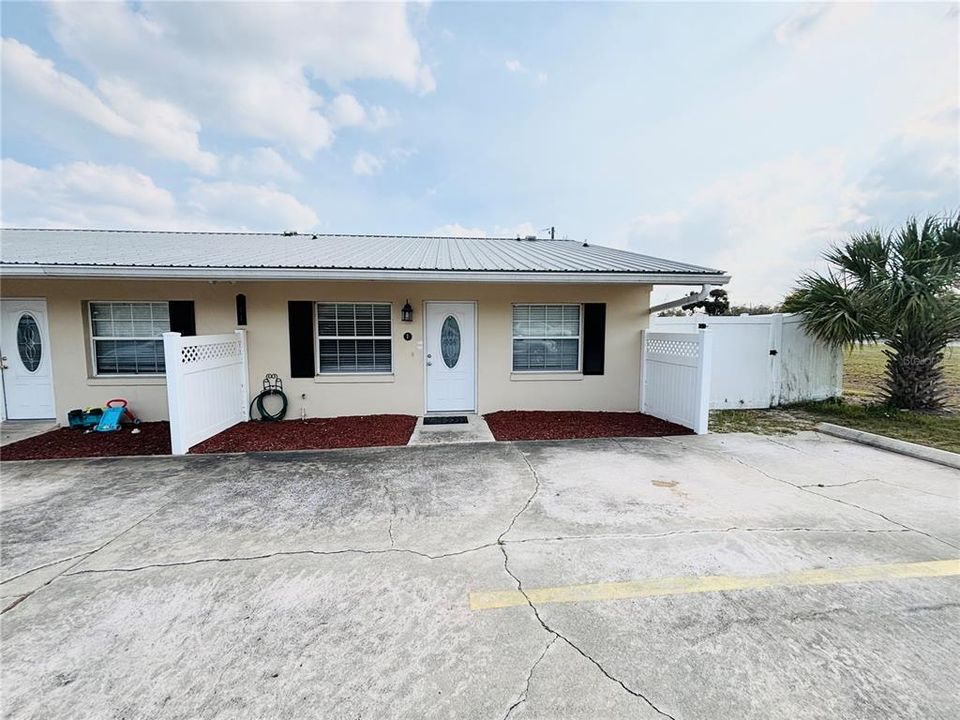
111 HUMMINGBIRD STREET

Recently Rented
$1,350

BTC: 0.01626506

ETH: 0.55509868

/mo
Sold on: 2025-04-04
7 days
2 bds
1 ba
897 sqft

Overview

2 bedroom 1 bath home in a quadplex, Unit #D, (End Unit) All tile throughout the home, inside laundry closet, Living Room, Dining Room, Kitchen and Screened patio off the back bedroom, Fenced yard, Less than a mile to I4 for easy commute. . Check out the pictures and call to see this home before it is gone. Lawn Service include in the rent, 2 parking spaces per unit. NO PETS allowed

Location

Details

Type:
Residential Lease
Parking:
Assigned / Parking Pad
Year Built:
1982
Lot:
0.28 Acres
Heating:
Electric
Price/sqft:
$2
Cooling:
Central Air
HOA:
No Data

Valuation

Our model vs. what's actually selling nearby.
Estimate
$255,000
$165K – $269K
Confidence Low
List vs. estimate
$253K below estimate
List $1,350 · -99.5%
Our model says this listing is priced below recent comparable activity. Expect competition.
Price per sq ft
$1
-99.3% vs. city median $204
Based on
11 MLS comparables
Median of recent comparable listings. Sold comps use closing price, active listings use list price.

Highlights

Pets
Not allowed
All facts and features
  • Flooring

    • Ceramic Tile

    Heating

    • Electric

    Cooling

    • Central Air

    Appliances

    • Electric Water Heater

    • Range

    • Range Hood

    • Refrigerator

    Other interior features

    • Ceiling Fan(s)

    • Living Room/Dining Room Combo

    Bedrooms and bathrooms

    • Bedrooms: 2

    • Full bathrooms: 1

  • Parking

    • Assigned

    • Parking Pad

    Property

    • Levels: One

    • Exterior Features: Rain Gutters

    Lot

    • Lot: 0.28 Acres

    Other Property Information

    • Parcel Number: 36183005080020

  • Type and style

    • Property Type: Residential Lease

    • Property Sub Type: 1/2 Duplex

  • Utility

    • Cable Available

  • Source details

    • MLS ID: V4941795

    Other facts

    • Laundry Features: Inside

    • Lot Features: City Lot / Level / Near Public Transit / Sidewalk

    • Patio And Porch Features: Covered / Patio / Screened

    • Window Features: Blinds

    • Living Area: 897

    • Water Source: Public

    • Subdivision Name: DELTONA LAKES UNIT 29 & 37 REP

Private inquiry
Talk to the advisor on this listing.
Floor plans, HOA docs, off-market comparables, scheduling a private showing — one message, direct to the local specialist.

More like this

Recently Rented
$1,400 /mo
Condo/Co-op
2 bds · 2 ba · 897 sqft
EDGEWATER CONDO APTS, DELTONA
180 MAGNOLIA WOODS COURT UNIT 18C
Recently Rented
$1,715 /mo
House
3 bds · 1 ba · 1,014 sqft
DELTONA LAKES UNIT 08, DELTONA
1006 BLUE HORIZON DRIVE
New
Recently Rented
$1,050 /mo
Condo/Co-op
2 bds · 2 ba · 1,024 sqft
RIVERSIDE CONDO DEBARY, DEBARY
313 DIRKSEN DRIVE UNIT G2
New
Recently Rented
$1,450 /mo
House
3 bds · 1 ba · 660 sqft
DELTONA
516 WELLINGTON
New
Recently Rented
$1,500 /mo
House
3 bds · 1 ba · 696 sqft
PLANTATION ESTATES UNIT 18, DEBARY
213 GRANDE VISTA STREET
New
Recently Rented
$1,395 /mo
House
2 bds · 2 ba · 897 sqft
LAKESIDE CONDO APTS, DELTONA
110 CYPRESS WOODS COURT UNIT 2A
New
Recently Rented
$1,679 /mo
House
3 bds · 2 ba · 1,180 sqft
DELTONA LAKES UNIT 05, DELTONA
New
Recently Rented
$1,700 /mo
House
2 bds · 1 ba · 1,040 sqft
PLANTATION ESTATES UNIT 03, DEBARY
11 S SHELL ROAD

Market around this address

Live counts in the same area.
View all

The multiple listing information is provided by the Stellar MLS from a copyrighted compilation of listings. The compilation of listings and each individual listing are ©2026-present Stellar MLS. All Rights Reserved. The information provided is for consumers' personal, noncommercial use and may not be used for any purpose other than to identify prospective properties consumers may be interested in purchasing. All properties are subject to prior sale or withdrawal. All information provided is deemed reliable but is not guaranteed accurate, and should be independently verified. Listing courtesy of: THE CORNERSTONE GROUP