
Sell Your Home
Get a free home valuation
Contact
Tell us about your needs
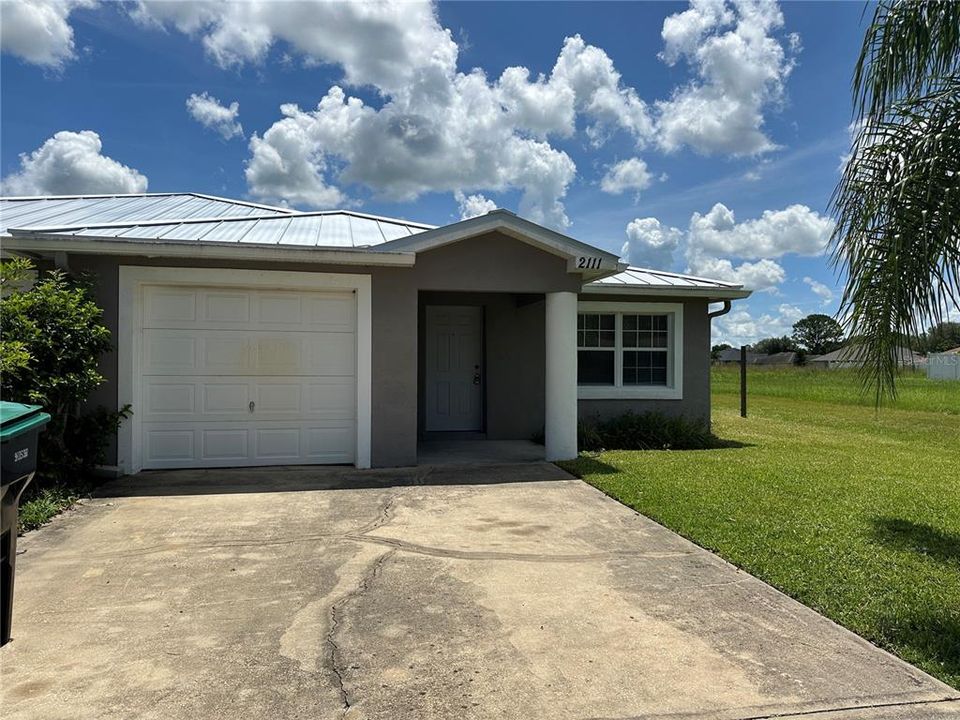
2111 ALBION AVENUE

Recently Rented
$1,800

BTC: 0.02212389

ETH: 0.74013158

/mo
Sold on: 2024-08-19
11 days
3 bds
2 ba
2,392 sqft

Overview

Available Now! Wood tile and new paint throughout. Kitchen has an extra large pantry. Open layout with lots of natural light and newly installed skylight. Master bedroom features a walk in closet. Side patio and 1 car garage. One small pet permitted. **All Watson Realty and Property Management residents are enrolled in the Resident Benefits Package (RBP) for $39.95/month, which includes renters insurance, HVAC air filter delivery (for applicable properties), credit building to help boost your credit score with timely rent payments, $1M Identity Protection, and much more! More details upon application. RentSpree applications will not be accepted.

Location

Details

Type:
Residential Lease
Parking:
No Data
Year Built:
2004
Lot:
0.24 Acres
Heating:
Central
Price/sqft:
$1
Cooling:
Central Air
HOA:
No Data

Valuation

Our model vs. what's actually selling nearby.
Estimate
$504,900
$481K – $558K
Confidence Medium
List vs. estimate
$503K below estimate
List $1,900 · -99.6%
Our model says this listing is priced below recent comparable activity. Expect competition.
Price per sq ft
$—
-99.7% vs. city median $237
Based on
5 MLS comparables
Median of recent comparable listings. Sold comps use closing price, active listings use list price.

Highlights

Garage
1 car garage
Pets
Allowed
All facts and features
  • Heating

    • Central

    Cooling

    • Central Air

    Appliances

    • Dishwasher

    • Disposal

    • Range

    • Refrigerator

    Other interior features

    • Living Room/Dining Room Combo

    • Open Floorplan

    • Skylight(s)

    • Walk-In Closet(s)

    • Window Treatments

    Bedrooms and bathrooms

    • Bedrooms: 3

    • Full bathrooms: 2

  • Property

    • Levels: One

    Lot

    • Lot: 0.24 Acres

    Other Property Information

    • Parcel Number: 012332759722020

  • Type and style

    • Property Type: Residential Lease

    • Property Sub Type: 1/2 Duplex

  • Source details

    • MLS ID: O6228839

    Other facts

    • Laundry Features: Laundry Closet

    • Garage Spaces: 1

    • Attached Garage: Yes

    • Garage: Yes

    • Living Area: 2392

    • Subdivision Name: ROCKET CITY

Private inquiry
Talk to the advisor on this listing.
Floor plans, HOA docs, off-market comparables, scheduling a private showing — one message, direct to the local specialist.

More like this

New
Recently Rented
$1,950 /mo
House
3 bds · 2 ba · 1,689 sqft
RESERVE/WEDGEFIELD, ORLANDO
19656 KNIGHT TALE LANE
New
Recently Rented
$1,775 /mo
House
3 bds · 2 ba · 1,289 sqft
RESERVE AT WEDGEFIELD UNIT 01, ORLANDO
2607 PINE GLEN COURT
New
Recently Rented
$1,550 /mo
Townhouse
2 bds · 2 ba · 1,837 sqft
CAPE ORLANDO ESTS UNIT 2, ORLANDO
2547 ALBION AVENUE
New
Recently Rented
$1,400 /mo
3 bds · 2 ba · 1,152 sqft
ORLANDO
261 S 5TH STREET
New
Recently Rented
$2,075 /mo
House
3 bds · 2 ba · 1,272 sqft
ROCKET CITY, ORLANDO
20440 MAJESTIC STREET
Recently Rented
$1,800 /mo
4 bds · 2 ba · 2,356 sqft
BITHLO RANCHES ANNEX UNREC, ORLANDO
327 S COUNTY ROAD 13
Recently Rented
$2,440 /mo
House
4 bds · 2 ba · 1,868 sqft
CAPE ORLANDO ESTATES, ORLANDO
20849 MARLIN STREET
Recently Rented
$1,700 /mo
House
2 bds · 2 ba · 1,289 sqft
RESERVE AT WEDGEFIELD, ORLANDO
2618 PINE GLEN COURT

Market around this address

Live counts in the same area.
View all

The multiple listing information is provided by the Stellar MLS from a copyrighted compilation of listings. The compilation of listings and each individual listing are ©2026-present Stellar MLS. All Rights Reserved. The information provided is for consumers' personal, noncommercial use and may not be used for any purpose other than to identify prospective properties consumers may be interested in purchasing. All properties are subject to prior sale or withdrawal. All information provided is deemed reliable but is not guaranteed accurate, and should be independently verified. Listing courtesy of: WATSON REALTY CORP