Sell Your Home
Get a free home valuation
Contact
Tell us about your needs

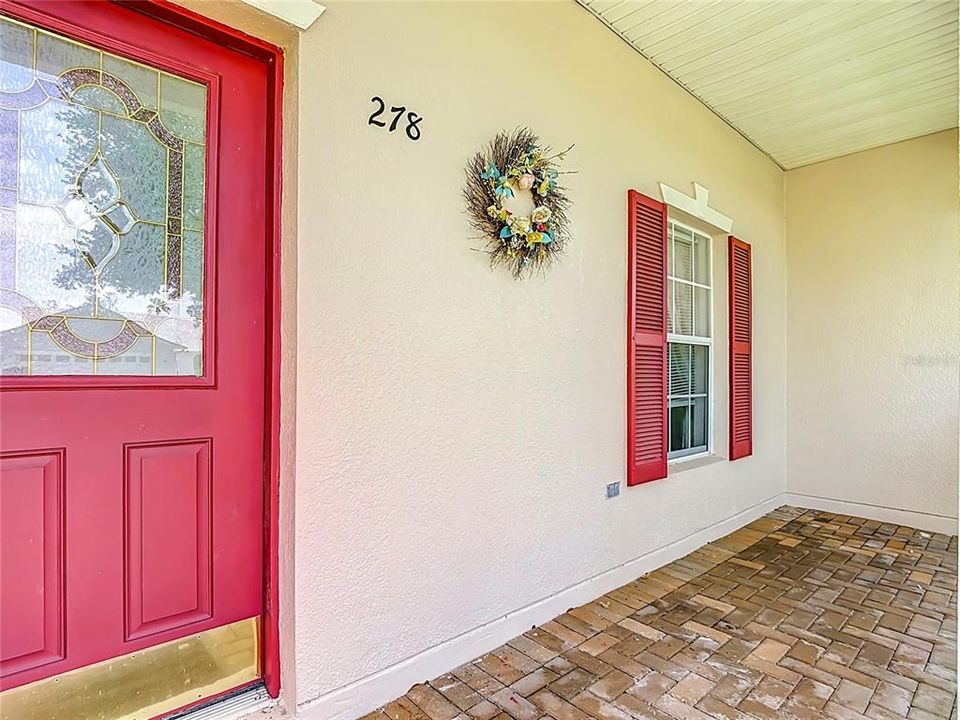
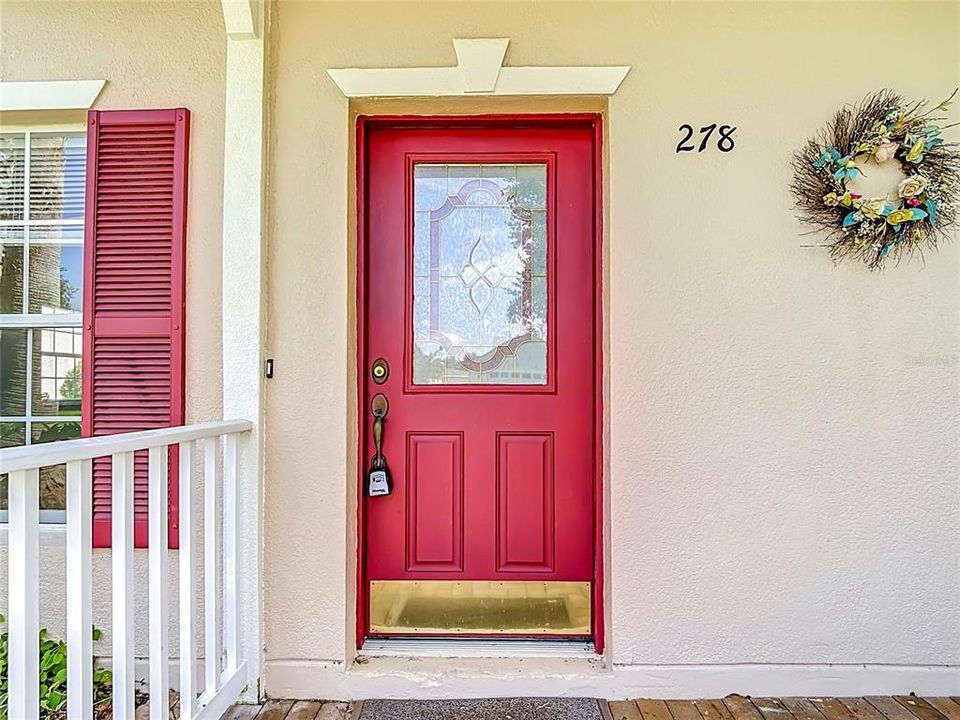
278 ANASTASIA DRIVE

For Sale
$230,000

BTC: 3.59375000

ETH: 144.22865886

3 days
2 bds
2 ba
1,317 sqft

Overview

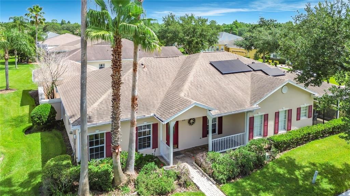
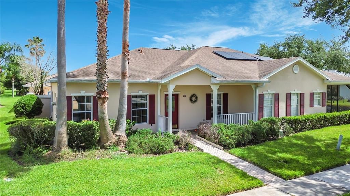
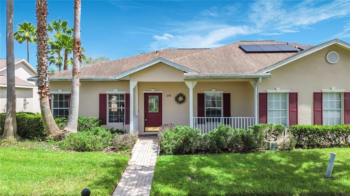
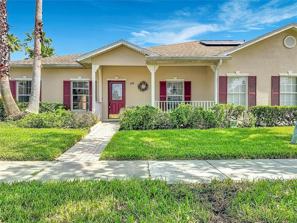
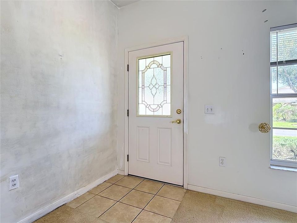
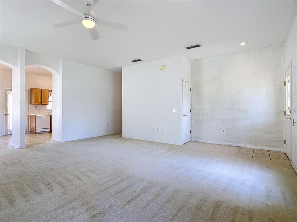
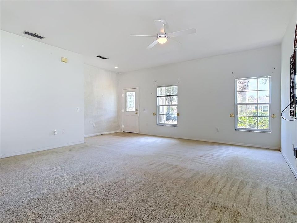
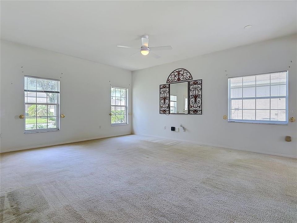
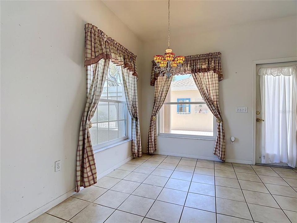
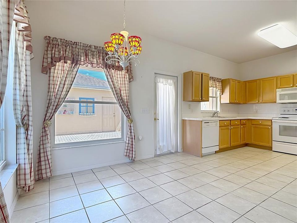
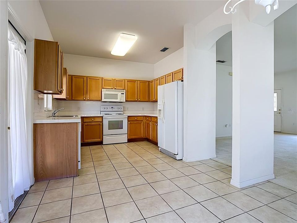
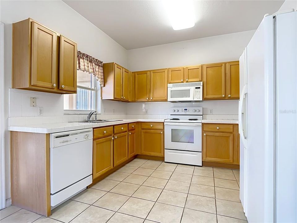
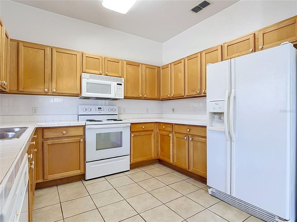
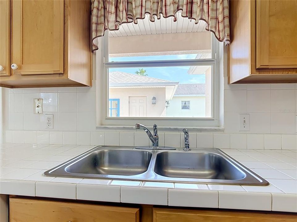
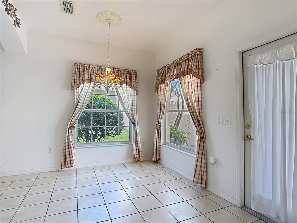
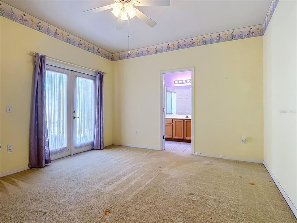
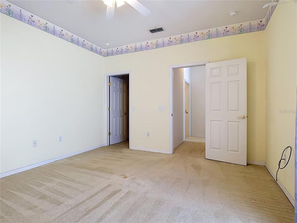
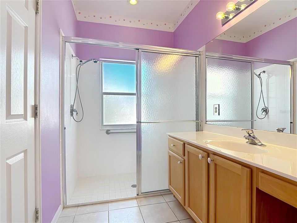
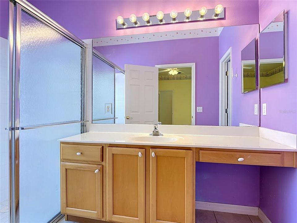
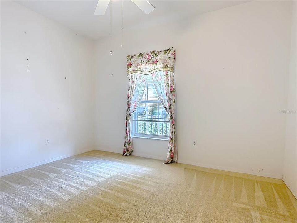
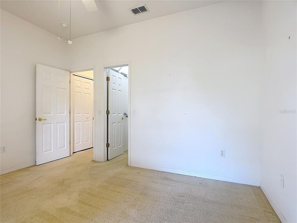
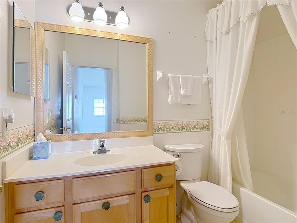
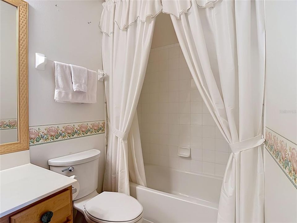
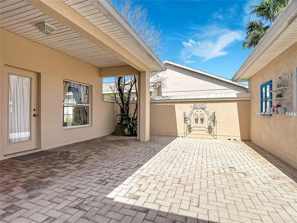
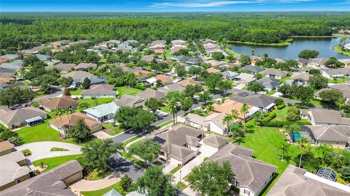
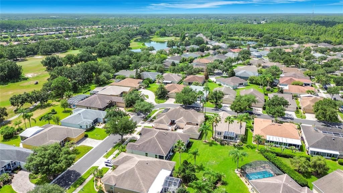
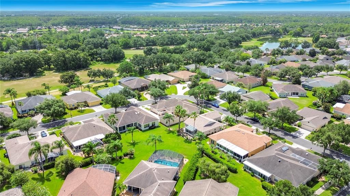
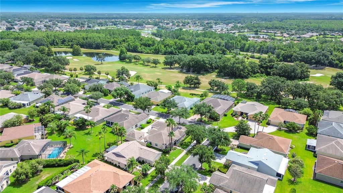
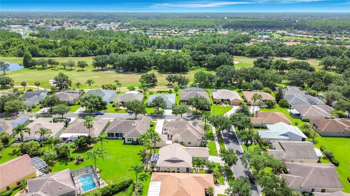
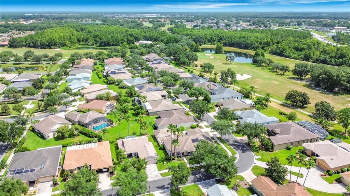
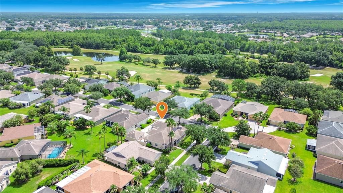
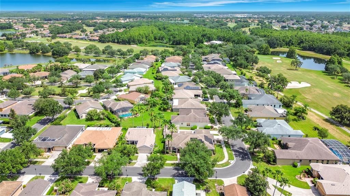
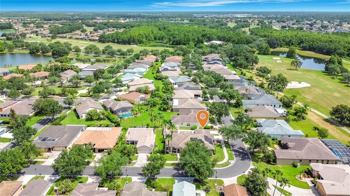
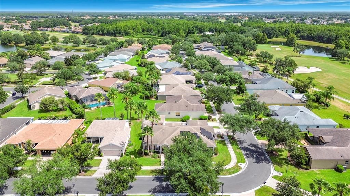
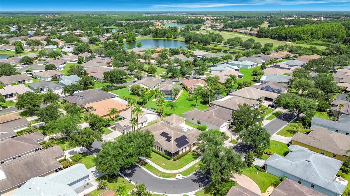
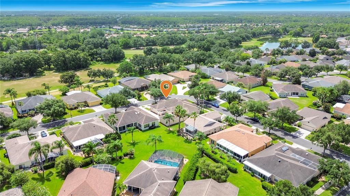
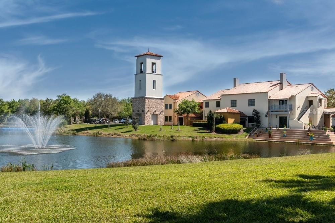
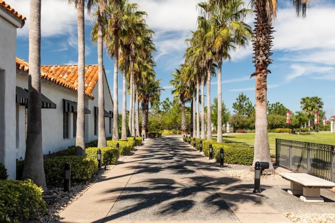
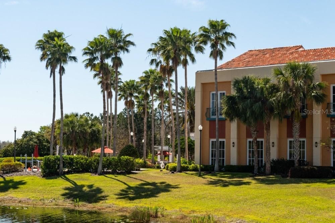
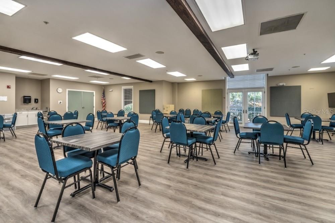
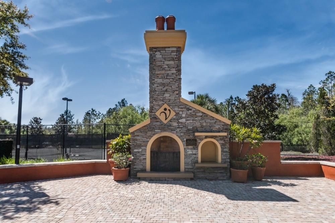
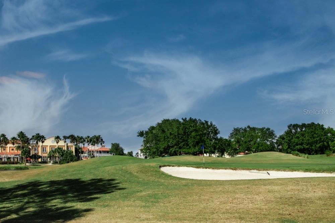
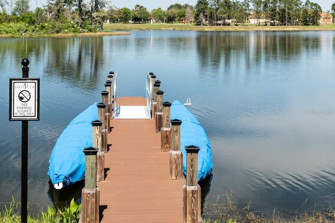
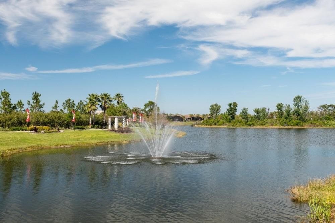
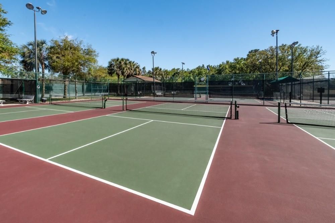
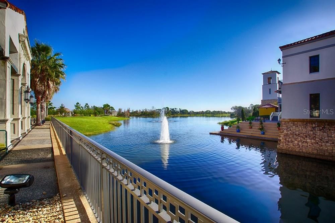
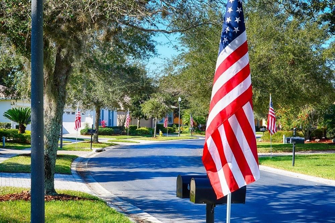
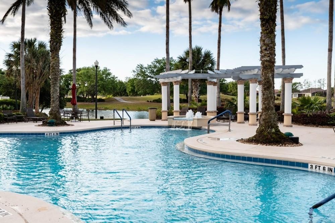
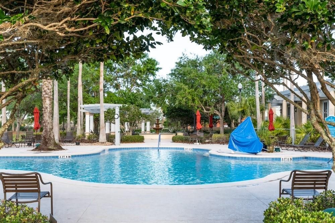
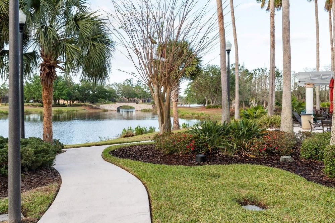
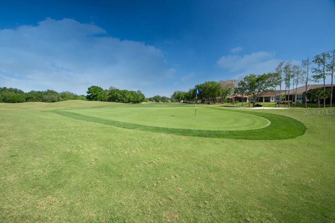
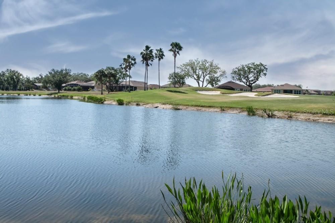
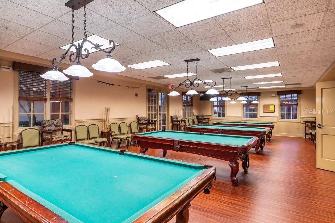
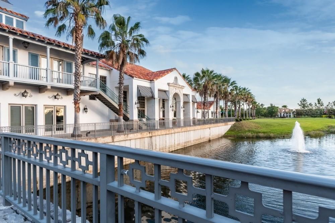
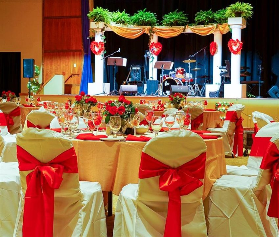
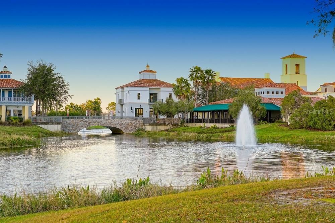
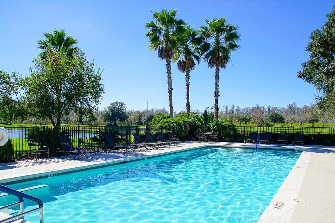
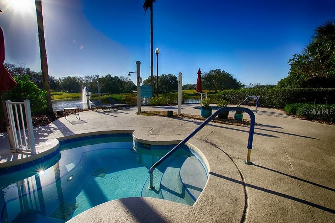
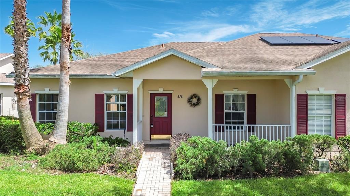
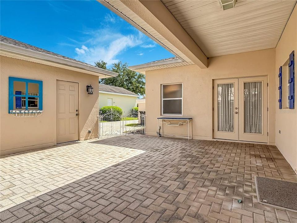
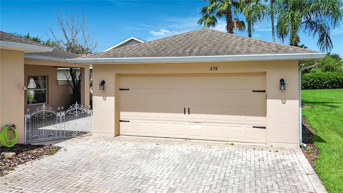
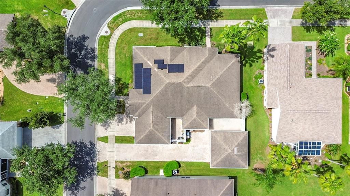
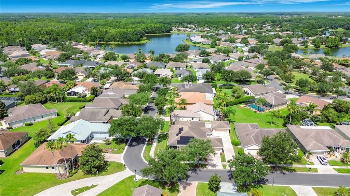
Welcome to your new Charleston model home in Solivita, Central Florida's premier award-winning 55+ active community! This charming 1,326-square-foot, 2-bedroom, 2-bath duplex with a 2-car garage is located within a beautifully maintained, 24-hour guard-gated community and offers the perfect blend of comfort, convenience, and resort-style living. Inside, you'll find a spacious living area ideal for relaxing or entertaining, along with a bright kitchen featuring a cozy breakfast nook. Step outside to your private courtyard, a wonderful space for a garden, hot tub, or peaceful outdoor sitting area. Life in Solivita is all about enjoying every day to the fullest. Residents have access to 36 holes of championship golf through Stonegate Golf Club, two state-of-the-art amenity centers with fitness facilities, meeting rooms, and 14 heated pools. Stay active with 17 pickleball courts, 9 tennis courts, bocce, shuffleboard, horseshoes, miles of walking and biking trails, a softball field, billiards room, dog park, community garden, playground, and more than 250 resident-run clubs and activities. Adding even more convenience, the new Poinciana Lakes Plaza is located directly across from Solivita main entrance and features Sprouts Farmers Market, TJ Maxx, Ross, Burlington, Rack Room Shoes, Five Below, Ulta, Outback Steakhouse, First Watch, Five Guys, Petco, Urgent Care, TD Bank, Hair Cuttery, and many additional shops, restaurants, and services. The HOA provides exceptional value by maintaining the landscaping, irrigation, roads, gate security, and community patrols, while also including fiber-optic internet and television. Ideally situated just 50 minutes from Walt Disney World and Orlando International Airport, Solivita offers the perfect combination of a welcoming small-town atmosphere and world-class amenities. Whether you're looking for an active lifestyle or a peaceful place to call home, this Charleston model is ready for your next chapter. Discover everything this wonderful home and community have available

Location

Details

Type:
Residential
Parking:
No Data
Year Built:
2001
Lot:
0.13 Acres
Heating:
Electric
Price/sqft:
$175
Cooling:
Central Air
HOA:
$441

Valuation

Our model vs. what's actually selling nearby.
Estimate
$230,000
$159K – $280K
Confidence Low
List vs. estimate
At estimate
List $230,000 · +0.0%
List is in line with recent comparable activity.
Price per sq ft
$174
-14.9% vs. city median $205
Based on
17 MLS comparables
Median of recent comparable listings. Sold comps use closing price, active listings use list price.
Highlights

Annual tax
$2,088
2025
HOA
$441/mo
Garage
2 car garage
Pets
Allowed
All facts and features
  • Flooring

    • Carpet

    • Tile
    Heating

    • Electric

    Cooling

    • Central Air

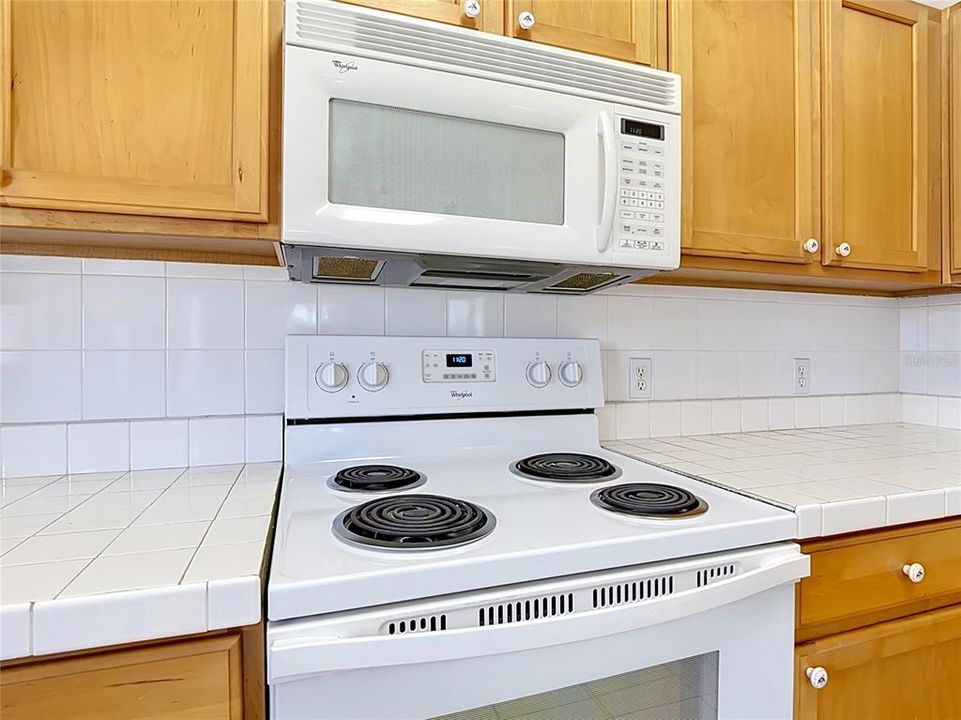
    Appliances

    • Cooktop

    • Dishwasher

    • Disposal

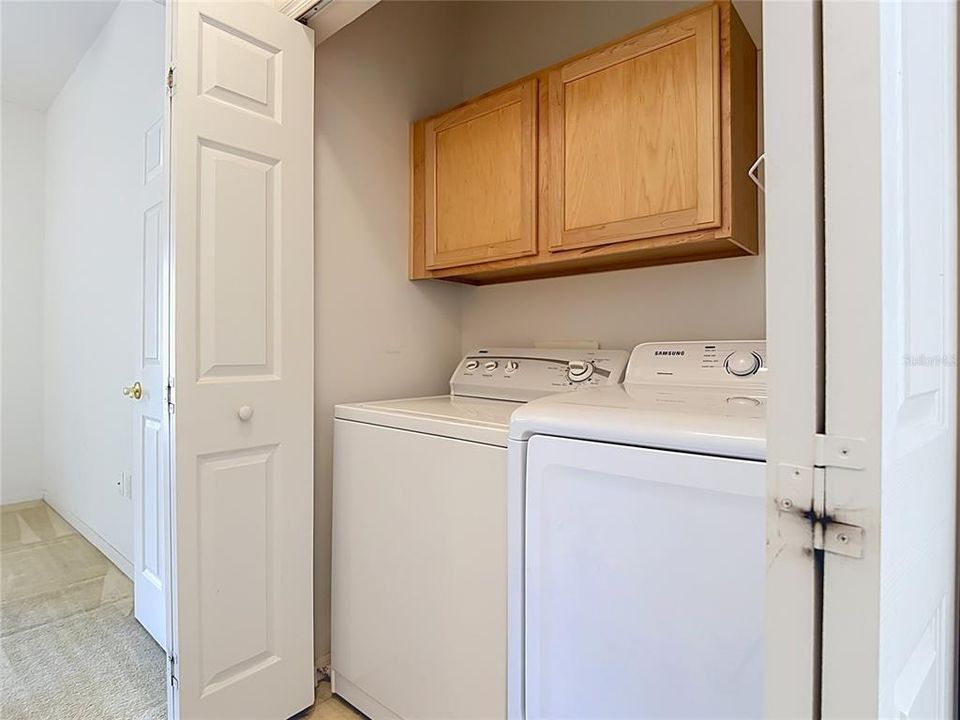
    • Dryer

    • Electric Water Heater

    • Microwave
    • Range

    • Refrigerator

    • Washer

    Other interior features

    • Ceiling Fan(s)

    • Living Room/Dining Room Combo

    • Open Floorplan

    • Solid Surface Counters

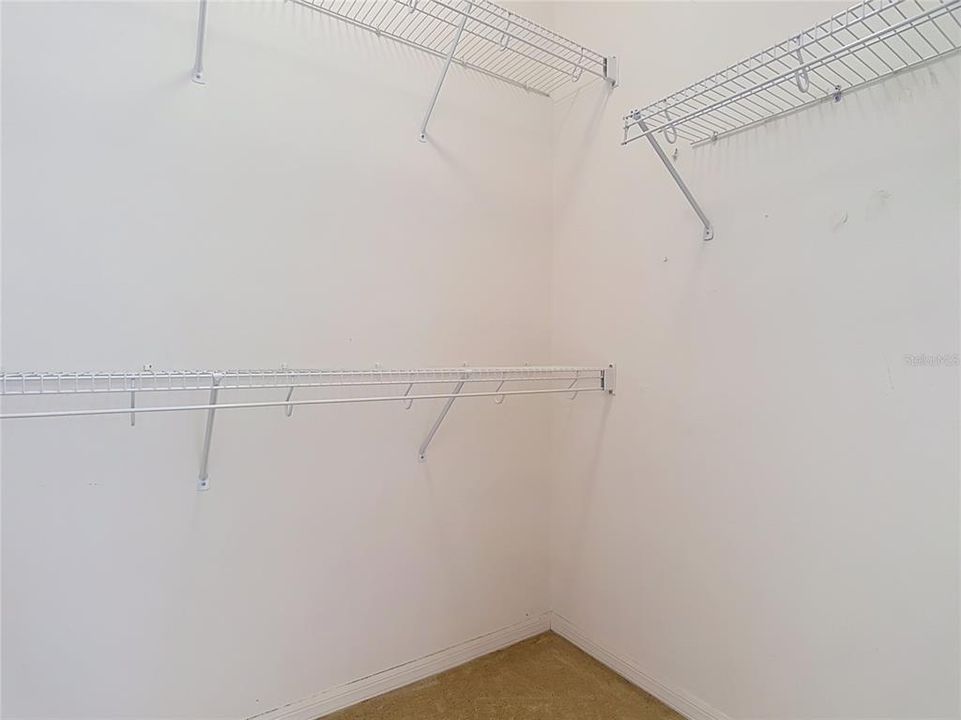
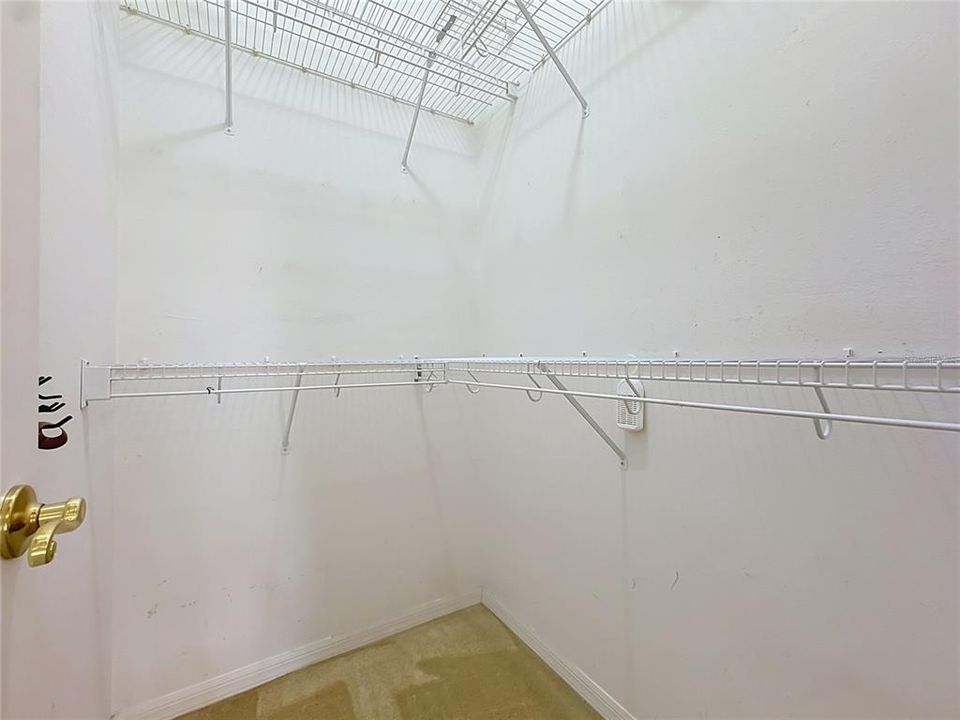
    • Walk-In Closet(s)

    Bedrooms and bathrooms

    • Bedrooms: 2

    • Full bathrooms: 2

  • Property

    • Levels: One

    • Exterior Features: Irrigation System / Sidewalk

    Lot

    • Lot: 0.13 Acres

    Other Property Information

    • Parcel Number: 282714933541001590

  • Type and style

    • Property Type: Residential

    • Property Sub Type: 1/2 Duplex

  • Utility

    • Cable Connected

    • Electricity Connected

    • Fiber Optics

    • Sewer Connected

    • Sprinkler Recycled

    • Street Lights

    • Water Connected

  • Other financial information

    • HOA: $441

    • HOA Frequency: Monthly

    • Annual tax amount: $2,088

  • Source details

    • MLS ID: S5152557

    Other facts

    • Construction Materials: Block / Stucco

    • Foundation Details: Slab

    • Laundry Features: Laundry Closet

    • Direction Faces: South

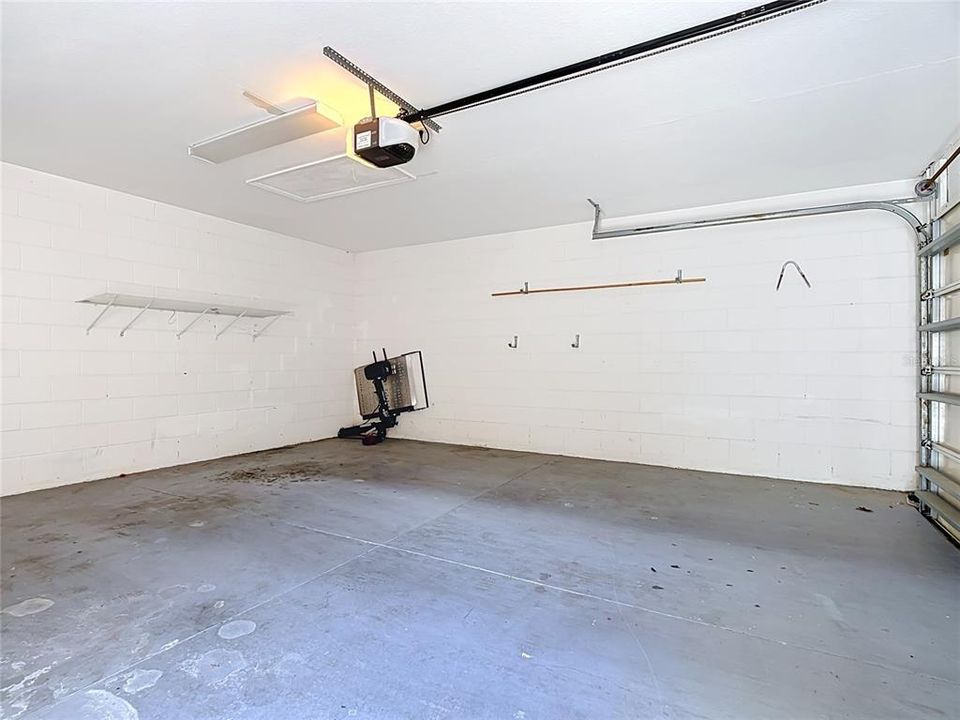
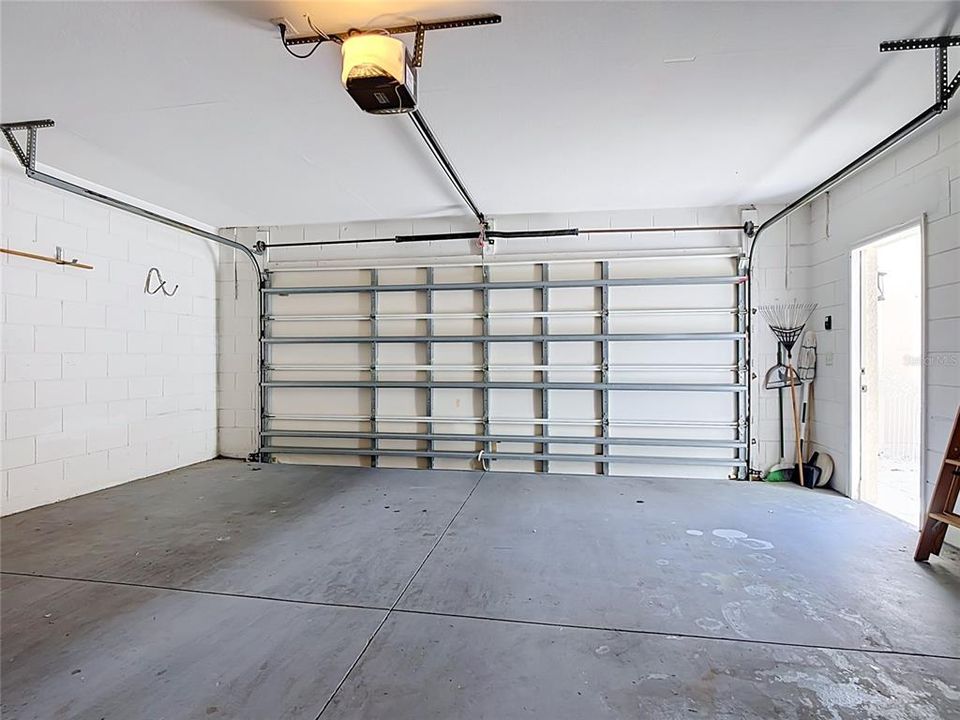
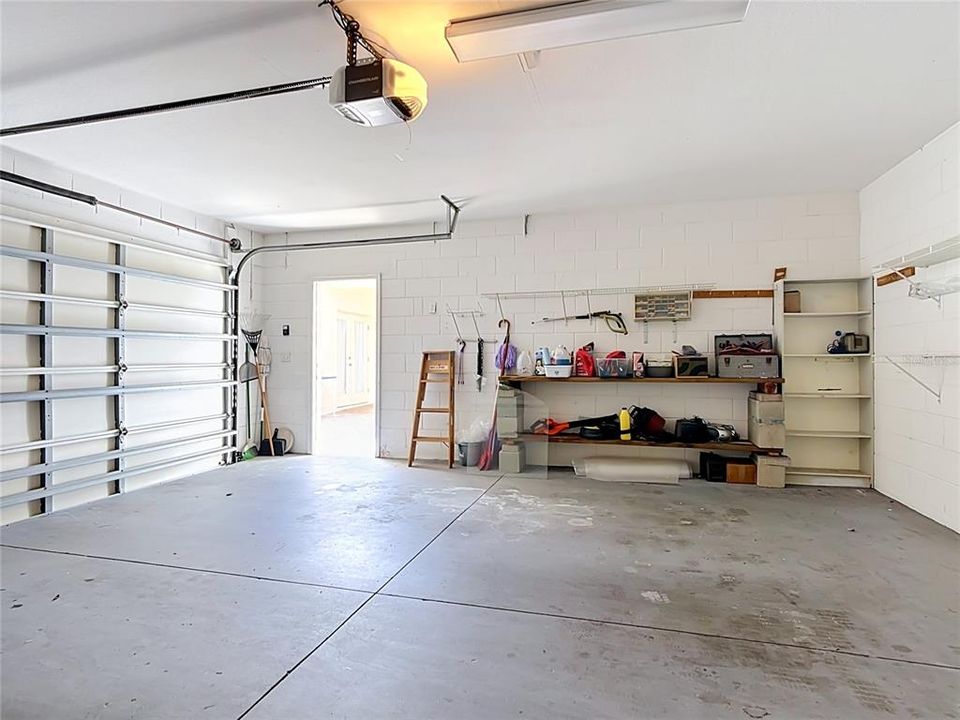
    • Garage Spaces: 2

    • Garage: Yes

    • Living Area: 1317

    • Water Source: None

    • Subdivision Name: SOLIVITA PH 01

Private inquiry
Talk to the advisor on this listing.
Floor plans, HOA docs, off-market comparables, scheduling a private showing — one message, direct to the local specialist.

More like this

For Sale
$250,000
House
3 bds · 2 ba · 1,679 sqft
POINCIANA RE-PLAT PT NBRHD 01 VILLAGE 03, POINCIANA
623 WOOD DRIVE
New
For Sale
$250,000
House
3 bds · 2 ba · 1,203 sqft
POINCIANA VILLAGE 1 NBHD 3 WEST, KISSIMMEE
111 BIANCA COURT
New
For Sale
$249,900
House
4 bds · 2 ba · 1,514 sqft
POINCIANA NBRHD 05 NORTH VILLAGE 03, KISSIMMEE
521 EAGLE COURT
-$25K
For Sale
$235,000
House
3 bds · 2 ba · 1,481 sqft
POINCIANA VILLAGE 2 NBHD 3, KISSIMMEE
169 BIRMINGHAM DRIVE
New
For Sale
$230,000
House
2 bds · 1 ba · 1,061 sqft
POINCIANA NBRHD 02 EAST VILLAGE 07, KISSIMMEE
360 BASS COURT
New
For Sale
$255,000
House
3 bds · 2 ba · 1,409 sqft
POINCIANA VILLAGE 5 NBHD 1, KISSIMMEE
953 LOUVRE COURT
New
For Sale
$294,000
0 room(s) · 10,115 sqft
POINTE REP 4, KISSIMMEE
4476 PLEASANT HILL ROAD
New
For Sale
$295,000
House
3 bds · 2 ba · 1,347 sqft
POINCIANA NBRHD 05 NORTH VILLAGE 03, POINCIANA
713 SWALLOW LANE

Market around this address

Live counts in the same area.
View all

The multiple listing information is provided by the Stellar MLS from a copyrighted compilation of listings. The compilation of listings and each individual listing are ©2026-present Stellar MLS. All Rights Reserved. The information provided is for consumers' personal, noncommercial use and may not be used for any purpose other than to identify prospective properties consumers may be interested in purchasing. All properties are subject to prior sale or withdrawal. All information provided is deemed reliable but is not guaranteed accurate, and should be independently verified. Listing courtesy of: BELLA VERDE REALTY LLC