Sell Your Home
Get a free home valuation
Contact
Tell us about your needs
2806 KILGORE STREET

For Sale
$540,000

BTC: 8.49256900

ETH: 283.81617121

-$9K (2026/07/28)
10 days
3 bds
2 ba
1,755 sqft

Overview

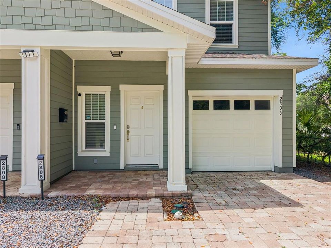
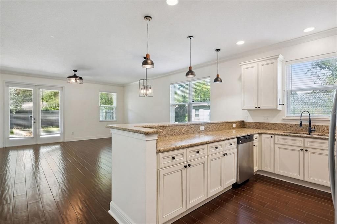
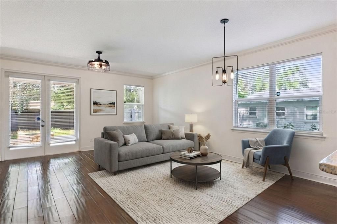
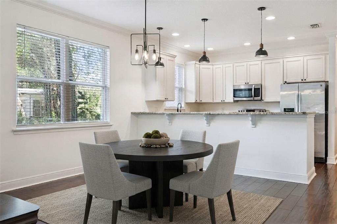
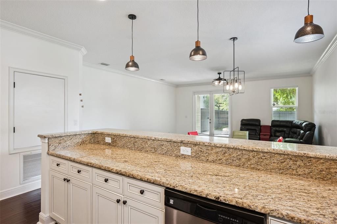
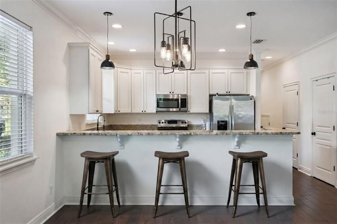
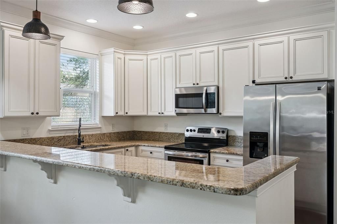
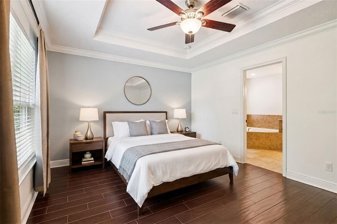
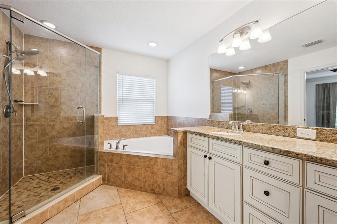
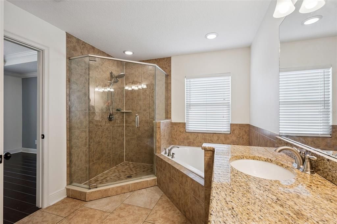
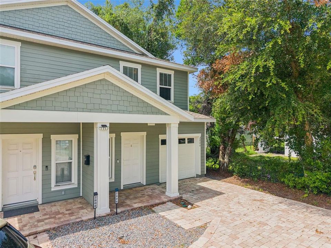
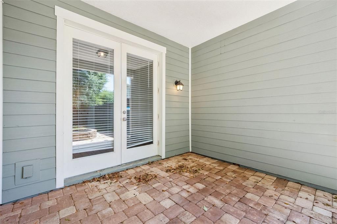
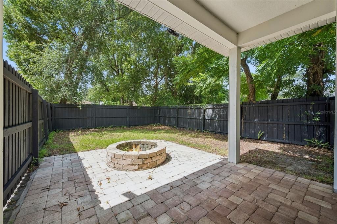
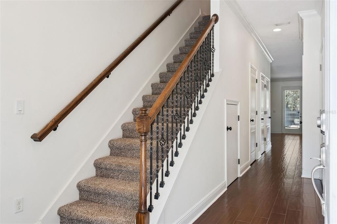
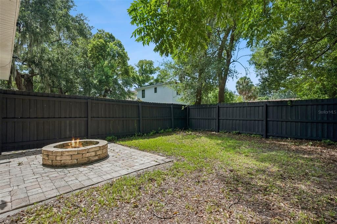
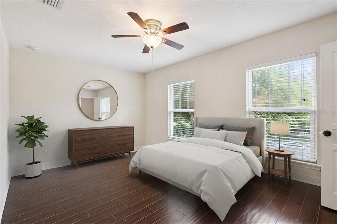
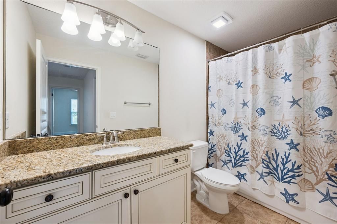
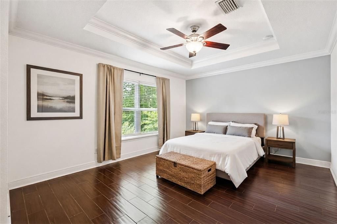
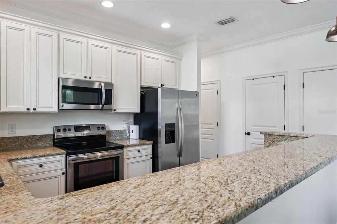
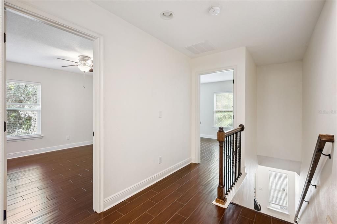
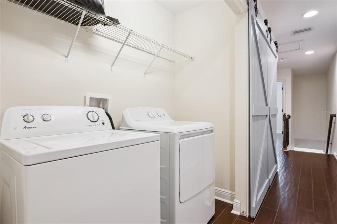
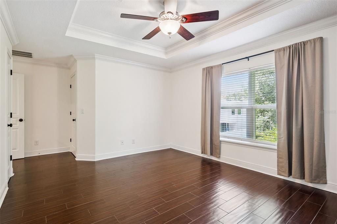
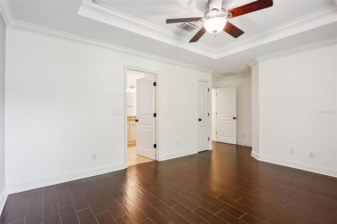
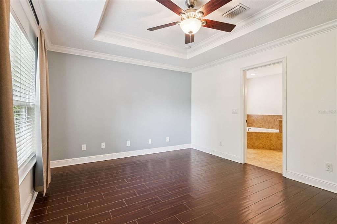
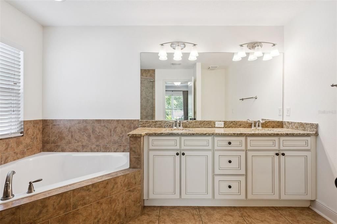
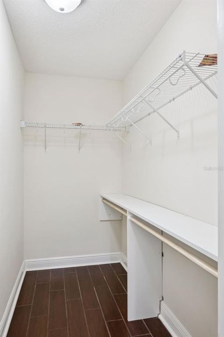
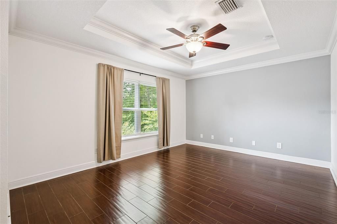
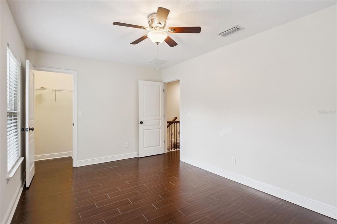
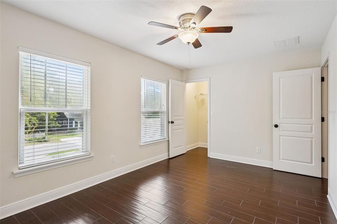
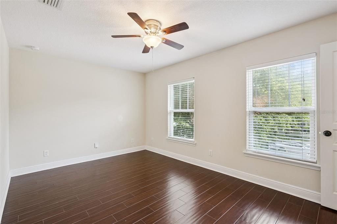
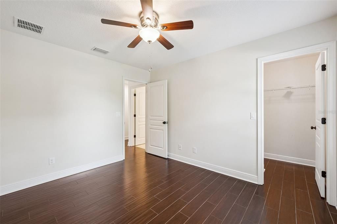
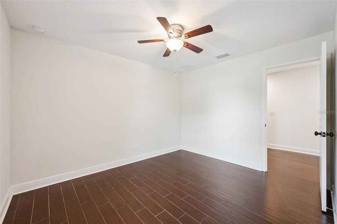
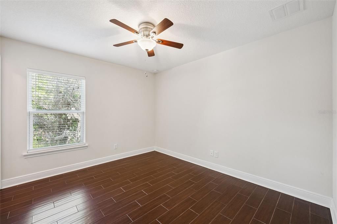
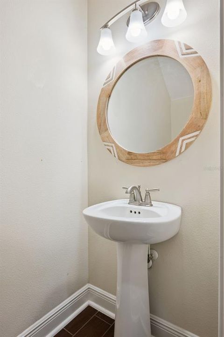
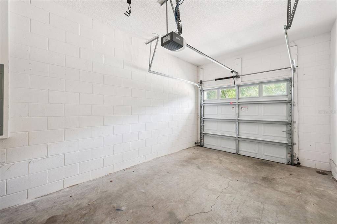
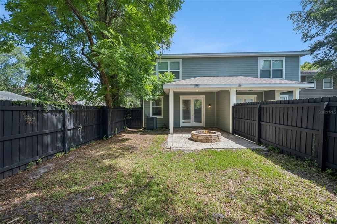
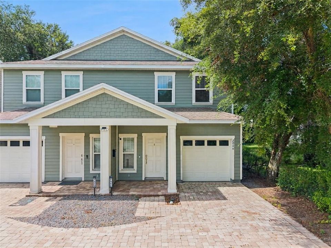
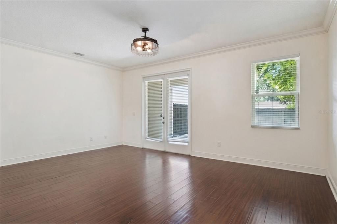
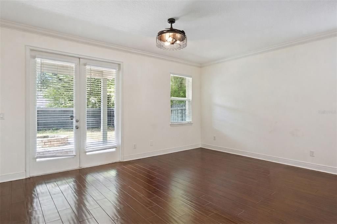
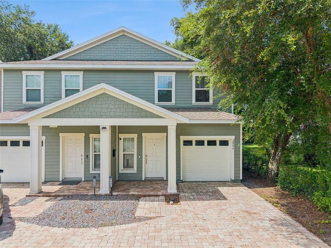
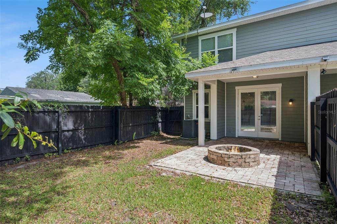
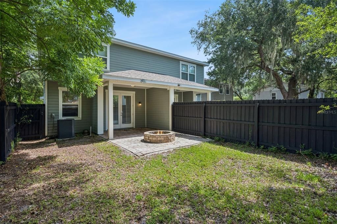
Virtually Staged. Welcome to 2806 Kilgore St, Orlando, FL 32803 – a stunning contemporary duplex nestled in the vibrant and highly sought-after Milk District. This beautifully designed 3-bedroom, 2.5-bathroom home is perfect for first-time buyers, investors, families, or professionals looking for comfort and convenience with no HOA fees. From the moment you arrive, you'll appreciate the curb appeal, featuring a brick paver driveway, covered front porch, and a single-car garage with additional driveway parking. Step inside to an open floor plan flooded with natural light, seamlessly connecting the spacious living and dining areas. The gourmet kitchen boasts granite countertops, tall designer cabinetry, a pantry, stainless steel appliances, and elegant drop lighting over the breakfast bar—perfect for entertaining family and friends. French doors off the living room open to a private, fenced backyard oasis with a brick paver patio and fire pit—ideal for relaxing or hosting gatherings. Wood-look tile flooring graces the main living spaces, with plush carpet on the stairs and beautiful wood flooring in the bedrooms. Retreat to the generous owner’s suite featuring dual sinks, granite counters, a garden tub, and exquisite tilework. Two additional bedrooms are privately situated with a shared bathroom. Crown molding, designer light fixtures, and ceiling fans enhancements , while the upstairs laundry adds convenience. Located minutes from downtown Orlando’s dining, parks, shopping, and entertainment—this is the lifestyle you’ve been searching for!
Location

Florida ORLANDO 32803 For Sale

Details

Type:
Residential
Parking:
No Data
Year Built:
2016
Lot:
0.08 Acres
Heating:
Central
Price/sqft:
$308
Cooling:
Central Air
HOA:
No Data

Valuation

Our model vs. what's actually selling nearby.
Estimate
$422,000
$271K – $539K
Confidence Low
List vs. estimate
$118K above estimate
List $540,000 · +28.0%
Our model says this listing is priced above recent comparable activity. Room to negotiate.
Price per sq ft
$307
+28.4% vs. city median $239
Based on
25 MLS comparables
Median of recent comparable listings. Sold comps use closing price, active listings use list price.

Highlights

Annual tax
$7,826
2025
Garage
1 car garage
All facts and features
  • Flooring

    • Carpet

    • Porcelain Tile

    Heating

    • Central

    Cooling

    • Central Air

    Appliances

    • Dishwasher

    • Disposal

    • Microwave

    • Range

    • Refrigerator

    Other interior features

    • Ceiling Fan(s)

    • Living Room/Dining Room Combo

    • Open Floorplan

    • Solid Surface Counters

    • Split Bedroom

    • Walk-In Closet(s)

    • Window Treatments

    Bedrooms and bathrooms

    • Bedrooms: 3

    • Bathrooms: 1

    • Full bathrooms: 2

  • Property

    • Levels: Two

    • Exterior Features: Courtyard / Fire Pit / Sidewalk

    Lot

    • Lot: 0.08 Acres

    Other Property Information

    • Parcel Number: 302230931606030

    • Zoning: R-2A/T/AN

  • Type and style

    • Property Type: Residential

    • Property Sub Type: 1/2 Duplex

  • Utility

    • Public

  • Other financial information

    • Annual tax amount: $7,827

  • Source details

    • MLS ID: O6426604

    Other facts

    • Construction Materials: Wood Frame

    • Foundation Details: Block

    • Laundry Features: Laundry Room

    • Patio And Porch Features: Covered / Rear Porch

    • Window Features: Blinds / Shades

    • Direction Faces: North

    • Architectural Style: Contemporary

    • Garage Spaces: 1

    • Attached Garage: Yes

    • Garage: Yes

    • Living Area: 1755

    • Water Source: Public

    • Subdivision Name: WILMOTT PINES

Private inquiry
Talk to the advisor on this listing.
Floor plans, HOA docs, off-market comparables, scheduling a private showing — one message, direct to the local specialist.

More like this

For Sale
$484,900
House
3 bds · 2 ba · 1,188 sqft
HOURGLASS HOMES, ORLANDO
1931 CLOVERLAWN AVENUE
For Sale
$499,000
House
3 bds · 2 ba · 1,643 sqft
PHILLIPS REP 01 LAKEWOOD, ORLANDO
1714 N BUMBY AVENUE
For Sale
$485,000
Condo/Co-op
3 bds · 2 ba · 1,650 sqft
LAKESIDE AT DELANEY PARK CONDO, ORLANDO
1100 DELANEY AVENUE UNIT F500
For Sale
$429,000
House
3 bds · 2 ba · 1,300 sqft
CLOVERDALE SUB, ORLANDO
2109 E GRANT AVENUE
New
For Sale
$539,000
House
4 bds · 2 ba · 1,933 sqft
PICKETT TERRACE, ORLANDO
2506 DELANEY AVENUE
New
For Sale
$574,900
Condo/Co-op
3 bds · 2 ba · 1,593 sqft
EOLA SOUTH CONDO, ORLANDO
1 S EOLA DRIVE UNIT 13
New
For Sale
$485,000
Townhouse
3 bds · 3 ba · 2,057 sqft
SODO HOUSE TR A, ORLANDO
42 W HARDING STREET UNIT C
New
For Sale
$399,900
Condo/Co-op
2 bds · 2 ba · 1,317 sqft
WAVERLY/LK EOLA, ORLANDO
322 E CENTRAL BOULEVARD UNIT 1910

Market around this address

Live counts in the same area.
View all

The multiple listing information is provided by the Stellar MLS from a copyrighted compilation of listings. The compilation of listings and each individual listing are ©2026-present Stellar MLS. All Rights Reserved. The information provided is for consumers' personal, noncommercial use and may not be used for any purpose other than to identify prospective properties consumers may be interested in purchasing. All properties are subject to prior sale or withdrawal. All information provided is deemed reliable but is not guaranteed accurate, and should be independently verified. Listing courtesy of: EXP REALTY LLC