Sell Your Home
Get a free home valuation
Contact
Tell us about your needs

10476 SW Stratton Drive, Port St. Lucie FL 34987

For Sale
$355,000

BTC: 4.48232323

ETH: 144.95712536

4 days
Waterfront
2 bds
2 ba
1,526 sqft

Overview

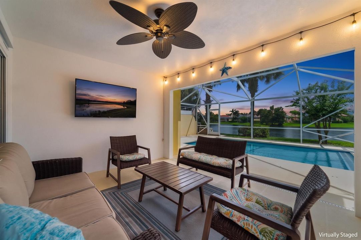
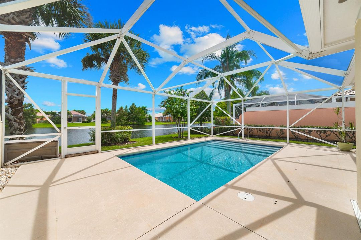
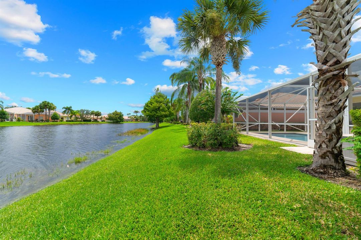
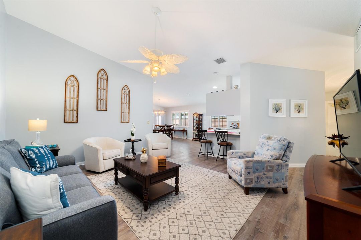
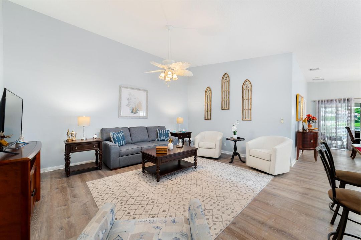
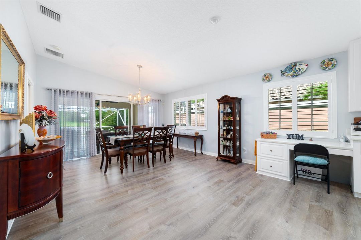
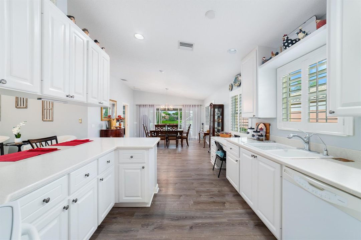
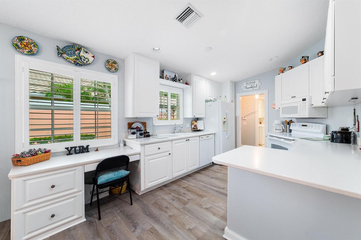
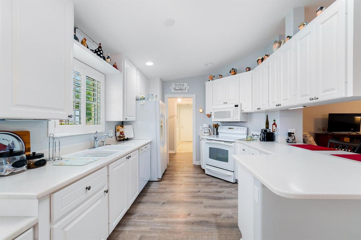
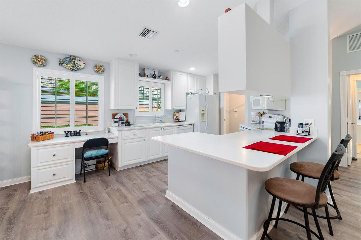
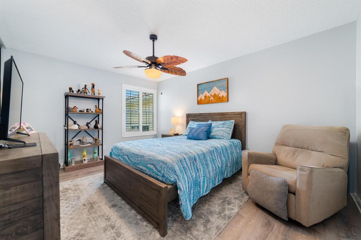
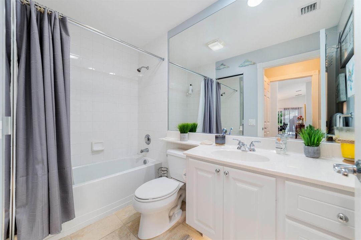
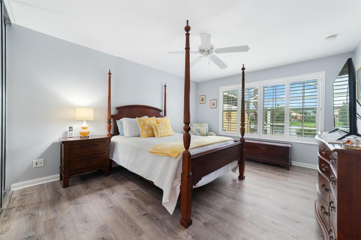
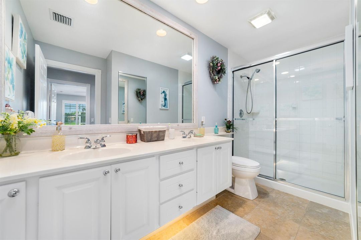
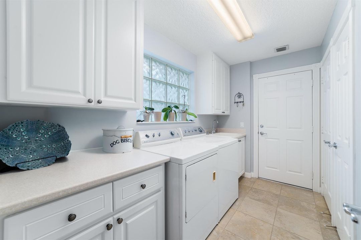
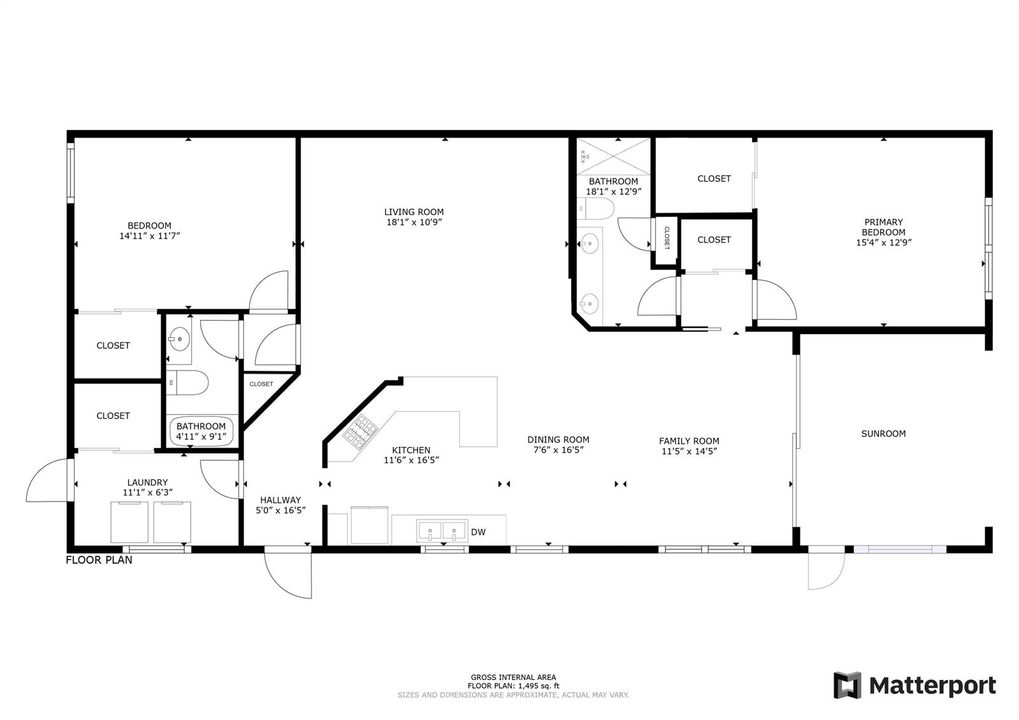
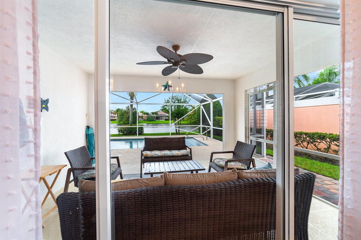
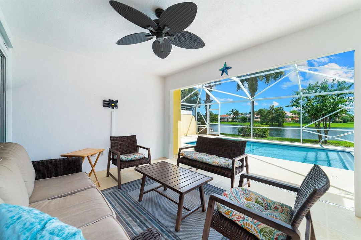
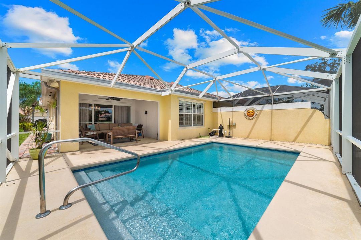
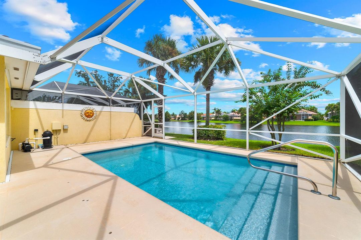
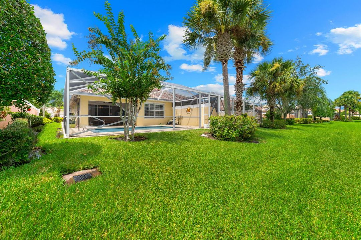
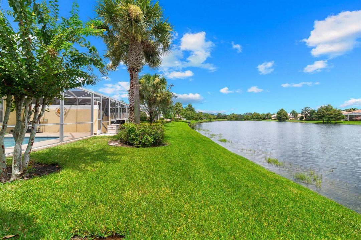
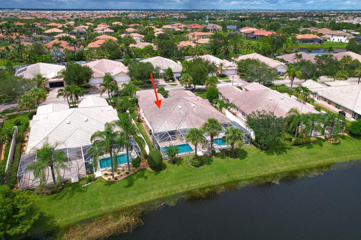
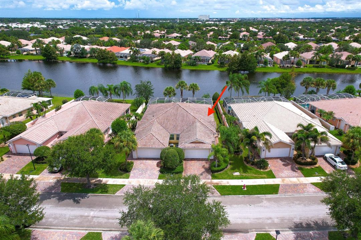
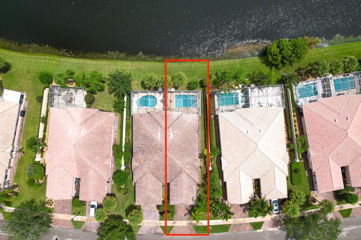
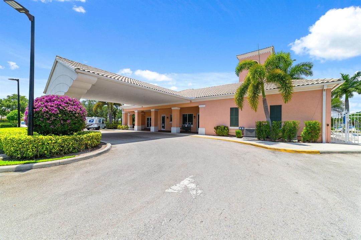
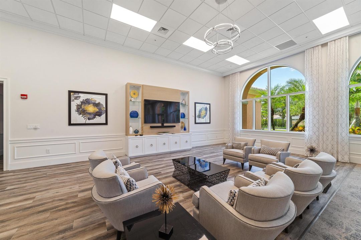
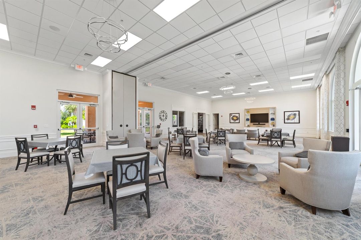
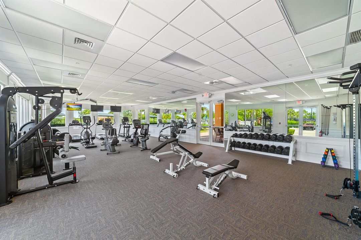
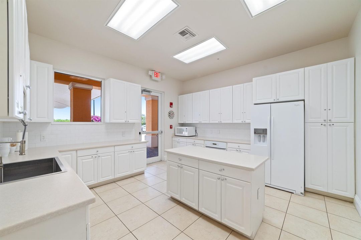
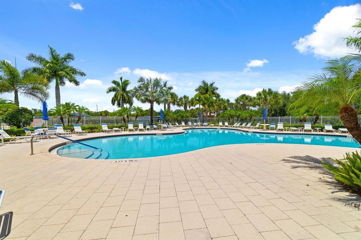
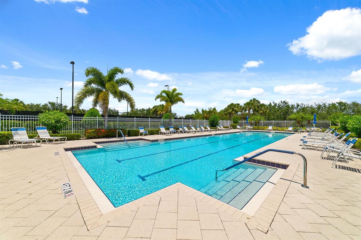
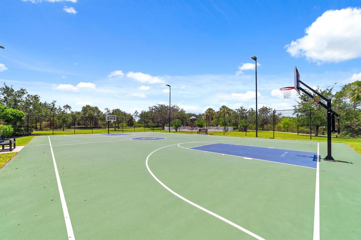
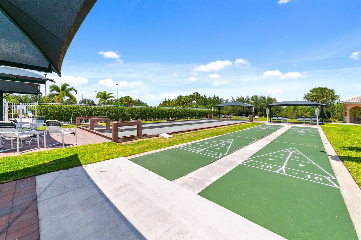
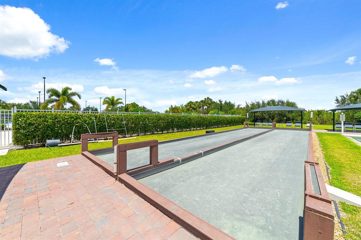
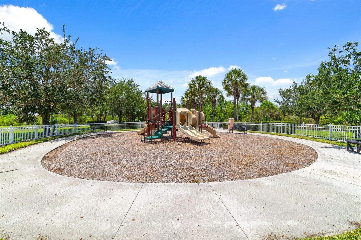
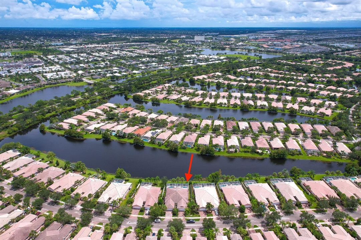
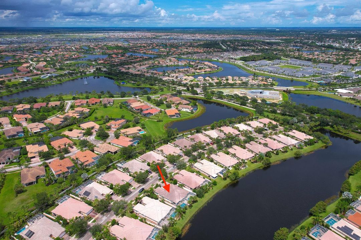
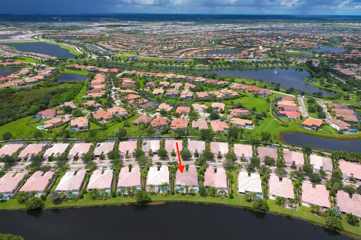
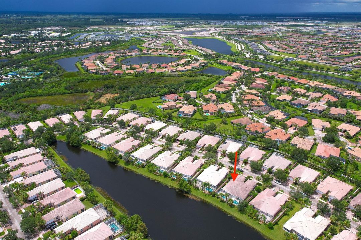
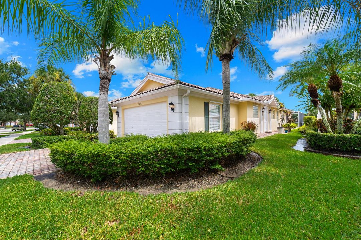
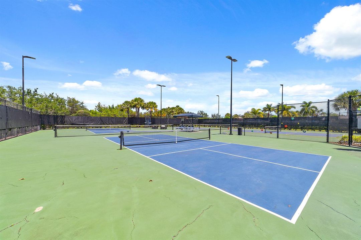
Exceptional lakefront pool home! Soak up the southern lake views from the private screened pool or covered patio of this beautifully appointed, one-level villa. The open-concept floor plan creates an inviting flow for everyday living and entertaining, with a well-designed Corian kitchen featuring white cabinetry and appliances, convenient counter seating, and a built-in desk area. Two spacious bedroom suites are thoughtfully positioned in a split-bedroom floor plan for added comfort and privacy. The dedicated laundry area includes a sink, storage cabinetry, and additional closet space. Thoughtful upgrades and features include plantation shutters, luxury vinyl plank flooring throughout the main living areas and bedrooms, a central vacuum system, abundant storage, paver walkways and driveway, and an enhanced yard drainage system. Tradition is the master-planned area; the community name is Lakes in Tradition. featuring card and game rooms and billiards, along with an exceptional array of amenities including a 24-hour manned gate, two heated pools, tennis, pickleball, bocce, shuffleboard, basketball, fitness center, and playground. HOA fees include basic cable, internet, security alarm monitoring, complete lawn maintenance, and exterior painting. Conveniently located near shopping, dining, and the vibrant downtown area of Tradition, this villa offers a comfortable, low-maintenance lifestyle with resort-style amenities and beautiful lakefront surroundings.

Location

Details

Type:
Residential
Parking:
2 Or More Spaces / Driveway / Guest / Parking Garage / Paver Block
Year Built:
2006
Lot:
0.12 Acres
Heating:
Central / Electric
Price/sqft:
$233
Cooling:
Ceiling Fan(s) / Electric / Paddle Fans
HOA:
$531

Valuation

Our model vs. what's actually selling nearby.
Estimate
$319,000
$225K – $375K
Confidence Low
List vs. estimate
$36K above estimate
List $355,000 · +11.3%
Our model says this listing is priced above recent comparable activity. Room to negotiate.
Price per sq ft
$232
+1.8% vs. city median $228
Based on
113 MLS comparables
Median of recent comparable listings. Sold comps use closing price, active listings use list price.
Highlights

Annual tax
$5,163
2025
HOA
$531/mo
Pool
Community
View
Lake, Pool
Waterfront
Waterfront
Garage
2 car garage
Pets
Allowed
All facts and features
  • Flooring

    • Tile

    • Vinyl

    Heating

    • Central

    • Electric

    Cooling

    • Ceiling Fan(s)

    • Electric

    • Paddle Fans

    Appliances

    • Dishwasher

    • Dryer

    • Ice Maker

    • Microwave

    • Electric Range

    • Refrigerator

    • Washer

    Other interior features

    • Built-in Features

    Bedrooms and bathrooms

    • Bedrooms: 2

    • Full bathrooms: 2

  • Parking

    • 2 Or More Spaces

    • Driveway

    • Guest

    • Parking Garage

    • Paver Block

    Property

    • Levels: 1

    • Pool Private: Yes

    Lot

    • Lot: 0.12 Acres

    Other Property Information

    • Parcel Number: 430950702080004

    • Zoning: Master Pla

  • Type and style

    • Property Type: Residential

  • Utility

    • Cable Available

    • Electricity Available

    • Sewer Available

    • Water Available

  • Other financial information

    • HOA: $531

    • HOA Frequency: Monthly

    • Annual tax amount: $5,163

  • Source details

    • MLS ID: B26071826

    Other facts

    • Construction Materials: Concrete Block Construction / CBS Construction / Stucco

    • Laundry Features: Common Area

    • Lot Features: Less Than 1/4 Acre Lot / Less Than 1 Acre / Sidewalk

    • Patio And Porch Features: Patio

    • Pool Features: Community / Equipment Stays / Private / Screen Enclosure

    • Window Features: Complete Panel Shutters/Awnings / Hurricane Shutters / Blinds / Sliding / Verticals

    • Direction Faces: Southeast

    • Other Structures: Livable

    • Architectural Style: Corner Unit / One Story

    • Waterfront: Yes

    • Garage Spaces: 2

    • Attached Garage: Yes

    • Garage: Yes

    • Living Area: 1526

    • Water Source: Public

    • Subdivision Name: TRADITION PLAT NO 30

Private inquiry
Talk to the advisor on this listing.
Floor plans, HOA docs, off-market comparables, scheduling a private showing — one message, direct to the local specialist.

More like this

For Sale
$425,000
House
2 bds · 2 ba · 2,123 sqft
TRADITION PLAT NO 28,Vitalia, Port St. Lucie
9727 SW CHESTWOOD Avenue, Port St. Lucie FL 34987
New
For Sale
$430,000
House
3 bds · 3 ba · 1,967 sqft
LAKE CHARLES PHASE 1A, Port St. Lucie
588 SW SAINT JOHNS BAY, Port St. Lucie FL 34986
New
For Sale
$459,900
House
4 bds · 2 ba · 2,151 sqft
VERANO SOUTH PUD 1 - POD G,Central Park, Port St. Lucie
9387 SW SERAPIS Way SW # 9387, Port St. Lucie FL 34987
New
For Sale
$425,000
House
3 bds · 2 ba · 1,829 sqft
ESPLANADE AT TRADITION,Esplanade at Traditi, Port St. Lucie
12701 SW Ambra Street, Port St. Lucie FL 34987
New
For Sale
$419,000
House
3 bds · 2 ba · 2,039 sqft
LAKEPARK AT TRADITION PLAT,TOWN PARK AT TRADITI, Port St. Lucie
11151 SW Lake Park Drive, Port St. Lucie FL 34987
New
For Sale
$379,000
House
3 bds · 2 ba · 1,436 sqft
PORT ST LUCIE SECTION 20, Port St. Lucie
2062 SW JANETTE Avenue, Port St. Lucie FL 34953
New
For Sale
$419,900
House
3 bds · 2 ba · 1,945 sqft
Vitalia at Tradition,Vitalia, Port St. Lucie
11647 SW Mountain Ash Circle, Port St. Lucie FL 34987
New
For Sale
$300,000
House
3 bds · 3 ba · 1,889 sqft
LAKE CHARLES PHASE 3F, Port St. Lucie
775 SW Munjack Circle, Port St. Lucie FL 34986

Market around this address

Live counts in the same area.
View all

The multiple listing information is provided by the Miami Association of REALTORS® from a copyrighted compilation of listings. The compilation of listings and each individual listing are ©2026-present Miami Association of REALTORS®. All Rights Reserved. The information provided is for consumers' personal, noncommercial use and may not be used for any purpose other than to identify prospective properties consumers may be interested in purchasing. All properties are subject to prior sale or withdrawal. All information provided is deemed reliable but is not guaranteed accurate, and should be independently verified. Listing courtesy of: Redfin Corporation