Sell Your Home
Get a free home valuation
Contact
Tell us about your needs
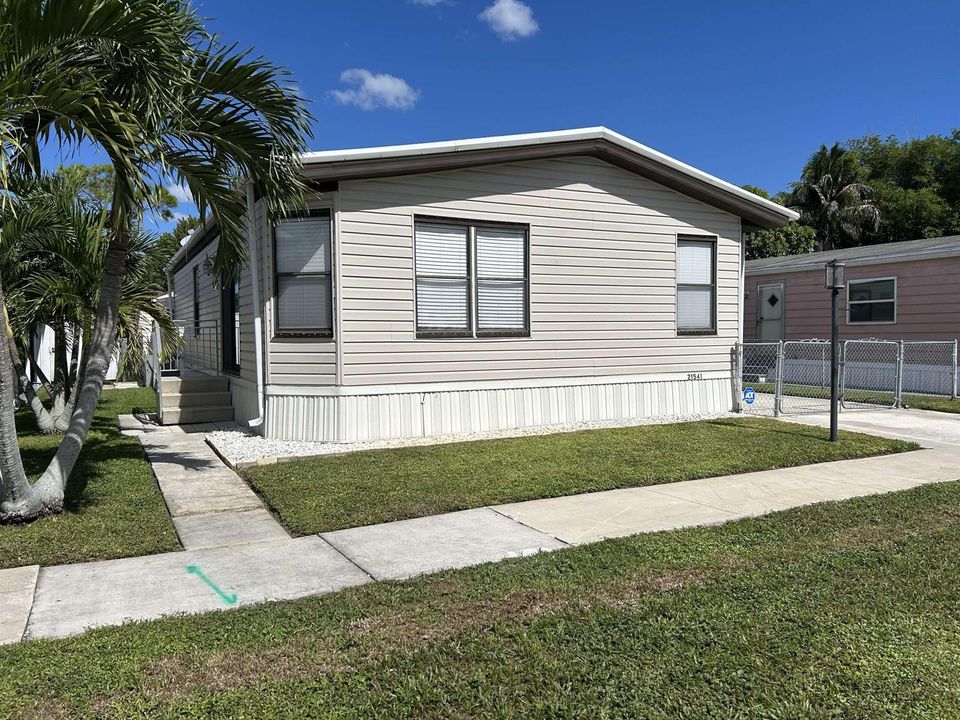
21541 NW 7TH Street, Pembroke Pines FL 33029

For Sale
$315,000

BTC: 3.96226415

ETH: 129.52302632

3 days
2 bds
2 ba
1,125 sqft

Overview

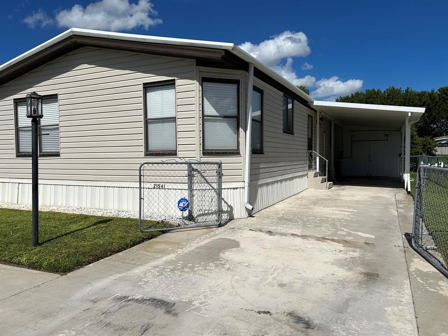
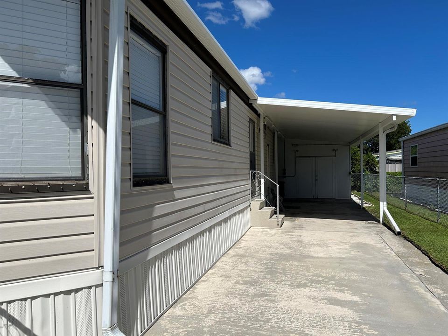
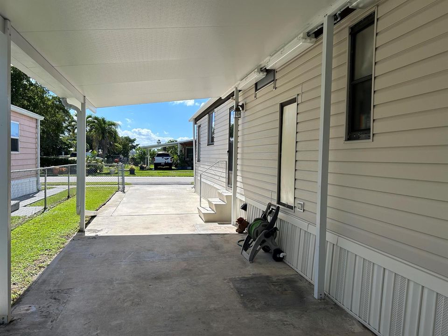
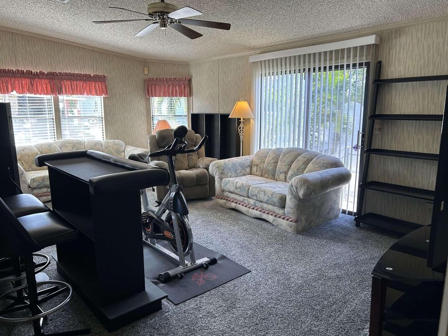
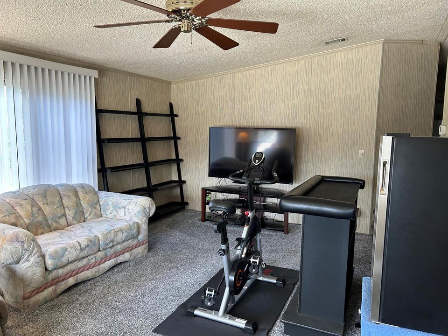
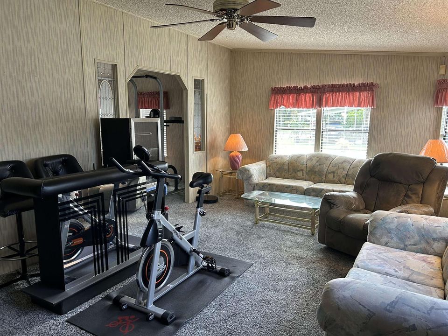
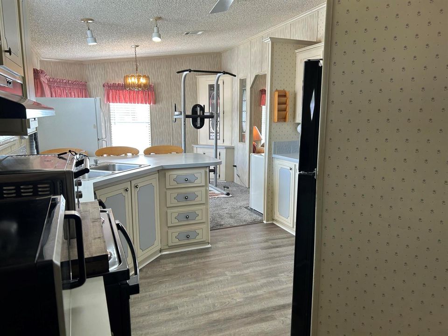
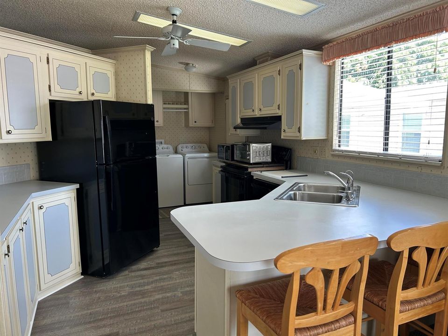
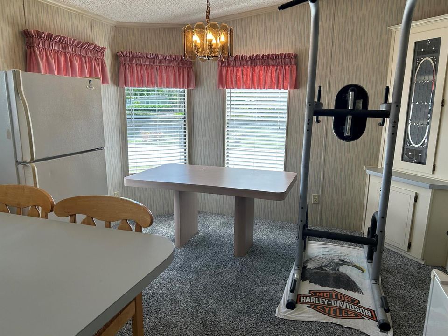
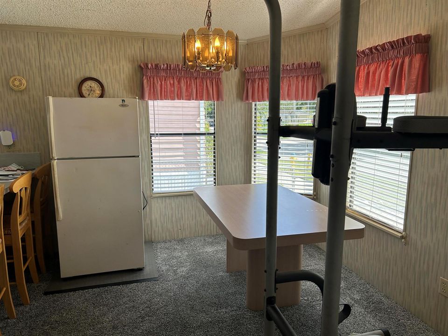
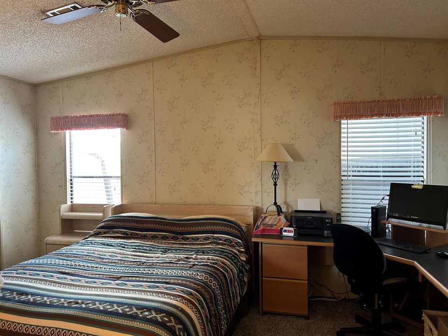
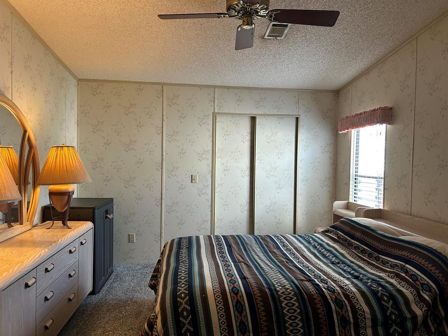
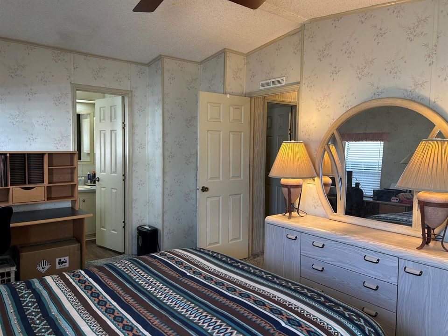
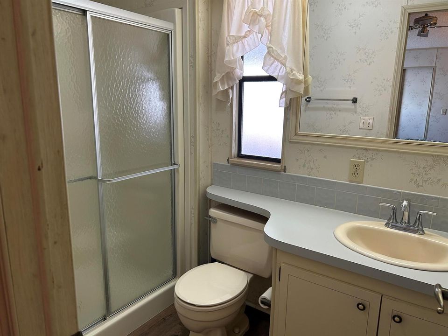
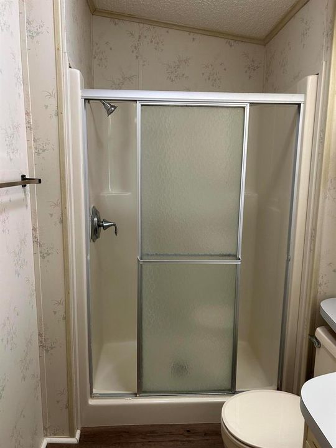
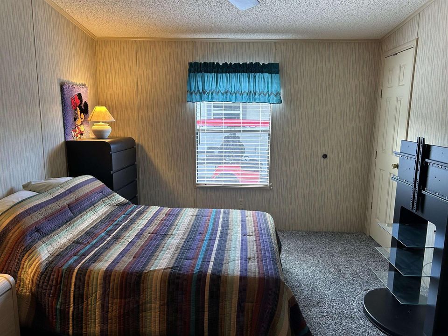
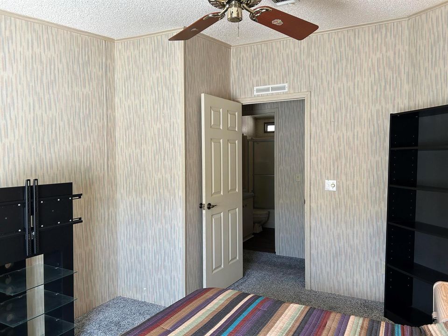
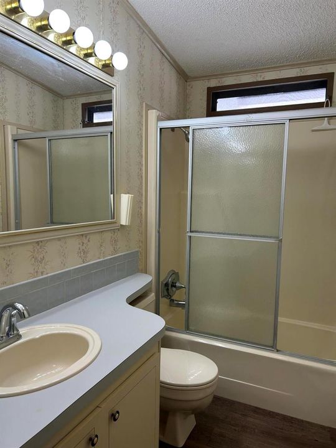
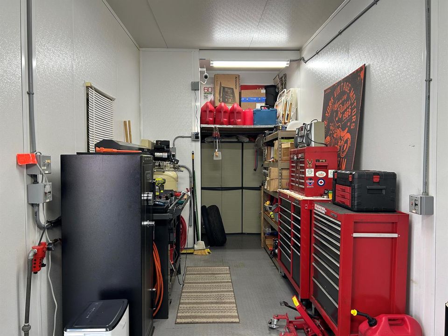
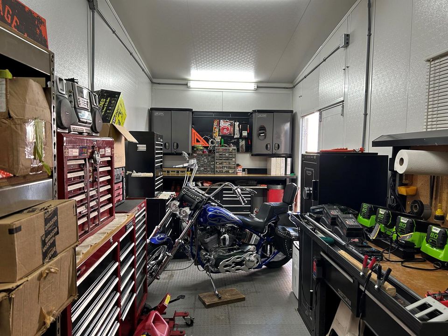
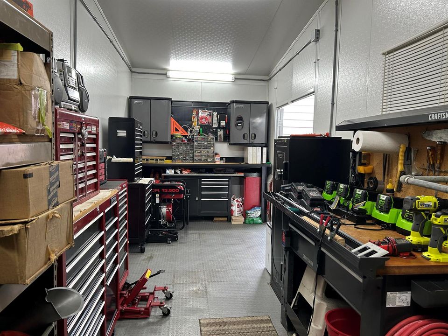
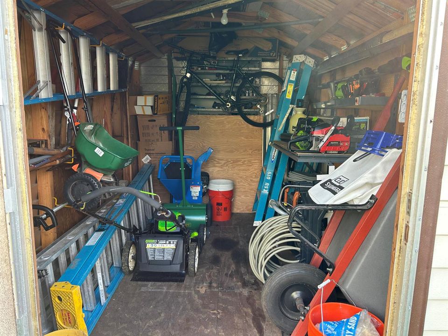
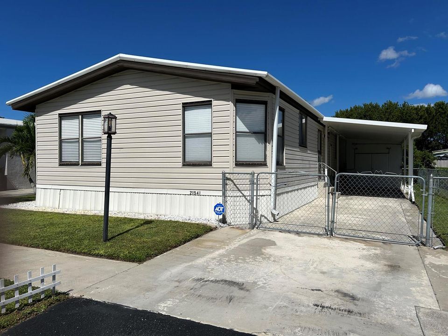
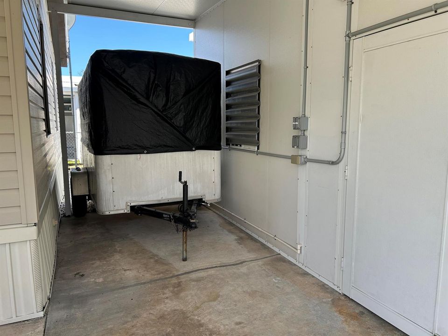
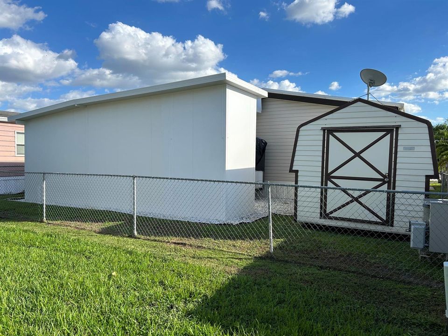
Well maintained, move in ready and you own the land., this 2 bedroom 2 bath single story home offers quick access to the beach, shopping and entertainment. One other thing youll definitely appreciate are the great neighbors! This property has many extras including aluminum roof overlay, vinyl siding and skirting, equipped with hurricane shutters, portable generator along with cable and hookup to run entire house and a large carport plus a very generous workshop to fulfill your enjoyment of working with your hands! There is also a 12 x 8 shed for extra storage. Privacy and security are provided via the alarm system and fenced yard. The homes interior reveals a floor plan thats as perfect for entertaining as it is for simply relaxing at the end of the day. * Living Room: Very Spacious, Wall to Wall Carpeting, Sliding Glass Doors * Formal Dining Room: Wall to Wall Carpeting, Built-In China Cabinet * Kitchen: Wood panel flooring, Breakfast Bar, Pantry, Whirlpool Appliances, Laundry Area with Whirlpool Washer and Dryer * Master Bedroom: Wall to Wall Carpeting, Spacious Enough for Desk Area * Master Bath: Walk in Shower, Wood panel flooring * Guest Bedroom: Very Spacious, Wall to Wall Carpeting * Guest Bath: Shower/Tub Combination, Wood panel flooring

Location

Details

Type:
Residential
Parking:
No Data
Year Built:
1988
Lot:
0.08 Acres
Heating:
Electric
Price/sqft:
$280
Cooling:
Ceiling Fan(s) / Central Air
HOA:
No Data

Valuation

Our model vs. what's actually selling nearby.
Estimate
$499,990
$425K – $575K
Confidence Low
List vs. estimate
$184K below estimate
List $315,000 · -37.0%
Our model says this listing is priced below recent comparable activity. Expect competition.
Price per sq ft
$280
+3.2% vs. city median $271
Based on
15 MLS comparables
Median of recent comparable listings. Sold comps use closing price, active listings use list price.

Highlights

Annual tax
$914
2025
View
Water
Parking
2 spaces
Pets
Allowed
All facts and features
  • Flooring

    • Carpet

    • Wood

    Heating

    • Electric

    Cooling

    • Ceiling Fan(s)

    • Central Air

    Appliances

    • Dishwasher

    • Dryer

    • Microwave

    • Electric Range

    • Refrigerator

    • Washer

    Other interior features

    • Walk-In Closet(s)

    Bedrooms and bathrooms

    • Bedrooms: 2

    • Full bathrooms: 2

  • Property

    • Levels: 1

    Lot

    • Lot: 0.08 Acres

    Other Property Information

    • Parcel Number: 513915030050

    • Zoning: (R-MH)

  • Type and style

    • Property Type: Residential

  • Utility

    • Sewer Connected

    • Water Connected

    • Sewer Available

    • Water Available

  • Other financial information

    • Annual tax amount: $914

  • Source details

    • MLS ID: B26091528

    Other facts

    • Construction Materials: Other

    • Lot Features: Less Than 1/4 Acre Lot / Less Than 1 Acre / Fenced

    • Patio And Porch Features: Patio

    • Direction Faces: North

    • Other Structures: Livable / Extra Building/Shed / Shed(s) / Storage Shed

    • Attached Garage: Yes

    • Living Area: 1125

    • Water Source: Public

    • Subdivision Name: HERITAGE CITY SEC 2

Private inquiry
Talk to the advisor on this listing.
Floor plans, HOA docs, off-market comparables, scheduling a private showing — one message, direct to the local specialist.

More like this

-$31K
For Sale
$399,000
Townhouse
3 bds · 2 ba · 1,361 sqft
CHAPEL TRAIL II, Pembroke Pines
20839 NW 4th St, Pembroke Pines FL 33029
-$52K
For Sale
$298,000
4 bds · 2 ba · 1,440 sqft
HERITAGE CITY SEC 1 76-45 B, PEMBROKE PINES
21720 NW 8TH COURT

Market around this address

Live counts in the same area.
View all

The multiple listing information is provided by the Miami Association of REALTORS® from a copyrighted compilation of listings. The compilation of listings and each individual listing are ©2026-present Miami Association of REALTORS®. All Rights Reserved. The information provided is for consumers' personal, noncommercial use and may not be used for any purpose other than to identify prospective properties consumers may be interested in purchasing. All properties are subject to prior sale or withdrawal. All information provided is deemed reliable but is not guaranteed accurate, and should be independently verified. Listing courtesy of: ByOwner.Com