Sell Your Home
Get a free home valuation
Contact
Tell us about your needs
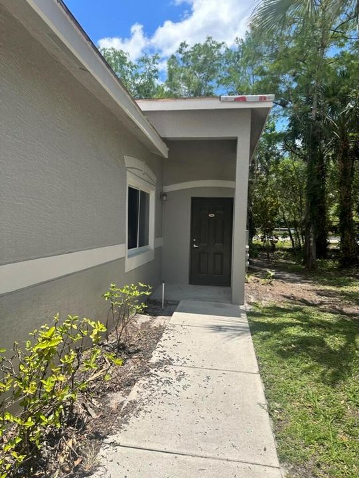
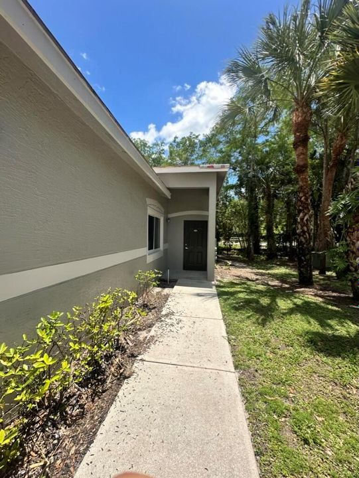
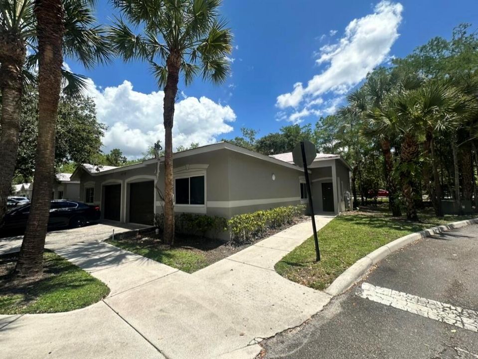
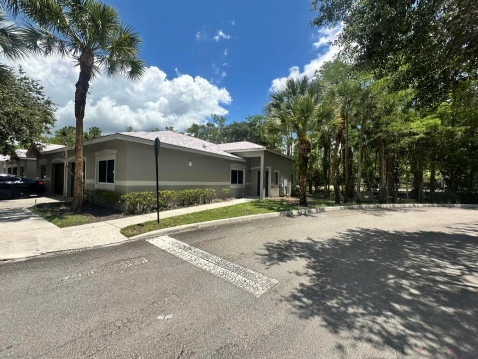
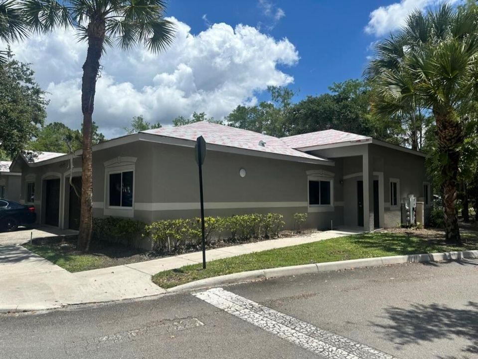
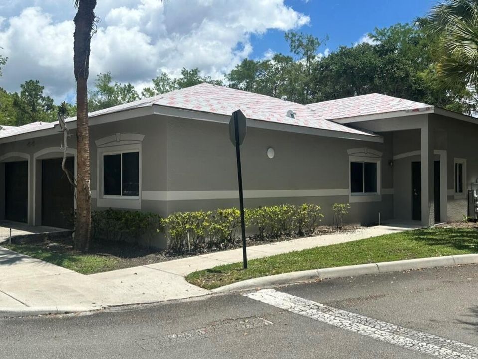
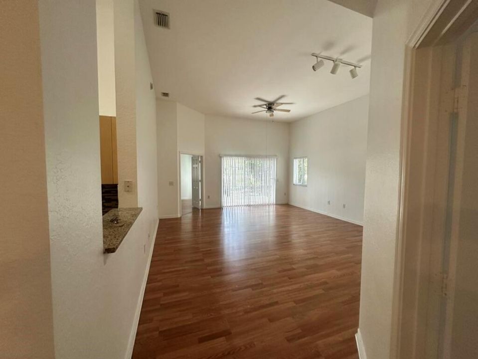
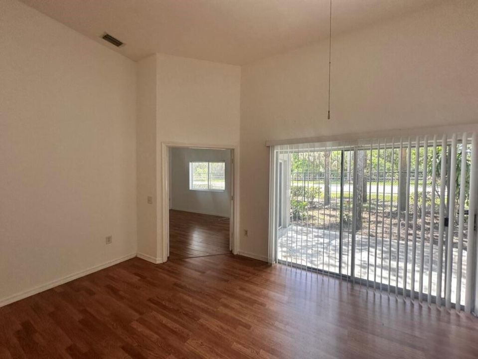
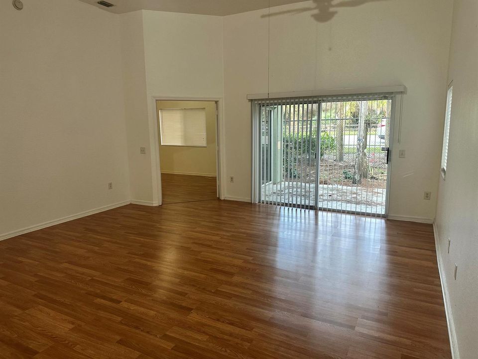
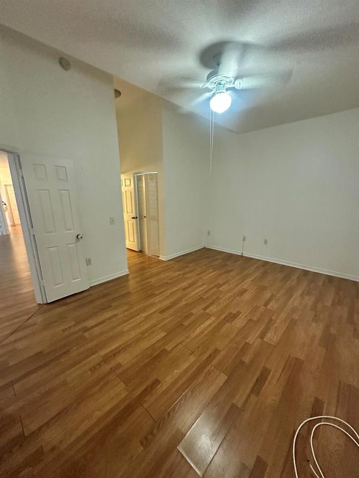
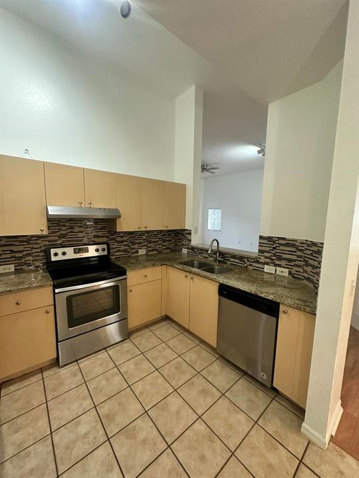
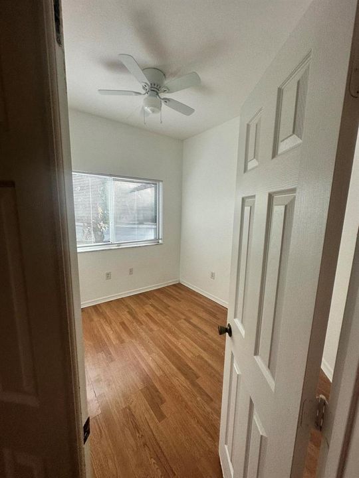
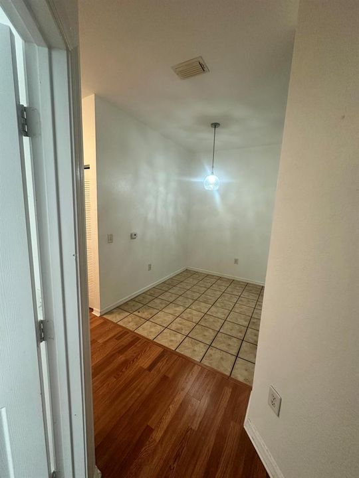
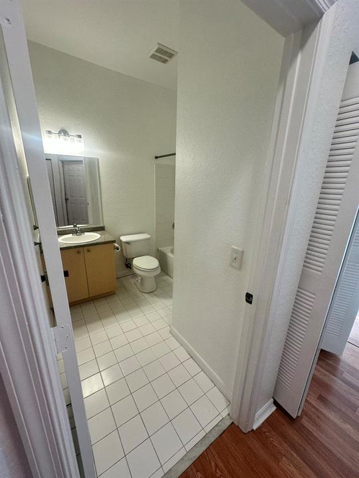
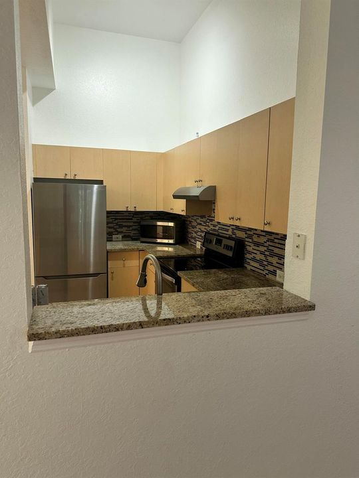
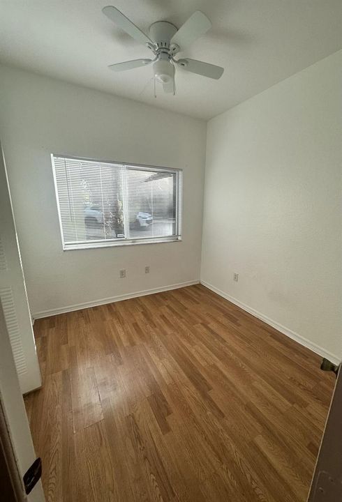
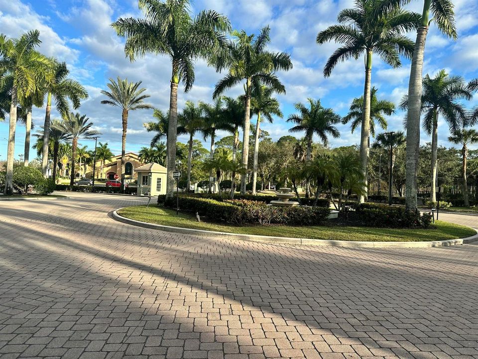
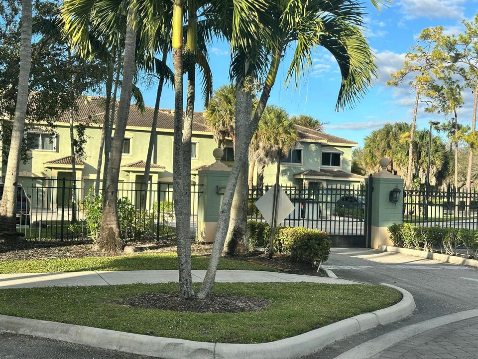
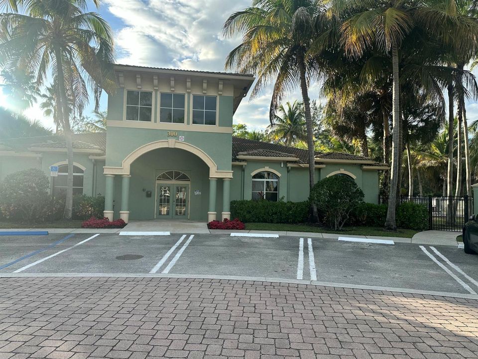
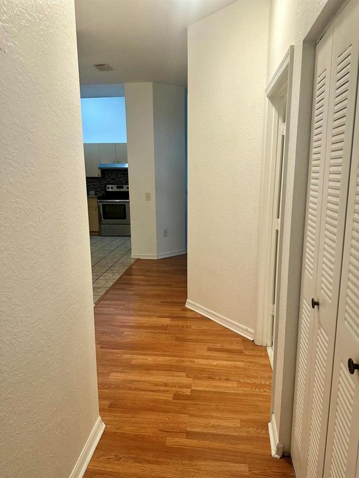
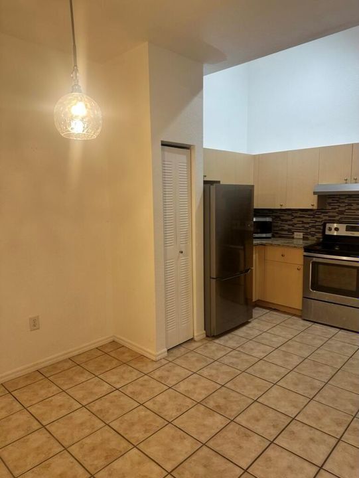
220 Crestwood Circle # 106, Royal Palm Beach FL 33411

Active With Contract
$2,475

BTC: 0.03089174

ETH: 1.01768092

-$175 (2026/07/21)
21 days
3 bds
2 ba
1,520 sqft

Location

Details

Type:
Residential Lease
Parking:
1 Space / Parking Garage
Year Built:
2004
Lot:
No Data
Heating:
Central
Price/sqft:
$2
Cooling:
Central Air
HOA:
No Data

Valuation

Our model vs. what's actually selling nearby.
Estimate
$369,950
$267K – $466K
Confidence Low
List vs. estimate
$367K below estimate
List $2,475 · -99.3%
Our model says this listing is priced below recent comparable activity. Expect competition.
Price per sq ft
$1
-99.4% vs. city median $263
Based on
24 MLS comparables
+ 13 public-records sales within 0.5 mi
Median actual sale: $530K
Median of recent comparable listings. Sold comps use closing price, active listings use list price.

Highlights

Pool
Community
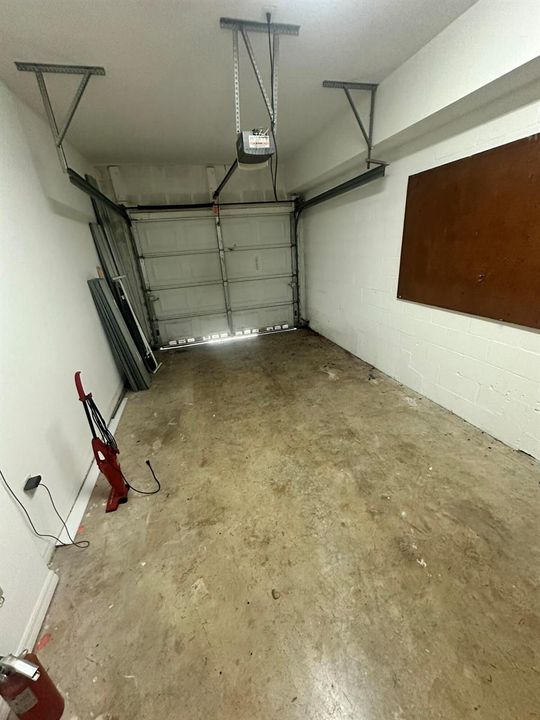
Garage
1 car garage
Pets
Allowed
All facts and features
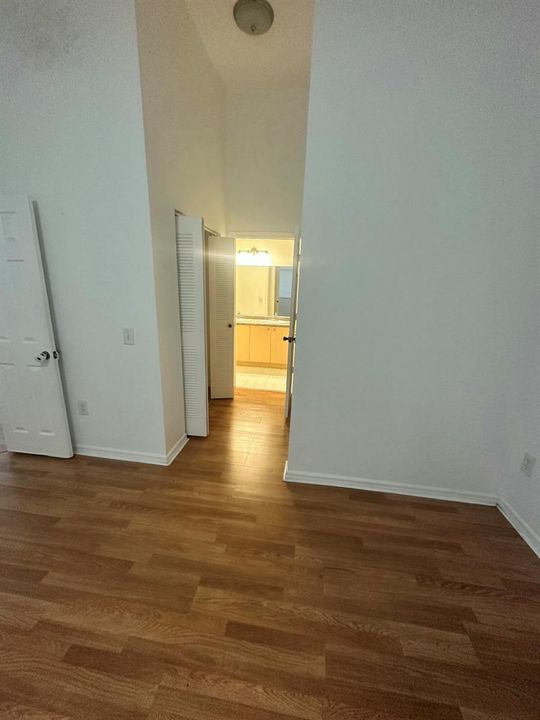
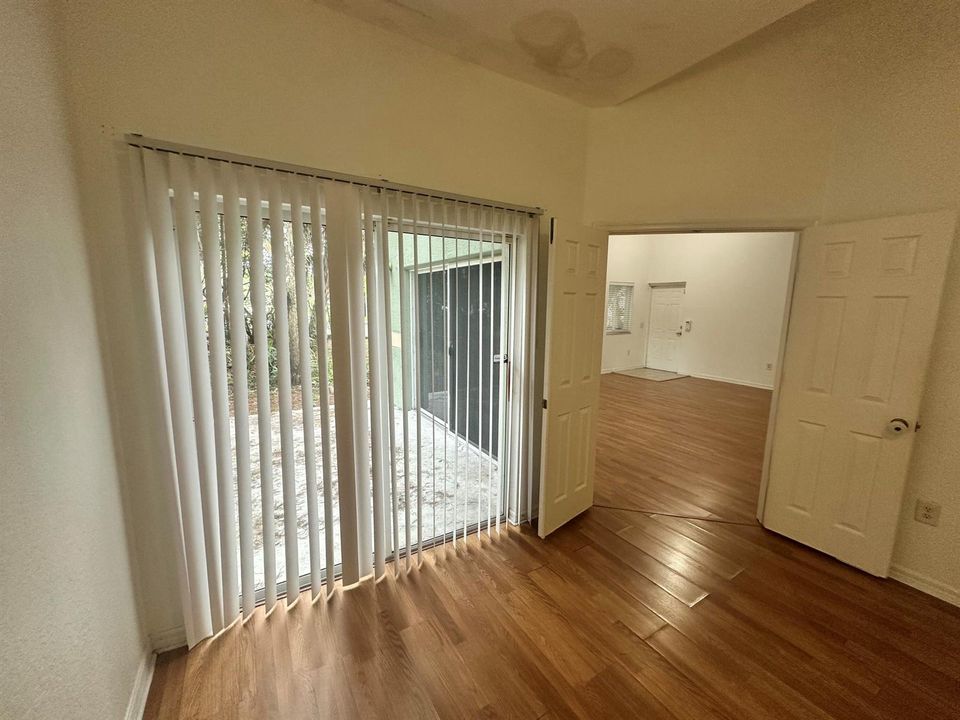
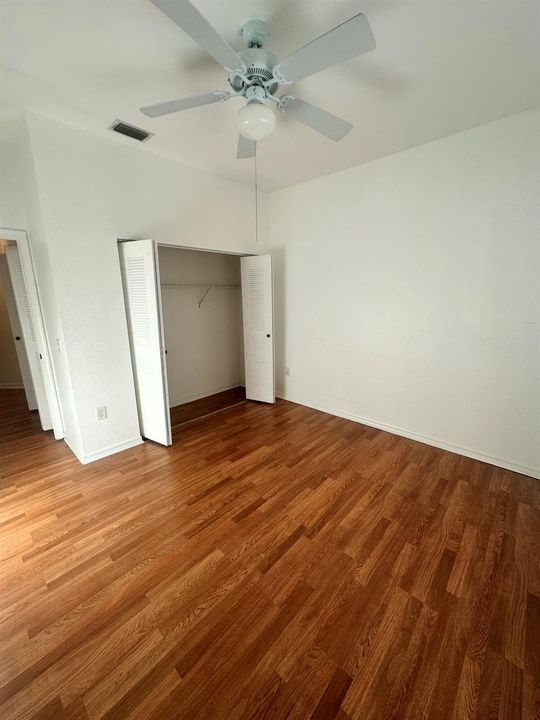
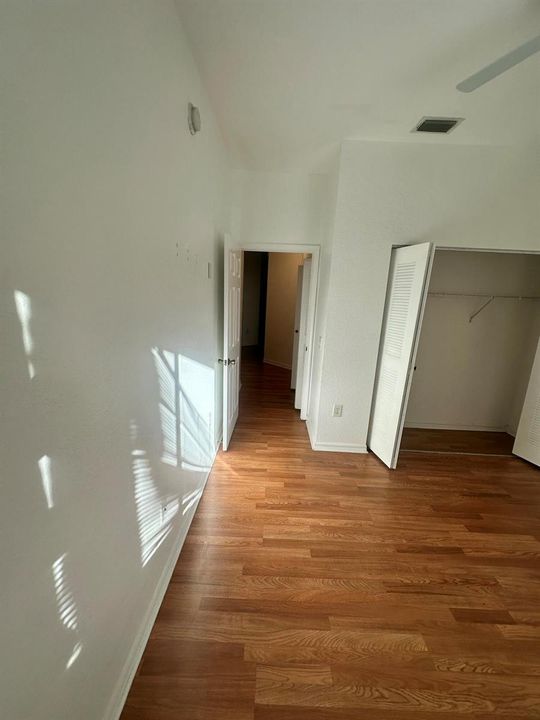
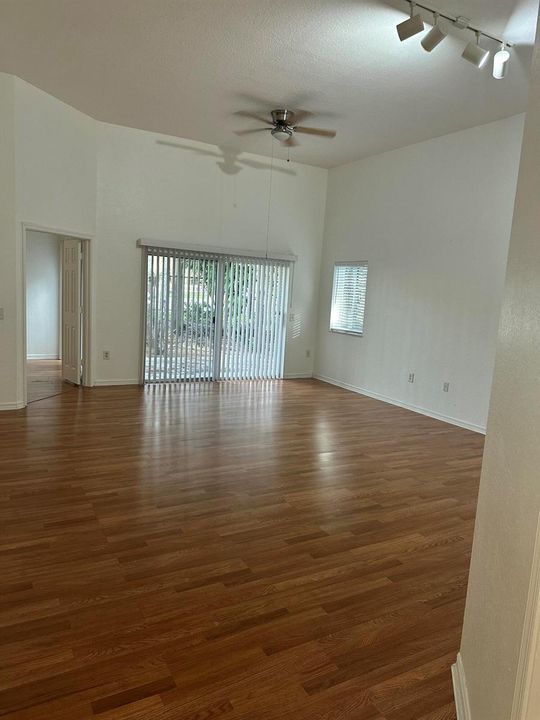
  • Flooring

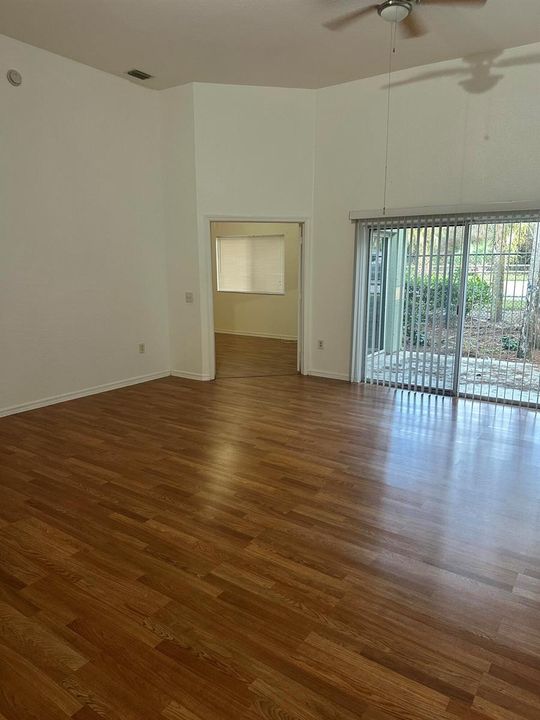
    • Wood

    Heating

    • Central

    Cooling

    • Central Air

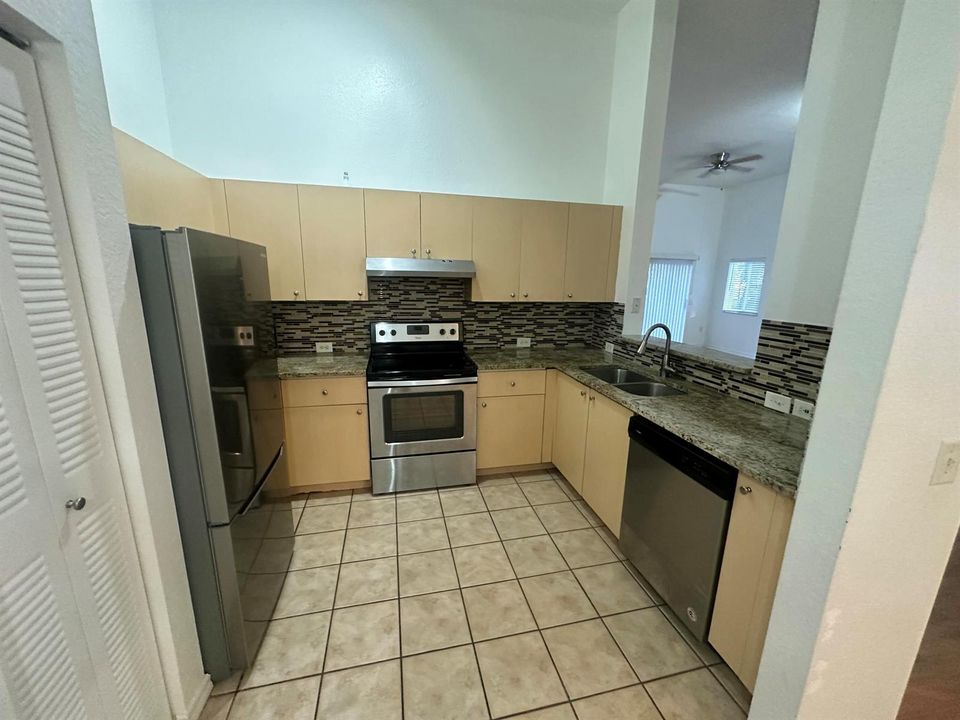
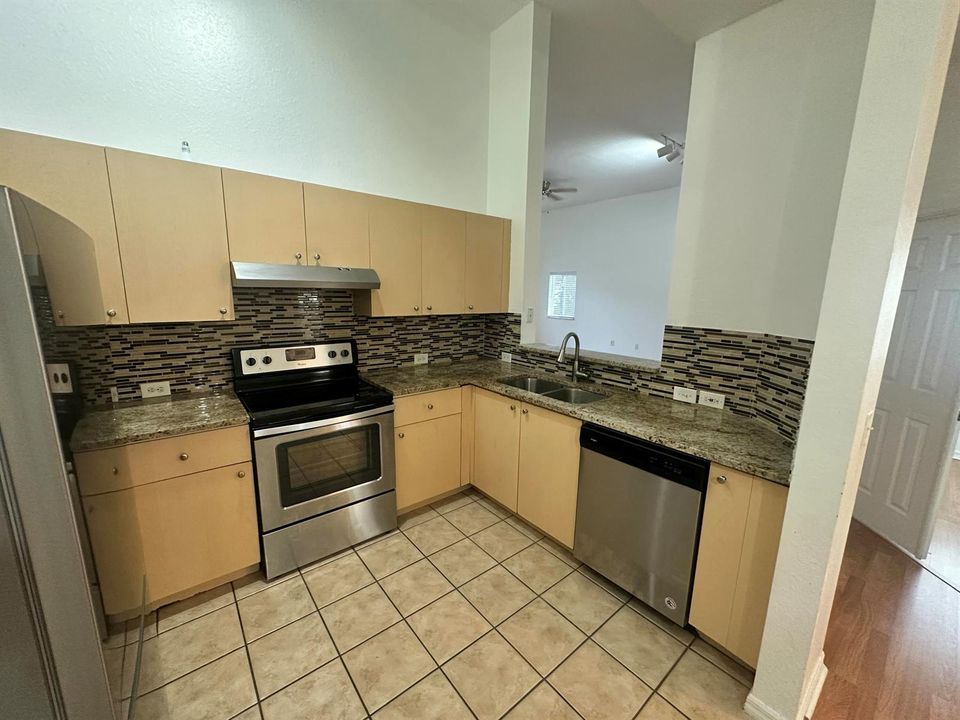
    Appliances

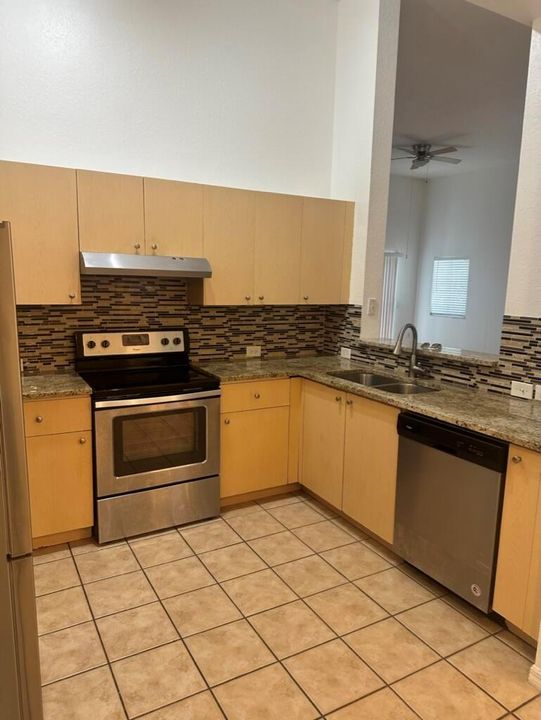
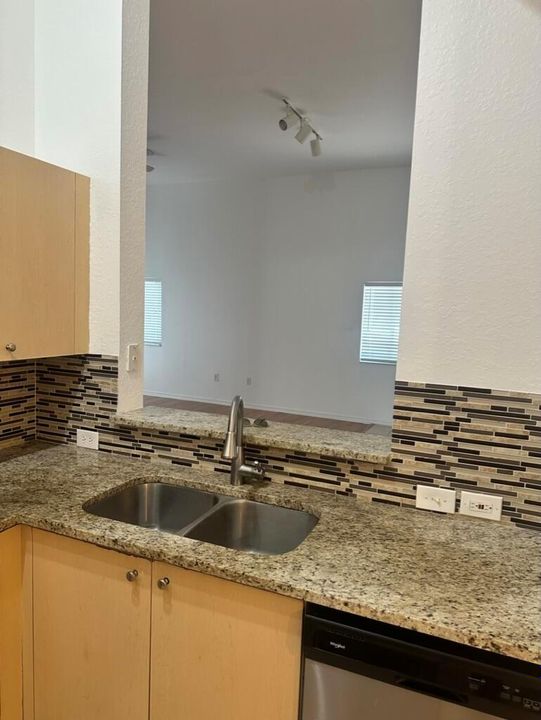
    • Dishwasher

    • Disposal

    • Dryer

    • Ice Maker

    Other interior features

    • Split Bedroom

    Bedrooms and bathrooms

    • Bedrooms: 3

    • Full bathrooms: 2

  • Parking

    • 1 Space

    • Parking Garage

    Property

    • Pool Private: Yes

    • Exterior Features: None

    Other Property Information

    • Parcel Number: 72414327192201060

  • Type and style

    • Property Type: Residential Lease

  • Source details

    • MLS ID: B26048427

    Other facts

    • Lot Features: Fenced

    • Pool Features: Community

    • Window Features: Complete Panel Shutters/Awnings

    • Direction Faces: West

    • Garage Spaces: 1

    • Attached Garage: Yes

    • Garage: Yes

    • Living Area: 1520

    • Subdivision Name: KENSINGTON OF ROYAL PALM B

Private inquiry
Talk to the advisor on this listing.
Floor plans, HOA docs, off-market comparables, scheduling a private showing — one message, direct to the local specialist.

More like this

New
Active With Contract
$2,200
Condo/Co-op
2 bds · 2 ba · 1,201 sqft
PALM BEACH TRACE CONDO, Royal Palm Beach
1505 Palm Beach Trace Drive, Royal Palm Beach FL 33411
New
Active With Contract
$2,750
Townhouse
3 bds · 2 ba · 1,598 sqft
SEMINOLE ESTATES & TOWNHOM,Seminole Lakes, Royal Palm Beach
254 RIVER BLUFF Lane, Royal Palm Beach FL 33411
Active With Contract
$2,250
Townhouse
2 bds · 2 ba · 1,150 sqft
SOUTH SHORE 4 OF WELLINGTO, Wellington
815 Peppertree Court, Wellington FL 33414
Active With Contract
$1,800
Condo/Co-op
1 bds · 1 ba · 608 sqft
GREENWAY VILLAGE NORTH CON,Greenway Village Con, Royal Palm Beach
153 WEST Court # 0, Royal Palm Beach FL 33411
Active With Contract
$2,955
House
3 bds · 2 ba · 1,160 sqft
COUNTERPOINT ESTATES 1,COUNTERPOINT ESTATES, Royal Palm Beach
1110 Concert Way, Royal Palm Beach FL 33411
Active With Contract
$2,500
Townhouse
2 bds · 2 ba · 1,448 sqft
SEMINOLE ESTATES & TOWNHOM,Seminole Estates, Royal Palm Beach
211 River Bluff Lane, Royal Palm Beach FL 33411
-$180
Active With Contract
$3,045
House
3 bds · 2 ba · 1,862 sqft
SUGAR POND MANOR OF WELLIN, Wellington
14355 Blackberry Drive, Wellington FL 33414
Active With Contract
$2,200
Condo/Co-op
2 bds · 2 ba · 1,201 sqft
PALM BEACH TRACE CONDO, Royal Palm Beach
701 Palm Beach Trace Drive, Royal Palm Beach FL 33411

Market around this address

Live counts in the same area.
View all

The multiple listing information is provided by the Miami Association of REALTORS® from a copyrighted compilation of listings. The compilation of listings and each individual listing are ©2026-present Miami Association of REALTORS®. All Rights Reserved. The information provided is for consumers' personal, noncommercial use and may not be used for any purpose other than to identify prospective properties consumers may be interested in purchasing. All properties are subject to prior sale or withdrawal. All information provided is deemed reliable but is not guaranteed accurate, and should be independently verified. Listing courtesy of: CGI Realty