Sell Your Home
Get a free home valuation
Contact
Tell us about your needs

24035 SW FIRENZE Way, Port St. Lucie FL 34986

For Sale
$375,000

BTC: 5.79419036

ETH: 197.09456334

3 days
Waterfront
2 bds
2 ba
1,620 sqft

Overview

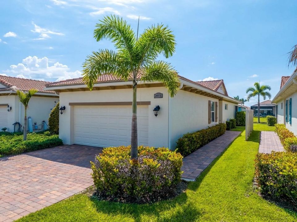
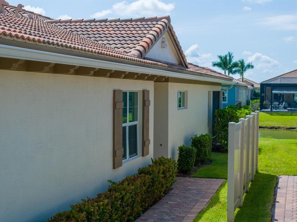
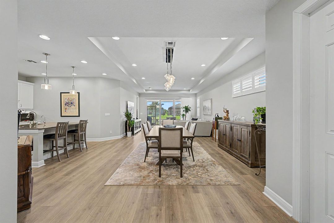
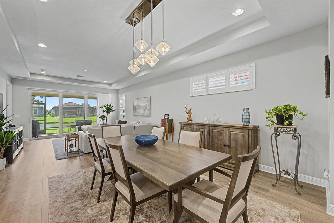
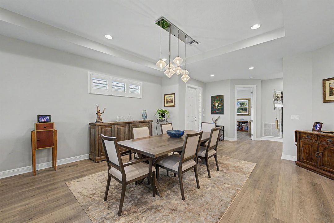
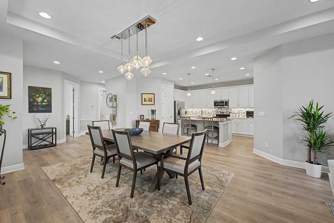
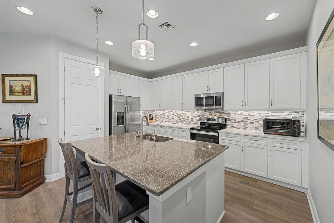
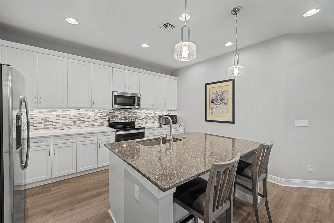
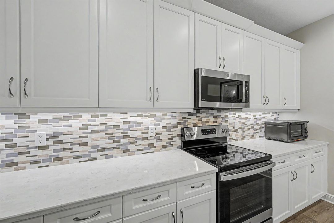
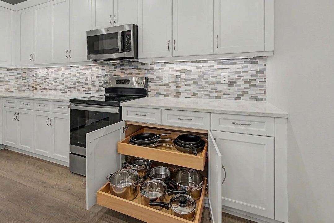
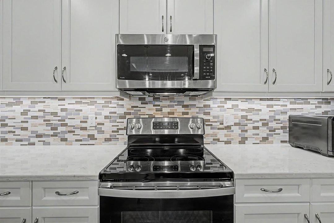
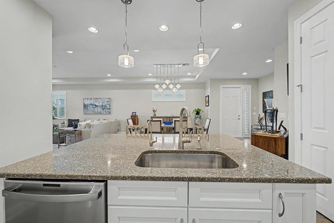
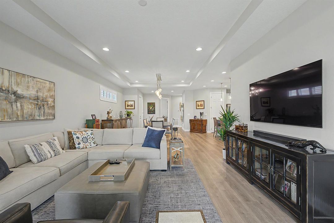
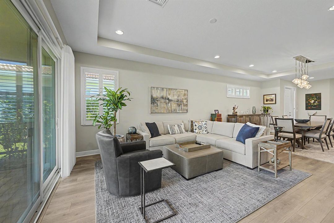
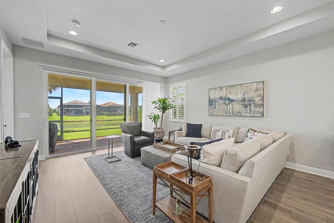
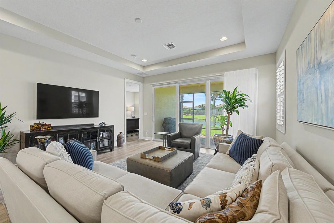
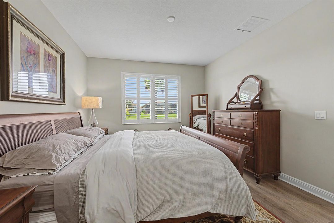
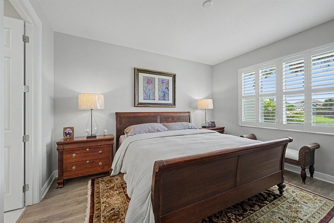
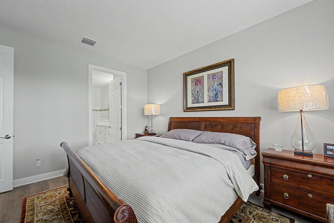
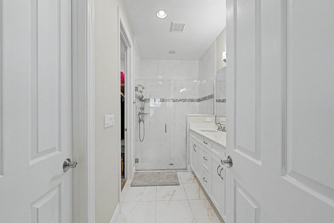
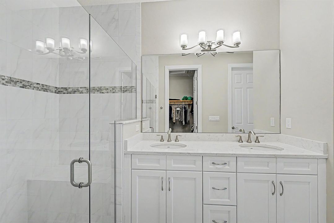
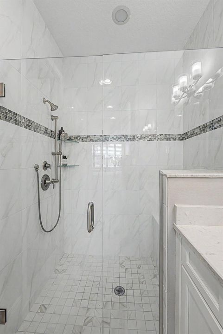
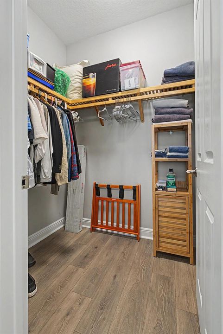
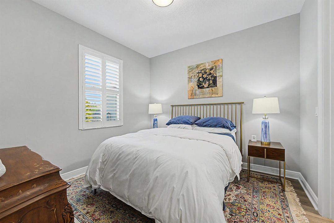
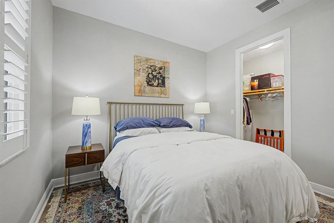
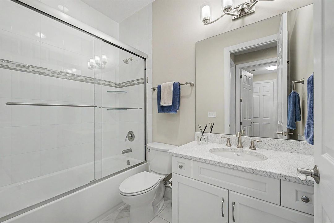
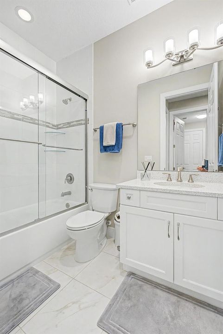
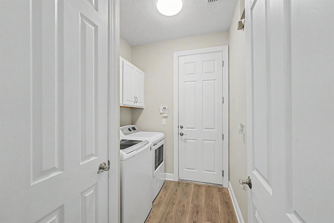
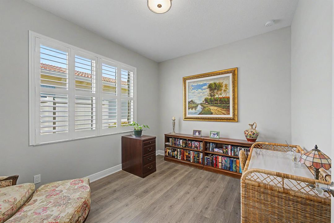
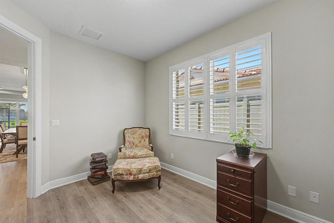
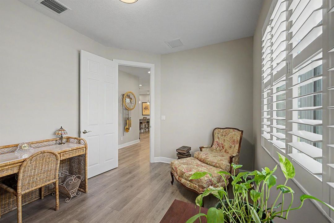
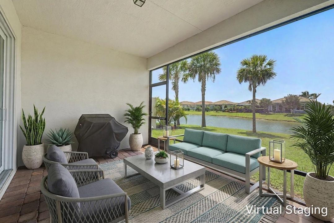
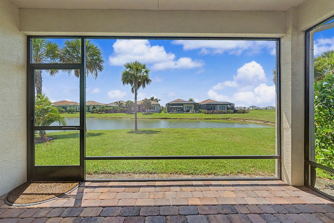
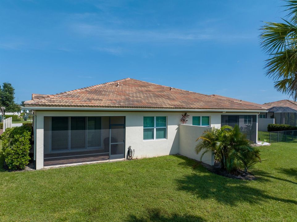
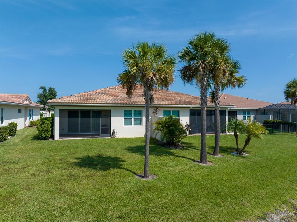
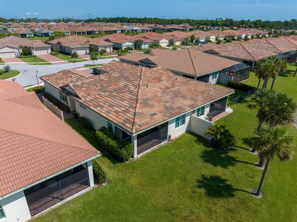
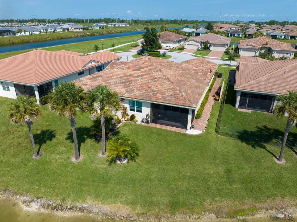
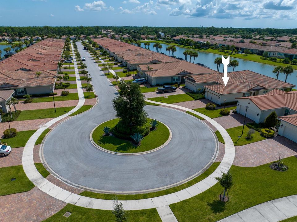
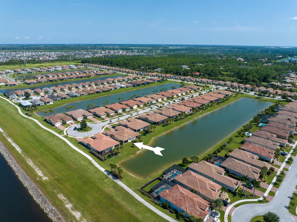
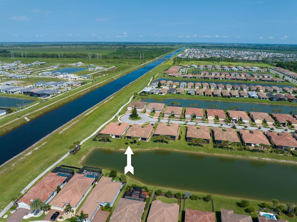
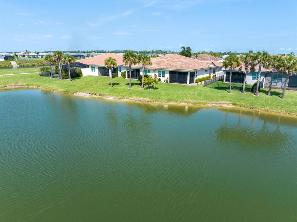
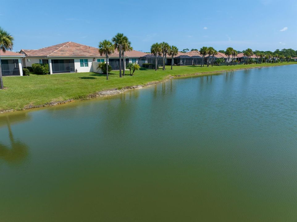
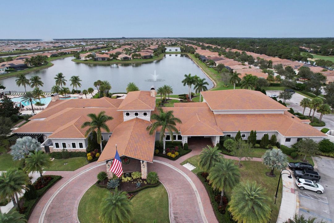
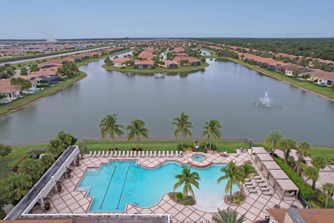
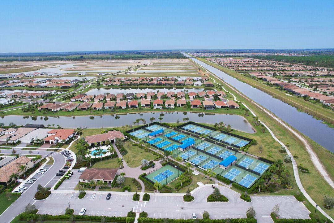
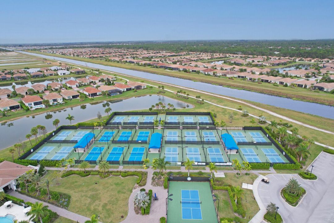
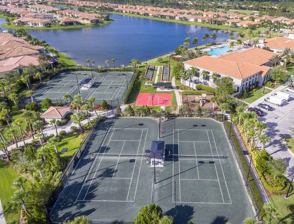
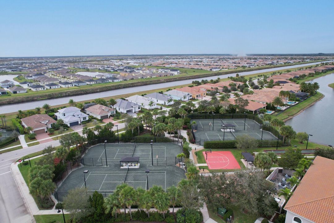
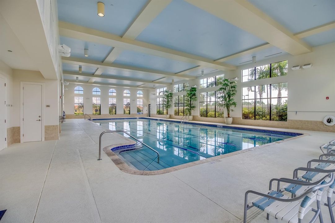
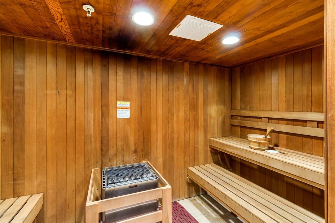
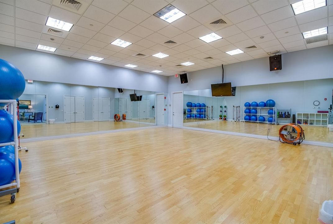
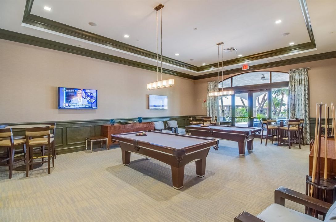
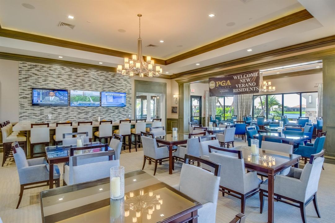
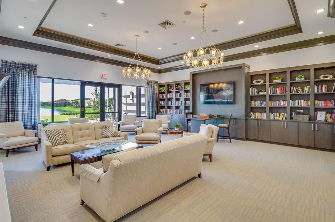
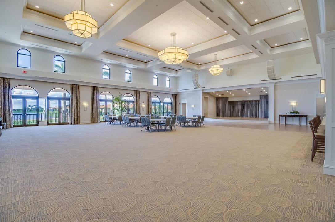
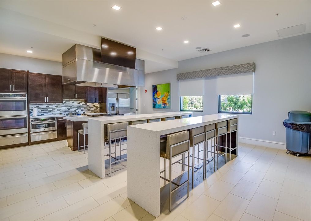
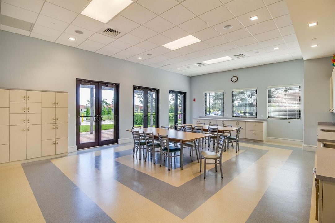
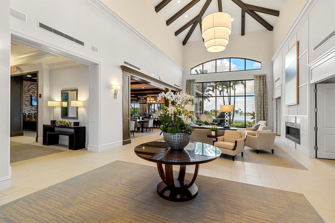
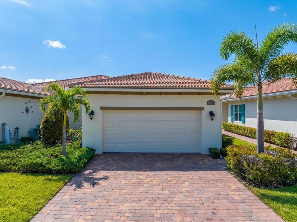
PRIDE OF OWNERSHIP shines in this beautifully upgraded, cul-de-sac waterfront villa in the sought-after resort-style community of Verano. This 2BR + Den, 2BA, 2-car garage Treviso floor plan offers elegant finishes and thoughtful upgrades throughout, including impact glass windows and doors, premium Mohawk laminated wood flooring, upgraded lighting, plantation shutters, and custom wood shelving in all closets. The stunning white kitchen is the heart of the home, featuring a generously sized island, quartz countertops, stainless steel appliances, pull-out shelving, pantry closet, pendant lighting & a custom backsplash. The open-concept living and dining areas showcase a tray ceiling with recessed lighting, creating a bright and inviting space perfect for entertaining. Enjoy peaceful waterfront views from this exceptional cul-de-sac location & lanai. Verano offers an impressive array of resort-style amenities, including a 27-court pickleball center, multiple community pools, fitness centers, walking paths, sauna, dog park, tennis courts, and a social clubhouse with an extensive calendar of activities. HOA dues include basic cable, internet, alarm monitoring, lawn care, common area maintenance, gated security, and access to all community amenities. Golf enthusiasts will appreciate the convenient cart path from the community to PGA Golf Club, where membership is optional and subject to availability. With its beautiful waterfront setting, extensive upgrades, and exceptional amenities, this home truly has something for everyone. Call today to schedule your private showing!

Location

Details

Type:
Residential
Parking:
2 Or More Spaces / Driveway / Parking Garage
Year Built:
2021
Lot:
0.12 Acres
Heating:
Central
Price/sqft:
$231
Cooling:
Central Air
HOA:
$1,071

Valuation

Our model vs. what's actually selling nearby.
Estimate
$354,628
$273K – $429K
Confidence Low
List vs. estimate
$20K above estimate
List $375,000 · +5.7%
Our model says this listing is priced above recent comparable activity. Room to negotiate.
Price per sq ft
$231
+1.8% vs. city median $227
Based on
79 MLS comparables
Median of recent comparable listings. Sold comps use closing price, active listings use list price.

Highlights

Annual tax
$5,269
2025
HOA
$1,071/qtr
Pool
Community
View
Water
Waterfront
Yes
Garage
2 car garage
Pets
Allowed
All facts and features
  • Flooring

    • Tile

    • Wood

    Heating

    • Central

    Cooling

    • Central Air

    Appliances

    • Dishwasher

    • Disposal

    • Dryer

    • Microwave

    • Electric Range

    • Refrigerator

    • Washer

    Other interior features

    • Cooking Island

    • Walk-In Closet(s)

    • Den/Library/Office

    Bedrooms and bathrooms

    • Bedrooms: 2

    • Full bathrooms: 2

  • Parking

    • 2 Or More Spaces

    • Driveway

    • Parking Garage

    Property

    • Levels: 1

    • Pool Private: Yes

    Lot

    • Lot: 0.12 Acres

    Other Property Information

    • Parcel Number: 332860100350005

    • Zoning: Planned Un

  • Type and style

    • Property Type: Residential

  • Utility

    • Cable Connected

    • Electricity Connected

    • Water Connected

    • Cable Available

    • Electricity Available

    • Water Available

  • Other financial information

    • HOA: $1,071

    • HOA Frequency: Quarterly

    • Annual tax amount: $5,269

  • Source details

    • MLS ID: B26064125

    Other facts

    • Construction Materials: CBS Construction

    • Lot Features: Less Than 1/4 Acre Lot / Less Than 1 Acre

    • Pool Features: Community

    • Window Features: Complete Impact Glass

    • Direction Faces: Northwest

    • Other Structures: Livable

    • Architectural Style: One Story

    • Waterfront: Yes

    • Garage Spaces: 2

    • Attached Garage: Yes

    • Garage: Yes

    • Living Area: 1620

    • Water Source: Public

    • Subdivision Name: VERANO PUD NO 1 PLAT NO 20,VERANO

Private inquiry
Talk to the advisor on this listing.
Floor plans, HOA docs, off-market comparables, scheduling a private showing — one message, direct to the local specialist.

More like this

For Sale
$330,000
House
3 bds · 2 ba · 1,418 sqft
TRADITION PLAT NO 18, Port St. Lucie
9801 SW Glenbrook Drive, Port St. Lucie FL 34987
For Sale
$371,390
Townhouse
3 bds · 2 ba · 1,661 sqft
Central Park, Port St. Lucie
13053 SW FORLI Way, Port St. Lucie FL 34987
New
For Sale
$310,000
House
3 bds · 2 ba · 1,649 sqft
TRADITION PLAT NO 29, Port St. Lucie
11477 SW Patterson Street, Port St. Lucie FL 34987
New
For Sale
$364,567
3 bds · 2 ba · 1,758 sqft
Glynlea Country Club, Port St. Lucie
10683 NW WILGROVE Lane, Port St. Lucie FL 34987
New
For Sale
$269,900
Condo/Co-op
2 bds · 2 ba · 1,196 sqft
GOLF VILLAS I CONDOMINIUM,PGA Village, Port St. Lucie
9840 Perfect Drive, Port St. Lucie FL 34986
New
For Sale
$439,000
House
4 bds · 2 ba · 1,908 sqft
AZALEA, Port St. Lucie
8666 Dahlia Circle, Port St. Lucie FL 34986
New
For Sale
$435,000
House
5 bds · 3 ba · 2,447 sqft
VERANO SOUTH PUD 1 - POD G, Port St. Lucie
12356 Rimini Way, Port St. Lucie FL 34987
New
For Sale
$349,000
House
2 bds · 2 ba · 1,596 sqft
TRADITION PLAT NO. 75,Vitalia, Port St. Lucie
10049 SW Indian Lilac Trail, Port St. Lucie FL 34987

Market around this address

Live counts in the same area.
View all

The multiple listing information is provided by the Miami Association of REALTORS® from a copyrighted compilation of listings. The compilation of listings and each individual listing are ©2026-present Miami Association of REALTORS®. All Rights Reserved. The information provided is for consumers' personal, noncommercial use and may not be used for any purpose other than to identify prospective properties consumers may be interested in purchasing. All properties are subject to prior sale or withdrawal. All information provided is deemed reliable but is not guaranteed accurate, and should be independently verified. Listing courtesy of: Lang Realty