Sell Your Home
Get a free home valuation
Contact
Tell us about your needs
5987 PATIO Drive, Boca Raton FL 33433

For Sale
$859,999

BTC: 10.48779268

ETH: 353.61800987

5 days
3 bds
2 ba
1,593 sqft

Overview

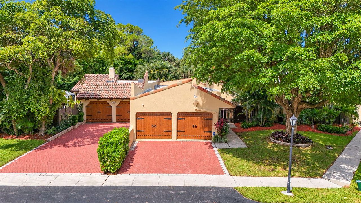
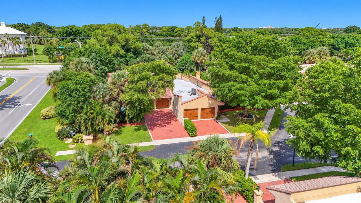
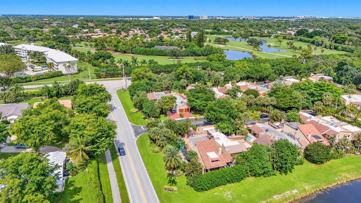
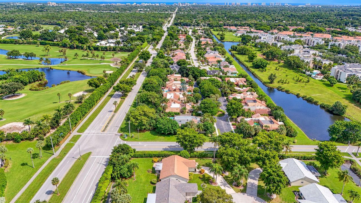
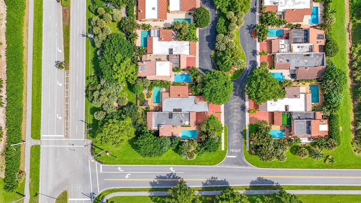
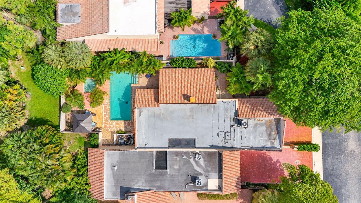
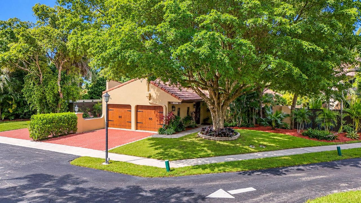
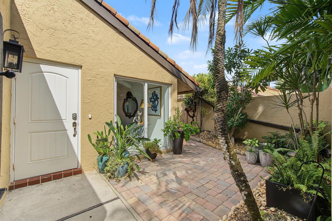
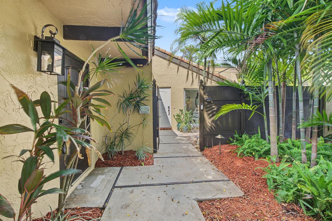
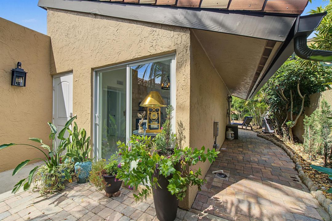
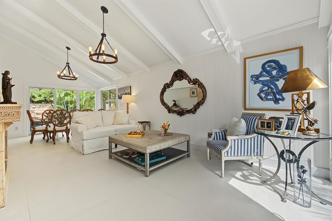
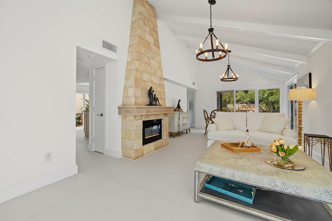
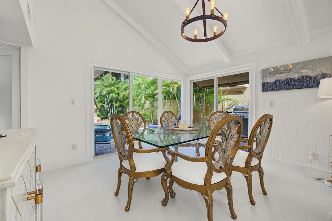
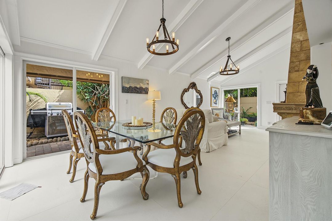
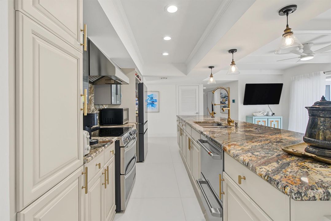
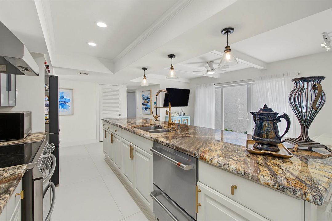
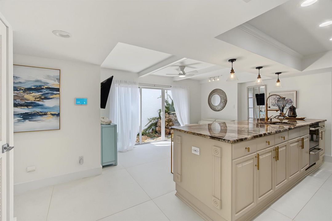
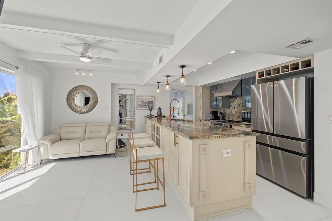
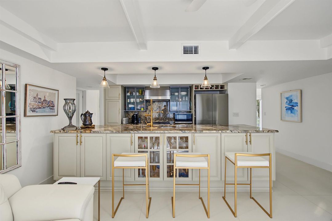
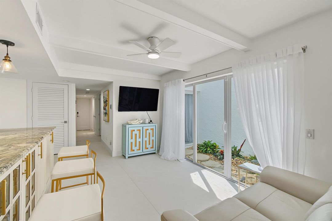
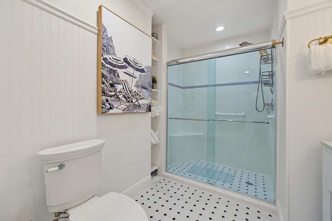
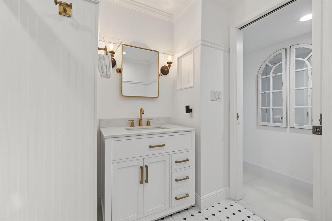
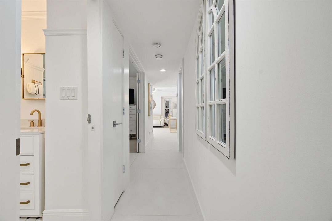
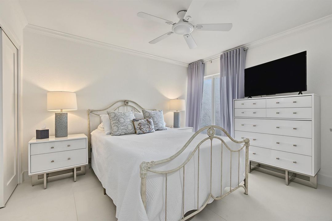
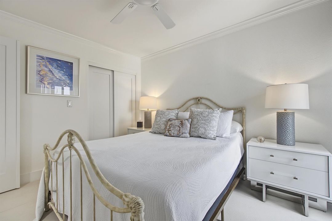
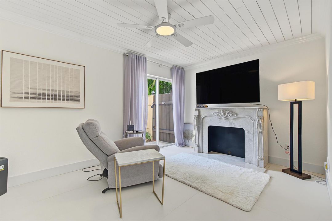
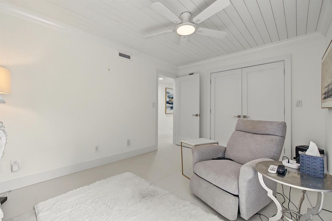
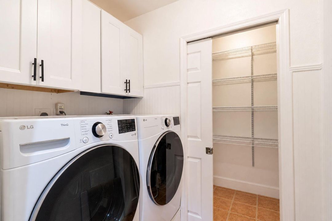
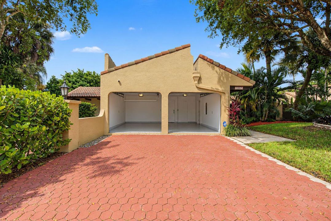
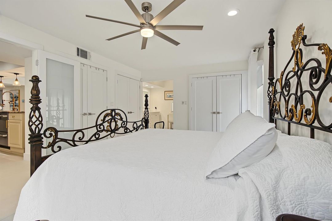
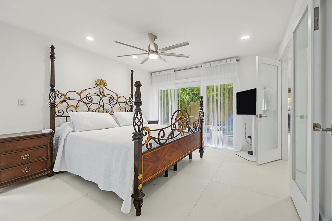
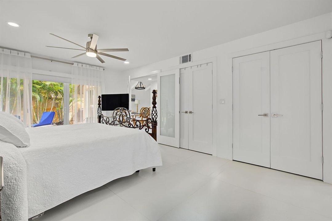
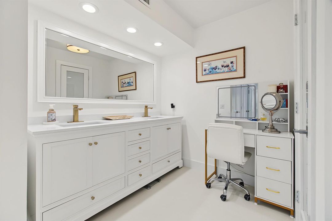
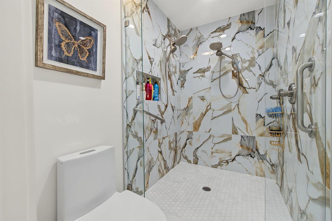
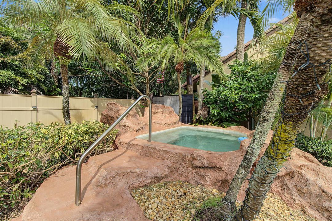
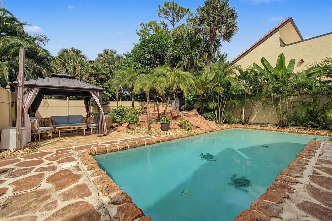
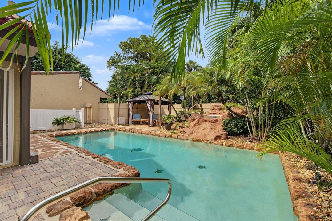
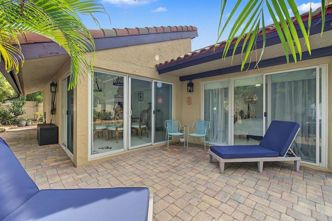
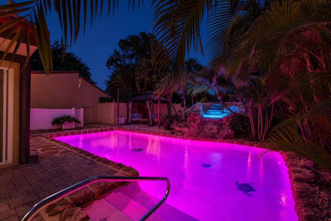
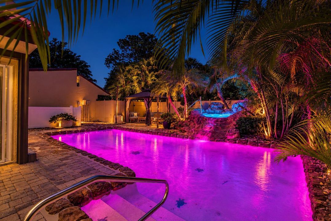
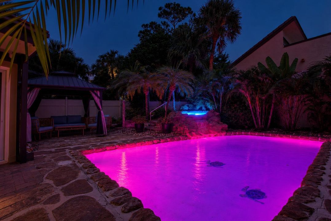
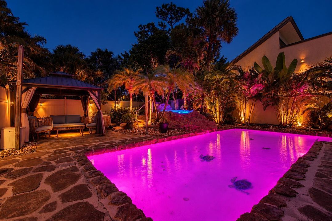
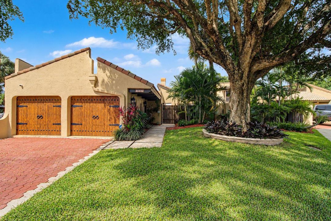
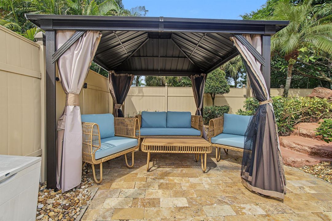
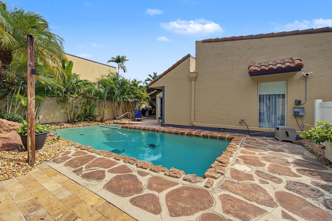
Uniquely remodeled and impeccably maintained, this charming 3-bedroom, 2-bath villa is tucked away in the quaint and exclusive community of Patios Del Mar, an enclave of just 21 homes. The beautifully updated interior features new flooring, gourmet kitchen with a gorgeous island, granite countertops, all-new stainless-steel appliances, insta hot, double door oven, abundant cabinet space. A separate den area overlooks a sunny atrium & fountain, bringing the outdoors in and creating a bright, inviting space. The spacious primary suite has been thoughtfully updated with a beautiful new bathroom and custom closet systems, new ceiling fans and fixtures add the finishing touches throughout. All new doors and baseboards and freshly painted. Beautiful living room with accent beams & high ceilings Full hurricane protection. Laundry room with additional storage. Beautiful indoor gas fireplace. Outside, your private, fenced backyard is truly an oasis, featuring a resort-style patio, beautiful landscaping and ornamental plantings, and a saltwater pool with gas heater and spa. Multiple entertaining areas make this the perfect spot for relaxing or hosting friends and family. Ideally located close to shopping and restaurants, major roadways, with Sugar Sand Park just a bike ride away and the beach only minutes from your doorstep. LOW HOA of only $250 per month! A rare opportunity to own a truly special home in a wonderful South Florida setting!
Location

Details

Type:
Residential
Parking:
2 Or More Spaces / Driveway / Parking Garage
Year Built:
1976
Lot:
0.13 Acres
Heating:
Central
Price/sqft:
$540
Cooling:
Ceiling Fan(s) / Central Air
HOA:
$250

Valuation

Our model vs. what's actually selling nearby.
Estimate
$650,000
$475K – $795K
Confidence Low
List vs. estimate
$209K above estimate
List $859,999 · +32.3%
Our model says this listing is priced above recent comparable activity. Room to negotiate.
Price per sq ft
$539
+49.5% vs. city median $361
Based on
5 MLS comparables
+ 30 public-records sales within 0.5 mi
Median actual sale: $277K
Median of recent comparable listings. Sold comps use closing price, active listings use list price.

Highlights

Annual tax
$5,285
2025
HOA
$250/mo
Pool
Heated
Garage
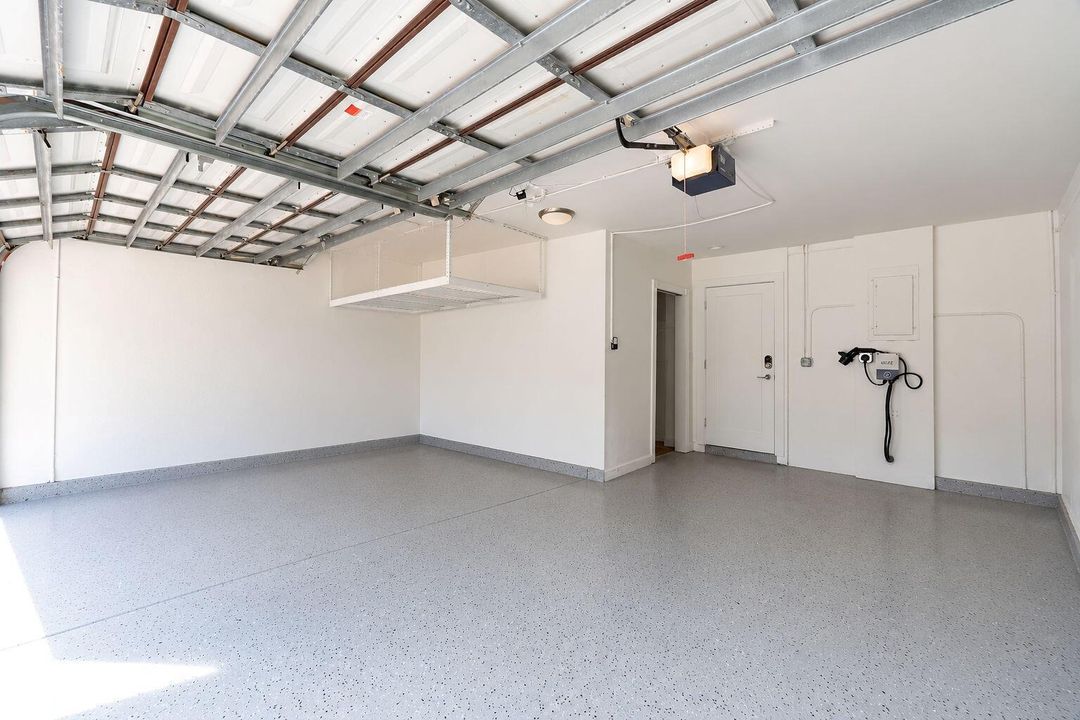
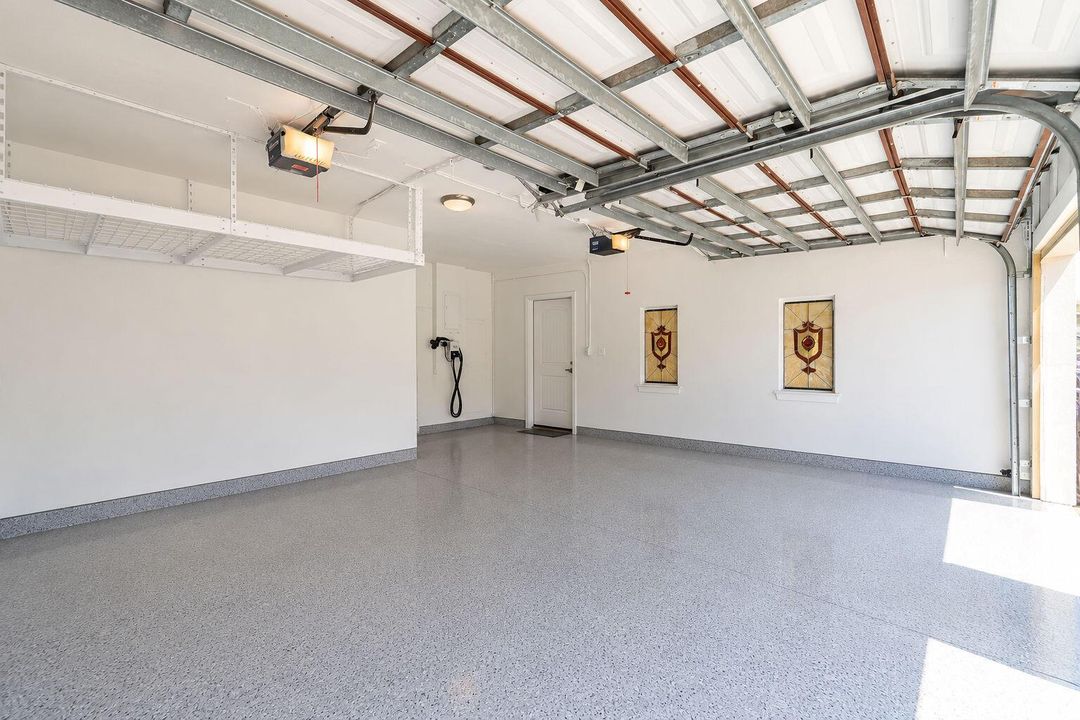
2 car garage
Pets
Allowed
All facts and features
  • Flooring

    • Concrete

    • Other

    • Tile

    • Vinyl

    Heating

    • Central

    Cooling

    • Ceiling Fan(s)

    • Central Air

    Appliances

    • Dishwasher

    • Dryer

    • Free-Standing Freezer

    • Microwave

    • Gas Range

    • Refrigerator

    • Washer

    Other interior features

    • Cooking Island

    • Pantry

    • Vaulted Ceiling(s)

    • Volume Ceilings

    • Atrium

    • Family Room

    • Utility Room/Laundry

    Bedrooms and bathrooms

    • Bedrooms: 3

    • Full bathrooms: 2

  • Parking

    • 2 Or More Spaces

    • Driveway

    • Parking Garage

    Property

    • Levels: 1

    • Pool Private: Yes

    Lot

    • Lot: 0.13 Acres

    Other Property Information

    • Parcel Number: 00424726060000020

    • Zoning: AR

  • Type and style

    • Property Type: Residential

  • Utility

    • Cable Connected

    • Sewer Connected

    • Water Connected

    • Cable Available

    • Sewer Available

    • Water Available

  • Other financial information

    • HOA: $250

    • HOA Frequency: Monthly

    • Annual tax amount: $5,285

  • Source details

    • MLS ID: B26086408

    Other facts

    • Construction Materials: CBS Construction / Stucco

    • Laundry Features: Laundry Room / Utility Room/Laundry

    • Lot Features: Less Than 1/4 Acre Lot / Less Than 1 Acre / Fenced

    • Pool Features: Heated / Private

    • Window Features: Complete Impact Glass

    • Direction Faces: South

    • Other Structures: Livable

    • Architectural Style: Patio/Cluster / Ranch / One Story

    • Garage Spaces: 2

    • Attached Garage: Yes

    • Garage: Yes

    • Living Area: 1593

    • Water Source: Public

    • Subdivision Name: PATIOS DEL MAR

Private inquiry
Talk to the advisor on this listing.
Floor plans, HOA docs, off-market comparables, scheduling a private showing — one message, direct to the local specialist.

More like this

New
For Sale
$699,900
House
3 bds · 2 ba · 1,502 sqft
TUNISON PALMS SEC 1, Boca Raton
759 NW 7th St, Boca Raton FL 33486
New
For Sale
$747,000
Commercial
0 room(s)
Deerfield Beach
85 W HILLSBORO Boulevard, Deerfield Beach FL 33441
New
For Sale
$847,500
House
2 bds · 2 ba · 1,559 sqft
BOCA RATON SQUARE 9,BOCA RATON SQUARE, Boca Raton
1271 SW 9TH Street, Boca Raton FL 33486
New
For Sale
$630,000
House
3 bds · 2 ba · 1,862 sqft
VILLAGES OF HILLSBORO, Deerfield Beach
311 NW 37TH Way, Deerfield Beach FL 33442
New
For Sale
$925,000
House
3 bds · 2 ba · 2,636 sqft
Palms at Boca Pointe,Boca Pointe, Boca Raton
7756 Travelers Tree Drive, Boca Raton FL 33433
New
For Sale
$620,000
House
3 bds · 2 ba · 1,812 sqft
FAIRFIELD AT BOCA 2 OF CED,Fairfield at Boca 2, Boca Raton
5092 Coronado Ridge, Boca Raton FL 33486
New
For Sale
$1,050,000
House
4 bds · 3 ba · 2,743 sqft
VILLA DESTE CONDO, Deerfield Beach
718 Deer Creek Via Verona, Deerfield Beach FL 33442
New
For Sale
$820,000
House
2 bds · 2 ba · 2,346 sqft
VILLA DESTE CONDO,Deer Creek, Deerfield Beach
556 Deer Creek Via Genova, Deerfield Beach FL 33442

Market around this address

Live counts in the same area.
View all

The multiple listing information is provided by the Miami Association of REALTORS® from a copyrighted compilation of listings. The compilation of listings and each individual listing are ©2026-present Miami Association of REALTORS®. All Rights Reserved. The information provided is for consumers' personal, noncommercial use and may not be used for any purpose other than to identify prospective properties consumers may be interested in purchasing. All properties are subject to prior sale or withdrawal. All information provided is deemed reliable but is not guaranteed accurate, and should be independently verified. Listing courtesy of: EXP Realty