Sell Your Home
Get a free home valuation
Contact
Tell us about your needs
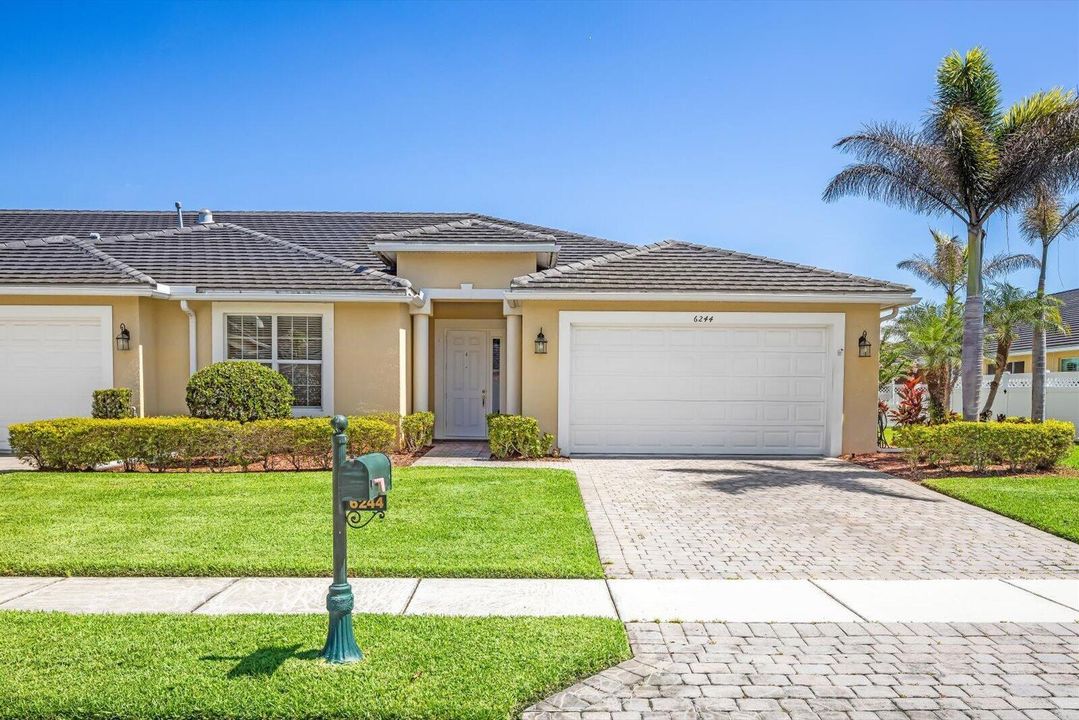
6244 NW Helmsdale Way, Port St. Lucie FL 34983

Active With Contract
$335,000

BTC: 5.21400778

ETH: 176.07114325

New
Waterfront
3 bds
2 ba
1,920 sqft

Overview

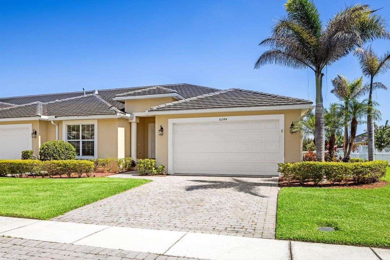
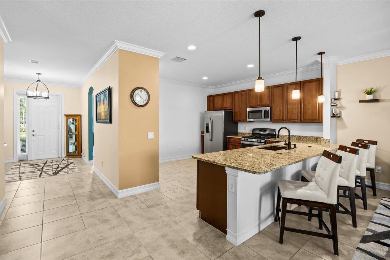
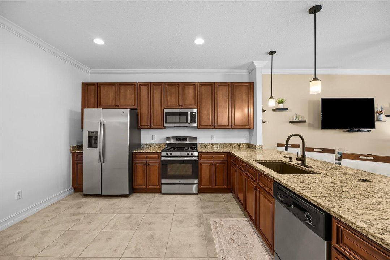
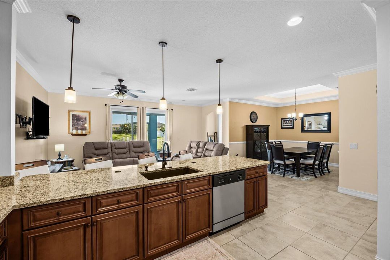
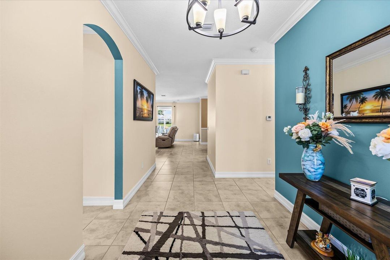
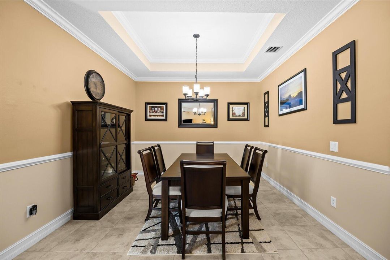
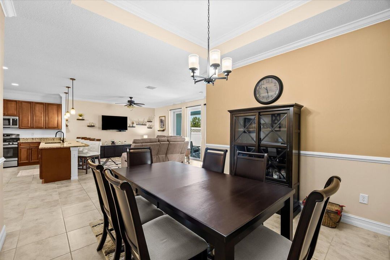
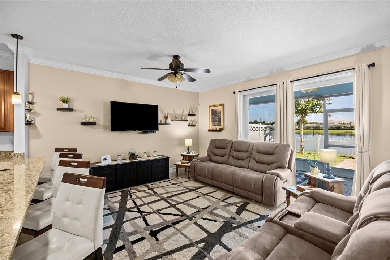
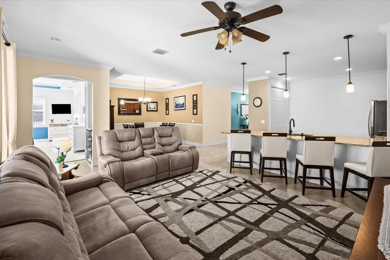
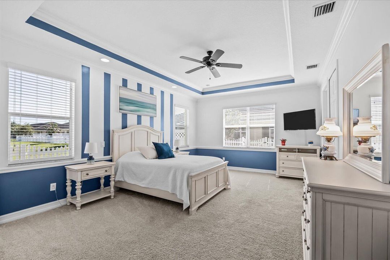
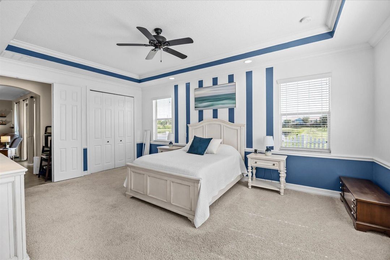
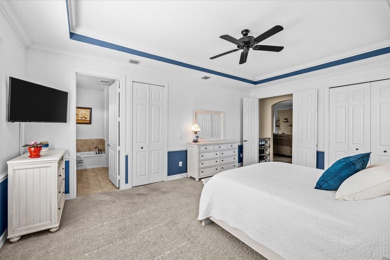
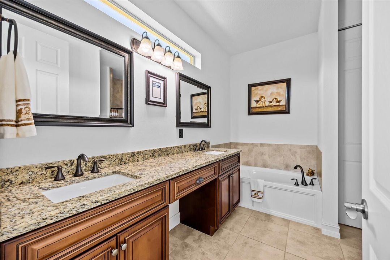
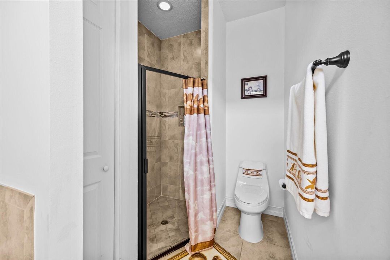
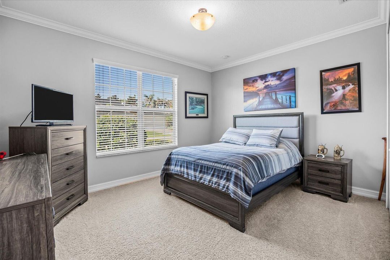
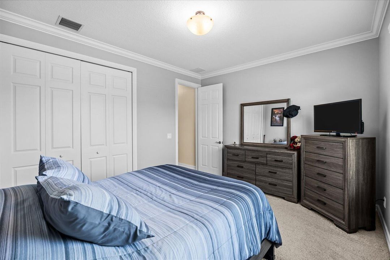
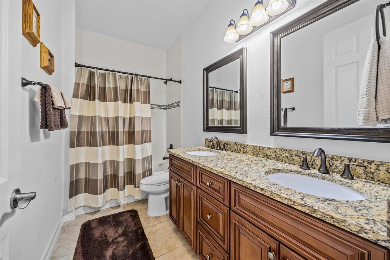
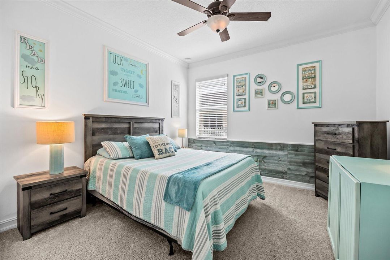
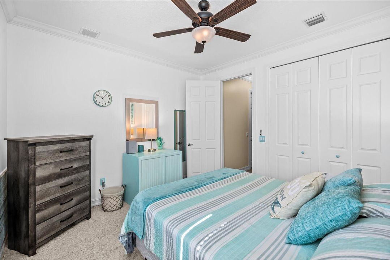
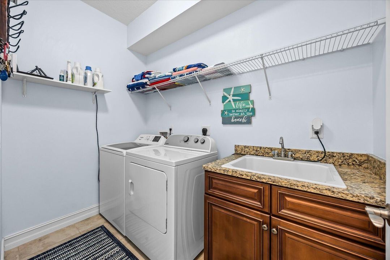
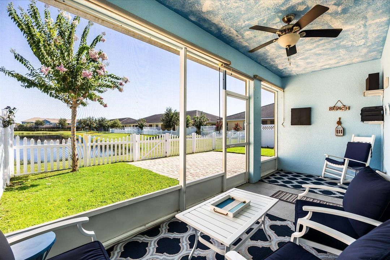
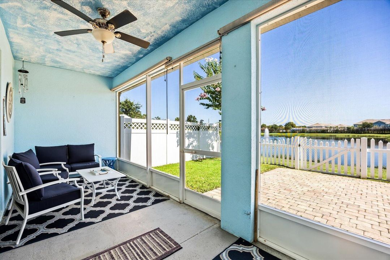
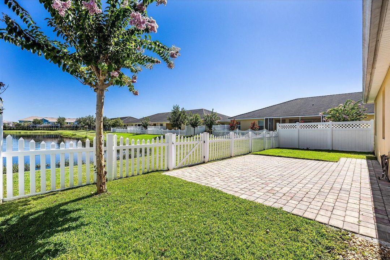
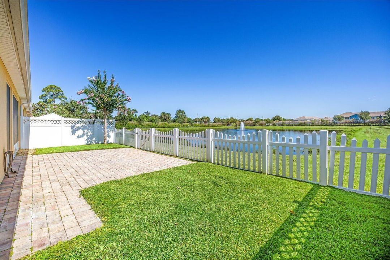
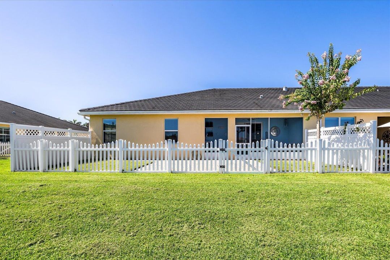
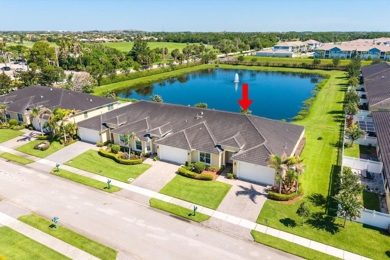
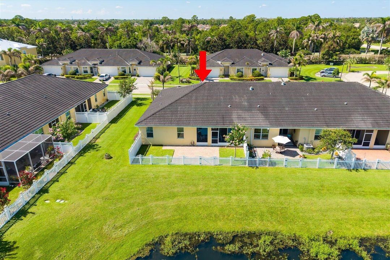
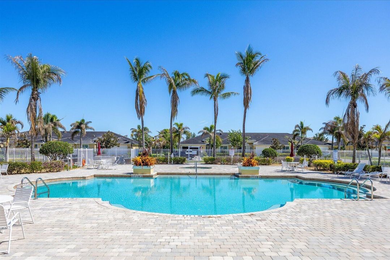
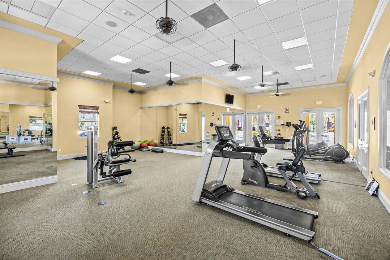
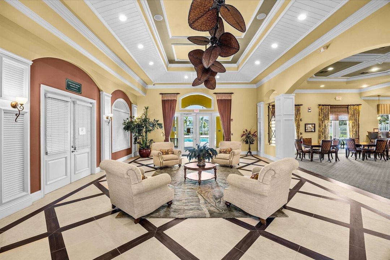
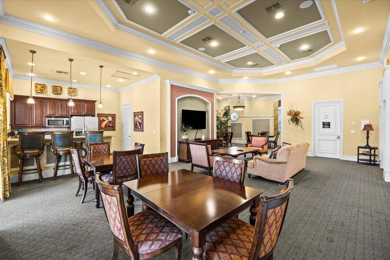
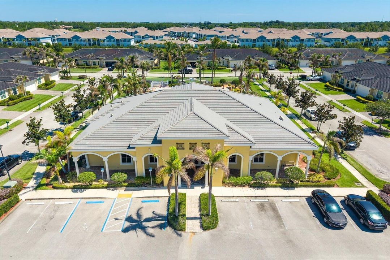
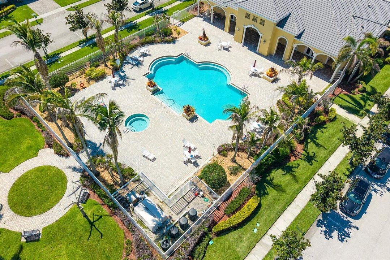
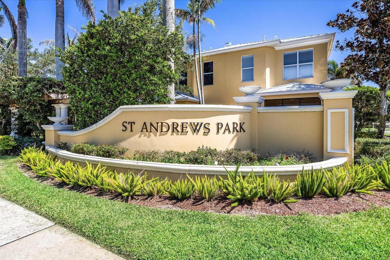
This cute and cozy 3/2 villa is located in the St. Andrew's Park community! This home offers an open-concept kitchen complete with quartz countertops, a breakfast bar, soft-close cabinets and drawers throughout the entire home, and plenty of space to add a kitchen island. A formal dining room is directly across, giving you ample space to host many dinner parties! The dining room and master bedroom have beautiful tray ceilings, giving you a luxurious feel. The home has large tile flooring throughout the main areas and cozy, carpeted bedrooms. The master suite is very spacious, featuring his & hers walk-in closets, a bathtub, a walk-in shower, and his & hers sinks. A two-car garage with built-in storage is a perfect addition to your home. This villa is packed with features such as impact windows and doors, wide wheelchair accessible rooms, a laundry room with a utility sink, and a new washer & dryer. Whether it's hosting friends or enjoying a night of R&R, the screen lanai offers the perfect place to enjoy the Florida Lifestyle. The lanai is also fully equipped with additional patio shades to keep you cool on those hot summer days. The spacious backyard has an extended pavered patio that guides you directly to the white picket fence overlooking the pond view. St. Andrew's Park community is gated and monitored 24/7, with a pool, fitness center, and a rentable clubhouse for all of your events! This very sought-after villa is all just a short walk from Saint James Plaza and several golf courses. This property is a great opportunity that you won't want to miss. Come see it for yourself!

Location

Details

Type:
Residential
Parking:
2 Or More Spaces / Driveway / Parking Garage
Year Built:
2018
Lot:
0.11 Acres
Heating:
Central
Price/sqft:
$174
Cooling:
Ceiling Fan(s) / Central Air
HOA:
$588

Valuation

Our model vs. what's actually selling nearby.
Estimate
$349,000
$307K – $370K
Confidence Medium
List vs. estimate
$14K below estimate
List $335,000 · -4.0%
Our model says this listing is priced below recent comparable activity. Expect competition.
Price per sq ft
$174
-23.2% vs. city median $227
Based on
7 MLS comparables
Median of recent comparable listings. Sold comps use closing price, active listings use list price.

Highlights

Annual tax
$5,458
2025
HOA
$588/mo
Pool
Community
View
Pond View, Pond
Waterfront
Pond
Garage
2 car garage
Pets
Allowed
All facts and features
  • Flooring

    • Carpet

    • Ceramic Floor

    Heating

    • Central

    Cooling

    • Ceiling Fan(s)

    • Central Air

    Appliances

    • Dishwasher

    • Disposal

    • Microwave

    • Refrigerator

    • Self Cleaning Oven

    • Wall Oven

    Other interior features

    • Pantry

    • Split Bedroom

    • Vaulted Ceiling(s)

    • Walk-In Closet(s)

    Bedrooms and bathrooms

    • Bedrooms: 3

    • Full bathrooms: 2

  • Parking

    • 2 Or More Spaces

    • Driveway

    • Parking Garage

    Property

    • Levels: 1

    • Pool Private: Yes

    Lot

    • Lot: 0.11 Acres

    Other Property Information

    • Parcel Number: 340870500050000

    • Zoning: RES

  • Type and style

    • Property Type: Residential

  • Utility

    • Cable Connected

    • Water Connected

    • Cable Available

    • Water Available

  • Other financial information

    • HOA: $588

    • HOA Frequency: Monthly

    • Annual tax amount: $5,458

  • Source details

    • MLS ID: B26045333

    Other facts

    • Construction Materials: CBS Construction

    • Laundry Features: Washer Hookup

    • Lot Features: Less Than 1/4 Acre Lot / Less Than 1 Acre / Fenced

    • Patio And Porch Features: Awning(s) / Patio

    • Pool Features: Community

    • Window Features: Complete Impact Glass / Awning

    • Direction Faces: South

    • Other Structures: Livable

    • Architectural Style: One Story

    • Waterfront: Yes

    • Garage Spaces: 2

    • Attached Garage: Yes

    • Garage: Yes

    • Living Area: 1920

    • Water Source: Public

    • Subdivision Name: ST ANDREWS TOWNHOMES REPLA

Private inquiry
Talk to the advisor on this listing.
Floor plans, HOA docs, off-market comparables, scheduling a private showing — one message, direct to the local specialist.

More like this

New
Active With Contract
$240,000
House
2 bds · 2 ba · 1,020 sqft
RIVER PARK UNIT 2, Port St. Lucie
609 Ash Street, Port St. Lucie FL 34952
New
Active With Contract
$239,000
House
2 bds · 1 ba · 729 sqft
CHAMBERLAIN'S SUBDIVISION, Fort Pierce
1013 W 2nd Street, Fort Pierce FL 34982
New
Active With Contract
$269,900
House
2 bds · 2 ba · 1,330 sqft
KINGS ISLE PHASE IIA,Isle of Tuscany at K, Port St. Lucie
371 NW Sherry Lane, Port St. Lucie FL 34986
New
Active With Contract
$339,900
House
3 bds · 2 ba · 1,350 sqft
RIVERDALE YACHT CLUB ESTAT, Fort Pierce
6318 Lenape Street, Fort Pierce FL 34982
New
Active With Contract
$275,000
House
2 bds · 2 ba · 915 sqft
RIVER PARK UNIT 9 PART C, Port St. Lucie
276 NE Summer Road, Port St. Lucie FL 34983
New
Active With Contract
$365,000
House
3 bds · 2 ba · 2,102 sqft
Isle of Capri,King's Isle, Port St. Lucie
639 NW Venetto Court, Port St. Lucie FL 34986
Active With Contract
$399,900
House
3 bds · 2 ba · 1,628 sqft
RIVER PARK-UNIT 4, Port St. Lucie
409 SE Gasparilla Avenue, Port St. Lucie FL 34983
Active With Contract
$385,000
House
3 bds · 2 ba · 1,639 sqft
PORT ST LUCIE SECTION 43, Port St. Lucie
6915 NW Hershy Circle, Port St. Lucie FL 34983

Market around this address

Live counts in the same area.
View all

The multiple listing information is provided by the Miami Association of REALTORS® from a copyrighted compilation of listings. The compilation of listings and each individual listing are ©2026-present Miami Association of REALTORS®. All Rights Reserved. The information provided is for consumers' personal, noncommercial use and may not be used for any purpose other than to identify prospective properties consumers may be interested in purchasing. All properties are subject to prior sale or withdrawal. All information provided is deemed reliable but is not guaranteed accurate, and should be independently verified. Listing courtesy of: Beatus Realty