Sell Your Home
Get a free home valuation
Contact
Tell us about your needs
7204 ASHFORD Lane, Boynton Beach FL 33472

For Sale
$315,000

BTC: 4.86711990

ETH: 165.55943321

10 days
Waterfront
3 bds
2 ba
1,662 sqft

Overview

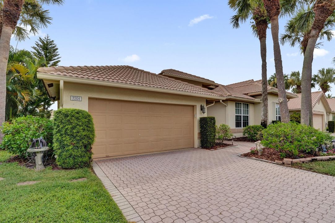
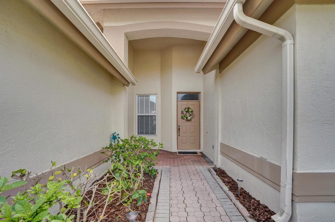
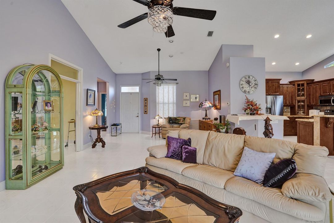
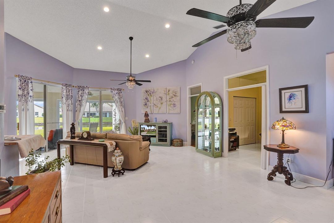
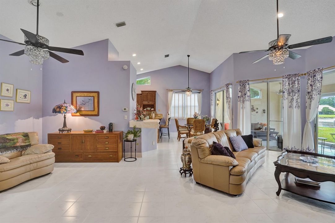
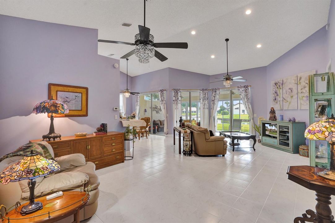
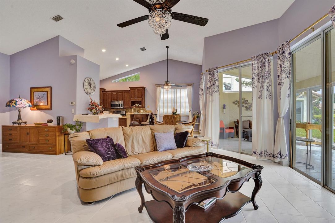
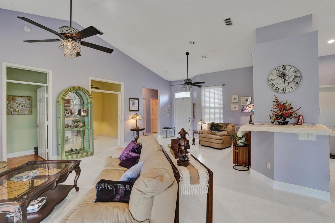
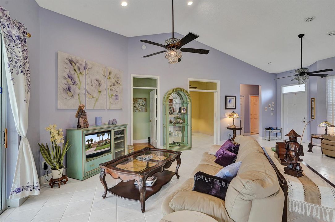
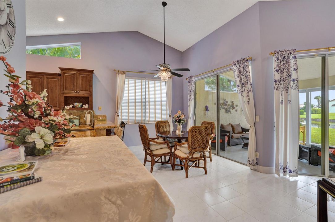
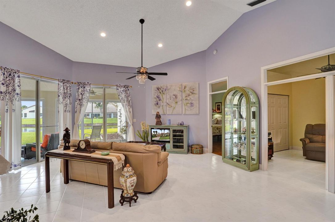
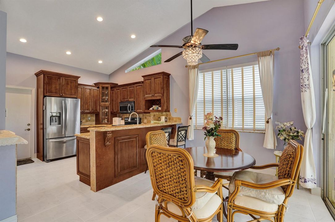
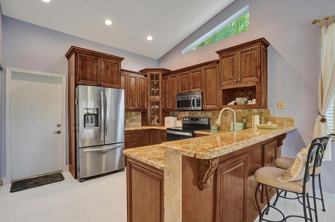
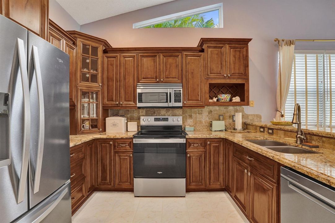
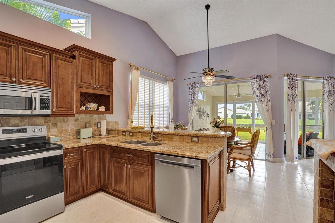
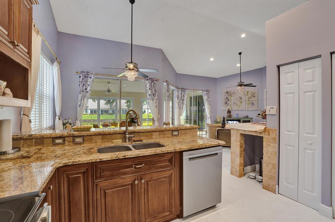
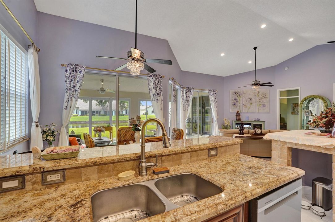
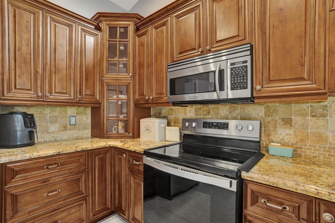
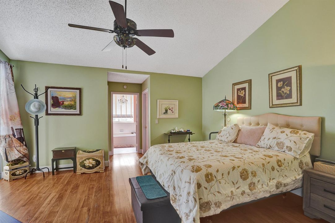
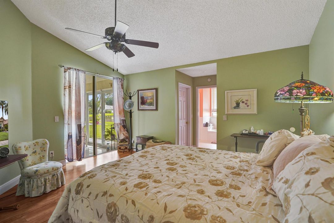
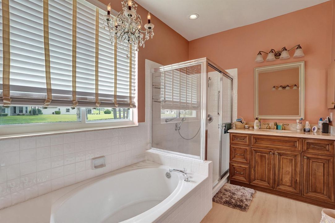
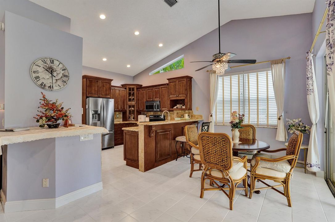
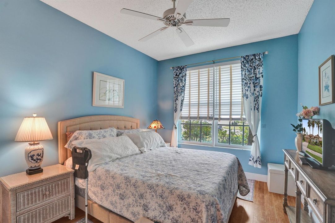
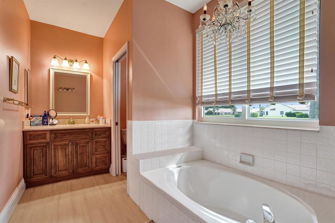
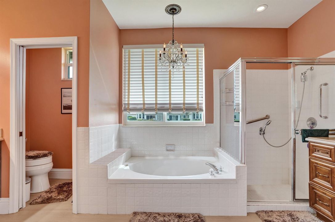
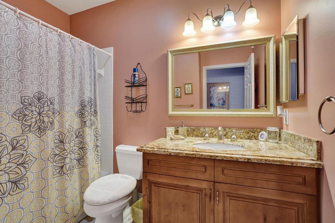
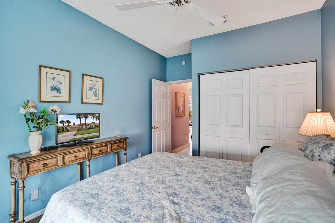
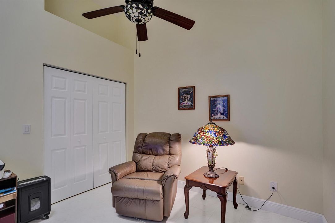
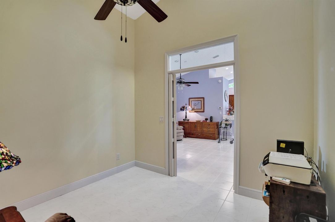
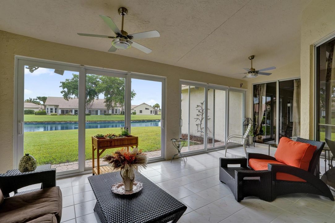
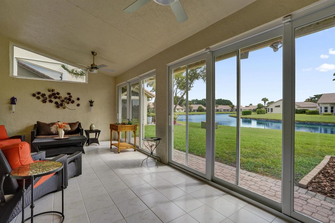
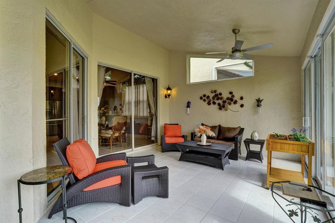
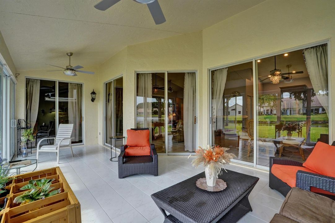
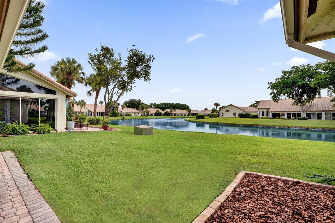
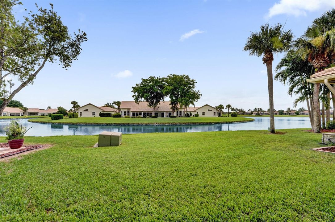
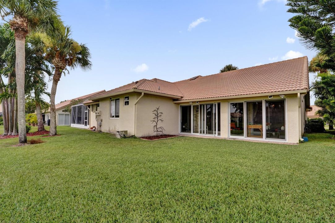
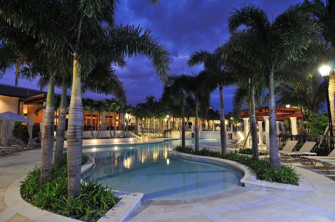
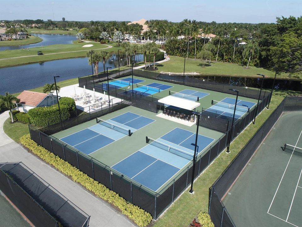
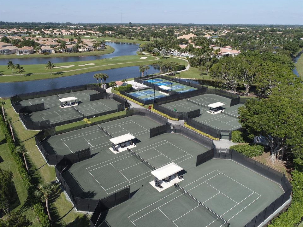
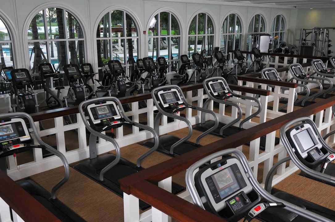
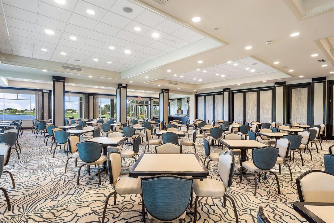
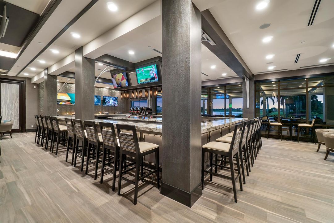
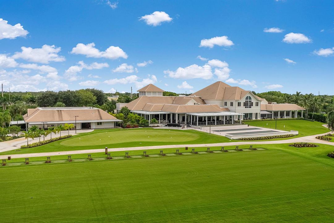
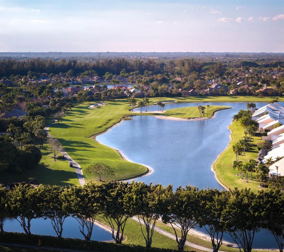
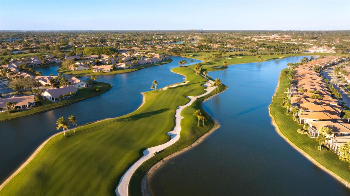
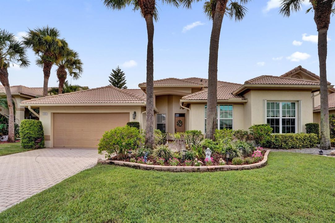
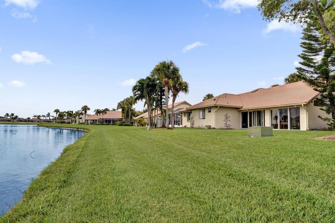
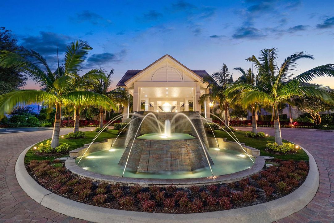
Welcome to this charming 3-bedroom, 2-bathroom villa in Aberdeen Golf and Country Club, offering 1,662 square feet of comfortable living space in a single story. This waterfront property combines convenience with scenic appeal, providing an inviting residence in a well-established community. Living is comfortable and easy with the high ceilings, an open layout and a very large enclosed Florida room. The villa was tastefully renovated several years ago and it still looks good! The impact windows and sliding doors help in many ways and the 2-car garage provides vehicle storage and extra space for many things. The villa is in the desirable gated Ashford sub-division and there is a satellite pool nearby. Membership in Aberdeen is required (there are 3 types of membership available) and provides a fabulous life-style: enjoy playing golf on the Jim Fazio 18-hole course; or play racquet sports on the 14 Har-Tru tennis courts or on the 6 pickleball courts; or spend time at the state of the art fitness center or in one of the many pools, 2 restaurants (with indoor & outdoor dining) or in the Sunset Lounge. Florida living at its best!
Location

Details

Type:
Residential
Parking:
2 Or More Spaces / Driveway / Parking Garage / No Rv/Boats
Year Built:
1990
Lot:
0.13 Acres
Heating:
Central / Electric
Price/sqft:
$190
Cooling:
Ceiling Fan(s) / Central Air / Electric
HOA:
$556

Valuation

Our model vs. what's actually selling nearby.
Estimate
$421,950
$299K – $529K
Confidence Low
List vs. estimate
$106K below estimate
List $315,000 · -25.3%
Our model says this listing is priced below recent comparable activity. Expect competition.
Price per sq ft
$189
-18.2% vs. city median $231
Based on
60 MLS comparables
+ 20 public-records sales within 0.5 mi
Median actual sale: $363K
Median of recent comparable listings. Sold comps use closing price, active listings use list price.

Highlights

Annual tax
$1,057
2025
HOA
$556/mo
Pool
Community
View
Lake, Water
Waterfront
Yes
Garage
2 car garage
Pets
Allowed
All facts and features
  • Flooring

    • Ceramic Floor

    Heating

    • Central

    • Electric

    Cooling

    • Ceiling Fan(s)

    • Central Air

    • Electric

    Appliances

    • Electric Water Heater

    • Dishwasher

    • Disposal

    • Dryer

    • Ice Maker

    • Microwave

    • Electric Range

    • Refrigerator

    • Washer

    Other interior features

    • Pantry

    • Roman Tub

    • Split Bedroom

    • 3 Bedroom Split

    • Vaulted Ceiling(s)

    • Volume Ceilings

    • Walk-In Closet(s)

    • Utility Room/Laundry

    Bedrooms and bathrooms

    • Bedrooms: 3

    • Full bathrooms: 2

  • Parking

    • 2 Or More Spaces

    • Driveway

    • Parking Garage

    • No Rv/Boats

    Property

    • Levels: 1

    • Pool Private: Yes

    • Exterior Features: West Of Us1

    Lot

    • Lot: 0.13 Acres

    Other Property Information

    • Parcel Number: 00424516060000380

    • Zoning: RS

  • Type and style

    • Property Type: Residential

  • Utility

    • Cable Connected

    • Electricity Connected

    • Sewer Connected

    • Water Connected

    • Cable Available

    • Electricity Available

    • Sewer Available

    • Water Available

  • Other financial information

    • HOA: $556

    • HOA Frequency: Monthly

    • Annual tax amount: $1,057

  • Source details

    • MLS ID: B26060404

    Other facts

    • Construction Materials: CBS Construction

    • Laundry Features: Laundry Room / Utility Room/Laundry

    • Lot Features: Less Than 1/4 Acre Lot / Less Than 1 Acre / West Of US 1 / Sidewalk

    • Patio And Porch Features: Patio / Screened Porch

    • Pool Features: Community

    • Window Features: Partial Impact Glass / Blinds / Drapes / Verticals

    • Direction Faces: Southwest

    • Other Structures: Livable

    • Architectural Style: Corner Unit / One Story / Modern/Contemporary

    • Waterfront: Yes

    • Garage Spaces: 2

    • Attached Garage: Yes

    • Garage: Yes

    • Living Area: 1662

    • Water Source: Public

    • Subdivision Name: ABERDEEN 14,Ashford at Aberdeen

Private inquiry
Talk to the advisor on this listing.
Floor plans, HOA docs, off-market comparables, scheduling a private showing — one message, direct to the local specialist.

More like this

New
For Sale
$339,000
2 bds · 2 ba · 1,722 sqft
PALM ISLES I, II AND III C,Palm Isles, Boynton Beach
7223 Summer Tree Drive, Boynton Beach FL 33437
New
For Sale
$369,000
House
3 bds · 2 ba · 1,608 sqft
THE GROVE/INDIAN HILLS 1,The Grove/Indian Hil, Boynton Beach
9527 Cherry Blossom Court, Boynton Beach FL 33437
New
For Sale
$369,000
2 bds · 2 ba · 1,296 sqft
PARKWALK 2, Boynton Beach
5887 Parkwalk Circle W, Boynton Beach FL 33472
New
For Sale
$224,900
Condo/Co-op
2 bds · 2 ba · 1,360 sqft
GARDENS OF WILLOW BEND CON,Willow Bend II, Gard, Lake Worth
7854 Willow Spring Drive # 1626, Lake Worth FL 33467
New
For Sale
$237,000
Condo/Co-op
2 bds · 2 ba · 1,105 sqft
ST ANDREWS AT BOYNTON BEA, Lake Worth
7856 Sonoma Springs Cir # 205, Lake Worth FL 33463
New
For Sale
$369,000
House
3 bds · 2 ba · 2,092 sqft
ABERDEEN / ADDISON GREEN,Aberdeen, Boynton Beach
6521 Southport Drive, Boynton Beach FL 33472
New
For Sale
$304,000
House
3 bds · 2 ba · 1,991 sqft
ABERDEEN/ OXFORD PLACE,ABERDEEN, Boynton Beach
7290 Southport Drive, Boynton Beach FL 33472
For Sale
$279,900
2 bds · 2 ba · 1,400 sqft
GREENTREE VILLAS CONDO,Greentree Villas, Boynton Beach
4964 Eaglewood Road # A, Boynton Beach FL 33436

Market around this address

Live counts in the same area.
View all

The multiple listing information is provided by the Miami Association of REALTORS® from a copyrighted compilation of listings. The compilation of listings and each individual listing are ©2026-present Miami Association of REALTORS®. All Rights Reserved. The information provided is for consumers' personal, noncommercial use and may not be used for any purpose other than to identify prospective properties consumers may be interested in purchasing. All properties are subject to prior sale or withdrawal. All information provided is deemed reliable but is not guaranteed accurate, and should be independently verified. Listing courtesy of: Coldwell Banker