Sell Your Home
Get a free home valuation
Contact
Tell us about your needs

8029 Meadowlark Lane, Port St. Lucie FL 34952

For Sale
$118,900

BTC: 1.85781250

ETH: 62.49211622

7 days
3 bds
2 ba
2,073 sqft

Overview

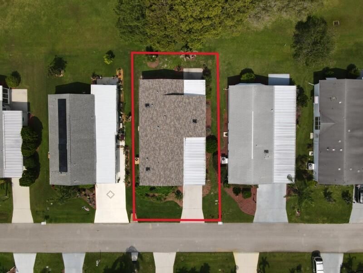
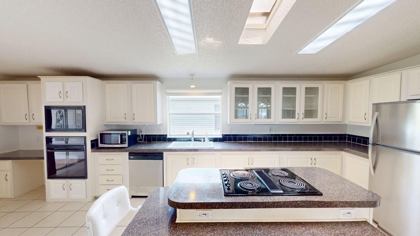
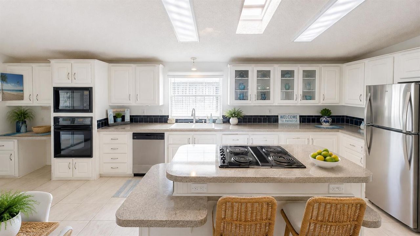
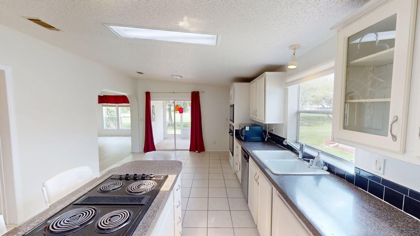
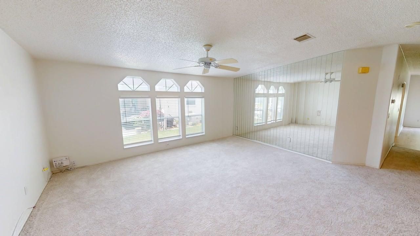
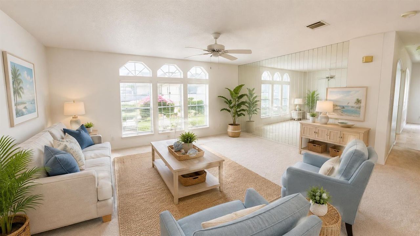
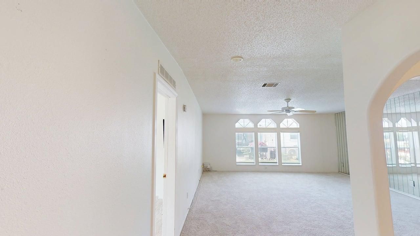
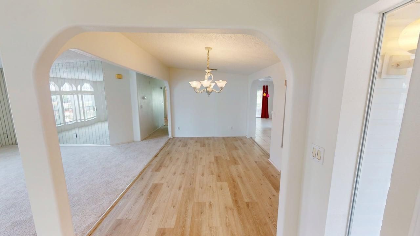
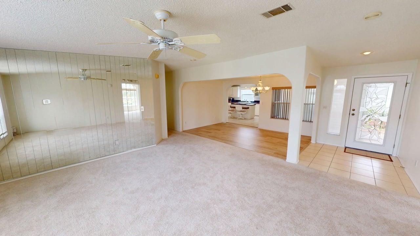
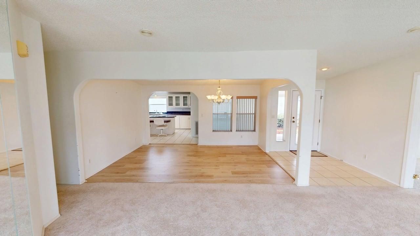
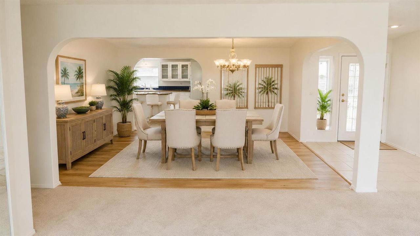
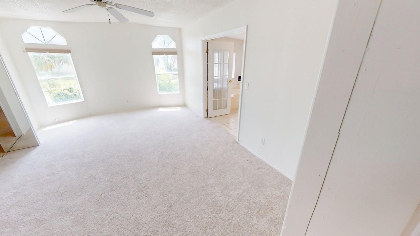
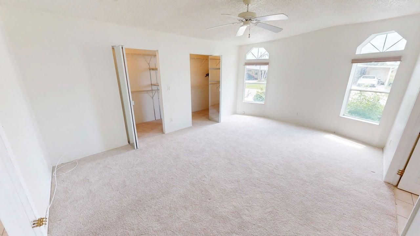
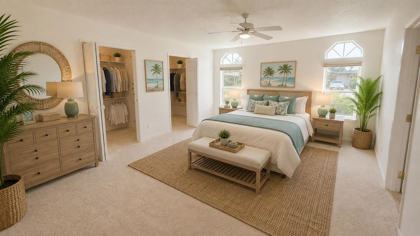
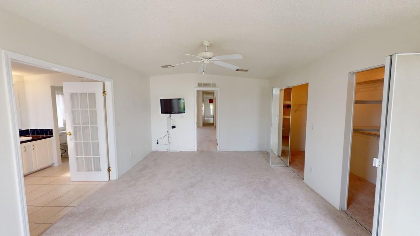
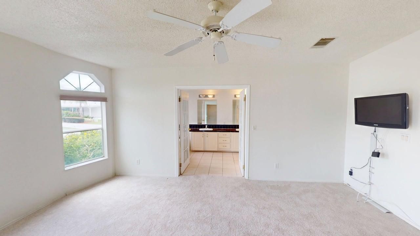
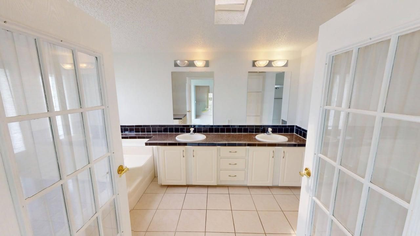
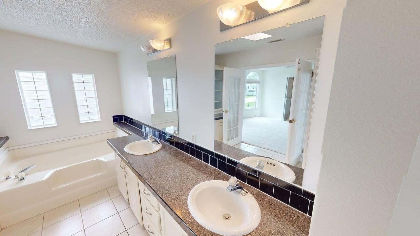
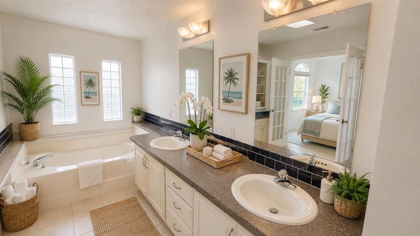
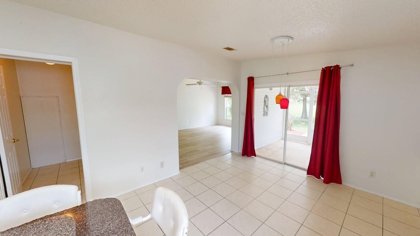
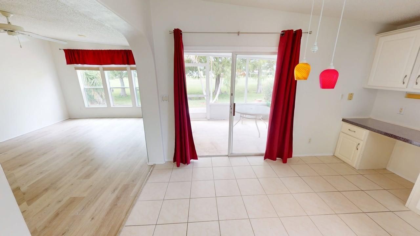
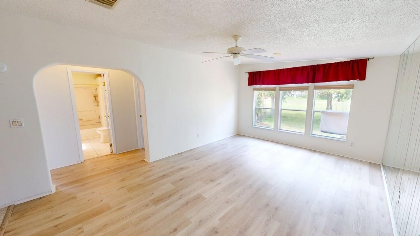
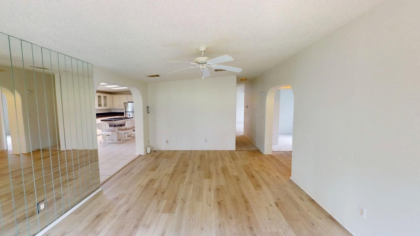
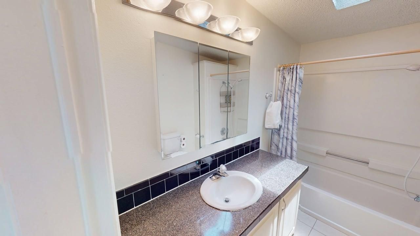
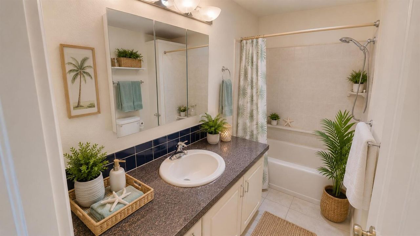
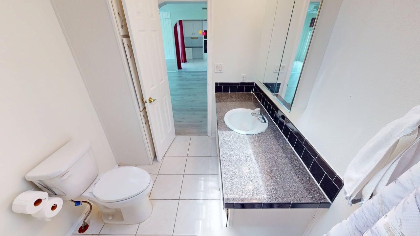
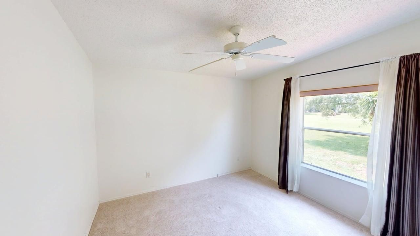
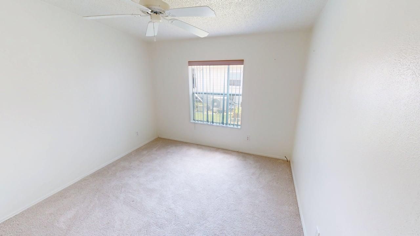
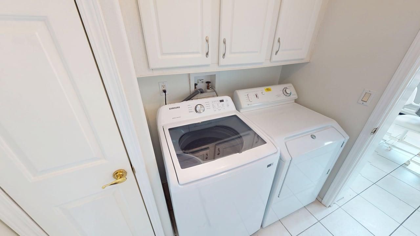
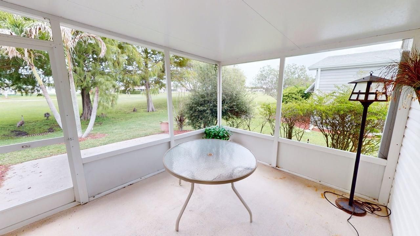
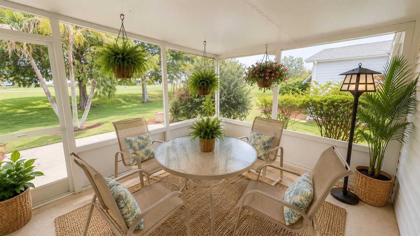
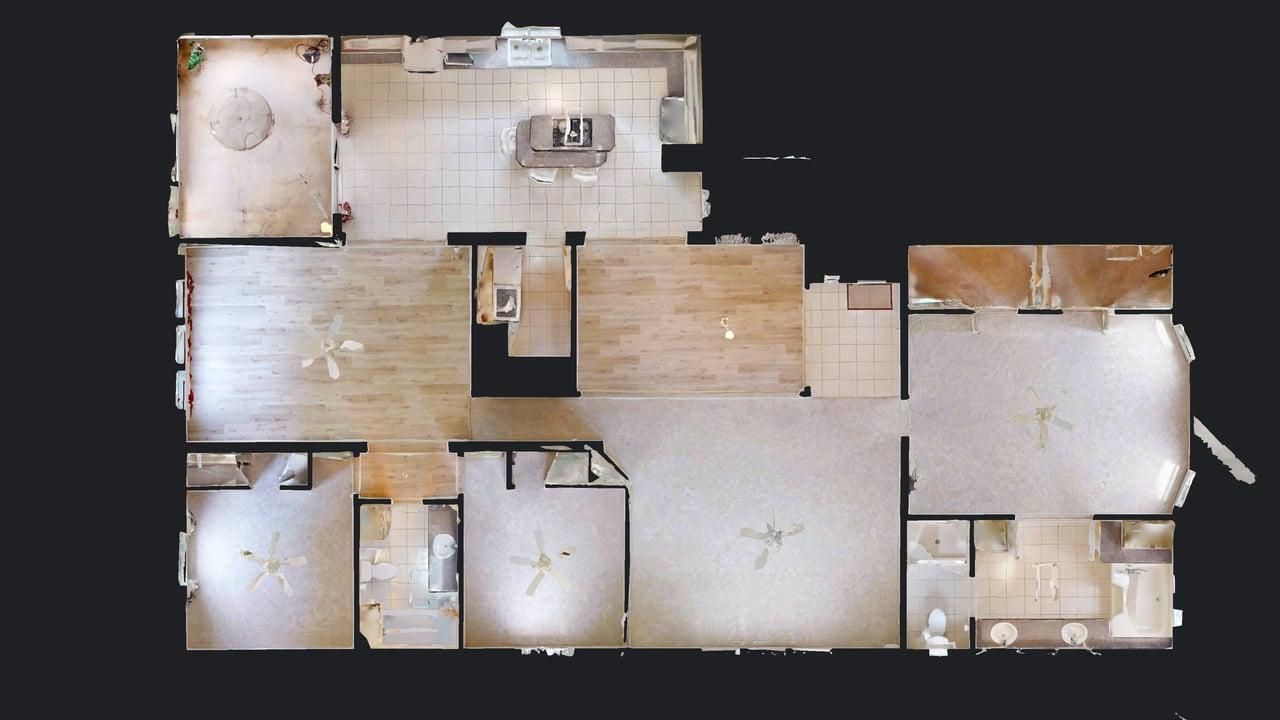
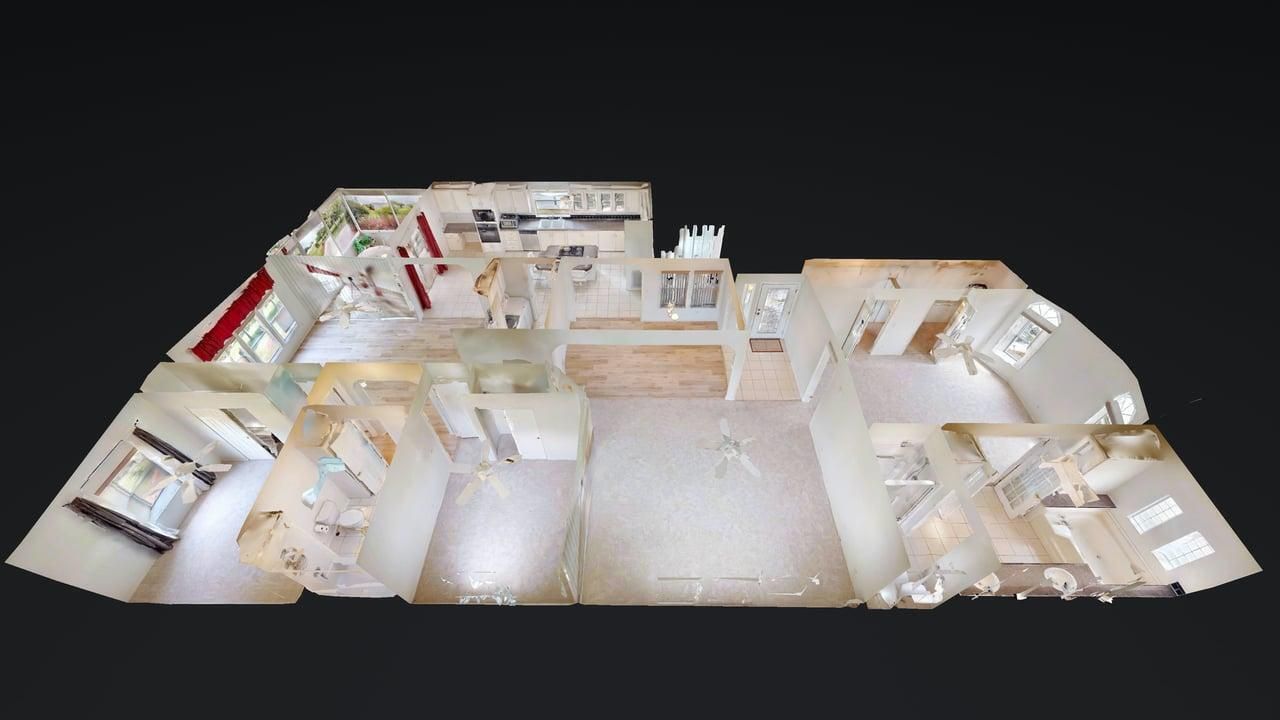
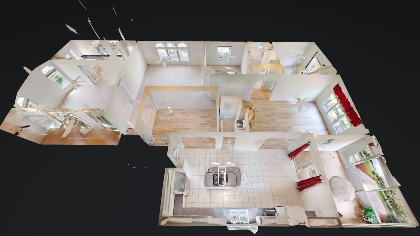
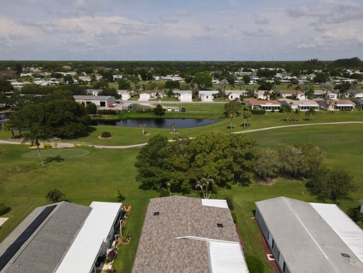
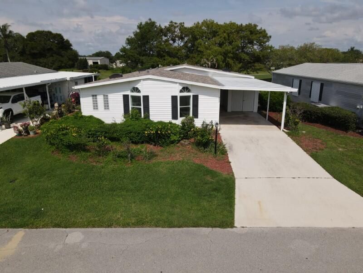
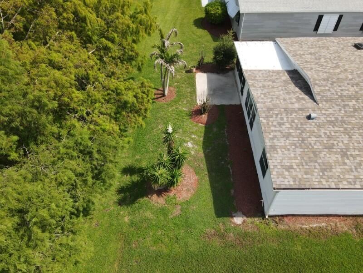
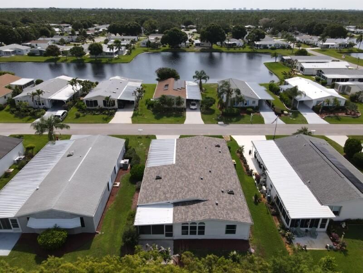
Rare opportunity to own this spacious 3 bedroom, 2 bathroom home on the Golf Course with almost 2,100 square feet of living space in the 55+ Savanna Club. Recent updates include a new roof in 2025, new flooring, fresh interior paint, and beautiful new glass entry doors. The well-designed floor plan offers a large eat-in kitchen, formal dining area, generous living and family rooms, abundant storage, and a screened lanai overlooking the golf course, creating the perfect place to relax and enjoy the view. This move-in ready home has skylights to let the natural light in, and mirrored accented walls. The primary bedroom features a large layout with an en suite bath that includes dual vanities, a walk in shower, and a separate soaking tub. Inside laundry room for your convenience. Set along the golf course, the home offers a quiet and scenic backdrop that can be enjoyed from the multiple areas of the property. With the updates, generous square footage, and desirable location it is ready for the next chapter. The Savanna Club community has an impressive selection of amenities, including three clubhouses, swimming pools, fitness centers, tennis, pickleball, golf, a theater, restaurant, and a full calendar of recreational and social activities. Conveniently located near shopping, dining, medical facilities, and Florida's beautiful Treasure Coast beaches. Disclosure the wall oven and wall microwave do not work and the price reflects that. Schedule your private showing today.

Location

Details

Type:
Residential
Parking:
Driveway / Limited # Of Vehicle
Year Built:
2001
Lot:
0.13 Acres
Heating:
Central / Electric
Price/sqft:
$57
Cooling:
Ceiling Fan(s) / Central Air / Electric
HOA:
$310

Valuation

Our model vs. what's actually selling nearby.
Estimate
$327,400
$210K – $425K
Confidence Low
List vs. estimate
$208K below estimate
List $118,900 · -63.7%
Our model says this listing is priced below recent comparable activity. Expect competition.
Price per sq ft
$57
-74.8% vs. city median $227
Based on
44 MLS comparables
Median of recent comparable listings. Sold comps use closing price, active listings use list price.

Highlights

Annual tax
$3,900
2025
HOA
$310/mo
Pool
Community
View
Garden, Golf Course
Parking
4 spaces
Pets
Allowed
All facts and features
  • Flooring

    • Carpet

    • Tile

    • Wood

    Heating

    • Central

    • Electric

    Cooling

    • Ceiling Fan(s)

    • Central Air

    • Electric

    Appliances

    • Electric Water Heater

    • Dishwasher

    • Dryer

    • Microwave

    • Refrigerator

    • Self Cleaning Oven

    • Wall Oven

    • Washer

    Other interior features

    • Built-in Features

    • Cooking Island

    • French Doors

    • Roman Tub

    • Split Bedroom

    • Family Room

    • Great Room

    • Other

    • Storage

    • Utility Room/Laundry

    Bedrooms and bathrooms

    • Bedrooms: 3

    • Full bathrooms: 2

  • Parking

    • Driveway

    • Limited # Of Vehicle

    Property

    • Levels: 1

    • Pool Private: Yes

    • Exterior Features: On Golf Course

    Lot

    • Lot: 0.13 Acres

    Other Property Information

    • Parcel Number: 342570602270008

    • Zoning: Planne

  • Type and style

    • Property Type: Residential

  • Utility

    • Cable Connected

    • Phone Connected

    • Sewer Connected

    • Water Connected

    • Cable Available

    • Phone Available

    • Sewer Available

    • Water Available

  • Other financial information

    • HOA: $310

    • HOA Frequency: Monthly

    • Annual tax amount: $3,900

  • Source details

    • MLS ID: B26062212

    Other facts

    • Construction Materials: Manufactured/Mobile Home / Modular Construction

    • Laundry Features: Laundry Room / Utility Room/Laundry / Washer Hookup

    • Lot Features: Less Than 1/4 Acre Lot / Less Than 1 Acre

    • Patio And Porch Features: Screened Porch

    • Pool Features: Community

    • Direction Faces: East

    • Other Structures: Livable

    • Architectural Style: Ranch / One Story

    • Attached Garage: Yes

    • Living Area: 2073

    • Water Source: Public

    • Subdivision Name: THE PRESERVE AT SAVANNA CL

Private inquiry
Talk to the advisor on this listing.
Floor plans, HOA docs, off-market comparables, scheduling a private showing — one message, direct to the local specialist.

More like this

For Sale
$130,000
Condo/Co-op
1 bds · 1 ba · 800 sqft
VISTA ST LUCIE BUILDINGS 9,Vista St. Lucie Asso, Port St. Lucie
8 Lake Vista Trail, Port St. Lucie FL 34952
New
For Sale
$90,000
2 bds · 2 ba · 2,132 sqft
ST LUCIE GARDENS SUBDIVISI, Port St. Lucie
9 Maya Way, Port St. Lucie FL 34952
New
For Sale
$139,900
3 bds · 2 ba · 1,558 sqft
THE PRESERVE AT SAVANNA CL,Savanna Club, Port St. Lucie
3733 Pendula Circle, Port St. Lucie FL 34952
New
For Sale
$149,900
2 bds · 2 ba · 1,232 sqft
SAVANNA CLUB PLAT III, Port St. Lucie
3793 Satinwood Court, Port St. Lucie FL 34952
New
For Sale
$147,000
Commercial
0 room(s)
LAKE LUCIE ESTATES,Lake Lucie Estates, Port St. Lucie
8293 Spicebush Terrace, Port St. Lucie FL 34952
New
For Sale
$153,000
Commercial
0 room(s)
LAKE LUCIE ESTATES,Lake Lucie Estates, Port St. Lucie
8247 SANDPINE Circle, Port St. Lucie FL 34952
New
For Sale
$147,000
Commercial
0 room(s)
LAKE LUCIE ESTATES,Lake Lucie Estates, Port St. Lucie
8289 SPICEBUSH Terrace, Port St. Lucie FL 34952
New
For Sale
$84,900
2 bds · 2 ba · 1,240 sqft
Savanna Club, Port St. Lucie
3325 Ironwood Avenue, Port St. Lucie FL 34952

Market around this address

Live counts in the same area.
View all

The multiple listing information is provided by the Miami Association of REALTORS® from a copyrighted compilation of listings. The compilation of listings and each individual listing are ©2026-present Miami Association of REALTORS®. All Rights Reserved. The information provided is for consumers' personal, noncommercial use and may not be used for any purpose other than to identify prospective properties consumers may be interested in purchasing. All properties are subject to prior sale or withdrawal. All information provided is deemed reliable but is not guaranteed accurate, and should be independently verified. Listing courtesy of: Century 21 All Professional