Sell Your Home
Get a free home valuation
Contact
Tell us about your needs

8116 Cormyour Way, Boynton Beach FL 33472

For Sale
$479,900

BTC: 5.78192771

ETH: 197.32730263

5 days
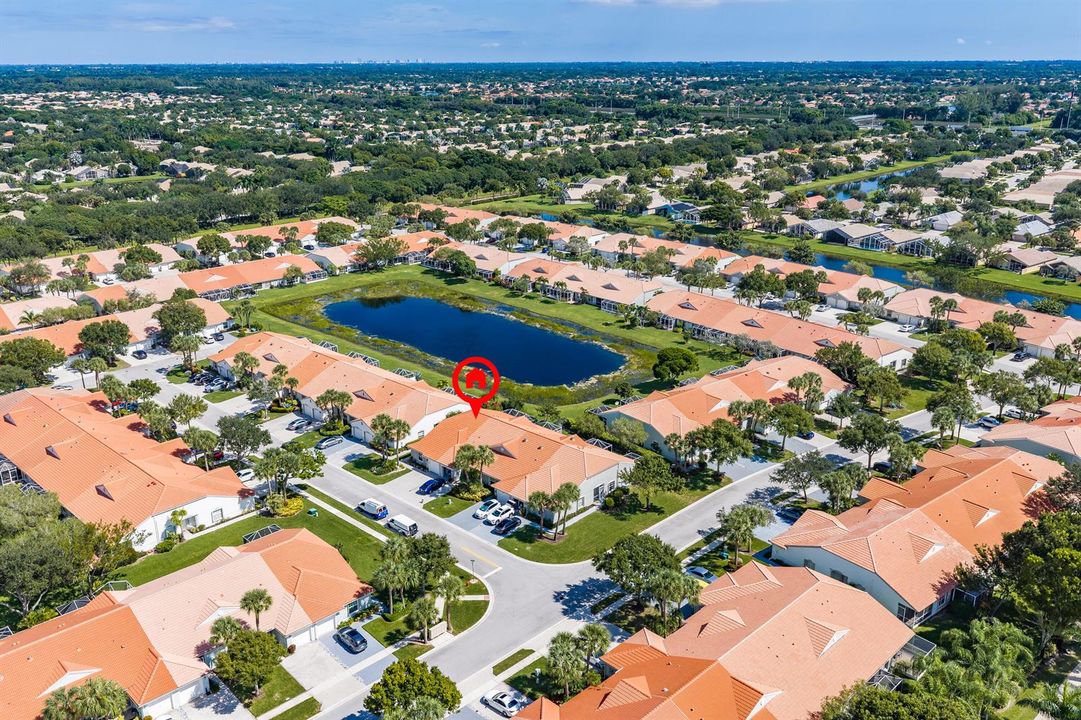
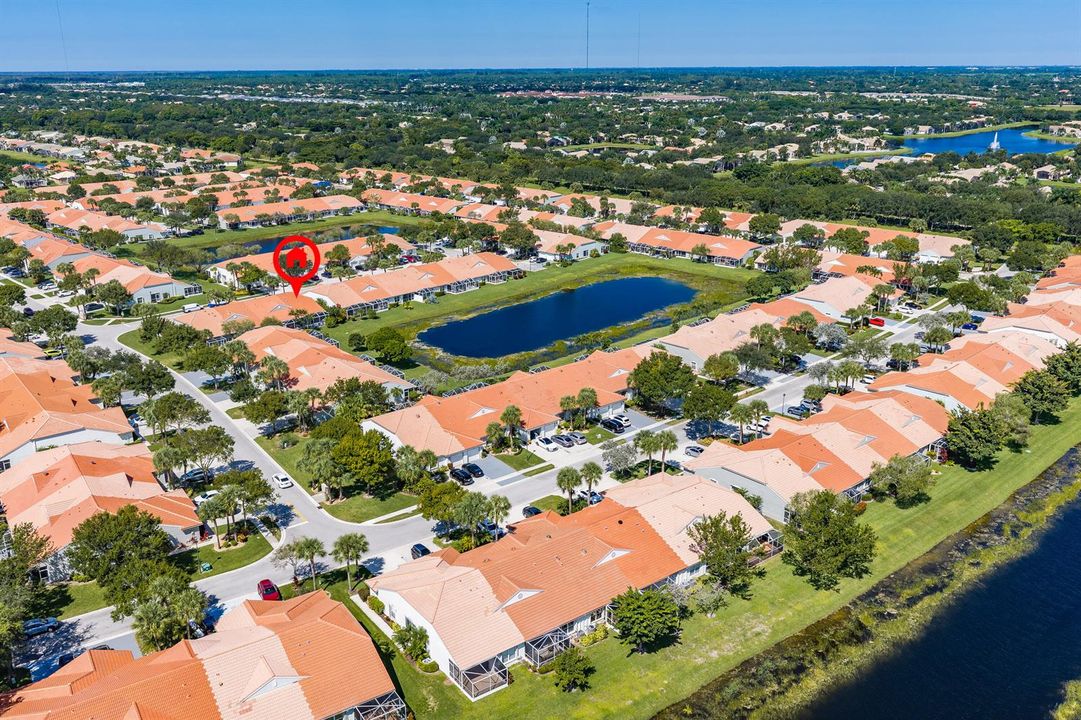
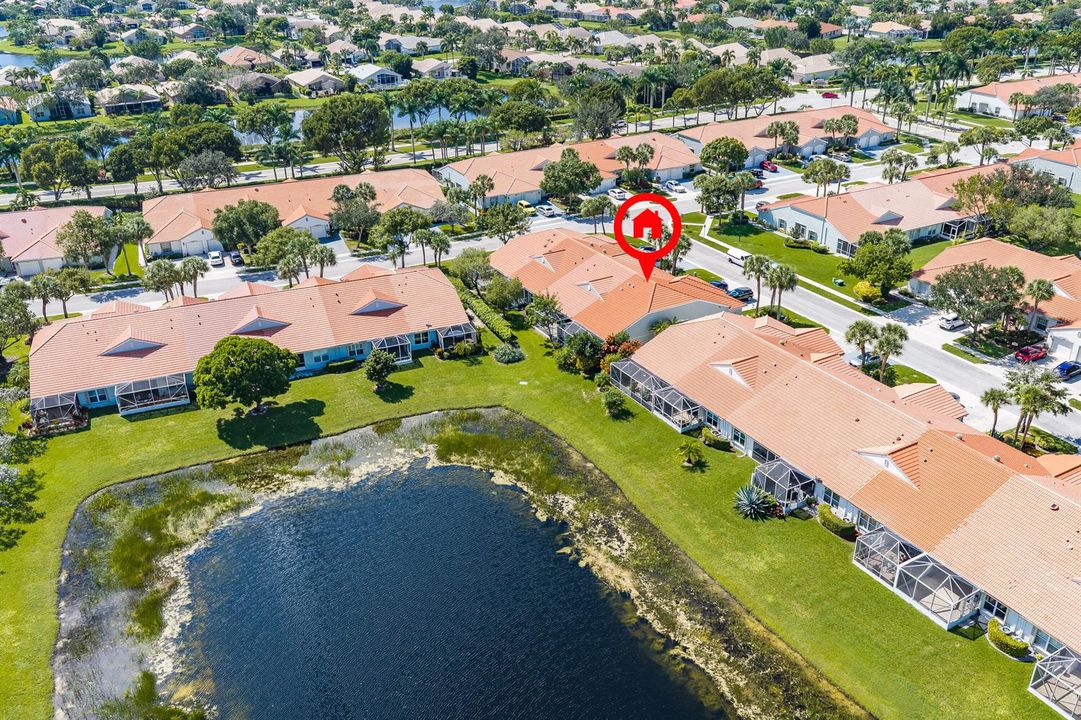
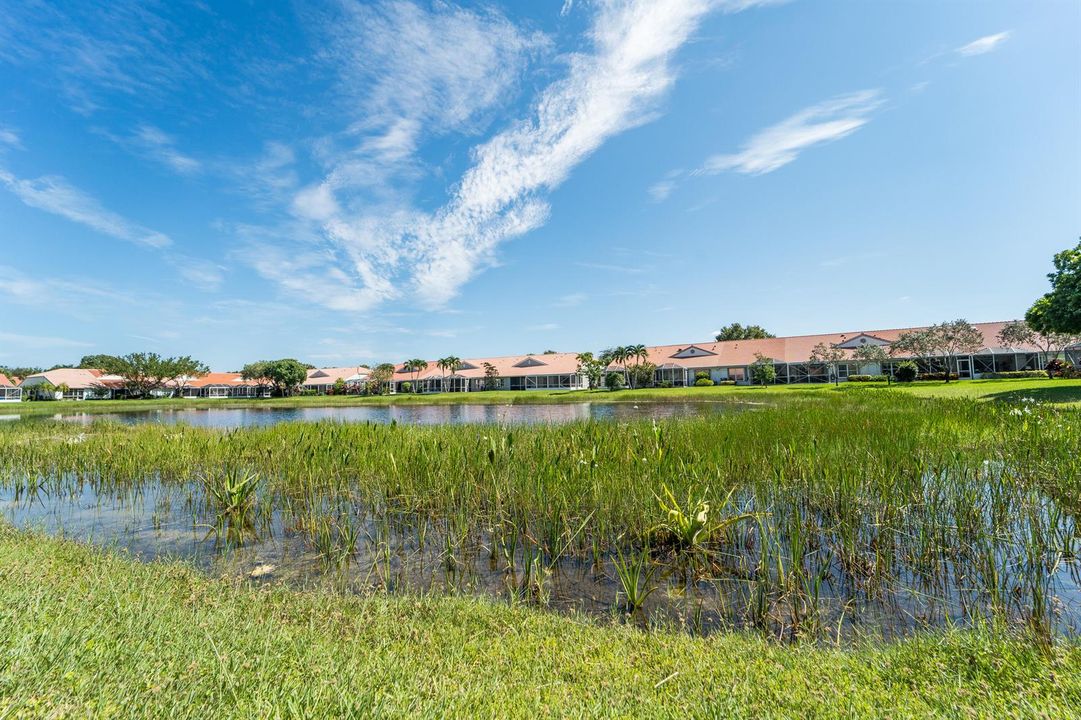
Waterfront
3 bds
2 ba
1,497 sqft

Overview

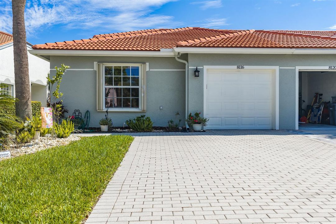
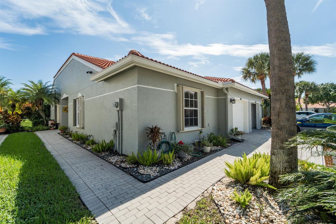
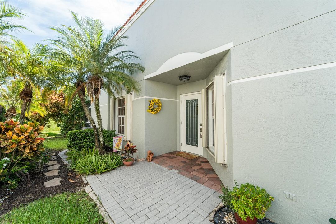
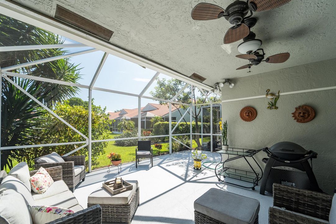
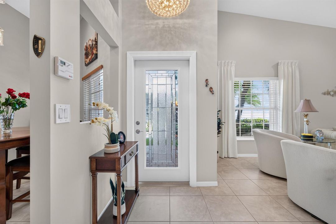
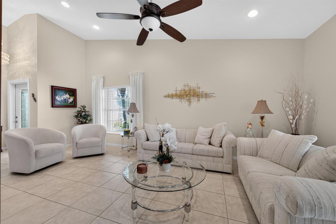
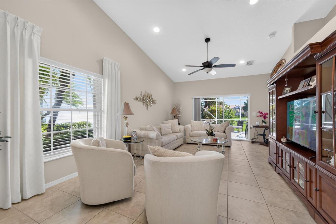
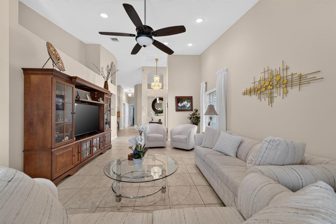
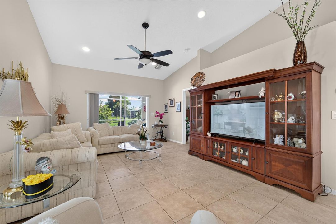
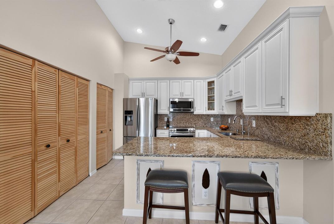
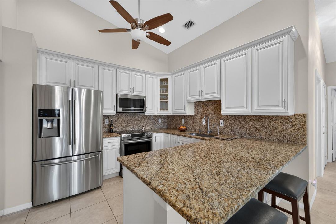
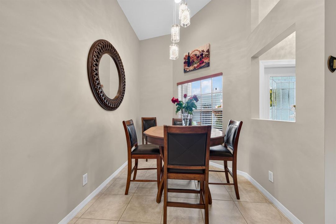
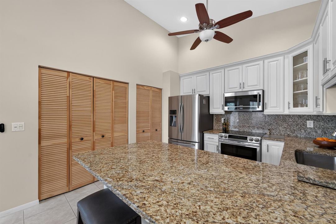
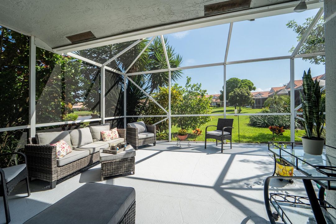
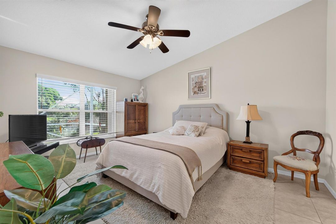
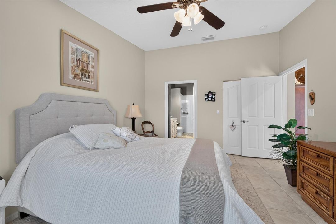
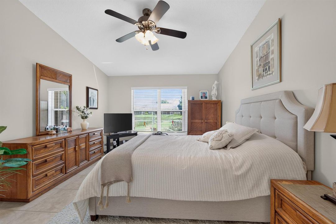
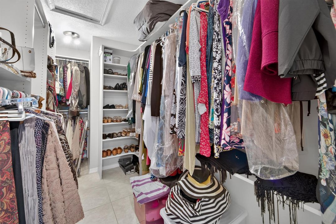
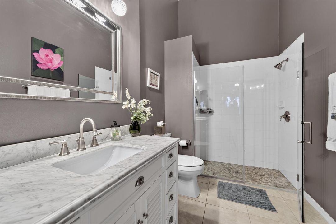
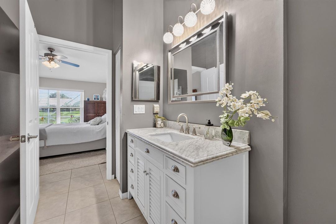
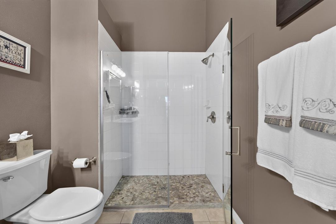
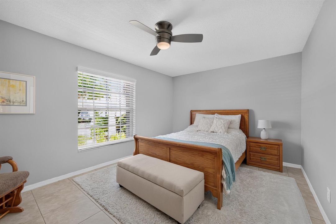
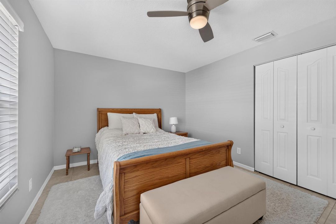
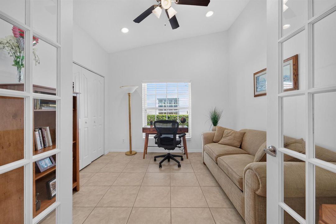
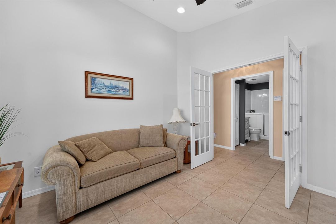
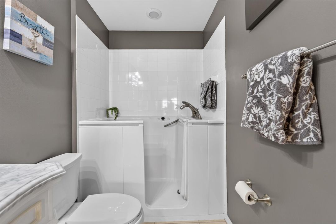
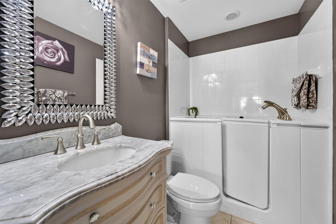
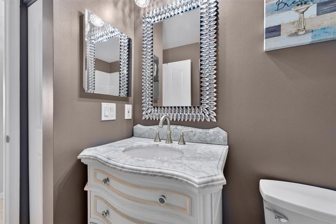
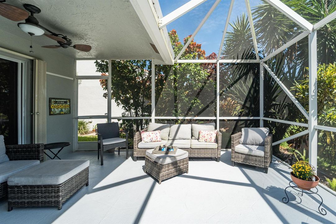
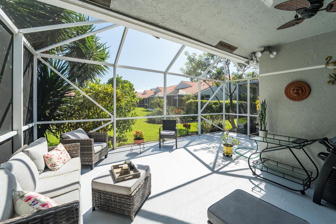
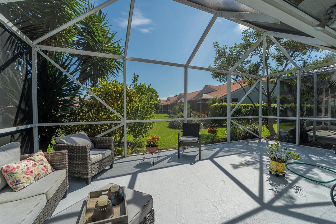
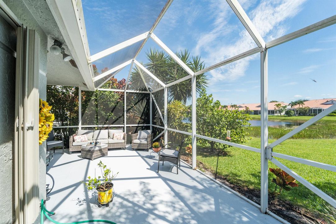
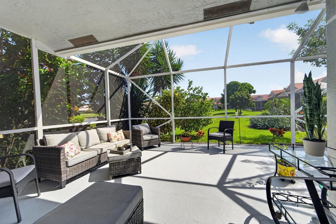
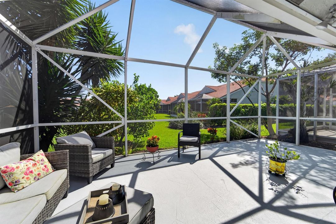
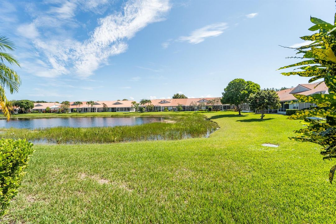
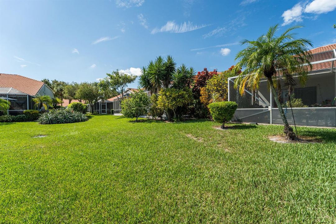
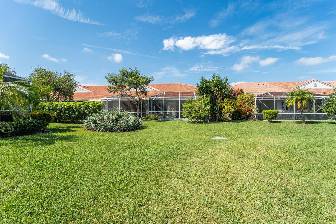
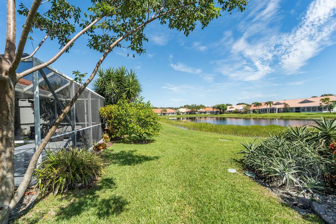
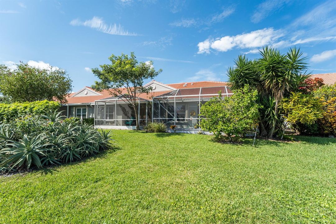
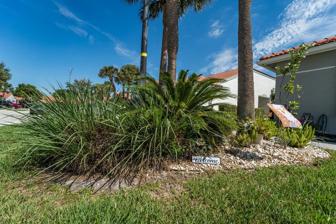
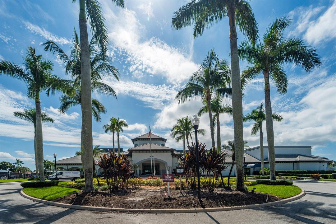
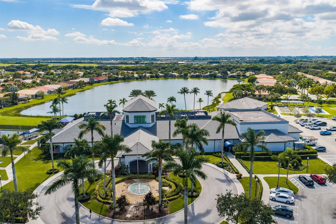
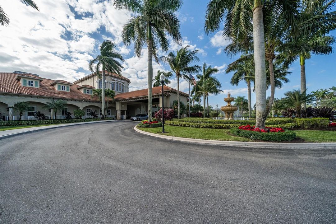
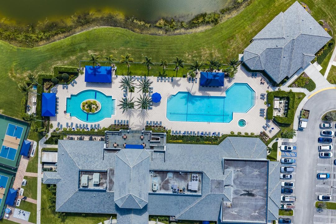
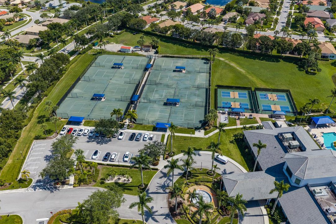
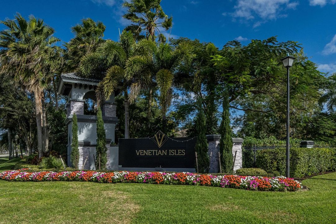
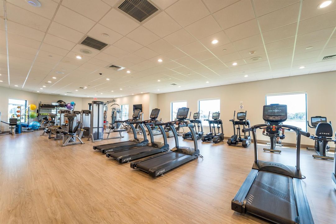
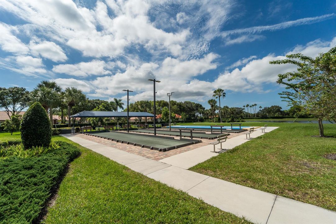
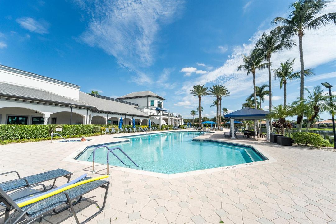
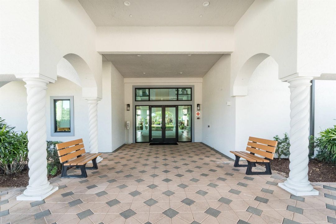
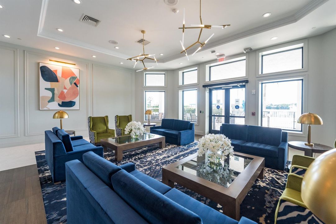
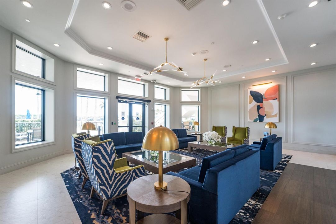
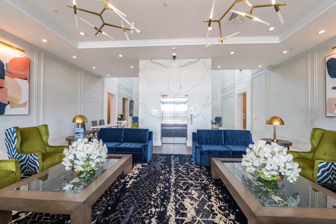
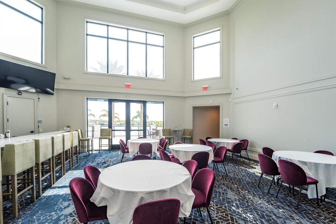
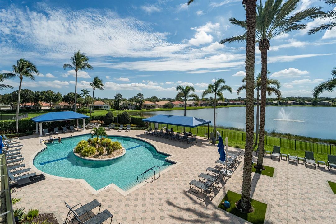
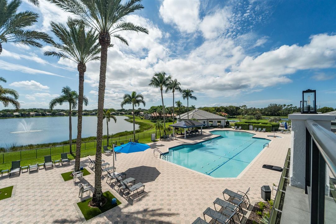
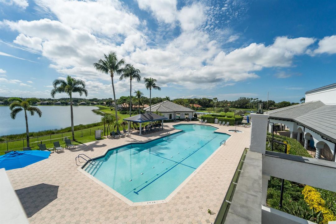
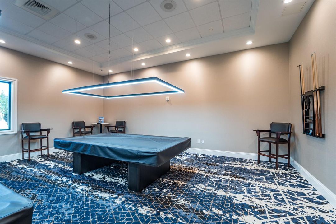
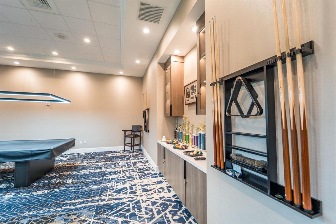
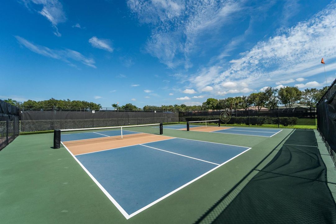
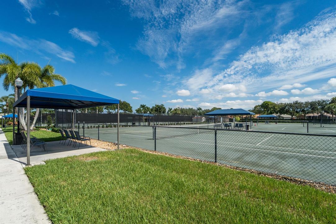
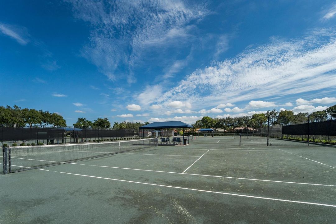
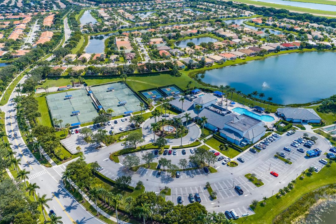
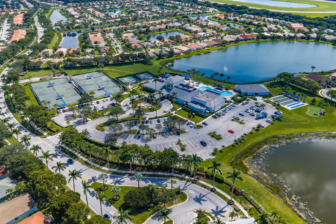
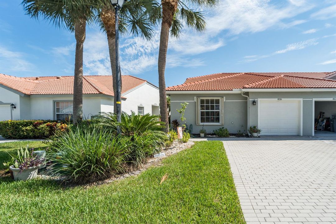
Discover the perfect blend of elegance, comfort, and Florida living in this beautifully updated Venetian Isles END UNIT villa. Offering a desirable split-bedroom flr plan, soaring vaulted ceilings, abundant natural light, this distinctive residence delivers spacious interiors, impressive upgrades, and exceptional indoor-outdoor living. The thoughtfully designed layout features ceramic tile flooring throughout, custom window blinds, and recessed lighting. The generously sized second bedroom offers a large window and custom closet organizers. The third bedroom, currently serving as a sophisticated den, features vaulted ceilings, recessed lighting, organized closet storage, and elegant French doors,ideal for a home office, reading retreat, or additional guest space. LOW condo homeowners ins The renovated kitchen is designed to impress, showcasing granite countertops, soft-close cabinetry, a peninsula island, newer stainless steel appliances, and a pantry. The vaulted ceiling enhances the spacious feel, while the adjoining oversized eat-in dining area provides the perfect setting for casual meals and entertaining. A convenient in-kitchen laundry area adds everyday functionality. Retreat to the spacious primary suite, complete with an updated bathroom and an expansive walk-in closet featuring custom cabinetry. The updated guest bathroom offers a truly luxurious touch with a newly installed Kohler hydrotherapy spa bath, valued at approximately $25,000, an exceptional upgrade that transforms everyday bathing into a spa-like experience. The vaulted family room is bright and inviting, with abundant natural light, recessed lighting, and a ceiling fan. A private side entrance and custom glass-accented door enhance the villa's distinctive character and appeal. Step outside to an enormous private, screened-in lanai, an exceptional extension of the living space and the perfect setting for morning coffee, outdoor dining, entertaining, or simply unwinding in your own private retreat. Enjoy desirable eastern exposure, with beautiful morning sunshine and peaceful, refreshing shade in the evening, creating the ideal atmosphere for relaxing outdoors. Additional valuable features include a garage with overhead storage, hurricane exterior shutters, a 2020 air-conditioning system, and a NEW ROOF installed in 2023. Both the washer and dryer were replaced in 2017. Enjoy the Venetian Isles community lifestyle, with its amenities and inviting gathering spaces, including a clubhouse renovated within the past couple years, active pickle ball, tennis, new workout building, cafe and bar lounge. Beautifully upgraded, light-filled, and exceptionally spacious, this villa offers the features today's discerning buyers seek, from the renovated kitchen and luxurious hydrotherapy spa bath to the expansive private screened-in lanai. A wonderful opportunity to enjoy the comfort, privacy, and appeal of Florida living in Venetian Isles. Schedule your private showing and experience all this special home has to offer.

Location

Details

Type:
Residential
Parking:
1 Space / 2 Or More Spaces / Awning / Covered / Driveway / Guest / Open / Parking Garage / No Rv/Boats
Year Built:
2001
Lot:
0.09 Acres
Heating:
Central Individual A/C / Central / Electric / Floor Furnace
Price/sqft:
$321
Cooling:
Central Individual A/C / Central Air / Electric
HOA:
$652

Valuation

Our model vs. what's actually selling nearby.
Estimate
$432,500
$350K – $479K
Confidence Low
List vs. estimate
$47K above estimate
List $479,900 · +11.0%
Our model says this listing is priced above recent comparable activity. Room to negotiate.
Price per sq ft
$320
+31.8% vs. city median $243
Based on
8 MLS comparables
+ 30 public-records sales within 0.5 mi
Median actual sale: $406K
Median of recent comparable listings. Sold comps use closing price, active listings use list price.

Highlights

Annual tax
$3,906
2025
HOA
$652/mo
Pool
Community
View
Garden, Pond View
Waterfront
Pond
Garage
1 car garage
Furnished
Furniture For Sale,Furniture Negotiable
Pets
Allowed
All facts and features
  • Flooring

    • Ceramic Floor

    • Tile

    Heating

    • Central Individual A/C

    • Central

    • Electric

    • Floor Furnace

    Cooling

    • Central Individual A/C

    • Central Air

    • Electric

    Appliances

    • Electric Water Heater

    • Dishwasher

    • Disposal

    • Dryer

    • Ice Maker

    • Microwave

    • Electric Range

    • Refrigerator

    • Self Cleaning Oven

    • Wall Oven

    • Washer

    Other interior features

    • Lobby

    • Closet Cabinetry

    • Cooking Island

    • French Doors

    • Pantry

    • Split Bedroom

    • Vaulted Ceiling(s)

    • Walk-In Closet(s)

    • Storage

    • Utility Room/Laundry

    Bedrooms and bathrooms

    • Bedrooms: 3

    • Full bathrooms: 2

  • Parking

    • 1 Space

    • 2 Or More Spaces

    • Awning

    • Covered

    • Driveway

    • Guest

    • Open

    • Parking Garage

    • No Rv/Boats

    Property

    • Levels: 1

    • Pool Private: Yes

    • Exterior Features: Exterior Lights / Other

    Lot

    • Lot: 0.09 Acres

    Other Property Information

    • Parcel Number: 00424517020420010

    • Zoning: RT

  • Type and style

    • Property Type: Residential

  • Utility

    • Cable Connected

    • Electricity Connected

    • Water Connected

    • Cable Available

    • Electricity Available

    • Sewer Available

    • Water Available

  • Other financial information

    • HOA: $652

    • HOA Frequency: Monthly

    • Annual tax amount: $3,906

  • Source details

    • MLS ID: B26088296

    Other facts

    • Construction Materials: CBS Construction / Slab Construction

    • Laundry Features: Laundry Room / Utility Room/Laundry / Washer Hookup

    • Lot Features: Less Than 1/4 Acre Lot / Corner Lot / Less Than 1 Acre / Oversized Lot

    • Patio And Porch Features: Patio

    • Pool Features: Community

    • Window Features: Complete Accordian Shutters / Hurricane Shutters / Plantation Shutters / Sliding

    • Direction Faces: West

    • Other Structures: Livable

    • Architectural Style: Ranch / Corner Unit / One Story / Modern/Contemporary

    • Waterfront: Yes

    • Garage Spaces: 1

    • Attached Garage: Yes

    • Garage: Yes

    • Living Area: 1497

    • Water Source: Public

    • Subdivision Name: Venetian Isles

Private inquiry
Talk to the advisor on this listing.
Floor plans, HOA docs, off-market comparables, scheduling a private showing — one message, direct to the local specialist.

More like this

New
For Sale
$619,900
House
3 bds · 2 ba · 2,343 sqft
MIZNER FALLS, Boynton Beach
10086 Mizner Falls Way, Boynton Beach FL 33437
New
For Sale
$529,900
House
3 bds · 2 ba · 2,186 sqft
TUSCANY PAR A/B,Ponte Vecchio, Boynton Beach
7703 CAPRIO Drive, Boynton Beach FL 33472
New
For Sale
$574,900
House
3 bds · 2 ba · 1,704 sqft
LAKES OF LANTANA REPLAT OF,Lakes of Sherbrooke, Lake Worth
5527 Adair Way, Lake Worth FL 33467
New
For Sale
$550,000
House
3 bds · 2 ba · 1,455 sqft
STRATHMORE ESTATES AT BOYN, Boynton Beach
6833 Barnwell Drive, Boynton Beach FL 33437
New
For Sale
$544,900
House
3 bds · 3 ba · 2,214 sqft
Lakes of Lantana Phase 1A,Lakes of Sherbrooke, Lake Worth
5713 Adair Way, Lake Worth FL 33467
New
For Sale
$439,990
House
3 bds · 2 ba · 1,764 sqft
Venetian Isles, Boynton Beach
8906 Via Tuscany Drive, Boynton Beach FL 33472
New
For Sale
$615,000
House
3 bds · 2 ba · 2,053 sqft
VILLAGES OF WINDSOR,VILLAGGIO, Lake Worth
6665 VIA BELLINI, Lake Worth FL 33467
New
For Sale
$595,000
House
3 bds · 2 ba · 1,873 sqft
WINSTON TRAILS,Barton Creek in Wins, Lake Worth
6324 BARTON CREEK Circle, Lake Worth FL 33463

Market around this address

Live counts in the same area.
View all

The multiple listing information is provided by the Miami Association of REALTORS® from a copyrighted compilation of listings. The compilation of listings and each individual listing are ©2026-present Miami Association of REALTORS®. All Rights Reserved. The information provided is for consumers' personal, noncommercial use and may not be used for any purpose other than to identify prospective properties consumers may be interested in purchasing. All properties are subject to prior sale or withdrawal. All information provided is deemed reliable but is not guaranteed accurate, and should be independently verified. Listing courtesy of: EXP Realty LLC