Sell Your Home
Get a free home valuation
Contact
Tell us about your needs
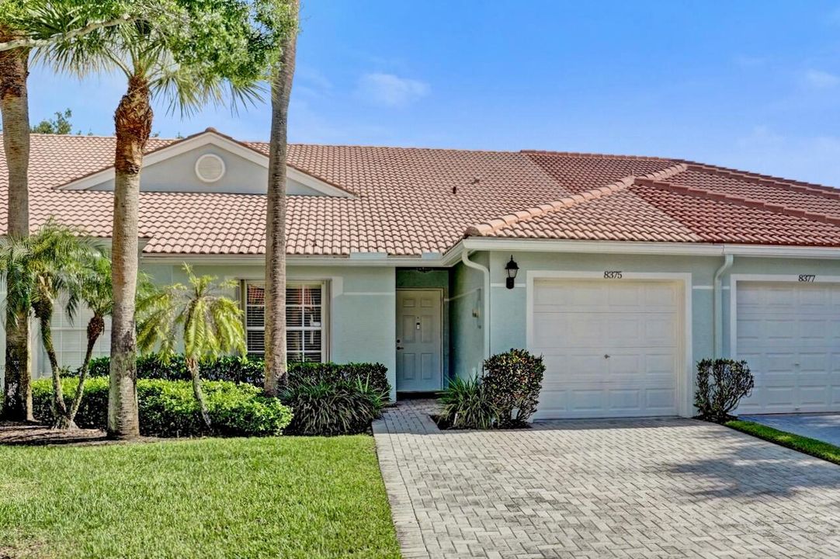
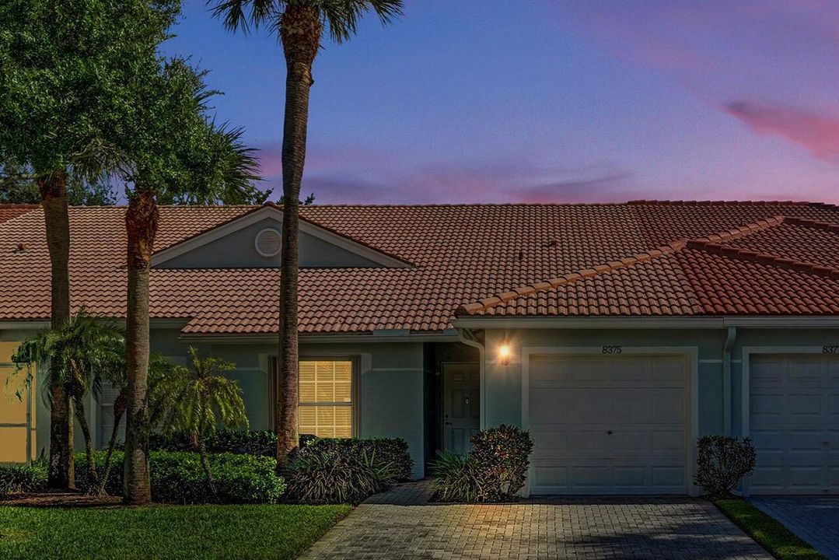
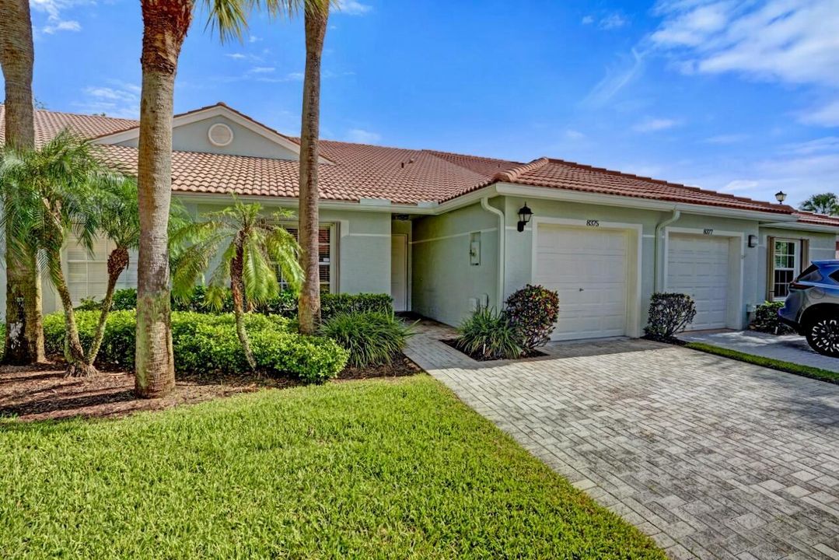
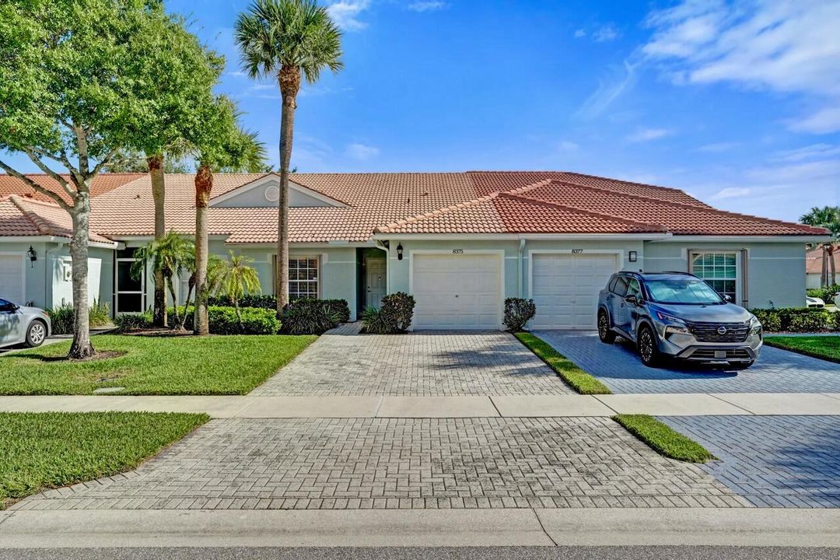
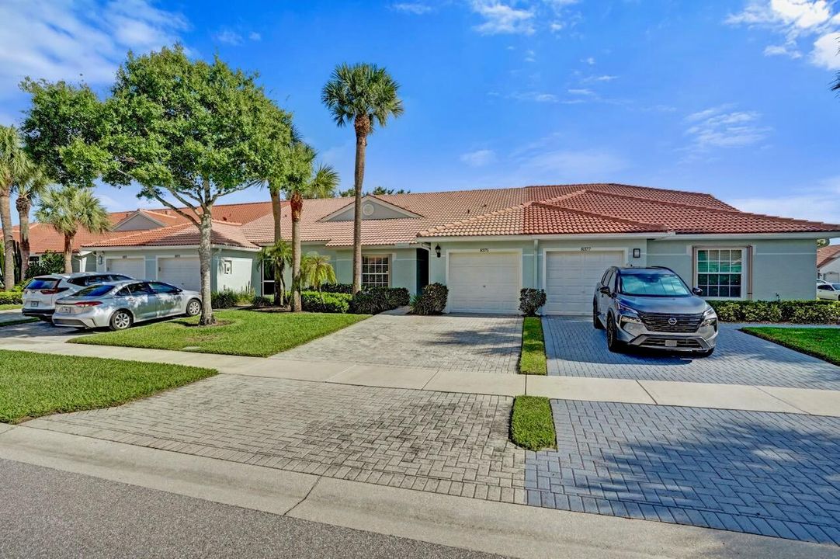
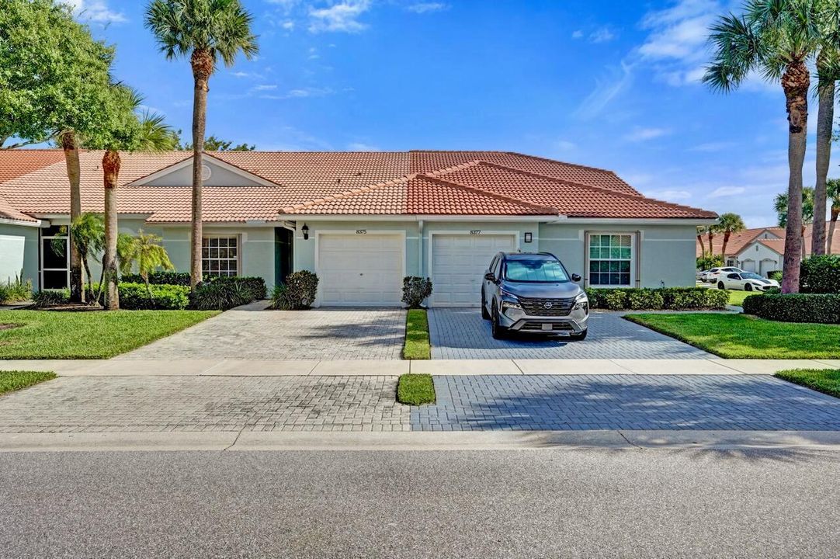
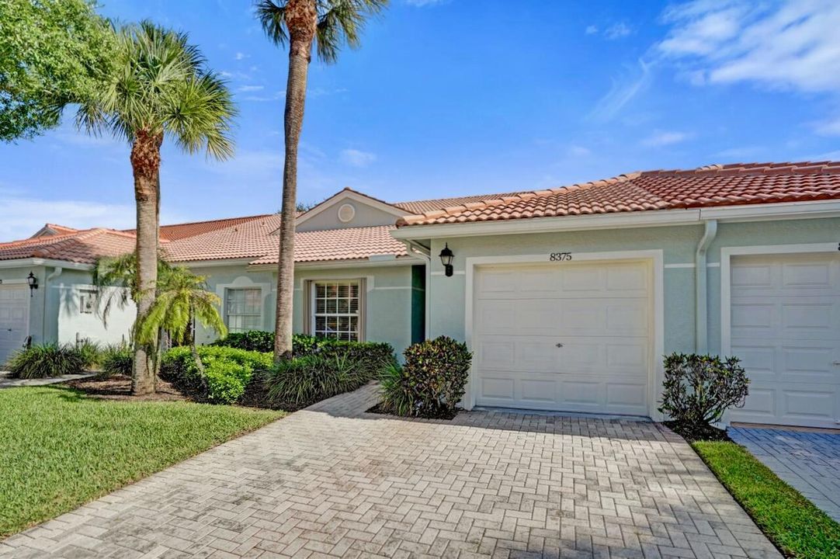
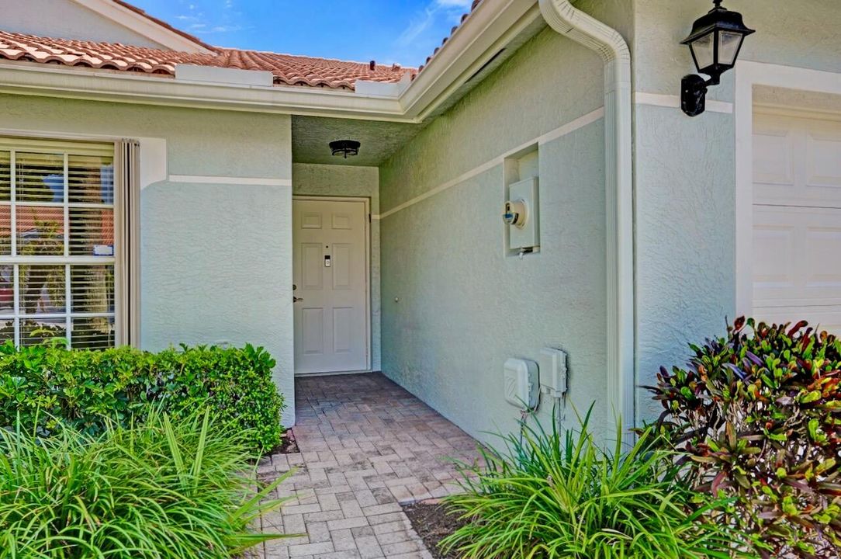
8375 Logia Circle, Boynton Beach FL 33472

For Sale
$349,000

BTC: 5.49649579

ETH: 183.42934029

New
2 bds
2 ba
1,417 sqft

Overview

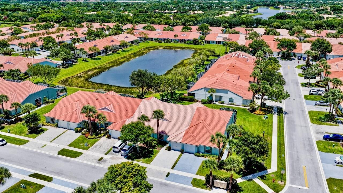
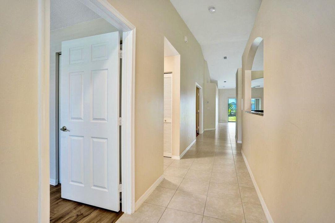
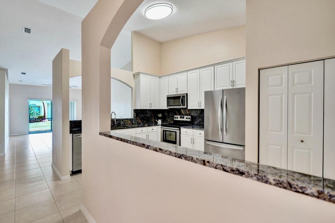
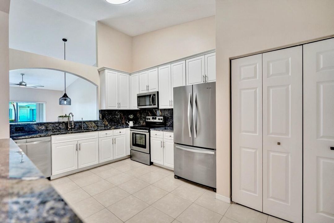
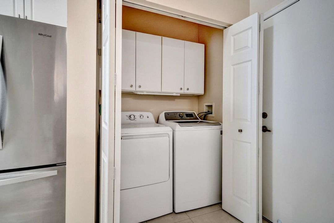
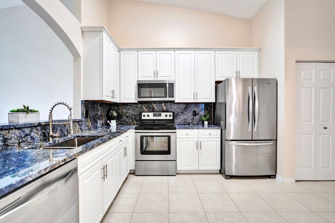

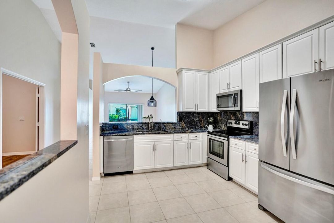
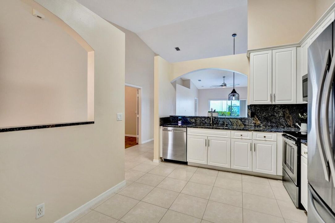
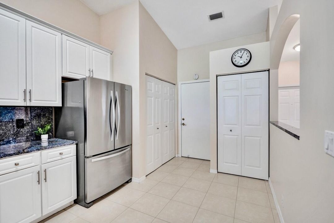
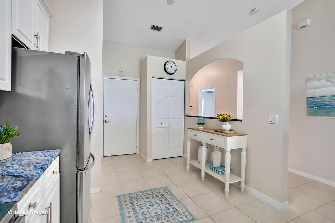
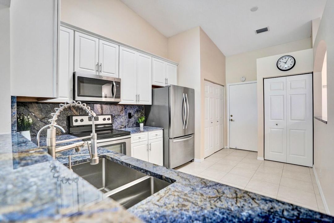
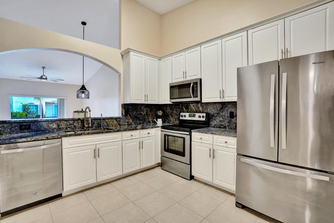
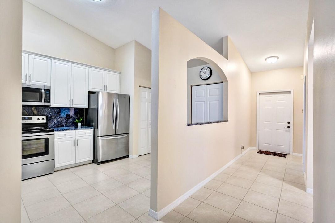
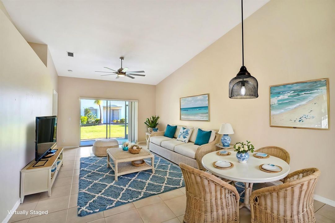
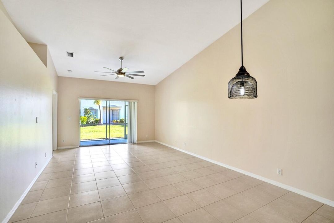
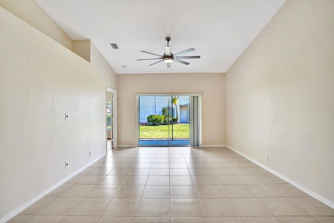
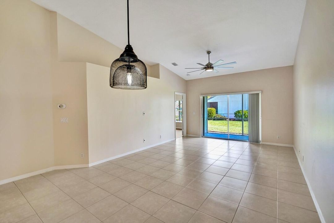
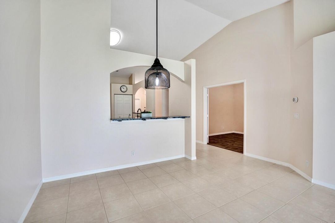
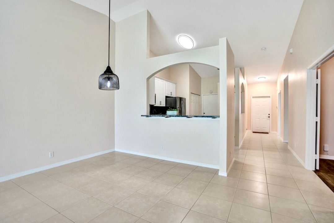
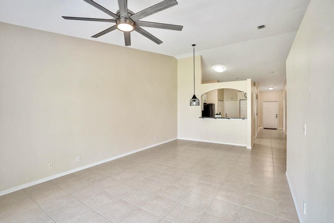
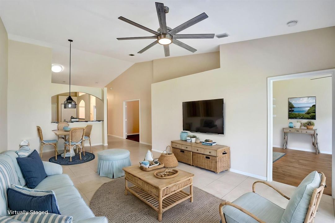
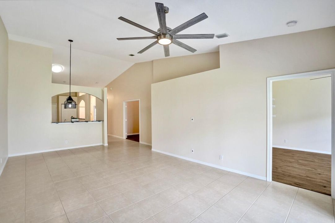
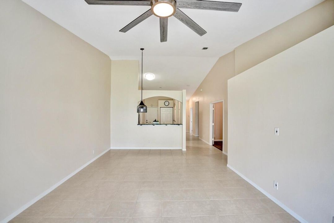
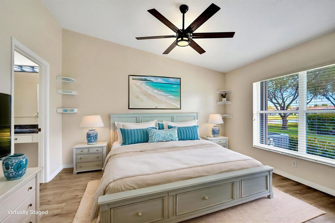
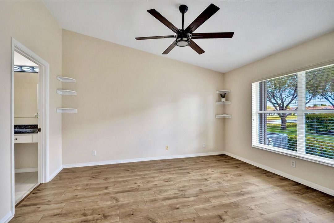
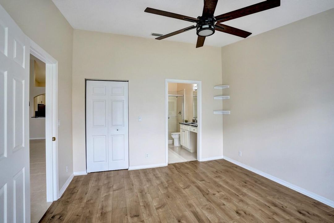
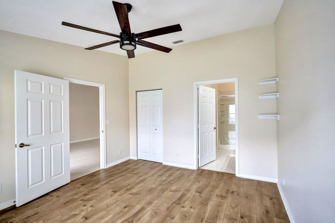
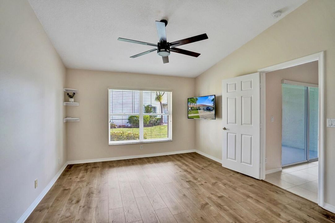
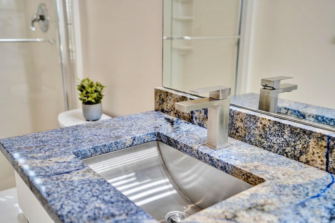
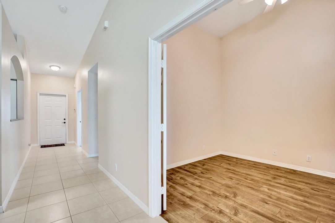
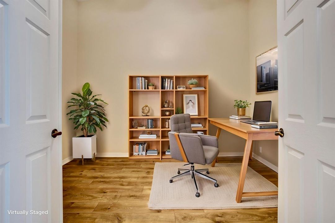
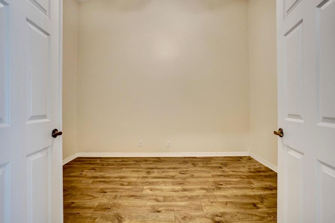
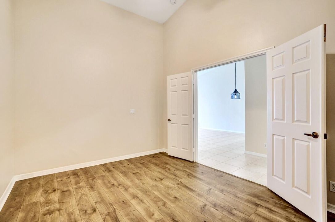
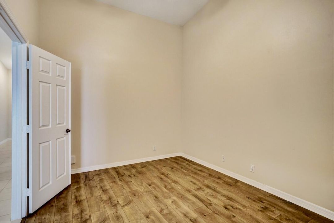
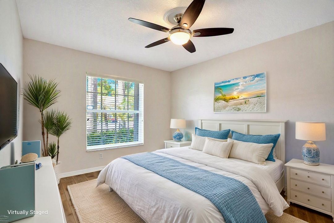
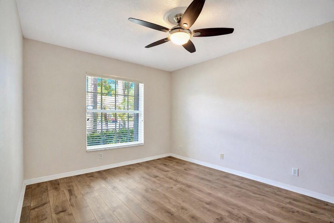
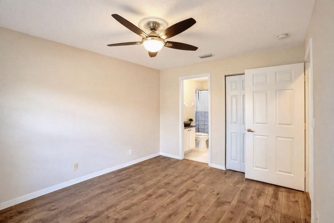
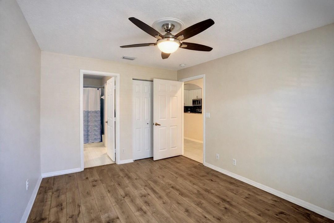
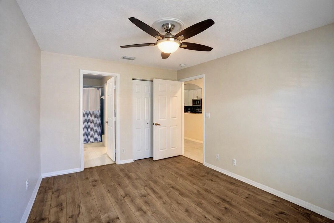
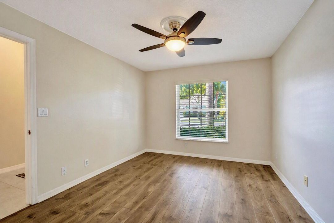
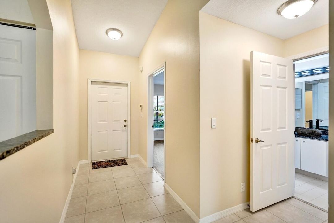
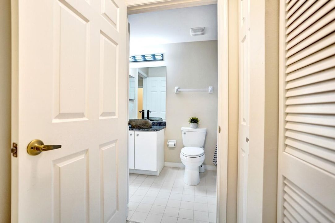
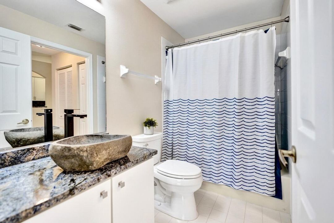
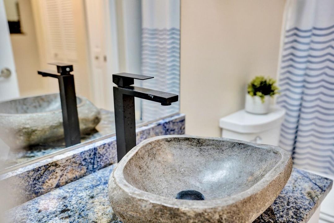

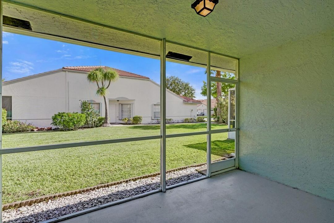
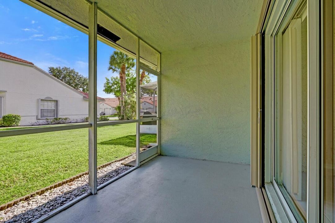
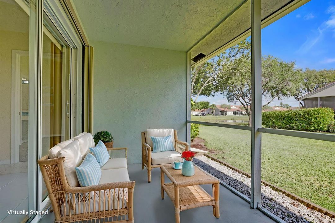
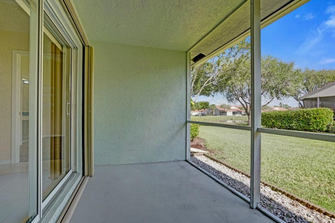
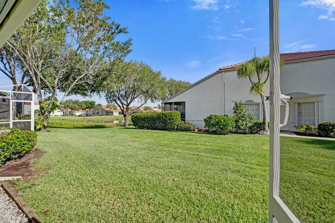
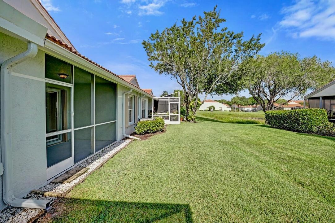
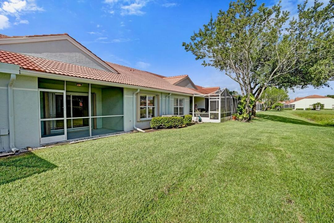
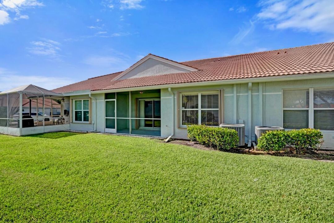
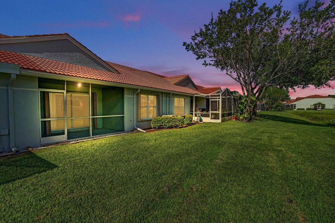
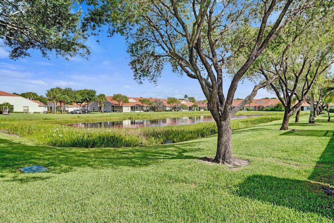
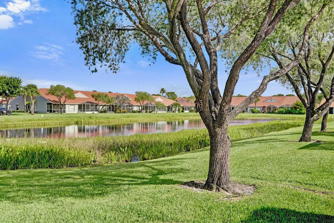
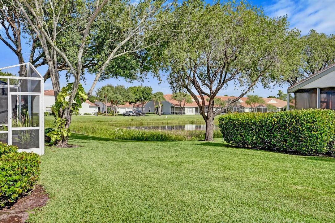
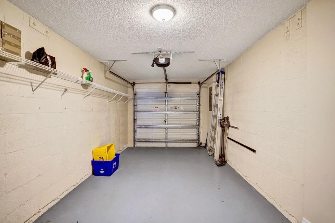
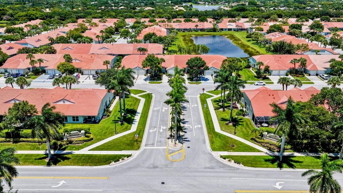
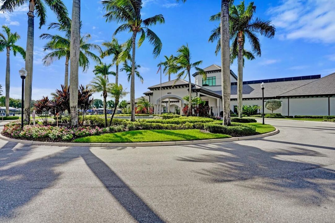
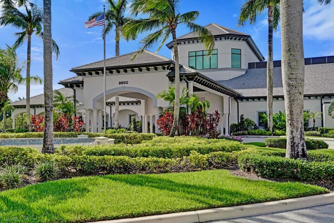
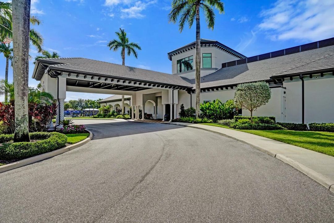
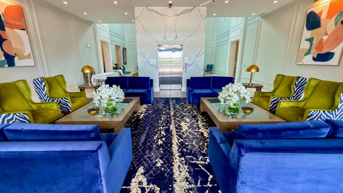
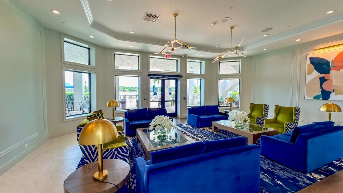
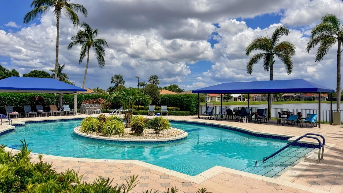
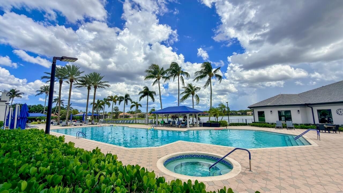
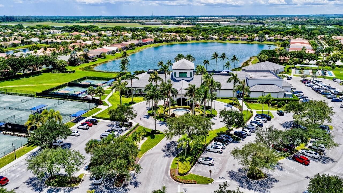
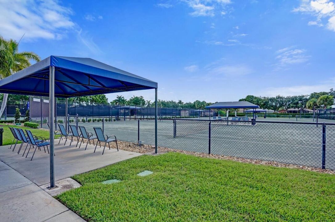
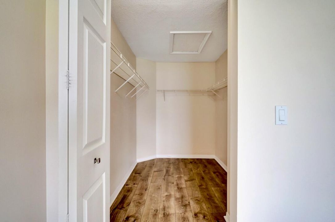
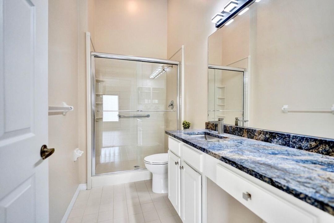
Welcome to your dream villa in the highly sought-after community of Venetian Isles! This bright and beautifully updated residence offers 2 bedrooms, 2 bathrooms, a spacious den, and an attached garage, all thoughtfully designed for comfort and easy living. Step inside to discover a light-filled interior featuring neutral paint throughout, tile flooring in the main living areas, and laminate flooring in the bedrooms and den. The stunning kitchen showcases 42" white cabinetry, granite countertops, and stainless steel appliances, while both bathrooms have been tastefully remodeled with modern finishes. Enjoy seamless indoor-outdoor living as you step onto your screened-in patio, where you can relax and take in tranquil lake views—perfect for morning coffee or evening unwinding. Venetian Isles offers an exceptional lifestyle with resort-style amenities, including a beautifully appointed clubhouse, café with no mandatory spend, two pools (including a resistance pool), tennis and pickleball courts, shuffleboard, a fitness center, scenic walking trails, and a vibrant social calendar. HOA dues include Bluestream basic cable and internet, landscaping, irrigation, and a guarded gate with security monitoring for added peace of mind. A one-time capital contribution of $5,470 is due at closing. Residents may have up to two pets (no aggressive breeds). Leasing is permitted with restrictions, including a one-time rental moratorium and a maximum of two rentals per year. Don't miss the opportunity to enjoy low-maintenance living in one of the area's most desirable active adult communities! INFORMATION HEREIN NOT GUARANTEED AND SUBJECT TO ERRORS & OMISSIONS. ALL MEASUREMENTS APPROXIMATE.
Location

Details

Type:
Residential
Parking:
1 Space / Driveway / No Boats / Parking Garage
Year Built:
2000
Lot:
0.07 Acres
Heating:
Central / Electric
Price/sqft:
$246
Cooling:
Ceiling Fan(s) / Central Air / Electric
HOA:
$652

Valuation

Our model vs. what's actually selling nearby.
Estimate
$352,450
$272K – $417K
Confidence Low
List vs. estimate
At estimate
List $349,000 · -1.0%
List is in line with recent comparable activity.
Price per sq ft
$246
+6.9% vs. city median $230
Based on
76 MLS comparables
+ 30 public-records sales within 0.5 mi
Median actual sale: $387K
Median of recent comparable listings. Sold comps use closing price, active listings use list price.

Highlights

Annual tax
$4,683
2025
HOA
$652/mo
Pool
Community
View
Garden, Lake
Garage
1 car garage
Pets
Allowed
All facts and features
  • Flooring

    • Ceramic Floor

    Heating

    • Central

    • Electric

    Cooling

    • Ceiling Fan(s)

    • Central Air

    • Electric

    Appliances

    • Electric Water Heater

    • Dishwasher

    • Disposal

    • Dryer

    • Microwave

    • Electric Range

    • Refrigerator

    • Washer

    Other interior features

    • French Doors

    • Stacked Bedroom

    • Vaulted Ceiling(s)

    • Volume Ceilings

    • Walk-In Closet(s)

    • Den/Library/Office

    Bedrooms and bathrooms

    • Bedrooms: 2

    • Full bathrooms: 2

  • Parking

    • 1 Space

    • Driveway

    • No Boats

    • Parking Garage

    Property

    • Levels: 1

    • Pool Private: Yes

    Lot

    • Lot: 0.07 Acres

    Other Property Information

    • Parcel Number: 00424517020240050

    • Zoning: RT

  • Type and style

    • Property Type: Residential

  • Utility

    • Cable Connected

    • Electricity Connected

    • Water Connected

    • Cable Available

    • Electricity Available

    • Water Available

  • Other financial information

    • HOA: $652

    • HOA Frequency: Monthly

    • Annual tax amount: $4,683

  • Source details

    • MLS ID: B26058489

    Other facts

    • Construction Materials: CBS Construction

    • Lot Features: Less Than 1/4 Acre Lot / Less Than 1 Acre

    • Patio And Porch Features: Patio

    • Pool Features: Community

    • Window Features: Complete Accordian Shutters / Hurricane Shutters / Blinds / Verticals

    • Direction Faces: South

    • Other Structures: Livable

    • Architectural Style: One Story / Mediterranean

    • Garage Spaces: 1

    • Attached Garage: Yes

    • Garage: Yes

    • Living Area: 1417

    • Water Source: Public

    • Subdivision Name: MELROSE PUD POD E,Venetian Isles

Private inquiry
Talk to the advisor on this listing.
Floor plans, HOA docs, off-market comparables, scheduling a private showing — one message, direct to the local specialist.

More like this

-$20K
For Sale
$395,500
House
3 bds · 2 ba · 1,339 sqft
BALMORAL COUNTRY CLUB LACU,Lacuna, Lake Worth
8164 PELICAN HARBOUR Drive, Lake Worth FL 33467
New
For Sale
$295,000
Condo/Co-op
3 bds · 2 ba · 1,822 sqft
PALM ISLES I, II AND III C, Boynton Beach
7027 Summer Tree Drive # 201, Boynton Beach FL 33437
New
For Sale
$250,000
2 bds · 2 ba · 1,632 sqft
ABERDEEN 18, Boynton Beach
7955 Rockford Road, Boynton Beach FL 33472
New
For Sale
$429,000
Townhouse
2 bds · 2 ba · 1,502 sqft
MELROSE PUD VERONA LAKES T,Verona Lakes, Boynton Beach
9767 PORTA LEONA Lane, Boynton Beach FL 33472
New
For Sale
$449,000
2 bds · 2 ba · 1,417 sqft
MELROSE PUD POD E,Venetian Isles, Boynton Beach
8402 Logia Circle, Boynton Beach FL 33472
New
For Sale
$435,000
3 bds · 2 ba · 1,386 sqft
LAKE CHARLESTON,LAKE CHARLESTON/MIST, Lake Worth
7188 Burgess Drive, Lake Worth FL 33467
New
For Sale
$449,999
House
3 bds · 2 ba · 2,023 sqft
BELLAGGIO, TOWNE PARK, Lake Worth
9624 Taormina Street, Lake Worth FL 33467
For Sale
$425,000
3 bds · 2 ba · 1,440 sqft
PALM ISLES WEST, Boynton Beach
9636 Crescent View Drive N, Boynton Beach FL 33437

Market around this address

Live counts in the same area.
View all

The multiple listing information is provided by the Miami Association of REALTORS® from a copyrighted compilation of listings. The compilation of listings and each individual listing are ©2026-present Miami Association of REALTORS®. All Rights Reserved. The information provided is for consumers' personal, noncommercial use and may not be used for any purpose other than to identify prospective properties consumers may be interested in purchasing. All properties are subject to prior sale or withdrawal. All information provided is deemed reliable but is not guaranteed accurate, and should be independently verified. Listing courtesy of: Coldwell Banker Realty