
Sell Your Home
Get a free home valuation
Contact
Tell us about your needs
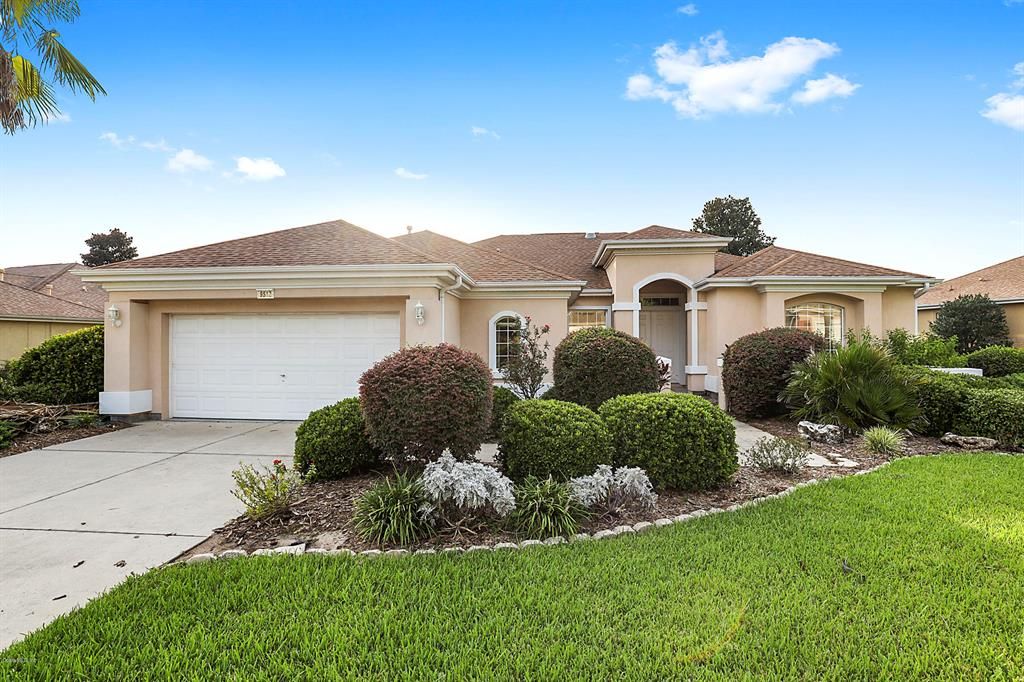
9512 SE 124th LOOP

Recently Sold
$240,000

BTC: 2.88669714

ETH: 90.56603774

Sold on: 2020-01-08
63 days
2 bds
2 ba
2,475 sqft

Overview

BEAUTIFUL HAMPTON MODEL IN DEL WEBB SPRUCE CREEK GOLF & COUNTRY CLUB. This 2 bedroom plus den and 2.5 bath home boasts a floor plan made for entertaining with living room, formal dining and family room off of the kitchen. 18'' tile flooring in foyer, living room, kitchen, breakfast nook and family room and hardwood floors in family room. Moveable kitchen island, inside laundry, solar tubes to bring in natural light. New HVAC in 2014. Solar hot water tank 2010, extended garage with golf cart storage. Expanded lanai with privacy in back. Monthly HOA $135.00 includes security, common area maintenance, trash removal and use of the amenities.

Location

Details

Type:
Residential
Parking:
Garage Door Opener
Year Built:
2001
Lot:
0.23 Acres
Heating:
Natural Gas
Price/sqft:
$99
Cooling:
Central Air
HOA:
$135

Valuation

Our model vs. what's actually selling nearby.
Estimate
$245,900
$188K – $531K
Confidence Low
List vs. estimate
At estimate
List $245,900 · +0.0%
List is in line with recent comparable activity.
Price per sq ft
$99
Based on
5 MLS comparables
Median of recent comparable listings. Sold comps use closing price, active listings use list price.

Highlights

Annual tax
$3,797
2018
HOA
$135/mo
24-Hour Guard, Maintenance Grounds
All facts and features
  • Flooring

    • Carpet

    • Tile

    • Hardwood

    Heating

    • Natural Gas

    Cooling

    • Central Air

    Appliances

    • Dishwasher

    • Disposal

    • Dryer

    • Microwave

    • Range

    • Refrigerator

    • Washer

    • Water Softener

    Other interior features

    • Eating Space In Kitchen

    • Solid Surface Counters

    • Split Bedroom

    • Walk-In Closet(s)

    • Water Softener

    Bedrooms and bathrooms

    • Bedrooms: 2

    • Bathrooms: 1

    • Full bathrooms: 2

  • Parking

    • Garage Door Opener

    Property

    • Levels: One

    • Exterior Features: Irrigation System / Rain Gutters

    Lot

    • Lot: 0.23 Acres

    Other Property Information

    • Parcel Number: 6118107000

    • Zoning: PUD Planned Unit Developm

  • Type and style

    • Property Type: Residential

  • Utility

    • Cable Available

    • Electricity Connected

  • Other financial information

    • HOA: $135

    • HOA Frequency: Monthly

    • Annual tax amount: $3,798

  • Source details

    • MLS ID: OM562280

    Other facts

    • Construction Materials: Block / Concrete / Stucco

    • Laundry Features: Inside / Other

    • Lot Features: Cleared / On Golf Course

    • Patio And Porch Features: Screened

    • Living Area: 2475

    • Water Source: Public

    • Lot Size Dimensions: 98.0 ft x 102.0 ft

    • Subdivision Name: Spruce Creek Gc

Private inquiry
Talk to the advisor on this listing.
Floor plans, HOA docs, off-market comparables, scheduling a private showing — one message, direct to the local specialist.

More like this

Recently Sold
$189,500
House
3 bds · 2 ba · 1,755 sqft
Spruce Creek Gc, SUMMERFIELD
13580 SE 87 CIRCLE
New
Recently Sold
$275,001
House
2 bds · 2 ba · 1,483 sqft
SPRUCE CREEK GOLF & COUNTRY CLUB AVENEL PH 03, SUMMERFIELD
14210 SE 88TH AVENUE
New
Recently Sold
$260,000
House
2 bds · 2 ba · 1,646 sqft
SPRUCE CREEK GC, SUMMERFIELD
12620 SE 91ST TERRACE ROAD
New
Recently Sold
$224,000
House
3 bds · 2 ba · 1,473 sqft
SILVER SPGS SHORES UN 13, OCALA
2 EMERALD TRAIL WAY
Recently Sold
$225,000
House
3 bds · 2 ba · 1,314 sqft
LAKE WEIR GARDENS, BELLEVIEW
12129 SE 70TH AVENUE ROAD
Recently Sold
$228,000
House
2 bds · 2 ba · 1,868 sqft
SPRUCE CREEK GC, SUMMERFIELD
9241 SE 128TH STREET
Recently Sold
$185,000
3 bds · 2 ba · 1,526 sqft
Spruce Creek Gc, SUMMERFIELD
9057 SE 135th LOOP
Recently Sold
$189,000
2 bds · 2 ba · 1,305 sqft
Spruce Creek Gc, SUMMERFIELD
13186 SE 93rd Terrace ROAD

Market around this address

Live counts in the same area.
View all

The multiple listing information is provided by the Ocala – Marion from a copyrighted compilation of listings. The compilation of listings and each individual listing are ©2026-present Ocala – Marion. All Rights Reserved. The information provided is for consumers' personal, noncommercial use and may not be used for any purpose other than to identify prospective properties consumers may be interested in purchasing. All properties are subject to prior sale or withdrawal. All information provided is deemed reliable but is not guaranteed accurate, and should be independently verified. Listing courtesy of: SELLSTATE NEXT GENERATION REALTY