Sell Your Home
Get a free home valuation
Contact
Tell us about your needs
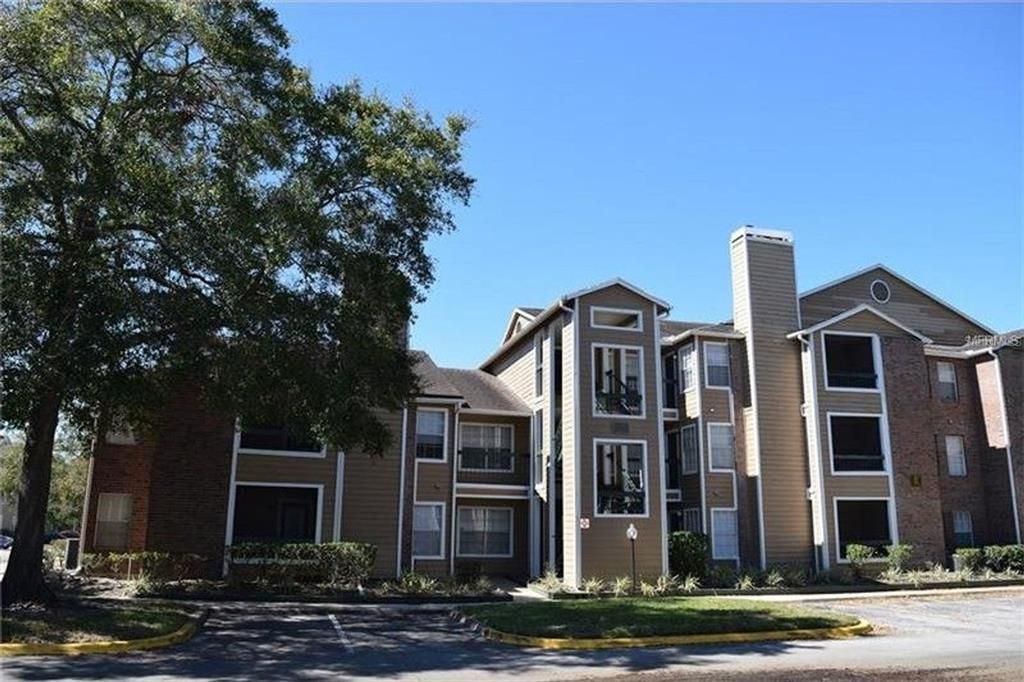
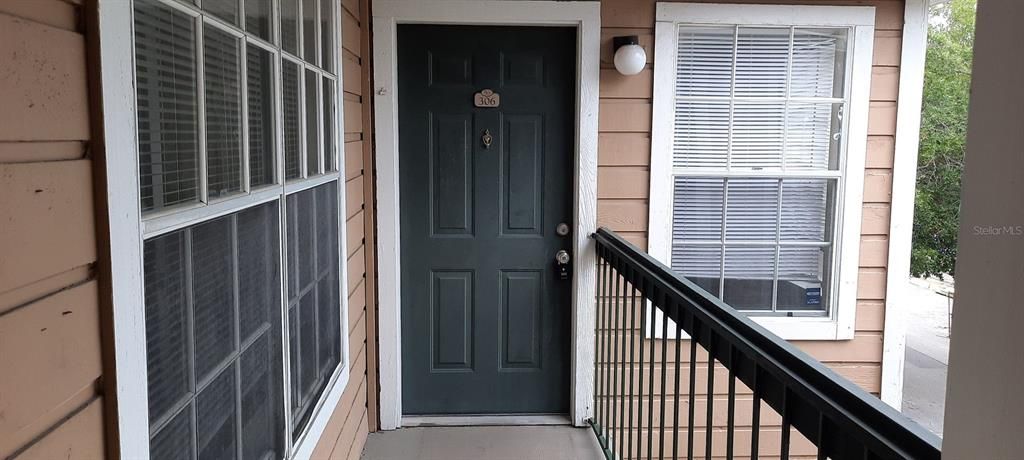
4200 THORNBRIAR LANE UNIT E-306

Condo/Co-op For Rent
$1,550

BTC: 0.02441137

ETH: 0.81465753

/mo
New
2 bds
2 ba
1,000 sqft

Overview

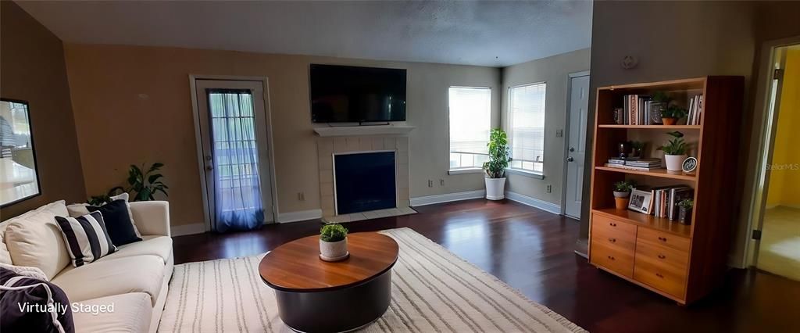
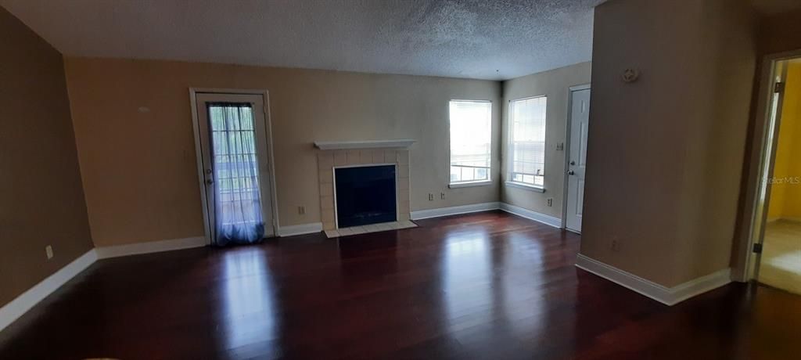
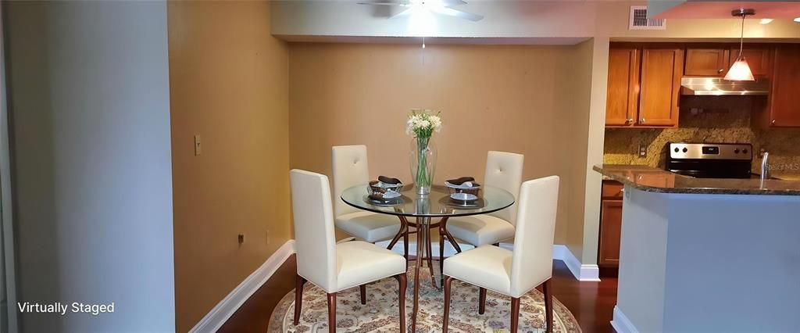
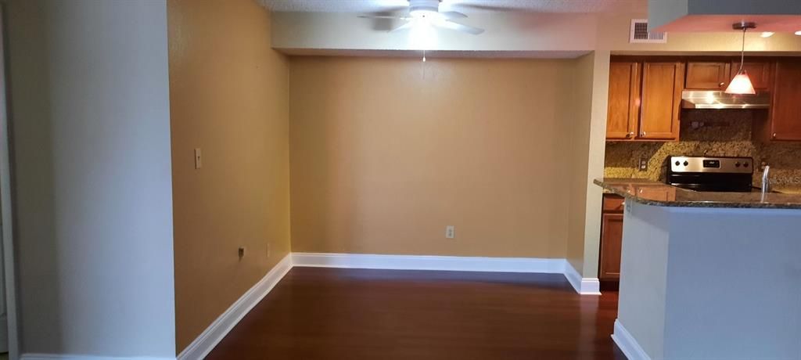
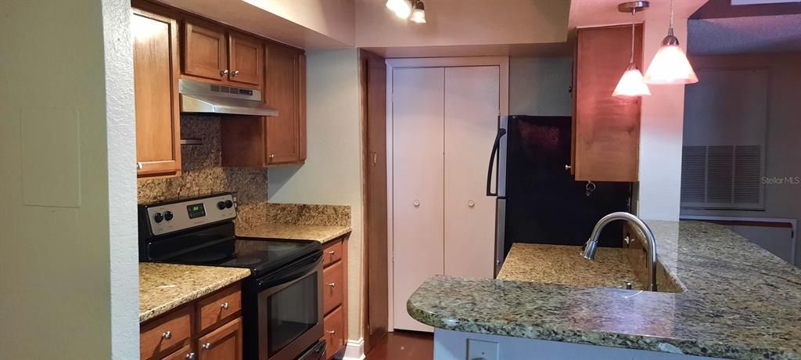
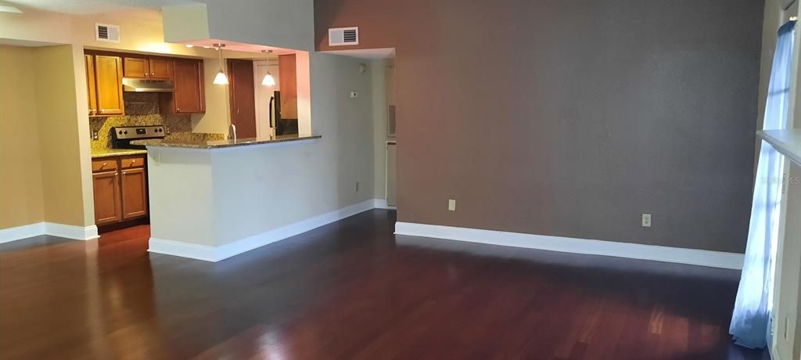
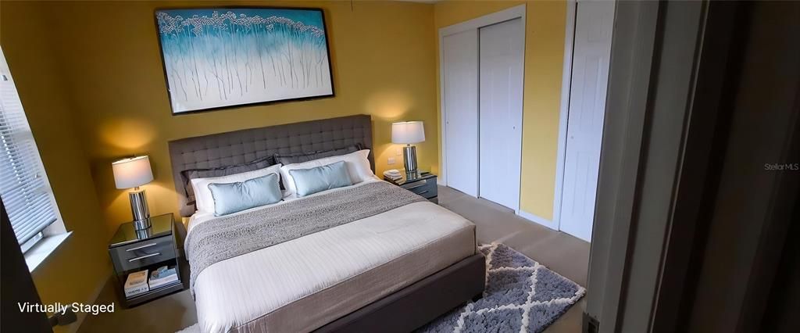
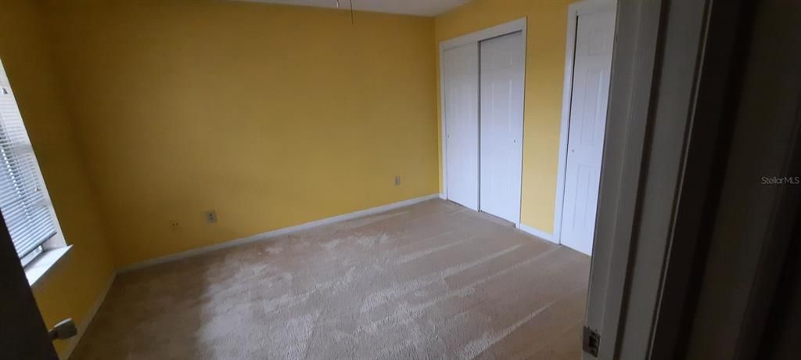
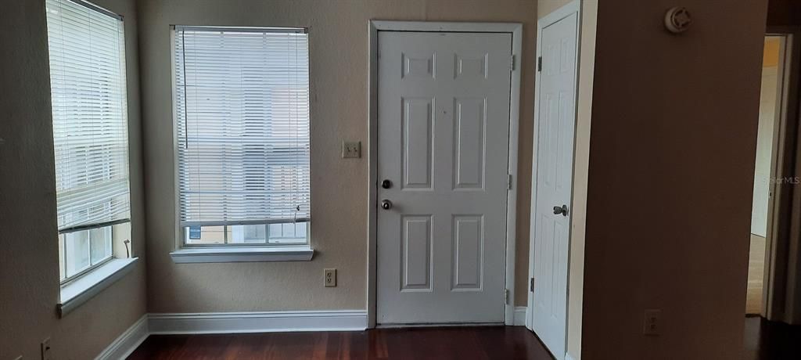
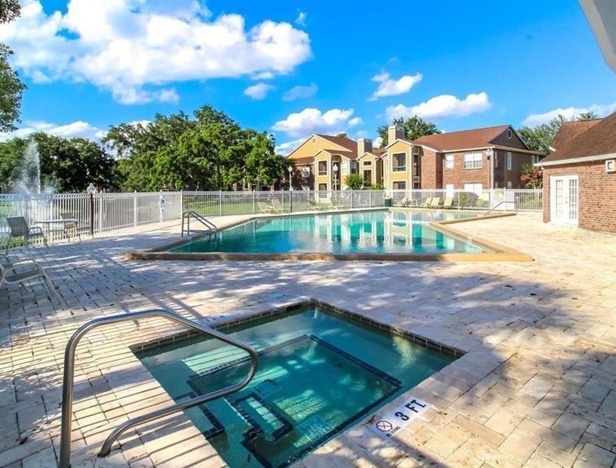
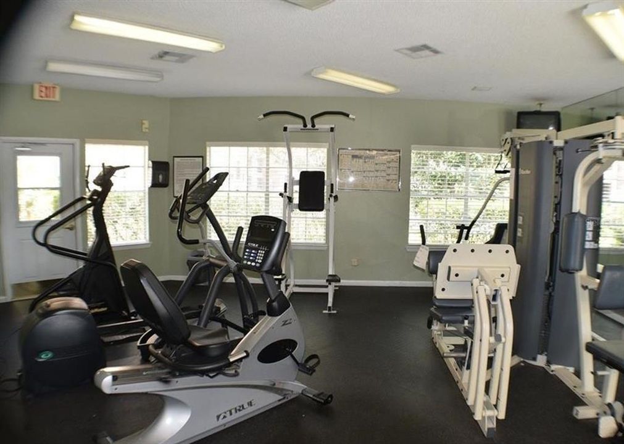
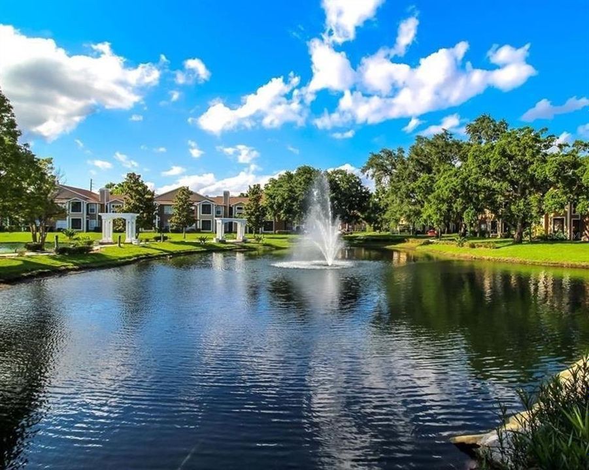
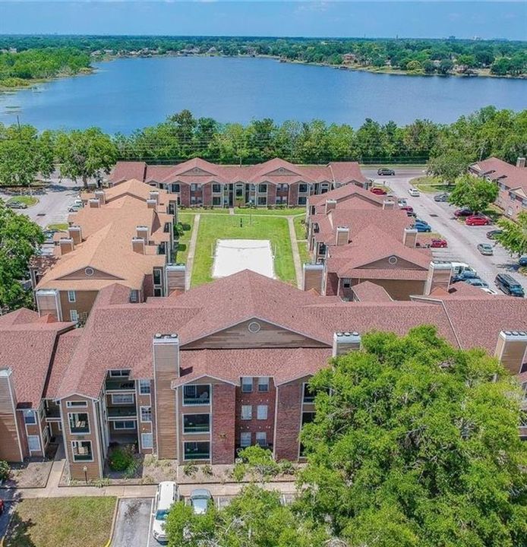
Virtually Staged. Stylish 2-Bed, 2-Bath Condo with Resort-Style Amenities in the Heart of Orlando! Experience the perfect blend of comfort, style, and convenience in this beautifully maintained 2-bedroom, 2-bathroom condo located in the heart of Orlando. Featuring a bright, open-concept layout, this inviting home is designed for both everyday living and effortless entertaining. The modern kitchen showcases elegant granite countertops, ample cabinetry, and a seamless flow into the spacious living and dining areas. Relax by the cozy wood-burning fireplace, creating the perfect atmosphere for quiet evenings or gathering with family and friends. Enjoy a resort-inspired lifestyle with outstanding community amenities, including a sparkling swimming pool, fully equipped fitness center, clubhouse, tennis courts, and volleyball court—everything you need for recreation and relaxation just steps from your door. Ideally situated near Orlando's world-famous attractions, major highways, shopping centers, restaurants, entertainment, and everyday conveniences, this condo offers the location and lifestyle you've been searching for. Don't miss this exceptional rental opportunity—schedule your private tour today and make this beautiful Orlando condo your next home!

Location

Details

Type:
Residential Lease
Parking:
Assigned
Year Built:
1987
Lot:
0.23 Acres
Heating:
Central
Price/sqft:
$2
Cooling:
Central Air
HOA:
No Data

Valuation

Our model vs. what's actually selling nearby.
Estimate
$1,525
$1K – $1K
Confidence High
List vs. estimate
At estimate
List $1,550 · +1.6%
List is in line with recent comparable activity.
Price per sq ft
$1
-99.2% vs. city median $189
Based on
6 MLS comparables
Median of recent comparable listings. Sold comps use closing price, active listings use list price.

Highlights

Pets
Allowed
All facts and features
  • Heating

    • Central

    Cooling

    • Central Air

    Appliances

    • Convection Oven

    • Dishwasher

    • Disposal

    • Dryer

    • Microwave

    • Range

    • Refrigerator

    • Washer

    Other interior features

    • Ceiling Fan(s)

    • Living Room/Dining Room Combo

    • Thermostat

    • Window Treatments

    Bedrooms and bathrooms

    • Bedrooms: 2

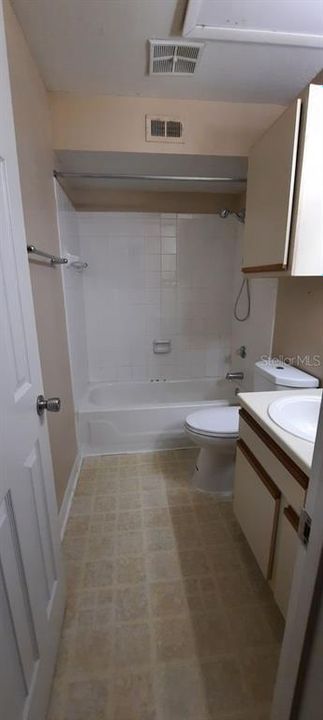
    • Full bathrooms: 2

  • Parking

    • Assigned

    Property

    • Levels: One

    Lot

    • Lot: 0.23 Acres

    Other Property Information

    • Parcel Number: 092330733105306

  • Type and style

    • Property Type: Residential Lease

    • Property Sub Type: Apartment

  • Source details

    • MLS ID: S5154725

    Other facts

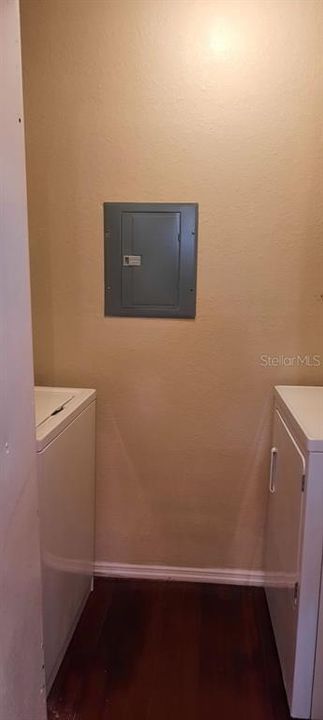
    • Laundry Features: Laundry Room

    • Living Area: 1000

    • Subdivision Name: REGENCY GARDENS

Private inquiry
Talk to the advisor on this listing.
Floor plans, HOA docs, off-market comparables, scheduling a private showing — one message, direct to the local specialist.

More like this

New
For Rent
$1,725 /mo
Condo/Co-op
3 bds · 2 ba · 1,660 sqft
AVALION, ORLANDO
4401 S SEMORAN BOULEVARD UNIT 9
New
For Rent
$2,000 /mo
House
3 bds · 1 ba · 920 sqft
MONTEREY SUB, ORLANDO
647 SAN JUAN BOULEVARD
New
For Rent
$1,600 /mo
Condo/Co-op
2 bds · 2 ba · 820 sqft
SOUTHPOINTE CONDO, ORLANDO
3572 SOUTHPOINTE DRIVE UNIT 1
New
For Rent
$1,800 /mo
Condo/Co-op
2 bds · 2 ba · 1,054 sqft
VENETIAN PLACE, ORLANDO
4572 COMMANDER DRIVE UNIT 1212
New
For Rent
$1,750 /mo
Condo/Co-op
3 bds · 2 ba · 1,302 sqft
METRO/MICHIGAN PARK CONDO, ORLANDO
1944 CONWAY ROAD UNIT 4
-$50
For Rent
$1,750 /mo
Townhouse
2 bds · 2 ba · 1,104 sqft
HIDDEN CREEK CONDO PH 14, ORLANDO
1625 LONG RIDGE COURT UNIT 271
For Rent
$1,400 /mo
Condo/Co-op
2 bds · 1 ba · 896 sqft
GROVE PARK CONDO, ORLANDO
5325 CURRY FORD ROAD UNIT D206
For Rent
$1,450 /mo
Condo/Co-op
2 bds · 2 ba · 1,054 sqft
VENETIAN PLACE, ORLANDO
4532 COMMANDER DRIVE UNIT 2132

Market around this address

Live counts in the same area.
View all

The multiple listing information is provided by the Stellar MLS from a copyrighted compilation of listings. The compilation of listings and each individual listing are ©2026-present Stellar MLS. All Rights Reserved. The information provided is for consumers' personal, noncommercial use and may not be used for any purpose other than to identify prospective properties consumers may be interested in purchasing. All properties are subject to prior sale or withdrawal. All information provided is deemed reliable but is not guaranteed accurate, and should be independently verified. Listing courtesy of: TRANSCEND REALTY