Sell Your Home
Get a free home valuation
Contact
Tell us about your needs
9921 VAUGHN STREET UNIT 3 Bd

Condo/Co-op For Rent
$2,200

BTC: 0.02750000

ETH: 0.91666667

/mo
14 days
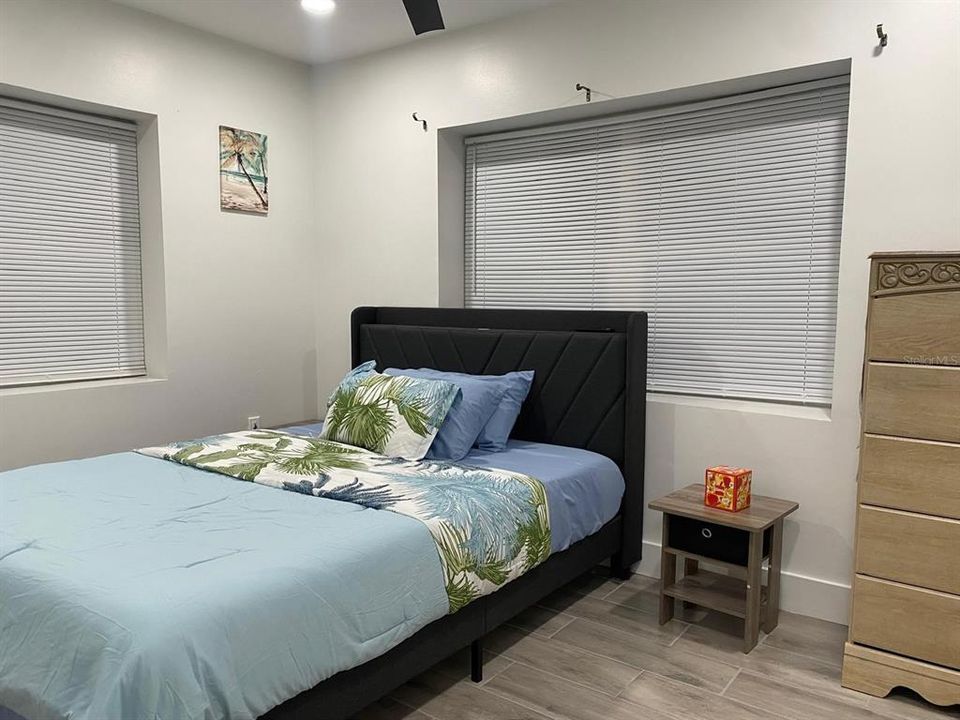
3 bds
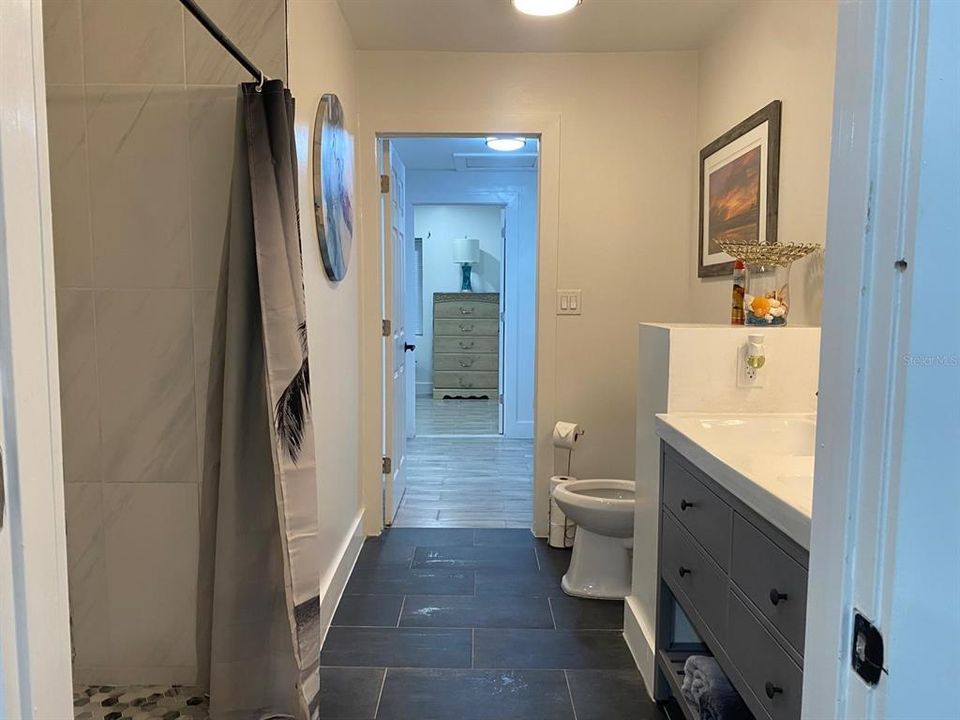
2 ba
1,885 sqft

Overview

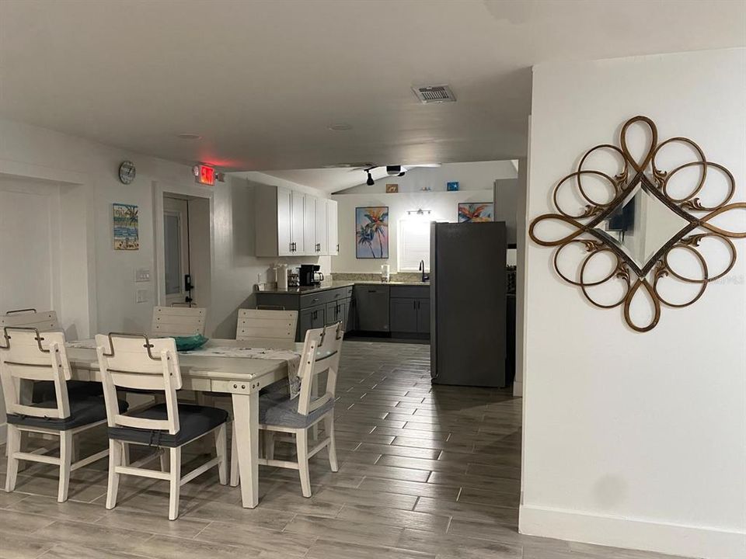
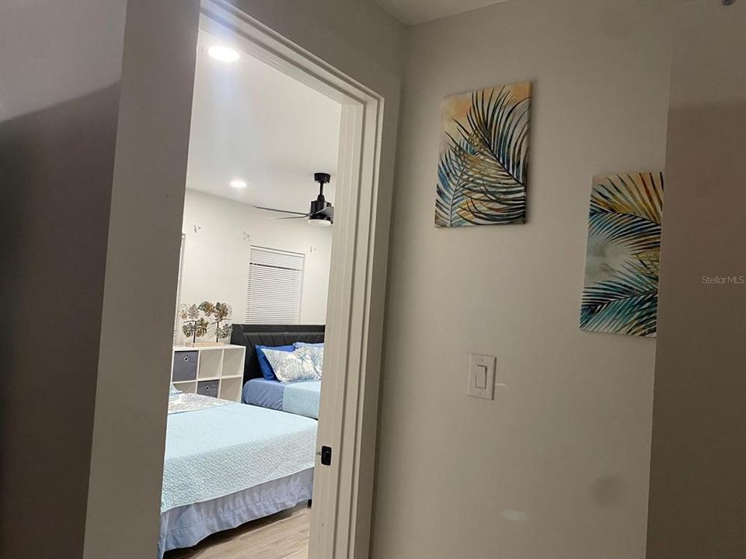
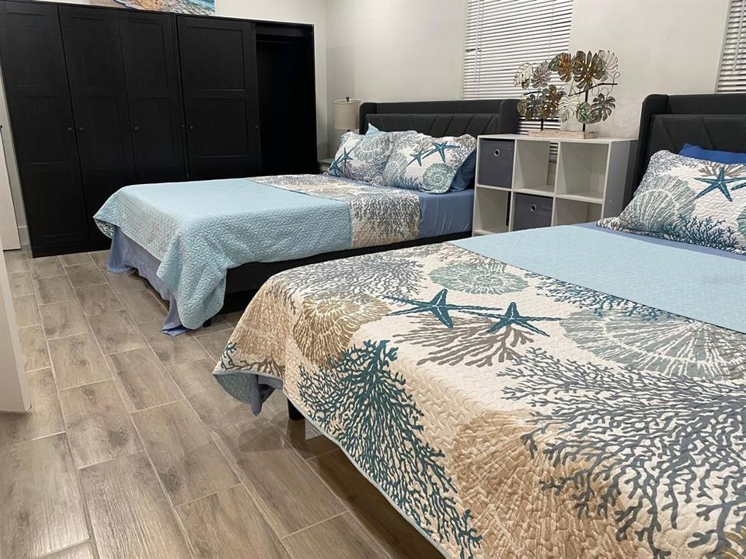
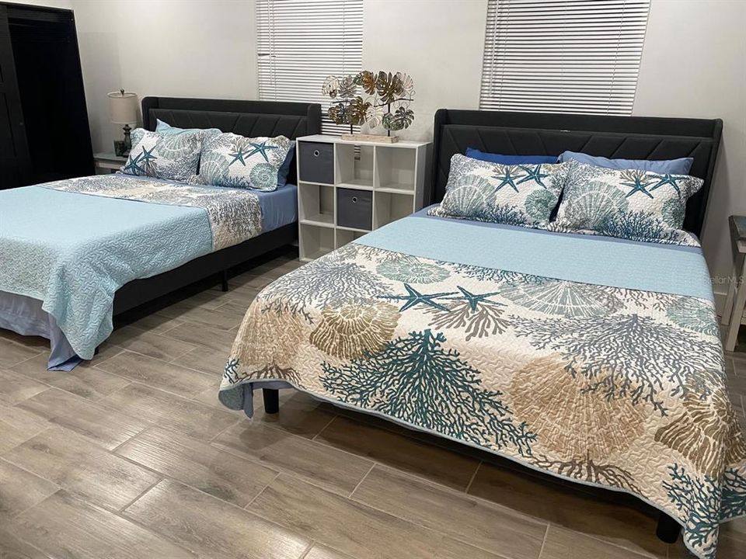
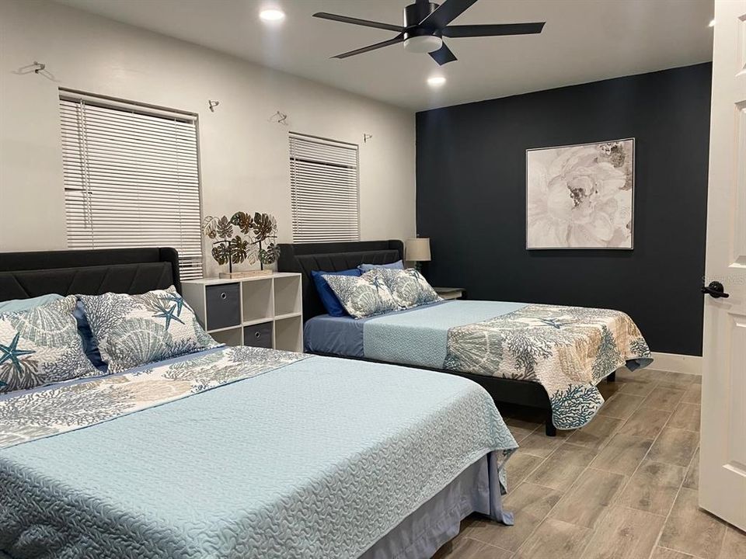
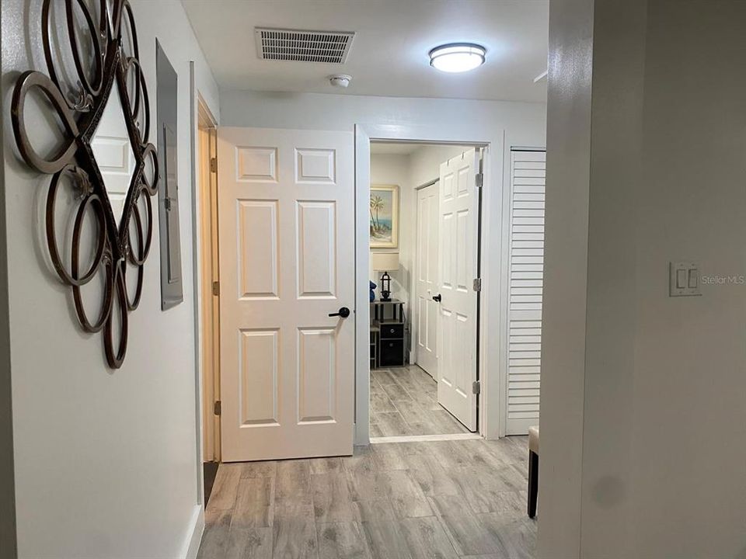
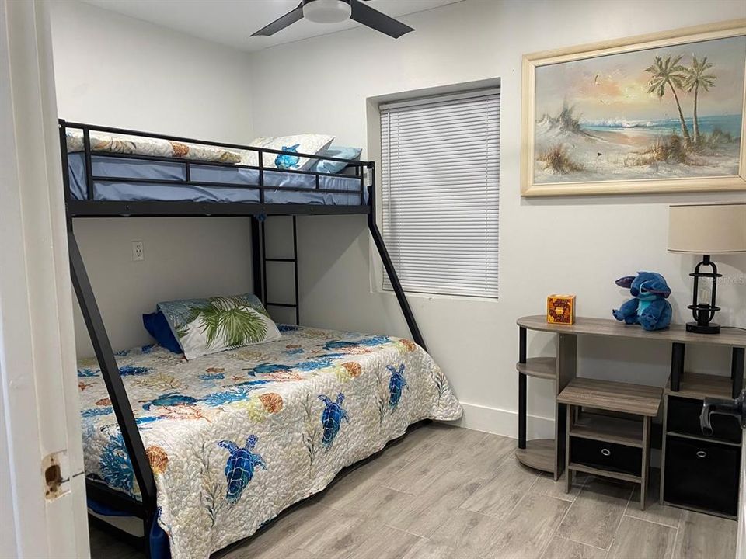
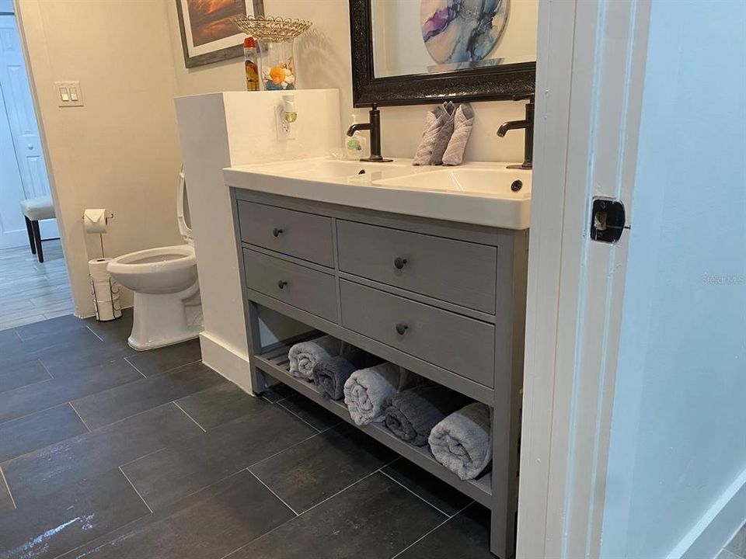
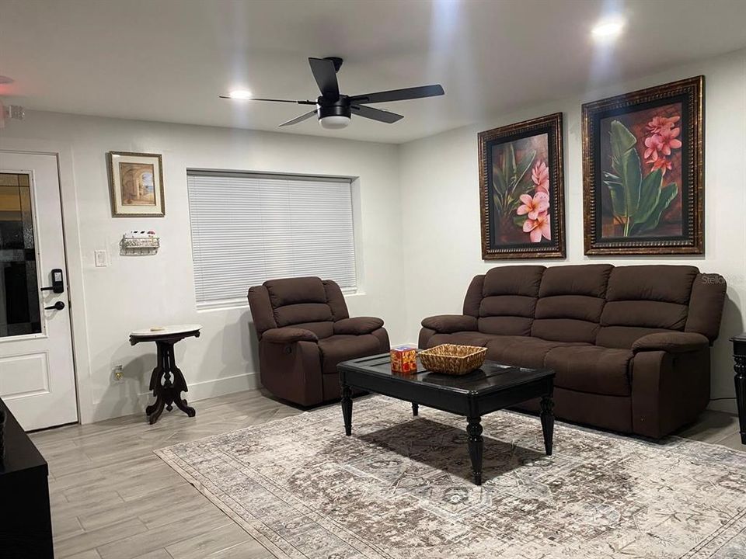
Welcome to 9921 Vaughn Street, Gibsonton! This charming 3-bedroom, 2-bathroom fully-furnished rental home, is beautifully nestled in a family-friendly and highly accessible neighborhood. The open floor plan boasts a Living Room/Dining Room Kitchen Combo, perfect for entertainment and community. It also has spacious and naturally lit primary and (2) secondary bedrooms, and full bathrooms. Step outside to enjoy a peaceful outdoor area, ideal for weekend BBQs or morning coffee. Located just minutes from I-75 and US-41, this home offers an effortless commute to Tampa, MacDill AFB, local beaches and minutes away from William Park Boat Ramp. Enjoy quick access to nearby schools, parks, shopping, and dining. Don't miss this perfect blend of suburban comfort and commuter convenience—schedule your private tour today!

Location

Details

Type:
Residential Lease
Parking:
No Data
Year Built:
1957
Lot:
1.00 Acres
Heating:
Central
Price/sqft:
$1
Cooling:
Central Air
HOA:
No Data

Highlights

Furnished
Furnished
Pets
Monthly Pet Fee, Number Limit
All facts and features
  • Flooring

    • Laminate

    Heating

    • Central

    Cooling

    • Central Air

    Appliances

    • Dishwasher

    • Dryer

    • Exhaust Fan

    • Microwave

    • Range

    • Refrigerator

    • Washer

    Other interior features

    • Ceiling Fan(s)

    • Living Room/Dining Room Combo

    • Open Floorplan

    • Primary Bedroom Main Floor

    • Solid Wood Cabinets

    • Stone Counters

    • Thermostat

    • Window Treatments

    Bedrooms and bathrooms

    • Bedrooms: 3

    • Full bathrooms: 2

  • Property

    • Levels: One

    • Exterior Features: Private Mailbox / Sidewalk

    Lot

    • Lot: 1.00 Acres

    Other Property Information

    • Parcel Number: 0501580000

  • Type and style

    • Property Type: Residential Lease

    • Property Sub Type: Apartment

  • Utility

    • Cable Available

    • Electricity Available

    • Phone Available

    • Public

    • Street Lights

    • Water Available

  • Source details

    • MLS ID: TB8536548

    Other facts

    • Laundry Features: Inside / Laundry Closet

    • Lot Features: City Lot / Landscaped / Sidewalk

    • Patio And Porch Features: Patio

    • Window Features: Blinds / ENERGY STAR Qualified Windows / Storm Window(s)

    • Living Area: 1885

    • Water Source: Public

    • Lot Size Dimensions: 97 x 450

    • Subdivision Name: GIBSONS ALAFIA RIVER ESTATES

Private inquiry
Talk to the advisor on this listing.
Floor plans, HOA docs, off-market comparables, scheduling a private showing — one message, direct to the local specialist.

More like this

New
For Rent
$2,300 /mo
Condo/Co-op
3 bds · 2 ba · 1,151 sqft
VILLAGES OF BLOOMINGDALE CONDO, RIVERVIEW
6421 CYPRESSDALE DRIVE UNIT 101
New
For Rent
$2,250 /mo
Townhouse
3 bds · 2 ba · 1,640 sqft
ST CHARLES PLACE PH 2, RIVERVIEW
6922 HAWTHORNE TRACE LANE
New
For Rent
$2,795 /mo
House
4 bds · 2 ba · 1,530 sqft
PARKWAY CENTER SINGLE FAMILY P, RIVERVIEW
8321 ARABIAN DUNES PLACE
New
For Rent
$2,599 /mo
Townhouse
4 bds · 3 ba · 2,121 sqft
RIVERVIEW
10907 QUICKWATER COURT
New
For Rent
$2,369 /mo
House
4 bds · 2 ba · 1,942 sqft
SYMMES GROVE SUB, RIVERVIEW
New
For Rent
$2,059 /mo
House
4 bds · 2 ba · 1,504 sqft
BLOOMINGDALE RIDGE PH 3, RIVERVIEW
New
For Rent
$2,400 /mo
House
3 bds · 2 ba · 1,516 sqft
SANCTUARY PH 3, RIVERVIEW
12035 SUBURBAN SUNRISE STREET
New
For Rent
$2,200 /mo
Townhouse
3 bds · 2 ba · 1,824 sqft
ST CHARLES PLACE, RIVERVIEW
10837 KENSINGTON PARK AVENUE

Market around this address

Live counts in the same area.
View all

The multiple listing information is provided by the Stellar MLS from a copyrighted compilation of listings. The compilation of listings and each individual listing are ©2026-present Stellar MLS. All Rights Reserved. The information provided is for consumers' personal, noncommercial use and may not be used for any purpose other than to identify prospective properties consumers may be interested in purchasing. All properties are subject to prior sale or withdrawal. All information provided is deemed reliable but is not guaranteed accurate, and should be independently verified. Listing courtesy of: 27NORTH REALTY