Sell Your Home
Get a free home valuation
Contact
Tell us about your needs

10 PAPAYA STREET UNIT 1006

Condo/Co-op For Sale
$2,399,000

BTC: 29.45546074

ETH: 986.43092105

1 days
Waterfront
3 bds
2 ba
2,015 sqft

Overview

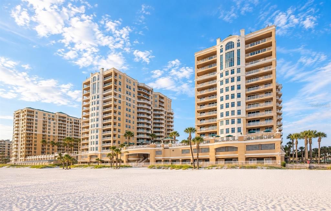
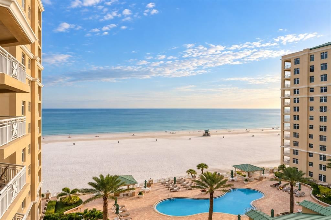
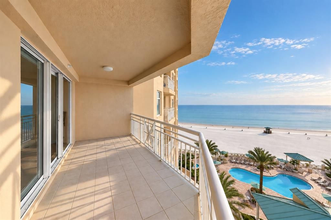
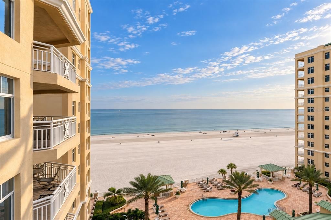
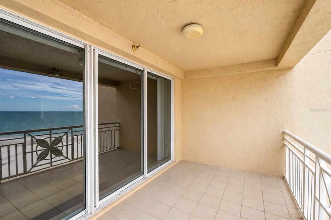
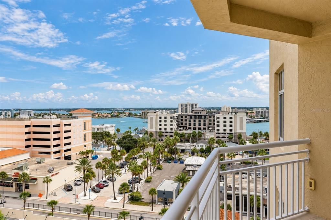
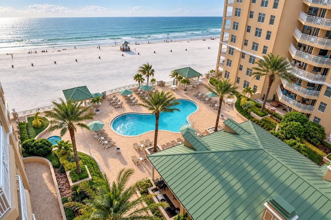
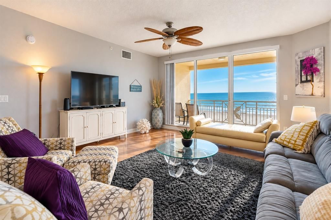
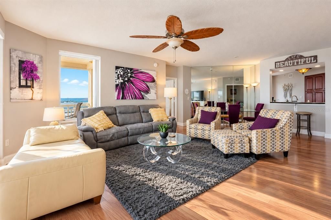
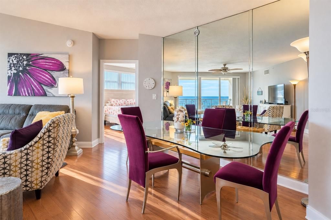
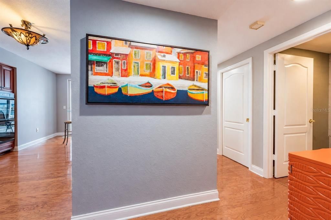
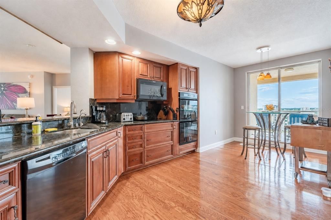
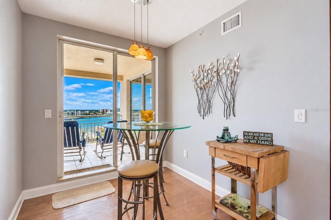
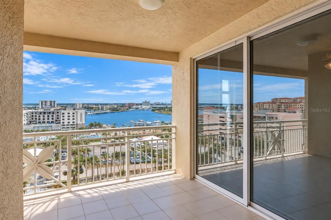
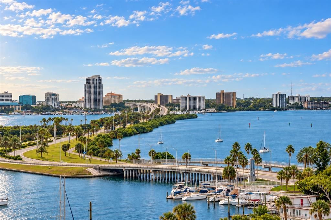
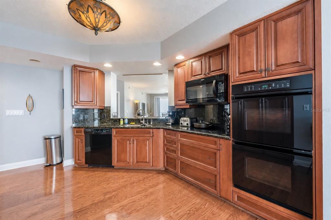
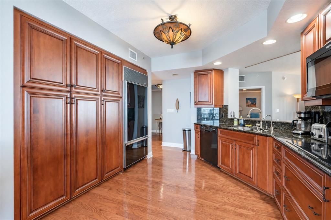
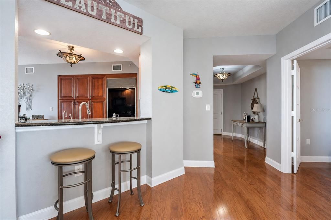
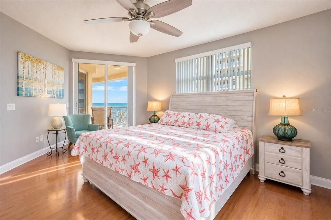
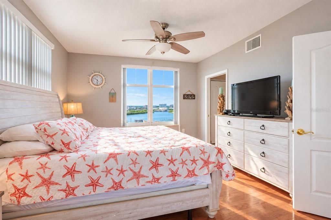
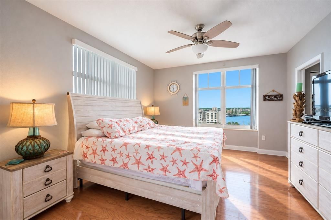
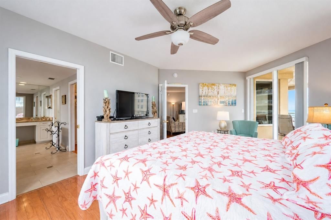
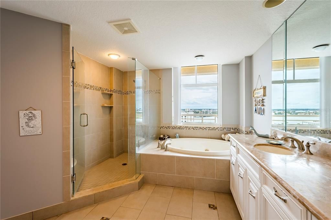
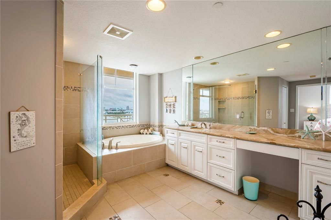
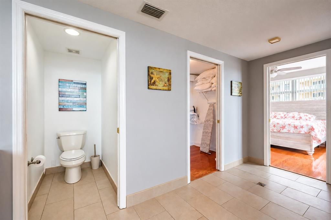
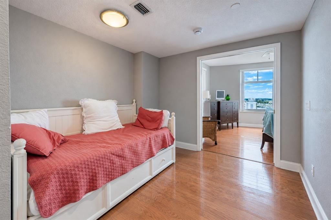
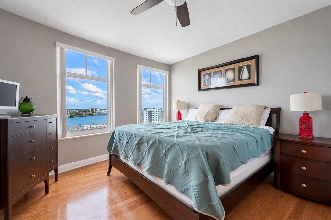
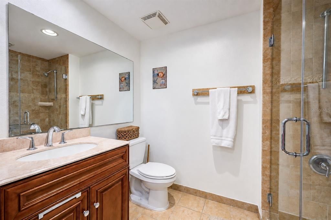
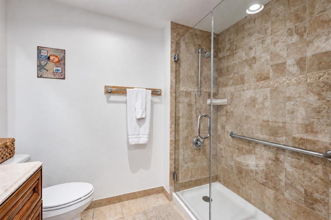
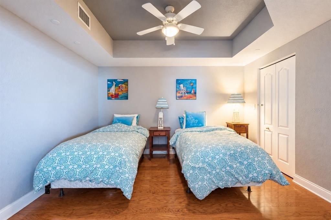
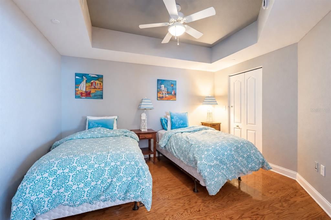
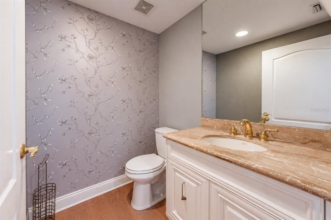
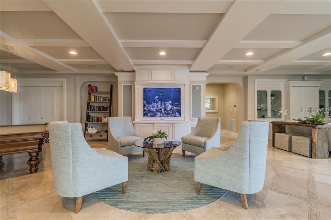
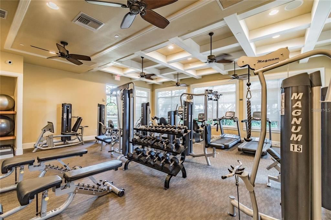
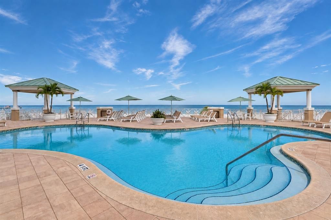
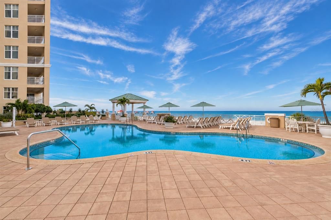
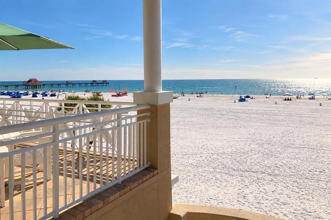
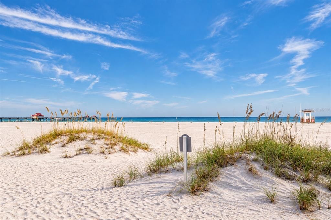
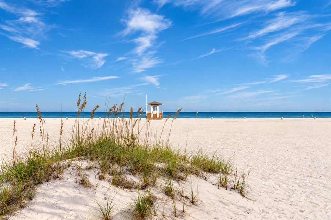
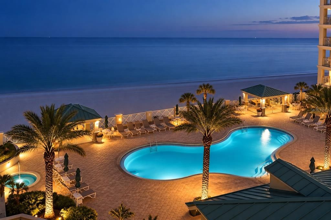
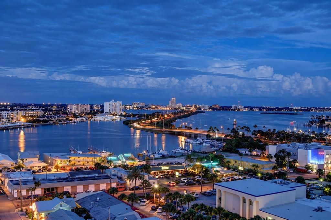
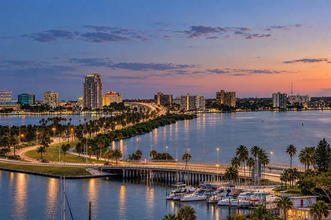
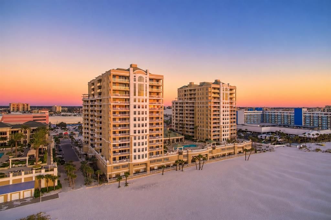
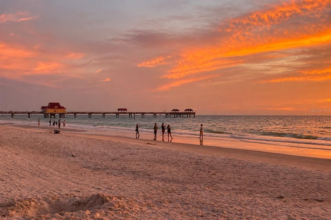
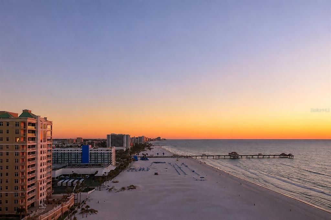
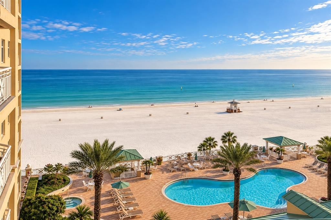
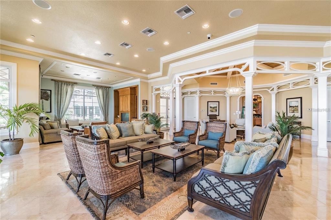
This RARE INTERIOR RESIDENCE at Mandalay Beach Club offers both views, overlooking the Gulf, Clearwater Beach, the resort-style pool, and the Intracoastal Waterway. Imagine waking up to peaceful views of Clearwater Bay and ending the day with a spectacular Gulf sunset. *** Located on the 10th floor of the Papaya building, the spacious Sonesta floor plan features 3 bedrooms, 2.5 bathrooms, and TWO EXPANSIVE BALCONIES showcasing the beauty of coastal living. *** ONE BALCONY FACES THE GULF AND BEACH, perfect for enjoying sunsets, while the SECOND BALCONY OVERLOOKS THE INTRACOASTAL and Clearwater Bay. *** Both balconies offer generous outdoor space with multiple access points throughout the residence. *** Wood flooring extends throughout the home, which features a spacious family and living area, kitchen with breakfast nook, and separate laundry room. *** The Gulf-facing primary suite enjoys BEAUTIFUL BEACHFRONT VIEWS and sliding glass doors to the Gulf balcony. Its spacious bathroom offers a second waterfront perspective through a large window above the bathtub overlooking the Intracoastal. *** DUAL VANITIES, a glass-enclosed walk-in shower, a PRIVATE water closet, and a WALK-IN closet complete the suite. *** The Intracoastal-facing guest suite features a private bathroom with single-sink vanity and bathtub, a walk-in closet, and sliding doors to the bay-facing balcony, ideal for watching 4th of July fireworks. *** The THIRD BEDROOM, off the main living area, is equally suited as a bedroom, office, or study, with double glass-paned French doors and a CLOSET. *** FURNISHINGS and televisions may convey if desired. An assigned parking space and storage locker are included. Each floor offers three elevators, stairs, and a garbage chute closet. *** Mandalay Beach Club offers CONCIERGE SERVICES, 24/7 SECURITY monitoring, a private parking garage with beach access, and elegant lobbies with secure, fob-controlled street access. *** The expansive third-floor RESORT-STYLE POOL deck connects the Papaya and San Marco buildings, offering a beautiful setting for relaxation and entertaining. *** Finished with pavers, the deck features a spacious pool, private jetted hot tub, freestanding poolside shower, chaise lounges, tables with umbrellas, and covered seating areas. *** Two gas grills provide outdoor cooking, while stairs connect the pool area to the parking garage and beach access. *** The pool CLUBHOUSE can be privately reserved for gatherings and features a spacious sitting area, full kitchen, and pool access. Additional amenities include men's and women's bathrooms and saunas, a fitness center with brand-new equipment, conference room, and billiards. The pool-level lobby features seating areas with televisions and pool tables, beautifully maintained fish tanks, and separate handicap-accessible men's and women's bathrooms. Resident mailboxes are also located on this level. *** Clearwater Beach is just outside your door. Previously named the #1 beach in the United States, it is celebrated for its sugar-white sands, breathtaking sunsets, and pedestrian-friendly atmosphere. *** Restaurants, shops, and attractions are within easy reach, including the world-famous Frenchy's Rockaway Grill, just a short walk away. With beautiful water views in both directions, spacious indoor and outdoor living, and exceptional resort-style amenities, this residence captures the relaxed elegance of Clearwater Beach living.

Location

Details

Type:
Residential
Parking:
Assigned / Deeded / Ground Level / Guest / Off Street / Under Building
Year Built:
2002
Lot:
No Data
Heating:
Central
Price/sqft:
$1,191
Cooling:
Central Air
HOA:
No Data

Valuation

Our model vs. what's actually selling nearby.
Estimate
$1,675,000
$1.2M – $2.1M
Confidence Low
List vs. estimate
$724K above estimate
List $2,399,000 · +43.2%
Our model says this listing is priced above recent comparable activity. Room to negotiate.
Price per sq ft
$1,190
+452.2% vs. city median $215
Based on
25 MLS comparables
Median of recent comparable listings. Sold comps use closing price, active listings use list price.

Highlights

Annual tax
$27,667
2025
Pool
In Ground
View
Pool, Water
Waterfront
Gulf/Ocean Front, Waterfront
Garage
1 car garage
Furnished
Furnished
Pets
Allowed
All facts and features
  • Flooring

    • Tile

    • Hardwood

    Heating

    • Central

    Cooling

    • Central Air

    Appliances

    • Built-In Oven

    • Cooktop

    • Dishwasher

    • Disposal

    • Dryer

    • Electric Cooktop

    • Electric Water Heater

    • Exhaust Fan

    • Freezer

    • Ice Maker

    • Microwave

    • Range

    • Refrigerator

    • Washer

    Other interior features

    • Ceiling Fan(s)

    • Eating Space In Kitchen

    • Elevator

    • High Ceilings

    • Kitchen/Family Room Combo

    • Open Floorplan

    • Primary Bedroom Main Floor

    • Solid Surface Counters

    • Solid Wood Cabinets

    • Split Bedroom

    • Thermostat

    • Walk-In Closet(s)

    • Window Treatments

    Bedrooms and bathrooms

    • Bedrooms: 3

    • Bathrooms: 1

    • Full bathrooms: 2

  • Parking

    • Assigned

    • Deeded

    • Ground Level

    • Guest

    • Off Street

    • Under Building

    Property

    • Levels: One

    • Exterior Features: Balcony / Lighting / Outdoor Grill / Outdoor Shower / Sauna / Sidewalk / Sliding Doors / Storage

    Other Property Information

    • Parcel Number: 082915546580021006

  • Type and style

    • Property Type: Residential

    • Property Sub Type: Condominium

  • Utility

    • BB/HS Internet Available

    • Cable Connected

    • Electricity Connected

    • Phone Available

    • Public

    • Sewer Connected

    • Street Lights

    • Water Connected

  • Other financial information

    • Annual tax amount: $27,667

  • Source details

    • MLS ID: TB8556893

    Other facts

    • Construction Materials: Block / Other

    • Foundation Details: Slab

    • Laundry Features: Electric Dryer Hookup / Inside / Laundry Room / Washer Hookup

    • Patio And Porch Features: Covered / Deck / Patio / Porch / Rear Porch

    • Pool Features: In Ground / Heated / Lighting

    • Window Features: Shades / Window Treatments

    • Direction Faces: East

    • Waterfront: Yes

    • Garage Spaces: 1

    • Attached Garage: Yes

    • Garage: Yes

    • Living Area: 2015

    • Water Source: Public

    • Subdivision Name: MANDALAY BEACH CLUB CONDO

Private inquiry
Talk to the advisor on this listing.
Floor plans, HOA docs, off-market comparables, scheduling a private showing — one message, direct to the local specialist.

More like this

New
For Sale
$3,100,000
Condo/Co-op
4 bds · 4 ba · 2,821 sqft
MANDALAY UNIT 5 REP, CLEARWATER
699 BAY ESPLANADE UNIT 202
New
For Sale
$2,500,000
Condo/Co-op
4 bds · 4 ba · 2,290 sqft
MANDALAY UNIT 5 REP, CLEARWATER
699 BAY ESPLANADE UNIT 201
New
For Sale
$2,800,000
Condo/Co-op
4 bds · 4 ba · 2,290 sqft
MANDALAY UNIT 5 REP, CLEARWATER
699 BAY ESPLANADE UNIT 401
New
For Sale
$2,650,000
Condo/Co-op
4 bds · 4 ba · 2,290 sqft
MANDALAY UNIT 5 REP, CLEARWATER
699 BAY ESPLANADE UNIT 301
For Sale
$2,690,000
Commercial
0 room(s) · 2,453 sqft
COLUMBIA SUB 2, CLEARWATER
331 CORONADO DRIVE
For Sale
$2,895,000
House
5 bds · 6 ba · 5,303 sqft
CARLOUEL SUB, CLEARWATER
980 BAY ESPLANADE
For Sale
$1,895,000
Condo/Co-op
2 bds · 2 ba · 1,680 sqft
RESIDENCES AT SANDPEARL RESORT CONDO, CLEARWATER
11 BAYMONT STREET UNIT 703
For Sale
$1,995,000
House
4 bds · 3 ba · 2,790 sqft
ISLAND ESTATES OF CLEARWATER, CLEARWATER
319 MIDWAY ISLAND

Market around this address

Live counts in the same area.
View all

The multiple listing information is provided by the Stellar MLS from a copyrighted compilation of listings. The compilation of listings and each individual listing are ©2026-present Stellar MLS. All Rights Reserved. The information provided is for consumers' personal, noncommercial use and may not be used for any purpose other than to identify prospective properties consumers may be interested in purchasing. All properties are subject to prior sale or withdrawal. All information provided is deemed reliable but is not guaranteed accurate, and should be independently verified. Listing courtesy of: FLORIDA LUXURY GROUP