Sell Your Home
Get a free home valuation
Contact
Tell us about your needs

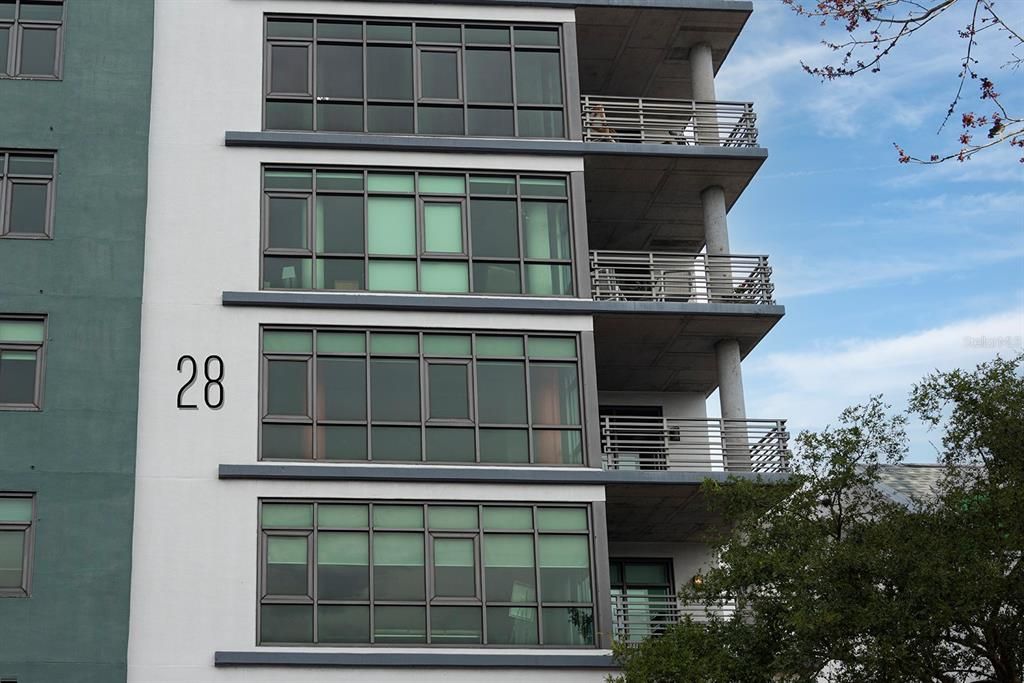
10 N SUMMERLIN AVENUE UNIT 28

Condo/Co-op For Sale
$350,000

BTC: 4.13613803

ETH: 132.07547170

21 days
2 bds
2 ba
1,465 sqft

Overview

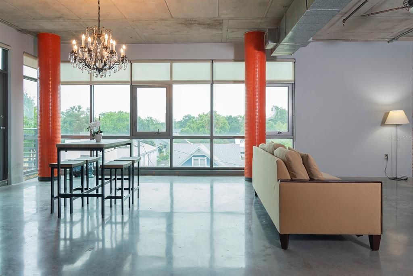
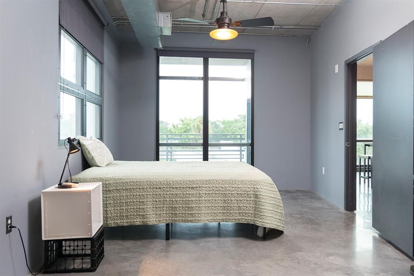
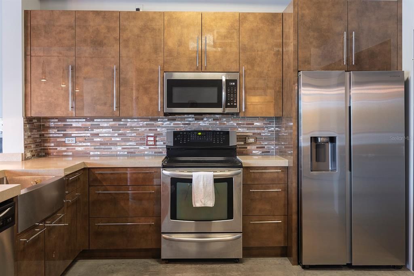
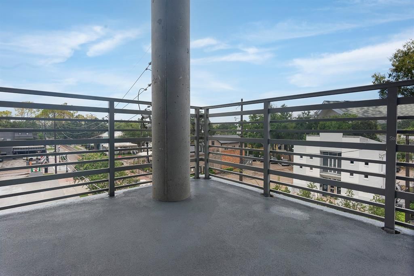
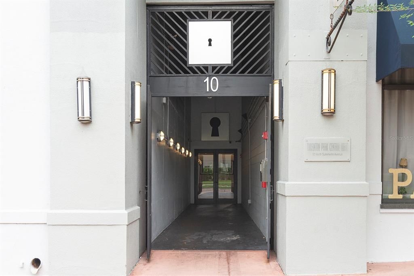
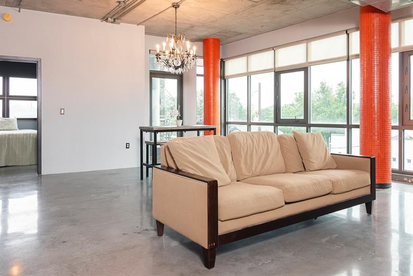
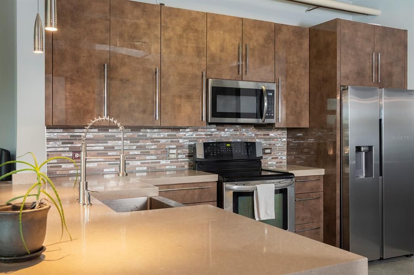
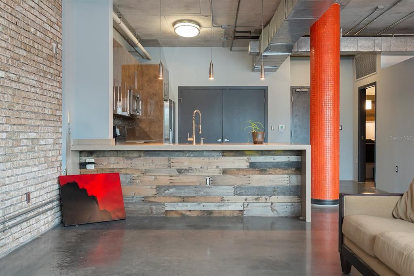
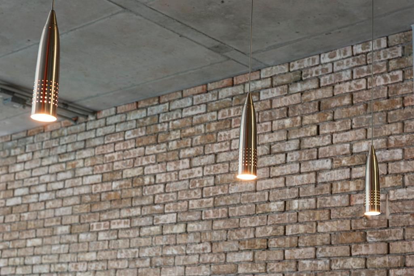
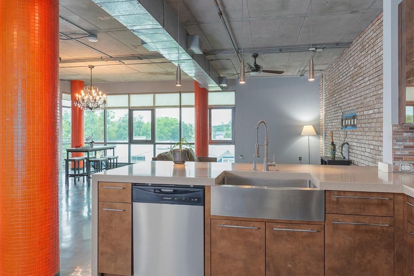
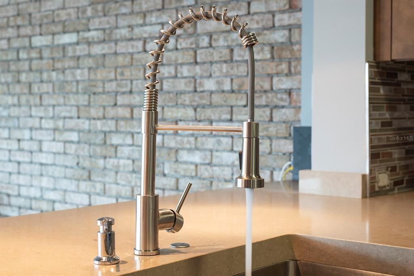
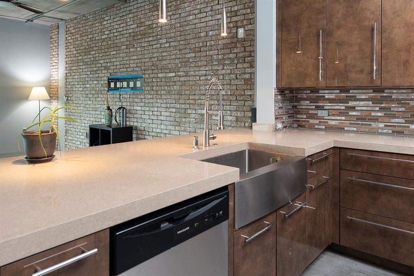
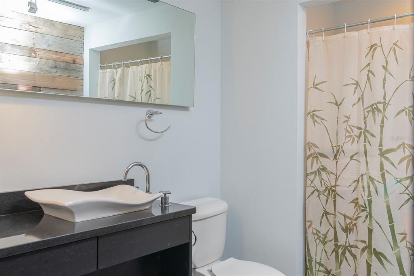
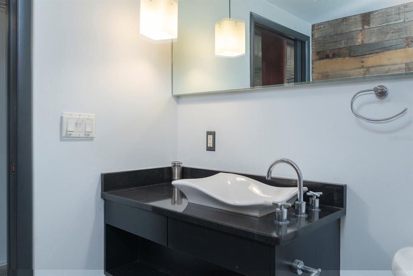
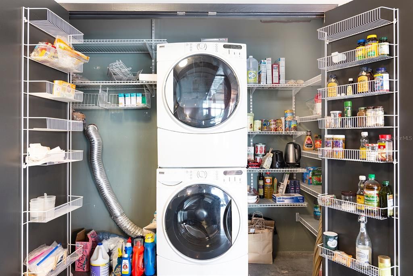
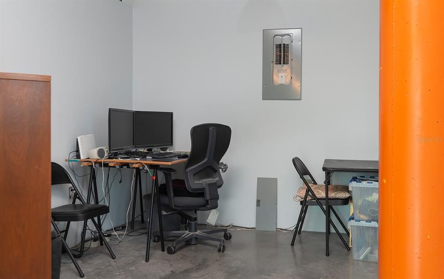
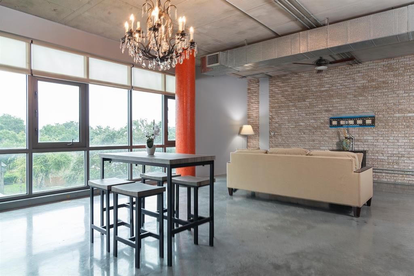
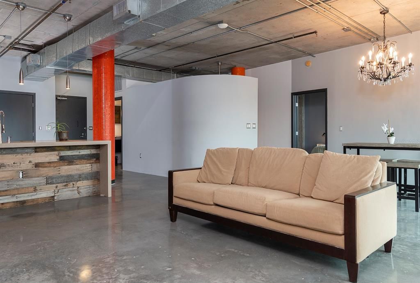
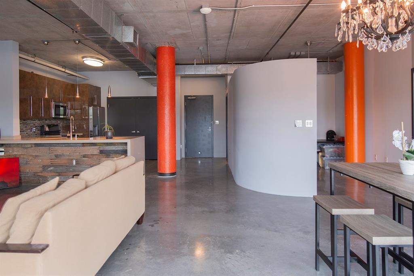
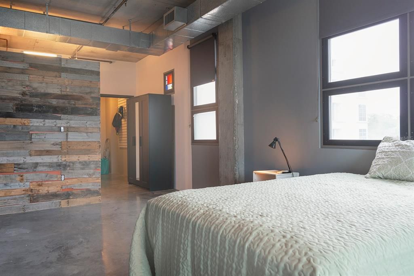
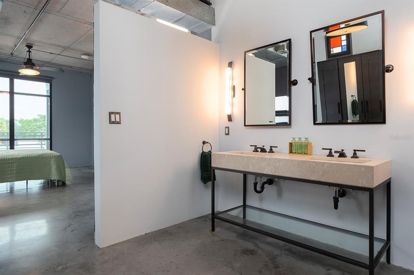
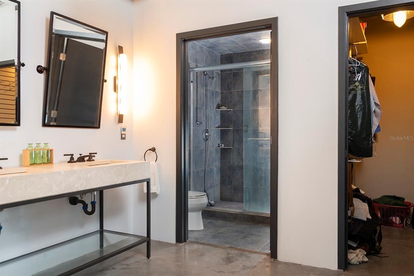
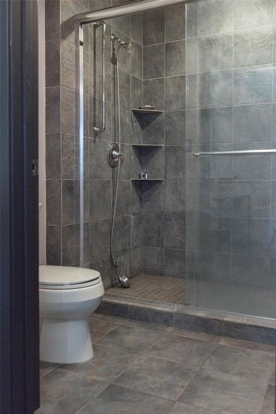
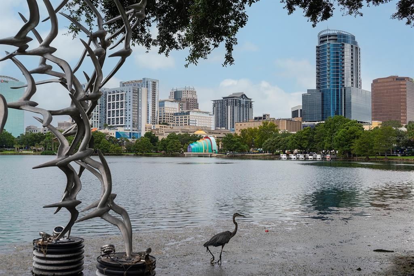
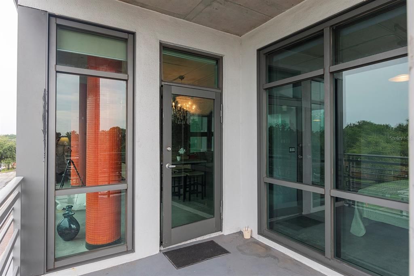
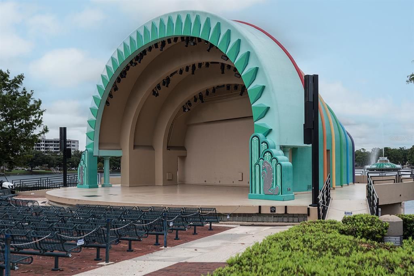
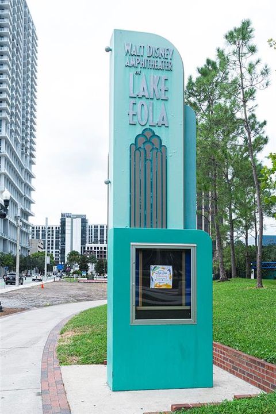
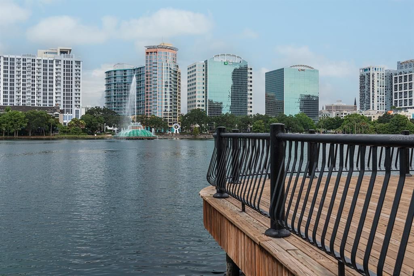
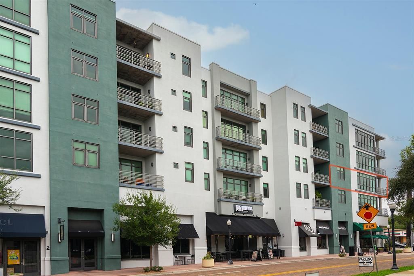
If downtown Orlando living is what you're looking for, this one is worth a look! Located in the heart of the Thornton Park District, this rarely available 2-bedroom, 1.5-bath corner condo is in Thornton Park Central (TPC), a building that helped pave the way for Orlando's original urban development. This home has held onto the character and grit that makes downtown loft living so appealing, while adding the modern updates and comforts buyers want today. The 10-foot raw concrete ceilings, exposed ductwork, rounded painted columns, polished concrete floors, and designer lighting give the space a true urban feel without sacrificing style. Restoration Hardware “Room Darkening” blinds add privacy and function, while the oversized balcony gives you even more room to enjoy the downtown lifestyle. The updated kitchen features Alvic cabinets from Spain, Caesarstone countertops, and stainless steel appliances, including a front-load washer and dryer. The living area is full of personality, highlighted by a real brick accent wall and direct access to the oversized balcony. It’s the kind of space that feels completely at home in the city. The primary bedroom continues the loft-inspired vibe with an aged pallet-wood accent wall, an updated ensuite bathroom with double vanity sinks, and a walk-in closet. The second bedroom offers flexibility for guests, an office, or whatever fits your lifestyle. Additional features include one assigned parking space, with an additional space available to rent, plus an oversized storage unit—something that's always a bonus when living downtown. And the location? It doesn't get much better. Step outside and you're surrounded by Thornton Park's restaurants, coffee shops, nightlife, Lake Eola, and downtown Orlando. With neighbors like Starbucks, grabbing your morning coffee just got a whole lot easier! Urban character, modern updates, incredible location, and a floor plan that gives you room to live. Come see why Thornton Park Central is such a special place to call home.

Location

Details

Type:
Residential
Parking:
Assigned / Guest / Reserved
Year Built:
2000
Lot:
0.55 Acres
Heating:
Central
Price/sqft:
$239
Cooling:
Central Air
HOA:
$787

Valuation

Our model vs. what's actually selling nearby.
Estimate
$365,000
$303K – $428K
Confidence Low
List vs. estimate
$15K below estimate
List $350,000 · -4.1%
Our model says this listing is priced below recent comparable activity. Expect competition.
Price per sq ft
$238
+26.6% vs. city median $188
Based on
14 MLS comparables
Median of recent comparable listings. Sold comps use closing price, active listings use list price.

Highlights

Annual tax
$4,665
2025
HOA
$787/mo
Common Area Taxes, Escrow Reserves Fund, Maintenance Structure
Garage
1 car garage
Pets
Allowed
All facts and features
  • Flooring

    • Concrete

    Heating

    • Central

    Cooling

    • Central Air

    Appliances

    • Dishwasher

    • Disposal

    • Dryer

    • Electric Water Heater

    • Microwave

    • Refrigerator

    Other interior features

    • Ceiling Fan(s)

    • Elevator

    • High Ceilings

    • Kitchen/Family Room Combo

    • Living Room/Dining Room Combo

    • Open Floorplan

    • Primary Bedroom Main Floor

    • Stone Counters

    • Thermostat

    • Window Treatments

    Bedrooms and bathrooms

    • Bedrooms: 2

    • Full bathrooms: 2

  • Parking

    • Assigned

    • Guest

    • Reserved

    Property

    • Levels: One

    • Exterior Features: Balcony / Private Entrance / Private Mailbox / Sidewalk / Storage

    Lot

    • Lot: 0.55 Acres

    Other Property Information

    • Parcel Number: 252229864200280

    • Zoning: PD/T

  • Type and style

    • Property Type: Residential

    • Property Sub Type: Condominium

  • Utility

    • BB/HS Internet Available

  • Other financial information

    • HOA: $787

    • HOA Frequency: Monthly

    • Annual tax amount: $4,665

  • Source details

    • MLS ID: O6440913

    Other facts

    • Construction Materials: Block

    • Foundation Details: Block / Slab

    • Laundry Features: In Kitchen / Inside

    • Direction Faces: East

    • Garage Spaces: 1

    • Attached Garage: Yes

    • Garage: Yes

    • Living Area: 1465

    • Water Source: Public

    • Subdivision Name: THORNTON PARK CENTRAL CONDO

Private inquiry
Talk to the advisor on this listing.
Floor plans, HOA docs, off-market comparables, scheduling a private showing — one message, direct to the local specialist.

More like this

For Sale
$317,500
Condo/Co-op
2 bds · 2 ba · 1,300 sqft
LAKE PINELOCH VILLAGE CONDO 03, ORLANDO
2865 PALERMO COURT UNIT 2865
For Sale
$245,000
Condo/Co-op
2 bds · 1 ba · 1,053 sqft
ORANGE TREE VILLAGE 2, ORLANDO
2778 CURRY FORD ROAD UNIT 11-C
New
For Sale
$425,000
House
3 bds · 3 ba · 1,438 sqft
EAST VIEW PARK, ORLANDO
1915 E CONCORD STREET
New
For Sale
$419,000
Condo/Co-op
2 bds · 2 ba · 1,212 sqft
SOLAIRE/PLAZA CONDO, ORLANDO
155 S COURT AVENUE UNIT 1816
New
For Sale
$349,900
House
2 bds · 2 ba · 1,226 sqft
WEDGEWOOD GROVES, ORLANDO
3800 BRANDY STREET
New
For Sale
$250,000
Commercial
0 room(s) · 2,700 sqft
ORLANDO
101 LAKE AVENUE UNIT 4
New
For Sale
$375,000
Multi-family
6 bds · 1,917 sqft
ANGEBILT ADD, ORLANDO
2112 LEE STREET
New
For Sale
$369,900
House
2 bds · 2 ba · 1,032 sqft
FAIRVILLA PARK, ORLANDO
2613 COOLIDGE AVENUE

Market around this address

Live counts in the same area.
View all

The multiple listing information is provided by the Stellar MLS from a copyrighted compilation of listings. The compilation of listings and each individual listing are ©2026-present Stellar MLS. All Rights Reserved. The information provided is for consumers' personal, noncommercial use and may not be used for any purpose other than to identify prospective properties consumers may be interested in purchasing. All properties are subject to prior sale or withdrawal. All information provided is deemed reliable but is not guaranteed accurate, and should be independently verified. Listing courtesy of: COLDWELL BANKER REALTY