Sell Your Home
Get a free home valuation
Contact
Tell us about your needs
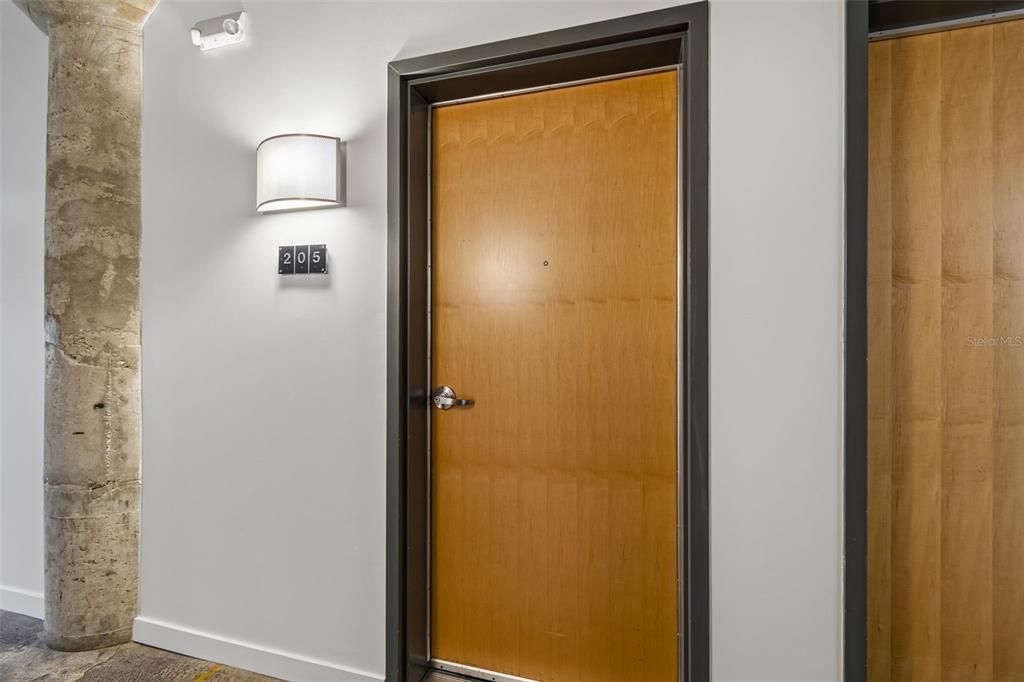
101 N 12TH STREET UNIT 205

Condo/Co-op Active With Contract
$459,000

BTC: 7.14396887

ETH: 241.24374553

2 days
1 bds
1 ba
1,300 sqft

Overview

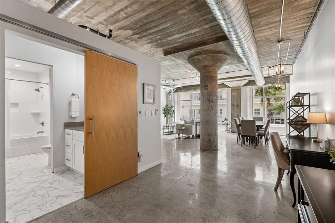
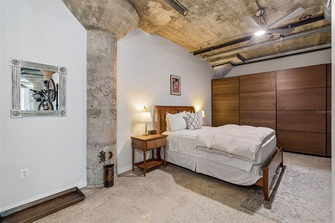
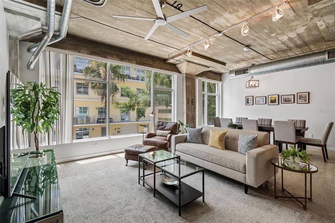
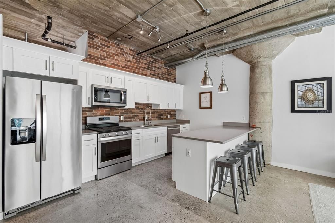
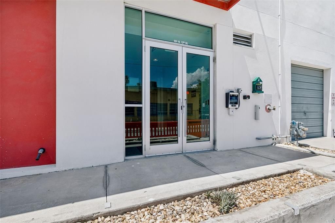
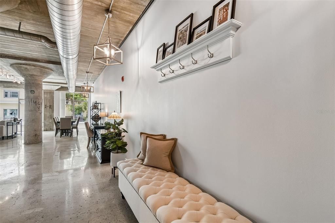
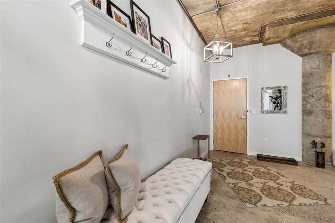
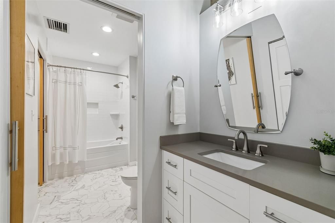
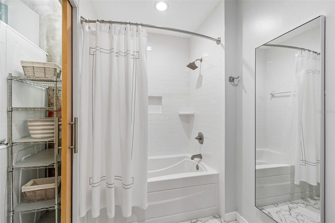
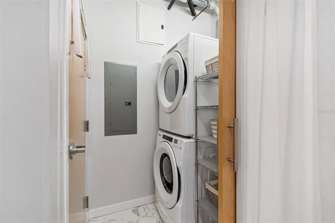
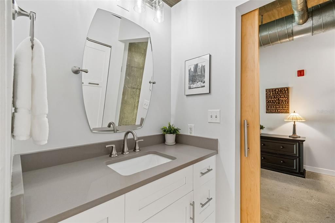
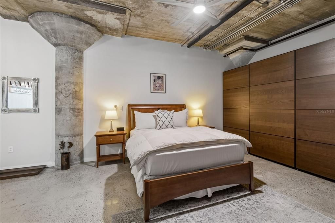
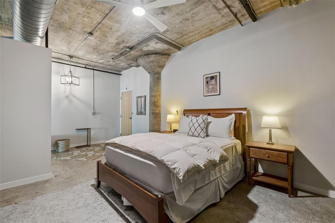
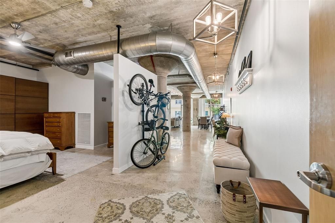
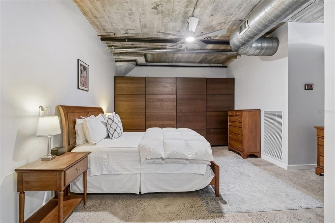
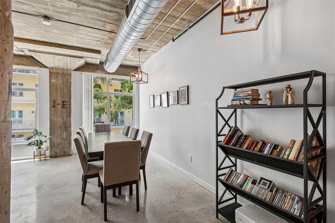
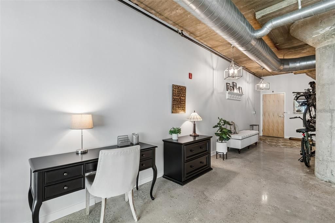
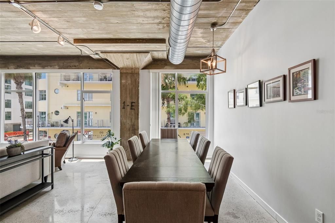
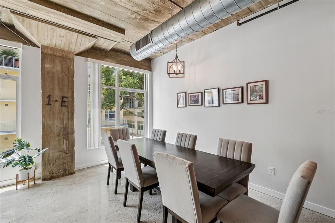
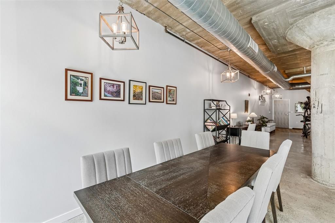
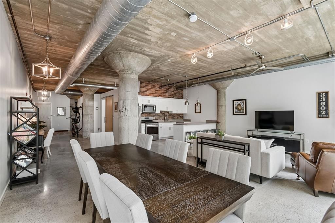
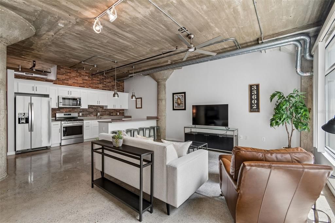
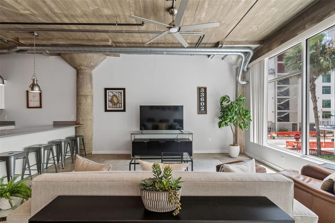
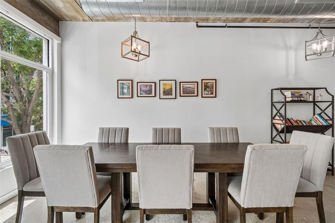
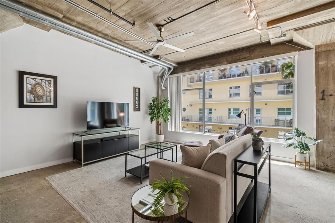
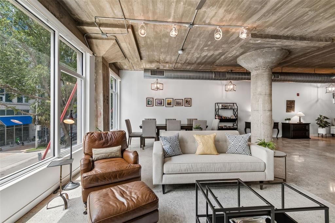
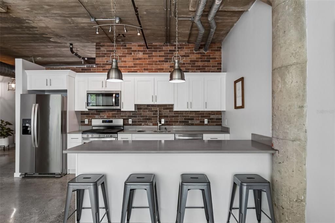
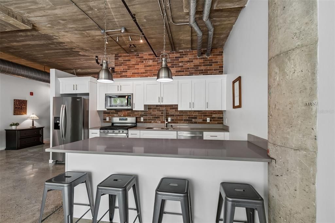
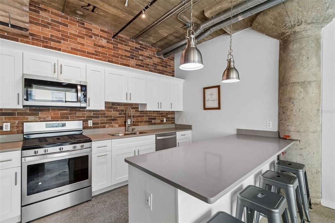
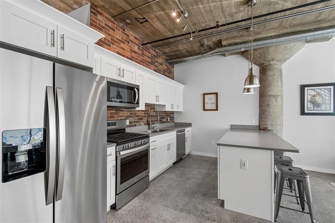
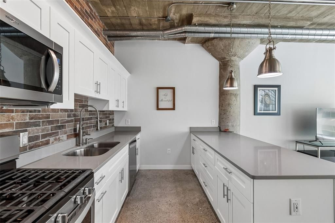
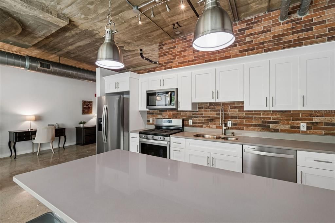
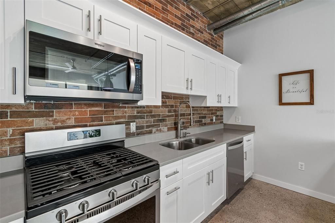
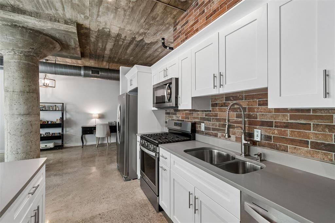
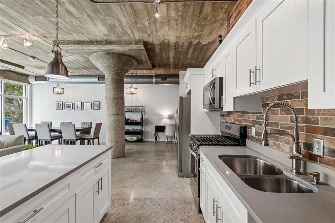
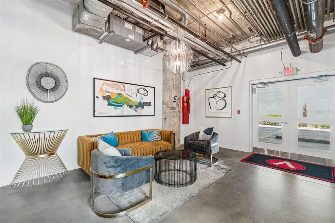
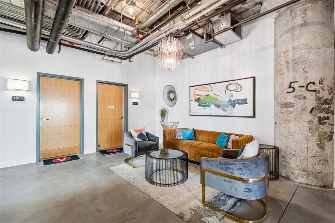
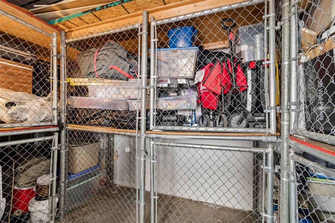
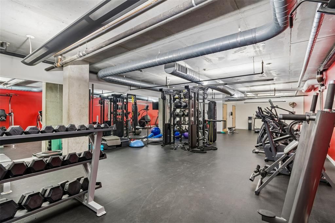
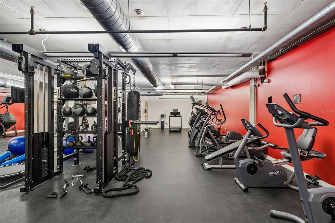
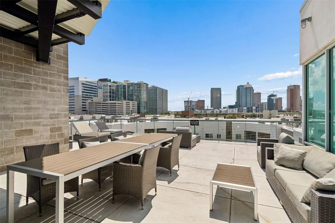
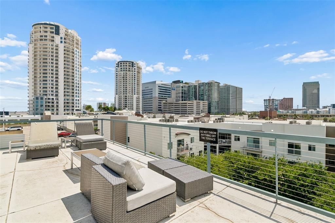
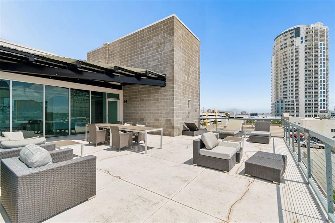
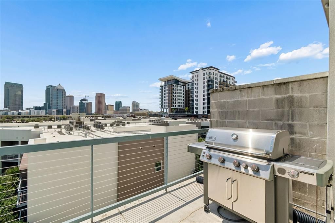
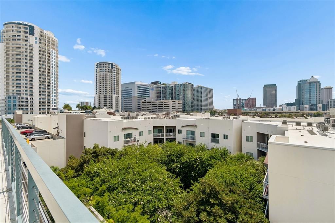
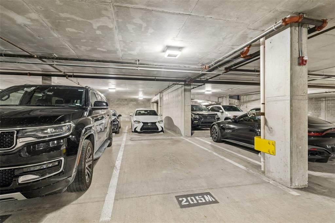
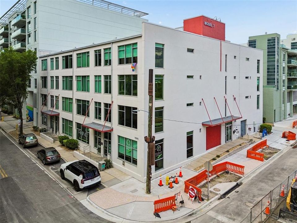
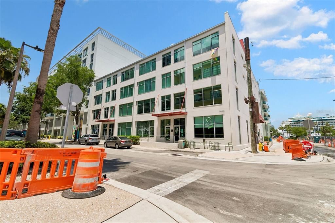
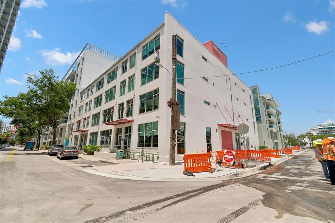
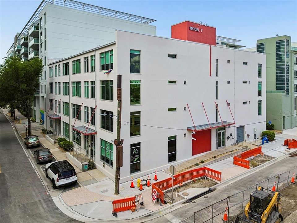
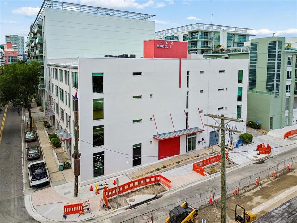
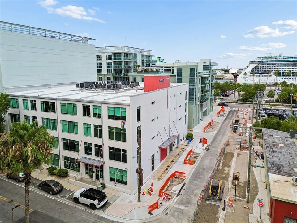
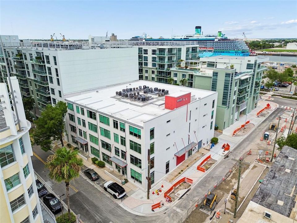
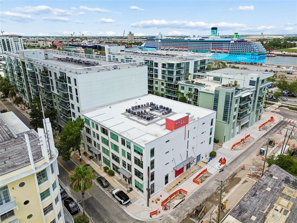
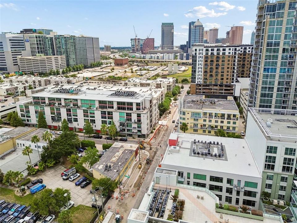
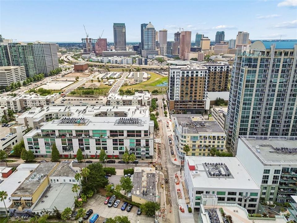
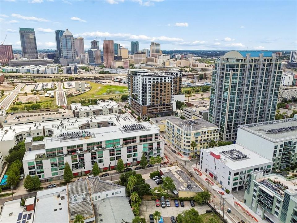
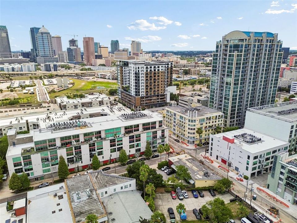
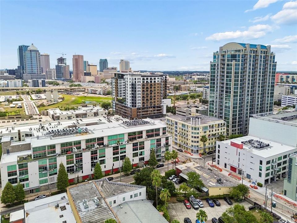
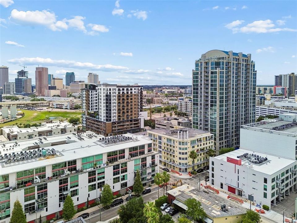
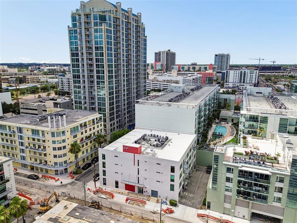
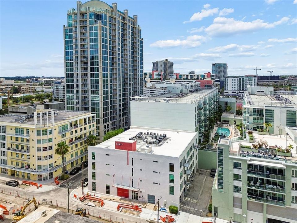
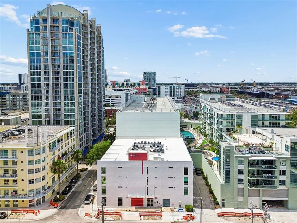
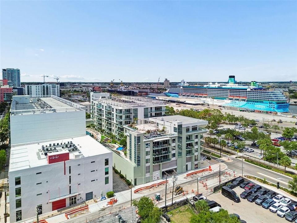
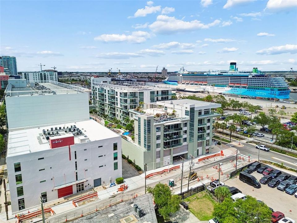
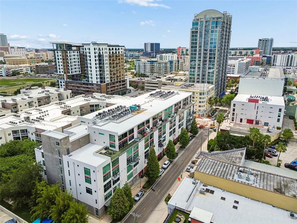
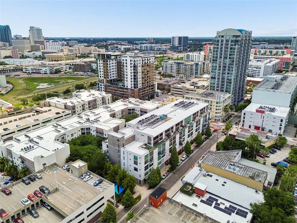
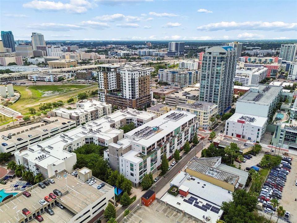
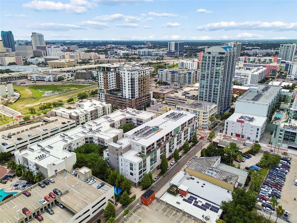
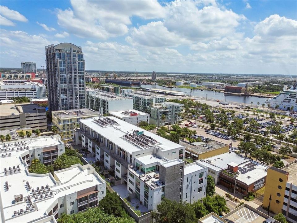
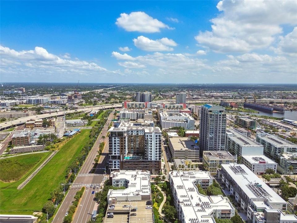
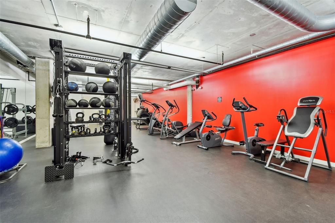
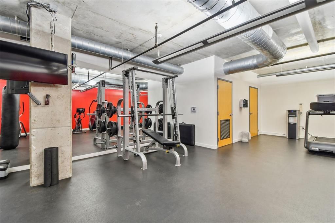
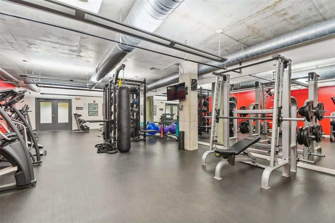
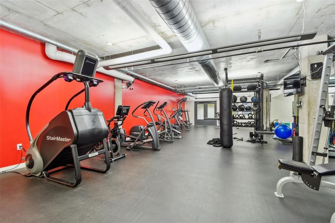
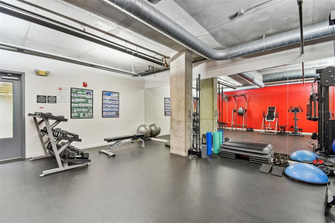
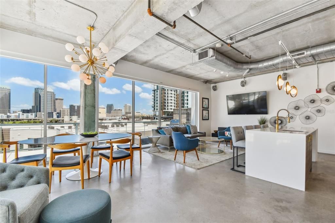
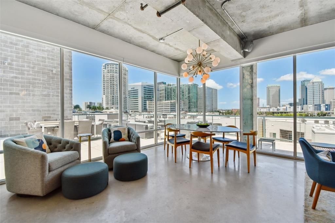
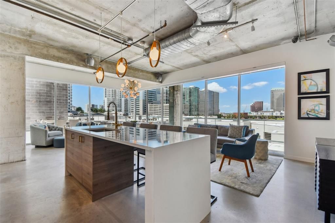
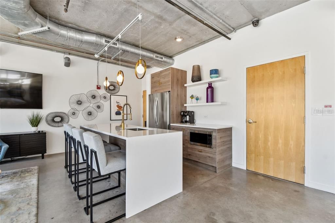
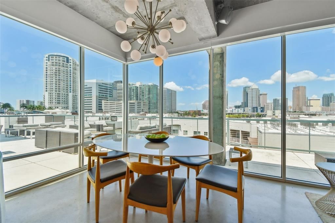
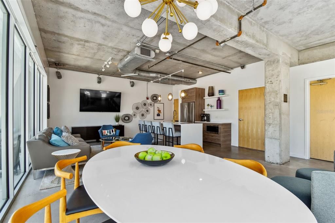
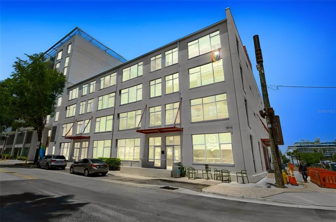
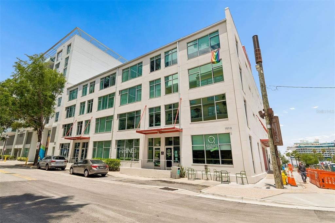
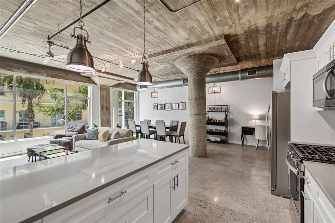
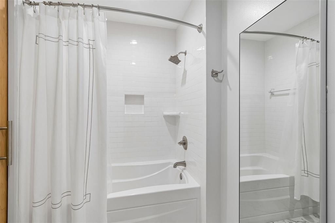
Under contract-accepting backup offers. Historic Loft in the Heart of Tampa's Channel District Step into the one of the largest 1-bedroom lofts in the Channel District! Boasting over 1,300 square feet of expansive living space, this premier second-floor residence in the iconic 1925 Model T Victory Lofts perfectly marries historic industrial charm with modern luxury. Inside, the space is defined by breathtaking architectural details. Soaring ceilings and floor- to-ceiling windows flood the unit with natural light, highlighting the spectacularly polished concrete floors and classic brick and concrete construction. The thoughtfully renovated kitchen and bathroom offer a sophisticated, move-in-ready experience, featuring chic modern cabinetry and pristine quartz countertops. The building amenities elevate your lifestyle even further. Residents enjoy exclusive access to a rooftop patio, a well-equipped fitness room, a dedicated storage locker, and one secure garage parking space. Additionally, the HOA has consistently managed it finances well with reserves as well as successful completion of milestone inspections, new roof and exterior upgrades. Location is everything, and this loft delivers an unparalleled, highly walkable urban lifestyle. You are just one block from the Tampa Trolley, providing effortless access to vibrant Water Street, top-tier restaurants, the downtown Benchmark Arena, entertainment venues, the cruise port, the Florida Aquarium, and legendary Ybor City nightlife. With the waterfront just blocks away, you’ll also enjoy endless outdoor recreation, including local parks, scenic bike trails, and dog parks. Come find your ultimate urban oasis in the historic Model T building. Schedule your private showing today.
Location

Details

Type:
Residential
Parking:
Assigned / Common / Covered / Garage Door Opener
Year Built:
1925
Lot:
4 Square Feet
Heating:
Central / Electric
Price/sqft:
$353
Cooling:
Central Air
HOA:
No Data

Valuation

Our model vs. what's actually selling nearby.
Estimate
$492,000
$314K – $570K
Confidence Low
List vs. estimate
$33K below estimate
List $459,000 · -6.7%
Our model says this listing is priced below recent comparable activity. Expect competition.
Price per sq ft
$353
+52.1% vs. city median $232
Based on
6 MLS comparables
Median of recent comparable listings. Sold comps use closing price, active listings use list price.

Highlights

Annual tax
$7,598
2025
View
City
Garage
1 car garage
Pets
Allowed
All facts and features
  • Flooring

    • Concrete

    • Other

    Heating

    • Central

    • Electric

    Cooling

    • Central Air

    Appliances

    • Convection Oven

    • Dishwasher

    • Disposal

    • Dryer

    • Electric Water Heater

    • Exhaust Fan

    • Ice Maker

    • Microwave

    • Range

    • Refrigerator

    • Washer

    Other interior features

    • Ceiling Fan(s)

    • High Ceilings

    • Living Room/Dining Room Combo

    • Primary Bedroom Main Floor

    • Solid Surface Counters

    • Thermostat

    Bedrooms and bathrooms

    • Bedrooms: 1

    • Full bathrooms: 1

  • Parking

    • Assigned

    • Common

    • Covered

    • Garage Door Opener

    Property

    • Levels: One

    • Exterior Features: Dog Run / Sidewalk / Storage

    Lot

    • Lot: 4 Square Feet

    Other Property Information

    • Parcel Number: A19291979H000000MT205.1

    • Zoning: CD-3

  • Type and style

    • Property Type: Residential

    • Property Sub Type: Condominium

  • Utility

    • Cable Connected

    • Electricity Connected

    • Natural Gas Connected

    • Public

  • Other financial information

    • Annual tax amount: $7,598

  • Source details

    • MLS ID: TB8518840

    Other facts

    • Construction Materials: Concrete

    • Foundation Details: Block

    • Laundry Features: Electric Dryer Hookup / Inside

    • Lot Features: FloodZone

    • Window Features: Aluminum Frames / Blinds

    • Direction Faces: West

    • Garage Spaces: 1

    • Garage: Yes

    • Living Area: 1300

    • Water Source: Public

    • Subdivision Name: VICTORY LOFTS A CONDO

Private inquiry
Talk to the advisor on this listing.
Floor plans, HOA docs, off-market comparables, scheduling a private showing — one message, direct to the local specialist.

More like this

New
Active With Contract
$399,990
House
3 bds · 2 ba · 1,288 sqft
ROBLES YBOR VILLAGE, TAMPA
1429 E 29TH AVENUE
New
Active With Contract
$415,000
House
3 bds · 1 ba · 1,078 sqft
BENJAMINS 2ND ADD TO WES, TAMPA
1712 W GRACE STREET
New
Active With Contract
$425,000
Condo/Co-op
3 bds · 2 ba · 1,547 sqft
DOCKSIDE A CONDO, TAMPA
2780 N RIVERSIDE DRIVE UNIT 702
New
Active With Contract
$429,000
House
2 bds · 2 ba · 1,078 sqft
SUBURB ROYAL, TAMPA
906 W BRADDOCK STREET
New
Active With Contract
$479,000
House
3 bds · 2 ba · 1,877 sqft
MAC FARLANES REV MAP OF ADD, TAMPA
2318 W CHERRY STREET
New
Active With Contract
$499,000
Condo/Co-op
1 bds · 2 ba · 1,047 sqft
VICTORY LOFTS A CONDO, TAMPA
101 S 12TH STREET UNIT 402
New
Active With Contract
$399,000
House
4 bds · 2 ba · 1,620 sqft
LITTLE CUBA, TAMPA
3111 E 22ND AVENUE
New
Active With Contract
$379,000
House
4 bds · 2 ba · 1,616 sqft
SMITH VIOLA REVISED MAP, TAMPA
1212 E 24TH AVENUE

Market around this address

Live counts in the same area.
View all

The multiple listing information is provided by the Stellar MLS from a copyrighted compilation of listings. The compilation of listings and each individual listing are ©2026-present Stellar MLS. All Rights Reserved. The information provided is for consumers' personal, noncommercial use and may not be used for any purpose other than to identify prospective properties consumers may be interested in purchasing. All properties are subject to prior sale or withdrawal. All information provided is deemed reliable but is not guaranteed accurate, and should be independently verified. Listing courtesy of: SMITH & ASSOCIATES REAL ESTATE