Sell Your Home
Get a free home valuation
Contact
Tell us about your needs
101 S EOLA DRIVE UNIT 519

Condo/Co-op For Sale
$184,800

BTC: 2.88750000

ETH: 97.12820082

-$23K (2026/07/12)
96 days
1 bds
1 ba
644 sqft

Overview

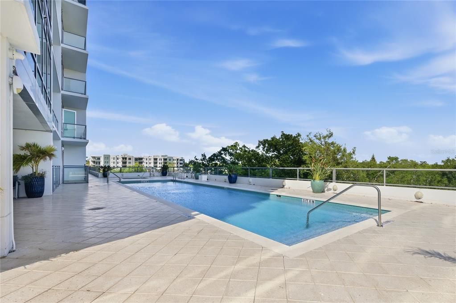
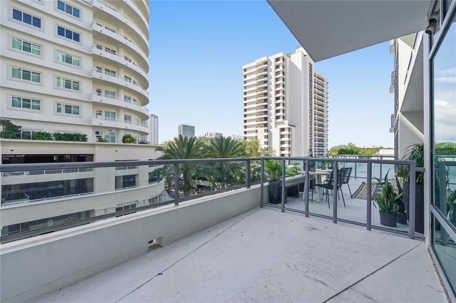
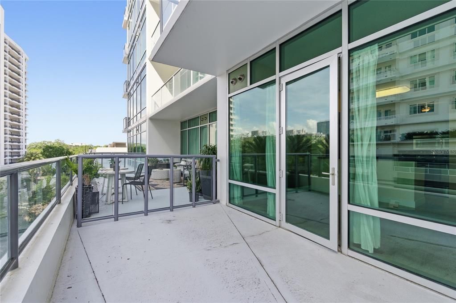
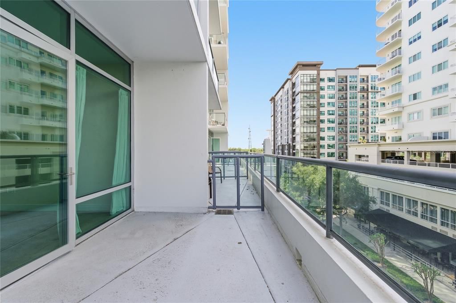
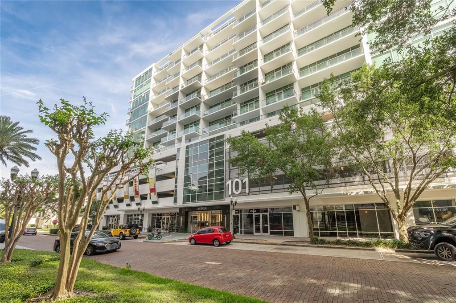
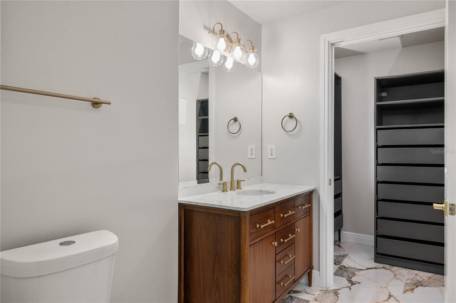
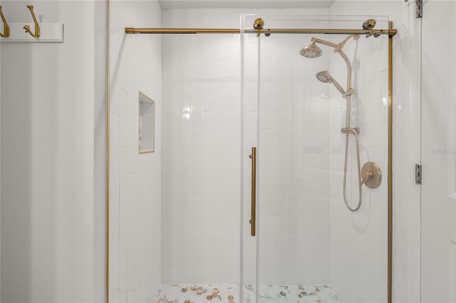
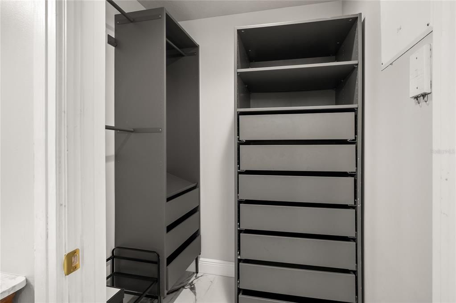
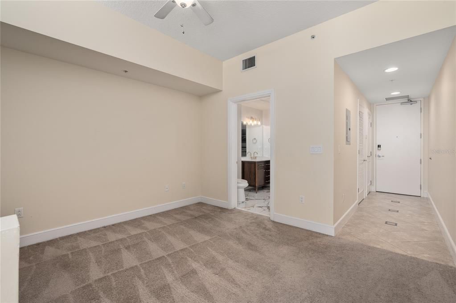
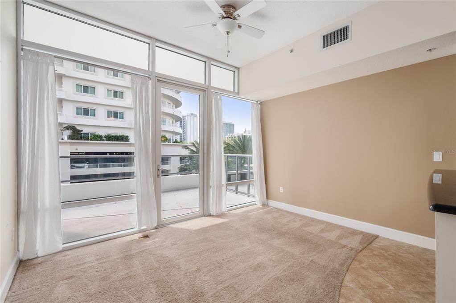
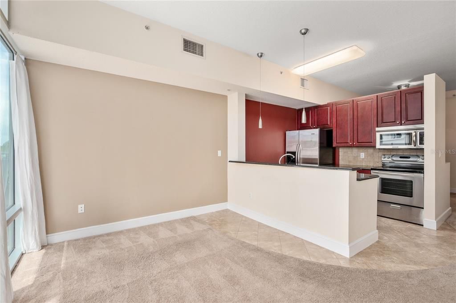
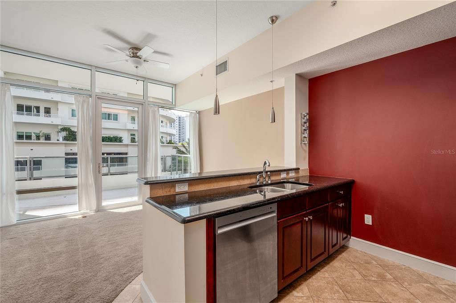
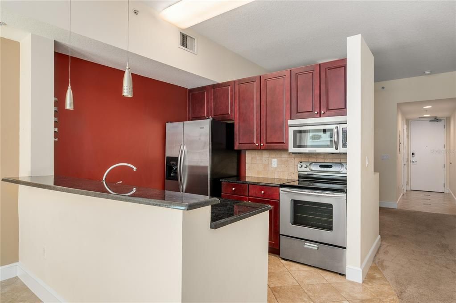
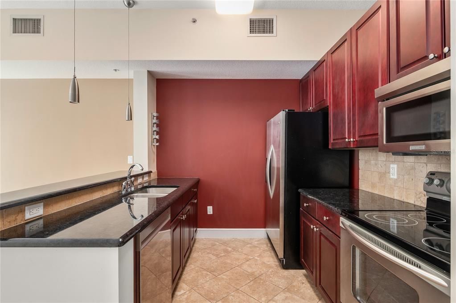
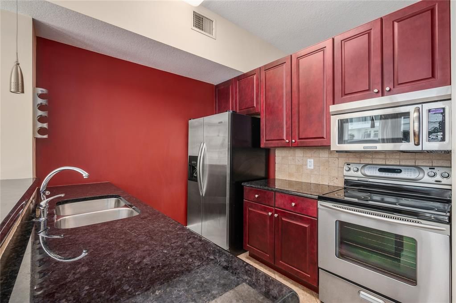
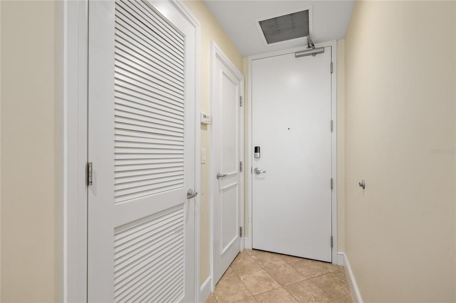
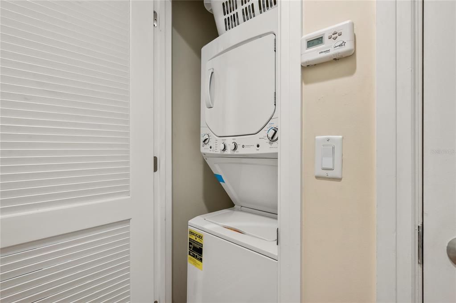
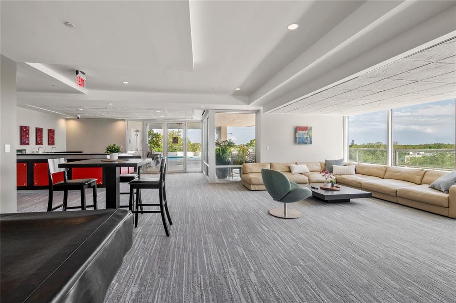
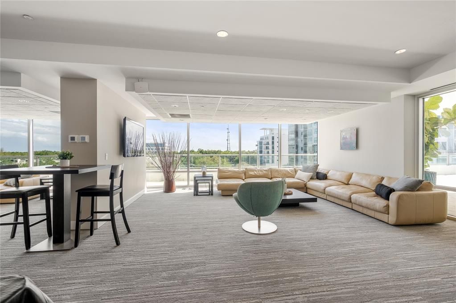
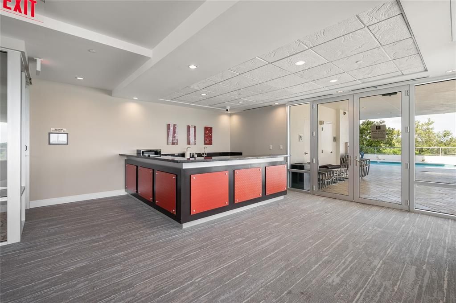
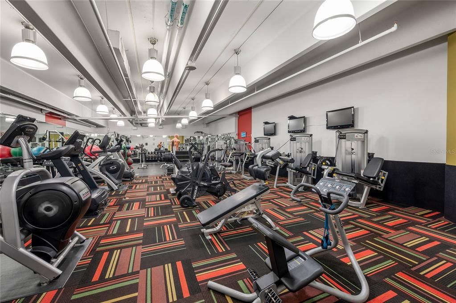
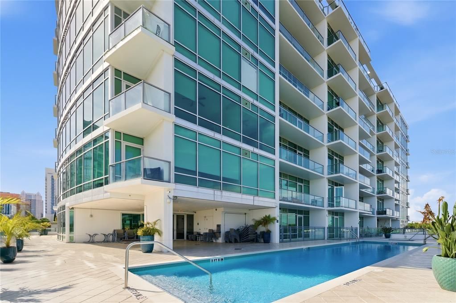
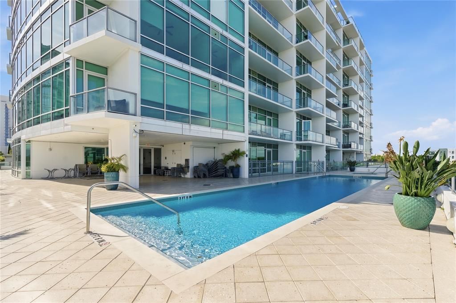
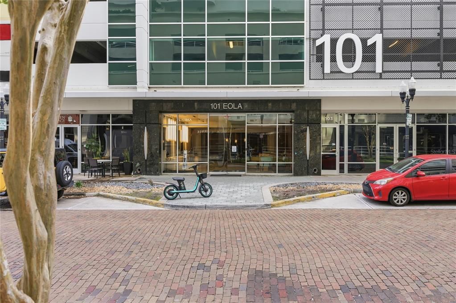
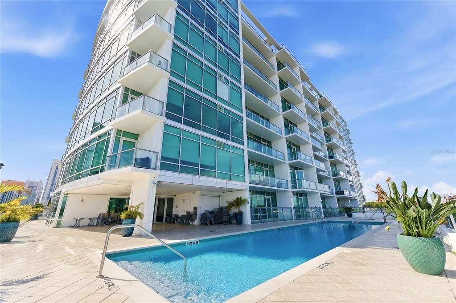
Welcome to the luxury mid-rise, 101 Eola, where convenience meets lifestyle. Just a light stroll to iconic Lake Eola and in the heart of the Thornton Park district, this prime 5th floor studio is highlighted by it's unique city view double balcony, fully remodeled bathroom with custom closet, and easy access to all the same floor building's amenities. This is not your traditional studio. This studio offers arguably one of downtown Orlando's best floor plans. Clear separation from the living space and bedroom make this a crowd favorite. Double pane floor to ceiling windows create fantastic natural light in all the right areas. The kitchen is highlighted by granite countertops, stone back splash, cherrywood cabinets, pendant lighting and stainless steel appliances. The sleeping area is spacious and offers just enough separation to feel like a room on it's own. The bathroom has recently been completely remodeled with tasteful luxury tile, frameless glass for the shower, tasteful gold hardware, new vanity and mirror and closet with custom storage. No more shared laundry spaces as this unit offers a laundry closet with a stackable washer and dryer. 101 Eola offers owner's, 24-hour front desk staff/concierge and security. Building amenities include a gorgeous, FULLY RENOVATED resort-style salt water pool on the same floor as this unit, heated spa, sauna, and free Wi-Fi in the clubhouse and community gym. The listing comes with one assigned parking space in the gated garage for the new owner. From the classic brick lined streets, to the year round festivals, to the downtown farmer's market, to the fireworks on a clear night, to being in the hub of all the best food and shopping, to quick access to I4 and 408, don't wait, schedule your showing today and make this yours.

Location

Details

Type:
Residential
Parking:
Assigned / Covered / On Street
Year Built:
2008
Lot:
0.75 Acres
Heating:
Central / Electric
Price/sqft:
$287
Cooling:
Central Air
HOA:
No Data

Valuation

Our model vs. what's actually selling nearby.
Estimate
$210,000
$189K – $234K
Confidence Medium
List vs. estimate
$25K below estimate
List $184,800 · -12.0%
Our model says this listing is priced below recent comparable activity. Expect competition.
Price per sq ft
$286
+50.7% vs. city median $190
Based on
38 MLS comparables
Median of recent comparable listings. Sold comps use closing price, active listings use list price.

Highlights

Annual tax
$3,337
2025
View
City
Garage
1 car garage
Pets
Allowed
All facts and features
  • Flooring

    • Carpet

    • Tile

    Heating

    • Central

    • Electric

    Cooling

    • Central Air

    Appliances

    • Dishwasher

    • Dryer

    • Electric Water Heater

    • Microwave

    • Range

    • Refrigerator

    • Washer

    Other interior features

    • Ceiling Fan(s)

    • High Ceilings

    • Kitchen/Family Room Combo

    • Open Floorplan

    • Other

    • Primary Bedroom Main Floor

    • Solid Wood Cabinets

    • Stone Counters

    • Thermostat

    • Walk-In Closet(s)

    Bedrooms and bathrooms

    • Bedrooms: 1

    • Full bathrooms: 1

  • Parking

    • Assigned

    • Covered

    • On Street

    Property

    • Levels: One

    • Exterior Features: Balcony / Lighting / Other / Sidewalk / Storage

    Lot

    • Lot: 0.75 Acres

    Other Property Information

    • Parcel Number: 252229002900519

    • Zoning: PD/T

  • Type and style

    • Property Type: Residential

    • Property Sub Type: Condominium

  • Utility

    • BB/HS Internet Available

    • Cable Available

    • Cable Connected

    • Electricity Connected

    • Sewer Connected

    • Street Lights

    • Water Connected

  • Other financial information

    • HOA Frequency: Monthly

    • Annual tax amount: $3,338

  • Source details

    • MLS ID: O6396424

    Other facts

    • Construction Materials: Concrete

    • Foundation Details: Slab

    • Laundry Features: Electric Dryer Hookup / Inside / Laundry Closet / Washer Hookup

    • Patio And Porch Features: Covered / Patio

    • Window Features: Tinted Windows

    • Direction Faces: West

    • Architectural Style: Contemporary

    • Garage Spaces: 1

    • Garage: Yes

    • Living Area: 644

    • Water Source: None

    • Subdivision Name: 101 EOLA CONDO

Private inquiry
Talk to the advisor on this listing.
Floor plans, HOA docs, off-market comparables, scheduling a private showing — one message, direct to the local specialist.

More like this

For Sale
$210,000
Condo/Co-op
1 bds · 1 ba · 818 sqft
UPTOWN PLACE CONDO, ORLANDO
911 N ORANGE AVENUE UNIT 248
For Sale
$195,000
Condo/Co-op
2 bds · 1 ba · 709 sqft
COCO PLUM VILLAS CONDO, ORLANDO
3152 S BUMBY AVENUE UNIT C3
New
For Sale
$239,900
Condo/Co-op
2 bds · 2 ba · 1,109 sqft
PARK LAKE TOWERS, ORLANDO
400 E COLONIAL DRIVE UNIT 608
New
For Sale
$199,900
House
2 bds · 1 ba · 748 sqft
ANGEBILT ADD, ORLANDO
914 26TH STREET
For Sale
$190,000
Condo/Co-op
2 bds · 1 ba · 572 sqft
HAMPSHIRE/LK IVANHOE CONDO, ORLANDO
225 E NEW HAMPSHIRE STREET UNIT 7
For Sale
$149,900
Condo/Co-op
1 bds · 1 ba · 918 sqft
ONE THOUSAND OAKS REP, ORLANDO
944 E MICHIGAN STREET UNIT A
For Sale
$150,000
Townhouse
2 bds · 1 ba · 1,164 sqft
LYME BAY COLONY CONDO, ORLANDO
For Sale
$239,000
Condo/Co-op
2 bds · 2 ba · 1,400 sqft
PLANTATION APTS ORLANDO, ORLANDO
4300 LAKE UNDERHILL ROAD UNIT 23B2

Market around this address

Live counts in the same area.
View all

The multiple listing information is provided by the Stellar MLS from a copyrighted compilation of listings. The compilation of listings and each individual listing are ©2026-present Stellar MLS. All Rights Reserved. The information provided is for consumers' personal, noncommercial use and may not be used for any purpose other than to identify prospective properties consumers may be interested in purchasing. All properties are subject to prior sale or withdrawal. All information provided is deemed reliable but is not guaranteed accurate, and should be independently verified. Listing courtesy of: CHARLES RUTENBERG REALTY ORLANDO