Sell Your Home
Get a free home valuation
Contact
Tell us about your needs

101 S GULFSTREAM AVENUE UNIT 12C

Condo/Co-op For Sale
$435,000

BTC: 5.17857143

ETH: 164.15094340

New
1 bds
2 ba
985 sqft

Overview

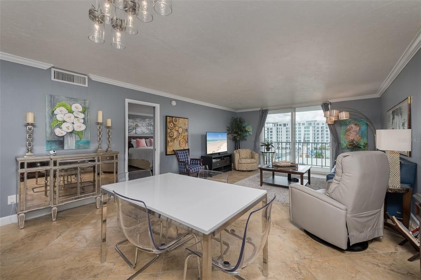
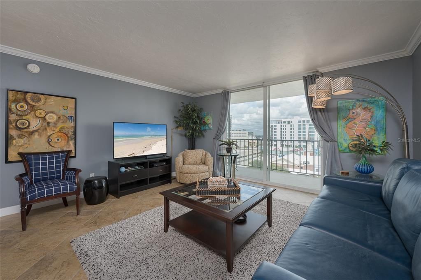
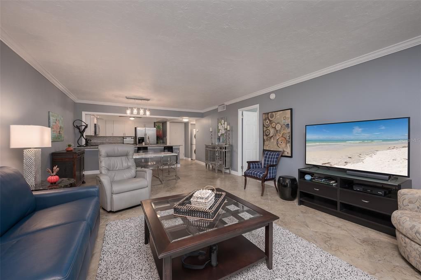
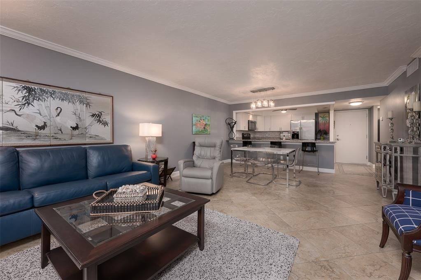
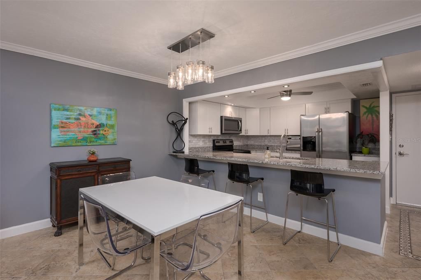
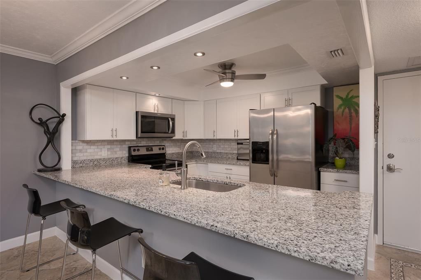
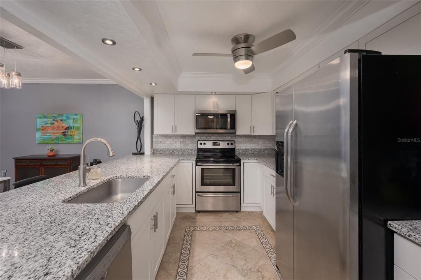
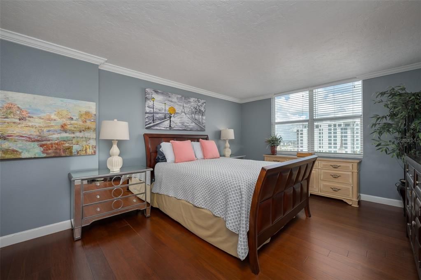
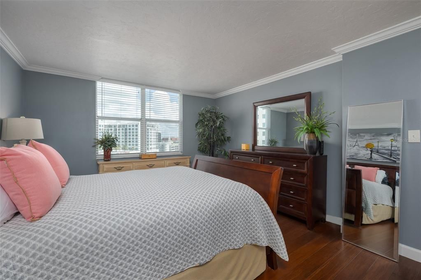
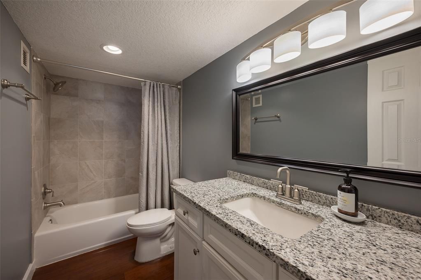
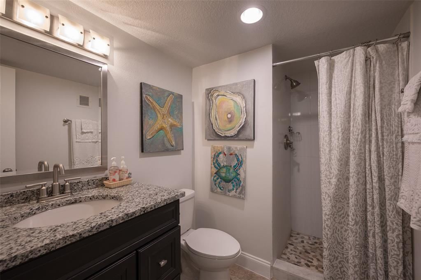
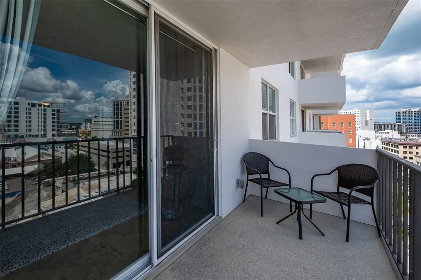
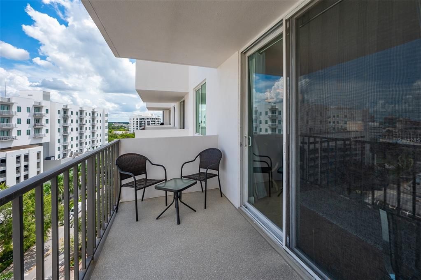
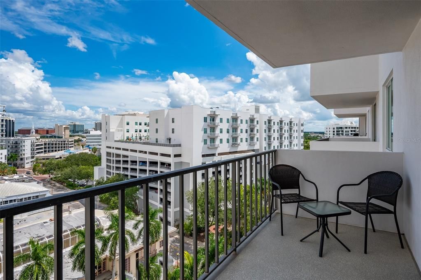
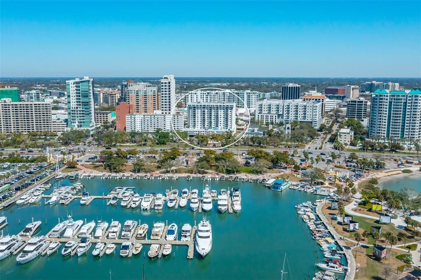
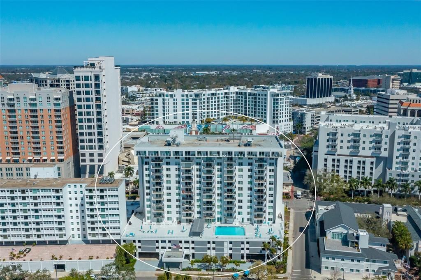
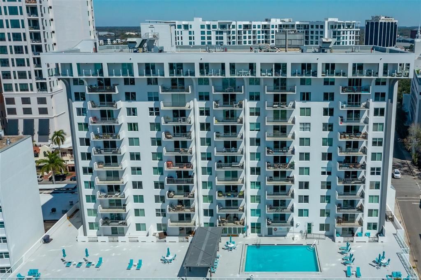
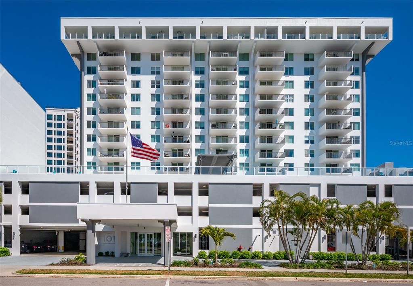
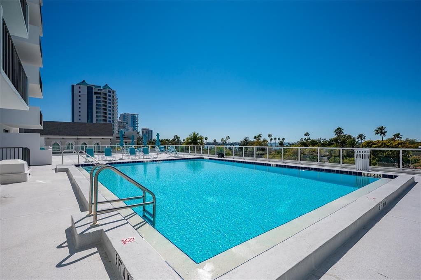
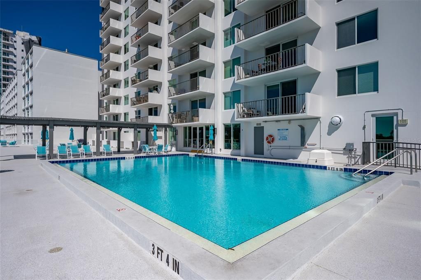
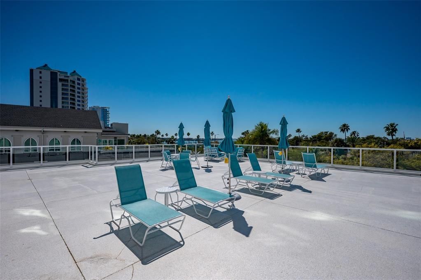
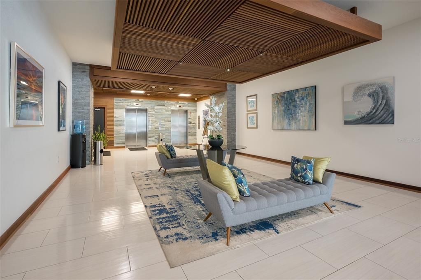
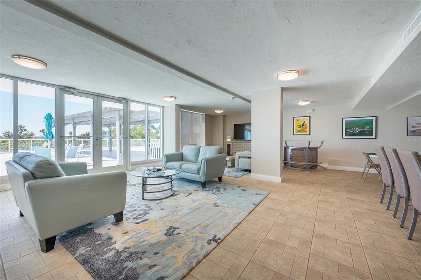
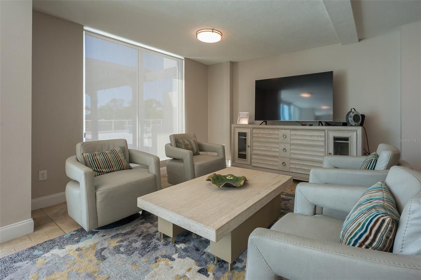
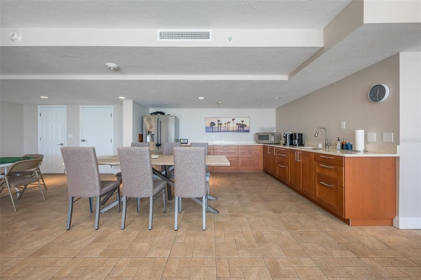
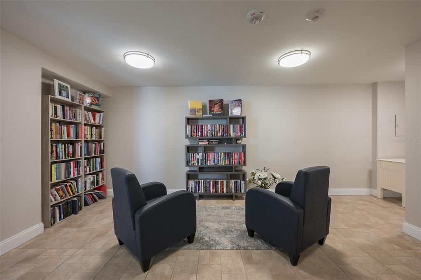
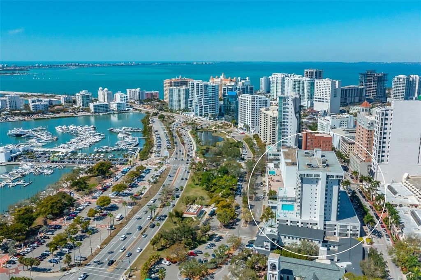
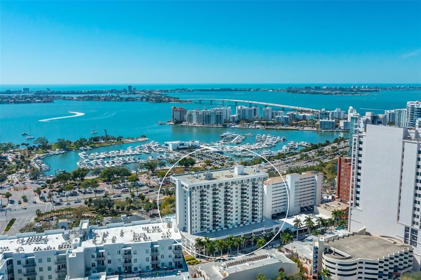
LUXURY DOWNTOWN LIVING AT AN EXCEPTIONAL VALUE. Perched on the 12th floor of The 101 Condominium, this updated 1-bedroom, 2-bath residence offers nearly 1,000 square feet of light-filled interiors, a spacious private terrace, and vibrant city views in one of downtown Sarasota’s most coveted locations. As Sarasota’s skyline continues to evolve with new luxury towers, Unit 12C offers a rare opportunity to enjoy an established downtown address, refined amenities, and an enviable location at an attractive price point. Overlooking historic Palm Avenue, the residence is just steps from acclaimed galleries, boutiques, restaurants, and Sarasota’s cultural scene. Inside, the open floor plan features generous living and dining spaces, an eat-in kitchen with pass-through, a spacious primary suite with ensuite bath and walk-in closet, and a second full bath for guests. Directly across the street, Sarasota Bay, the Bayfront, and Marina Jack offer waterfront dining, boating, and deep-water docking, while Main Street is just one block away for even more dining, shopping, and nightlife. The 101 has recently completed an approximately $8 million modernization, including hurricane-rated sliding doors and windows, a redesigned lobby, and extensive structural improvements. Residents enjoy a heated pool, outdoor grilling area, fitness center and yoga room, library, movie theater, social room, and on-site management and maintenance. Just minutes from Lido Key, Longboat Key, and Siesta Key, Unit 12C delivers a compelling blend of luxury, location, and lifestyle in the heart of downtown Sarasota.

Location

Details

Type:
Residential
Parking:
Assigned / Covered / Deeded / Electric Vehicle Charging Station(s) / Garage Door Opener / Guest / On Street / Under Building
Year Built:
1974
Lot:
No Data
Heating:
Central
Price/sqft:
$442
Cooling:
Central Air
HOA:
No Data

Valuation

Our model vs. what's actually selling nearby.
Estimate
$139,950
$101K – $455K
Confidence Low
List vs. estimate
$295K above estimate
List $435,000 · +210.8%
Our model says this listing is priced above recent comparable activity. Room to negotiate.
Price per sq ft
$441
+14.9% vs. city median $384
Based on
13 MLS comparables
Median of recent comparable listings. Sold comps use closing price, active listings use list price.

Highlights

Annual tax
$5,691
2025
Pool
In Ground
View
City
Garage
1 car garage
Furnished
Furnished
Pets
Allowed
All facts and features
  • Flooring

    • Ceramic Tile

    • Luxury Vinyl

    Heating

    • Central

    Cooling

    • Central Air

    Appliances

    • Dishwasher

    • Dryer

    • Microwave

    • Range

    • Refrigerator

    • Washer

    Other interior features

    • Ceiling Fan(s)

    • Kitchen/Family Room Combo

    • Open Floorplan

    • Stone Counters

    Bedrooms and bathrooms

    • Bedrooms: 1

    • Full bathrooms: 2

  • Parking

    • Assigned

    • Covered

    • Deeded

    • Electric Vehicle Charging Station(s)

    • Garage Door Opener

    • Guest

    • On Street

    • Under Building

    Property

    • Levels: One

    • Exterior Features: Balcony / Sidewalk / Sliding Doors

    Other Property Information

    • Parcel Number: 2027052086

    • Zoning: DTB

  • Type and style

    • Property Type: Residential

    • Property Sub Type: Condominium

  • Utility

    • BB/HS Internet Available

    • Cable Available

    • Cable Connected

    • Electricity Connected

    • Phone Available

    • Public

    • Water Connected

  • Other financial information

    • Annual tax amount: $5,691

  • Source details

    • MLS ID: A4708031

    Other facts

    • Construction Materials: Concrete

    • Foundation Details: Slab

    • Laundry Features: Inside / Laundry Room

    • Lot Features: City Lot / Near Marina / Near Public Transit / Sidewalk

    • Pool Features: In Ground

    • Direction Faces: East

    • Water Body Name: SARASOTA BAY

    • Garage Spaces: 1

    • Garage: Yes

    • Living Area: 985

    • Water Source: Public

    • Subdivision Name: DOLPHIN TOWER

Private inquiry
Talk to the advisor on this listing.
Floor plans, HOA docs, off-market comparables, scheduling a private showing — one message, direct to the local specialist.

More like this

For Sale
$399,900
Condo/Co-op
2 bds · 1 ba · 1,085 sqft
RENAISSANCE 1, SARASOTA
750 N TAMIAMI TRAIL UNIT 314
For Sale
$399,000
House
3 bds · 1 ba · 975 sqft
JACKSON COURT, SARASOTA
2018 S JEFFERSON AVENUE
New
For Sale
$459,900
House
3 bds · 2 ba · 1,502 sqft
BELLEVUE TERRACE, SARASOTA
3135 ALTA VISTA STREET
New
For Sale
$499,000
House
3 bds · 2 ba · 1,300 sqft
TERRACE GARDENS, SARASOTA
2316 GULL LANE
New
For Sale
$450,000
House
3 bds · 2 ba · 1,300 sqft
PAVER PARK ESTATES, SARASOTA
615 S SHADE AVENUE
New
For Sale
$549,000
Condo/Co-op
1 bds · 1 ba · 770 sqft
KINGSTON ARMS, SARASOTA
500 S WASHINGTON DRIVE UNIT 19B
New
For Sale
$349,900
Lots/Land
0.18 acres
LONG MEADOW, SARASOTA
2328 WEBBER STREET
New
For Sale
$459,900
Lots/Land
0.31 acres
LONG MEADOW, SARASOTA
Lot 89 WEBBER STREET

Market around this address

Live counts in the same area.
View all

The multiple listing information is provided by the Stellar MLS from a copyrighted compilation of listings. The compilation of listings and each individual listing are ©2026-present Stellar MLS. All Rights Reserved. The information provided is for consumers' personal, noncommercial use and may not be used for any purpose other than to identify prospective properties consumers may be interested in purchasing. All properties are subject to prior sale or withdrawal. All information provided is deemed reliable but is not guaranteed accurate, and should be independently verified. Listing courtesy of: MICHAEL SAUNDERS & COMPANY