Sell Your Home
Get a free home valuation
Contact
Tell us about your needs
1012 N SHORE DRIVE NE UNIT 14

Condo/Co-op For Sale
$420,000

BTC: 6.61235093

ETH: 220.74591094

11 days
1 bds
1 ba
850 sqft

Overview

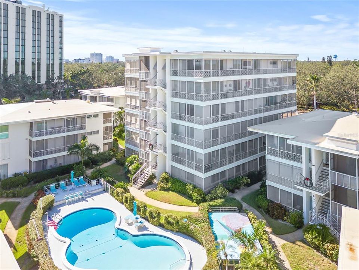
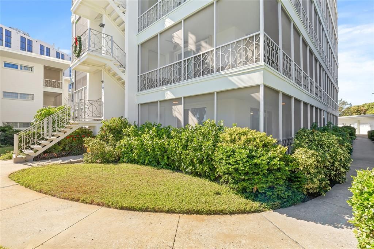
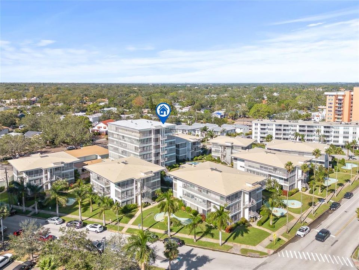
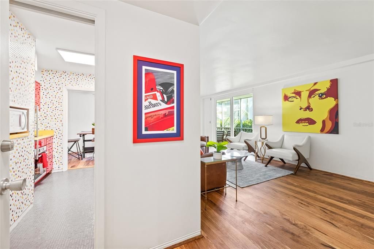
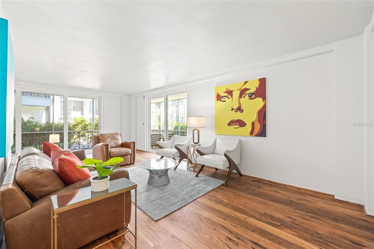
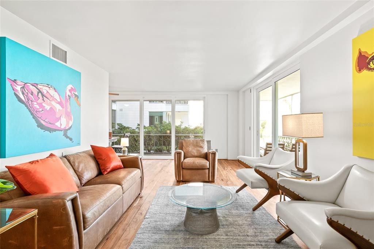
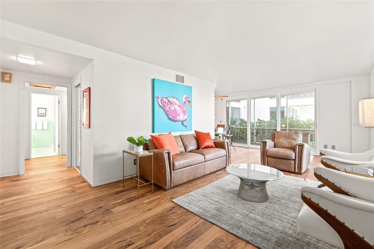
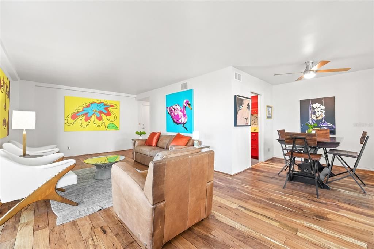
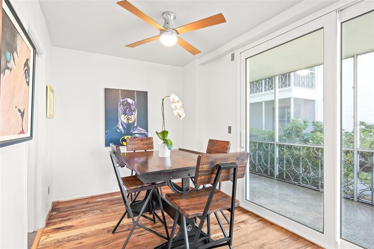
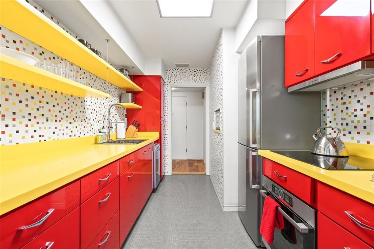
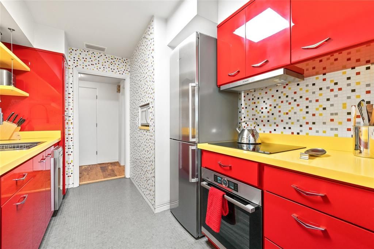
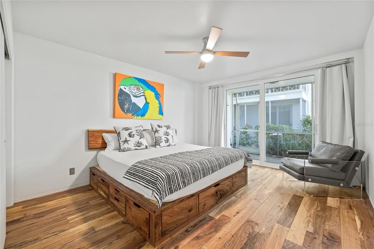
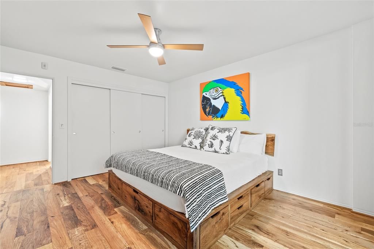
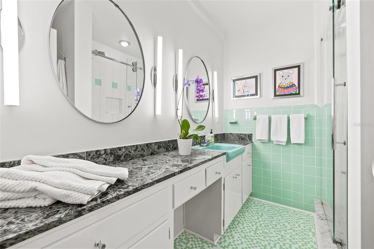
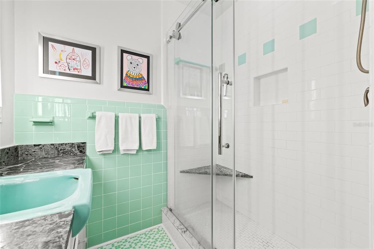
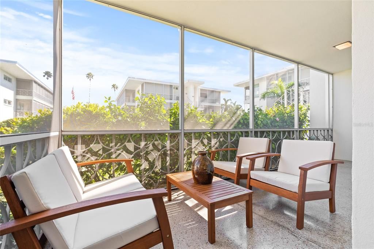
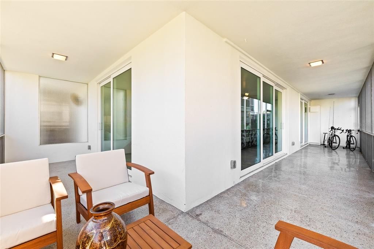
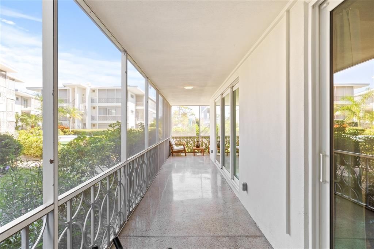
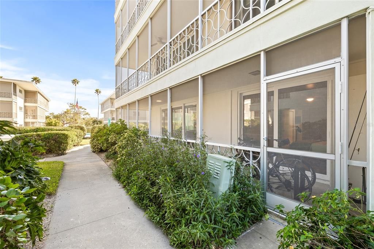
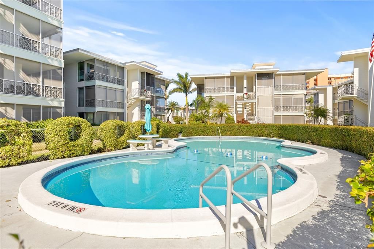
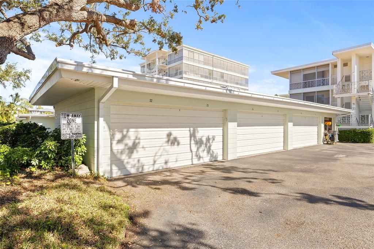
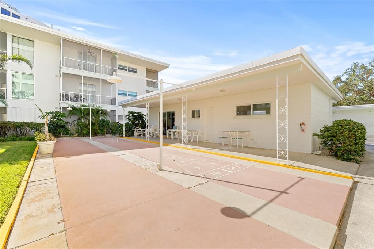
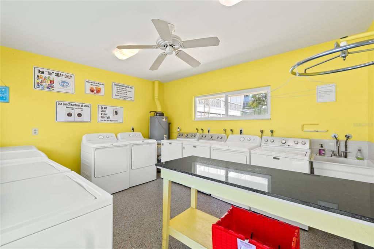
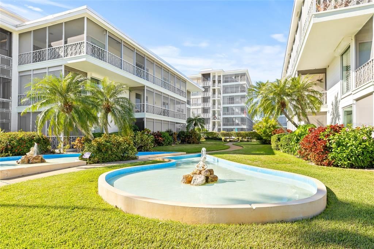
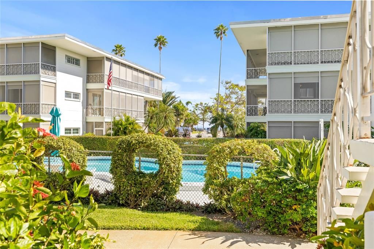
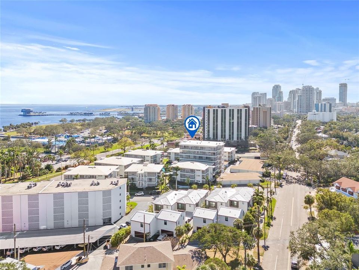
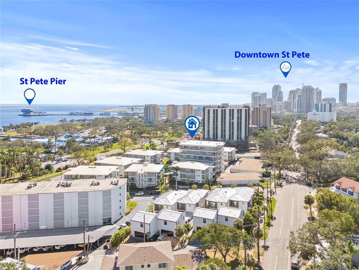
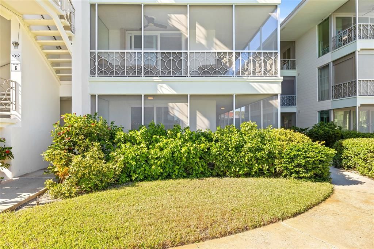
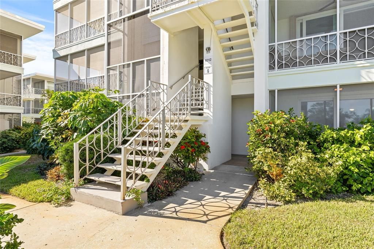
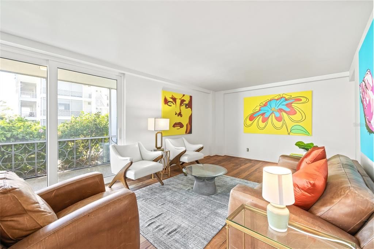
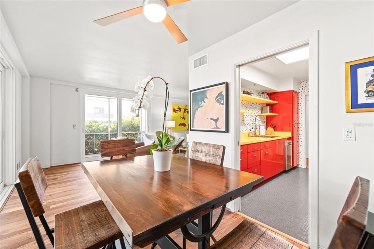
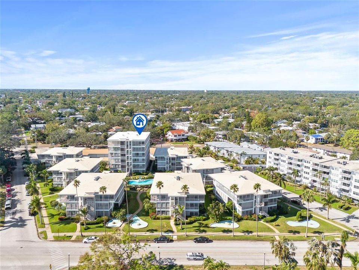
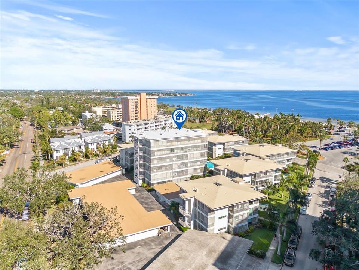
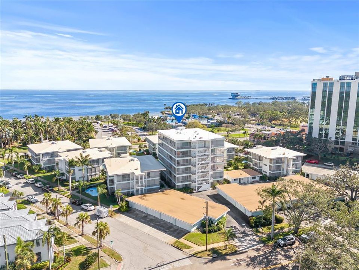
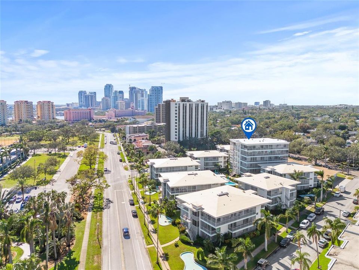
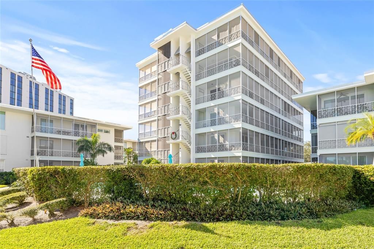
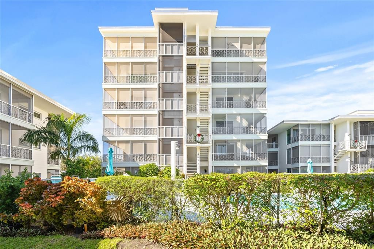
Discover the best of Old Northeast living in this thoughtfully updated 1-bedroom, 1-bath condo within the desirable Whispering Waters 55+ community. Perfectly situated across from North Shore Park, this residence enjoys a serene setting surrounded by beautifully landscaped grounds and just 66 residences across eight low-rise buildings. Inside, the 850 sq. ft. home has been tastefully enhanced with high-quality upgrades throughout — including real tongue-and-groove vintage hardwood floors, fresh interior paint, removed popcorn ceilings, and new dual-glazed slider doors that fill the space with abundant natural light. The reoriented kitchen features new cabinetry, updated plumbing, and brand-new appliances, designed for both style and functionality. Comfort and efficiency come with a new 17-SEER HVAC system and updated electrical, while the refreshed bathroom offers modern fixtures and finishes. A spacious 360 sq. ft. wraparound screened porch extends the living area and provides the perfect spot to enjoy morning coffee or evening breezes. Additional features include hurricane shutters and a private garage for secure parking and extra storage. Residents of Whispering Waters enjoy a host of community amenities, including a sparkling pool, shuffleboard courts, on-site laundry, and elevators. Monthly maintenance fees cover all utilities, ensuring simple and cost-effective living. Embrace the vibrant Old Northeast lifestyle with **North Shore Park** directly across the street—offering waterfront walking paths, tennis courts, playgrounds, and beach access. Beach Drive’s dining, shopping, and cultural attractions are just a block away, with easy access to major highways and Tampa International Airport for added convenience. This is a rare opportunity to own a meticulously maintained condo in one of St. Petersburg’s most sought-after locations. Schedule your showing today!

Location

Details

Type:
Residential
Parking:
No Data
Year Built:
1959
Lot:
No Data
Heating:
Central / Electric
Price/sqft:
$494
Cooling:
Central Air
HOA:
No Data

Valuation

Our model vs. what's actually selling nearby.
Estimate
$349,000
$231K – $442K
Confidence Low
List vs. estimate
$71K above estimate
List $420,000 · +20.3%
Our model says this listing is priced above recent comparable activity. Room to negotiate.
Price per sq ft
$494
+109.4% vs. city median $235
Based on
7 MLS comparables
Median of recent comparable listings. Sold comps use closing price, active listings use list price.

Highlights

Annual tax
$5,718
2024
Pool
In Ground
View
Garden, Park/Greenbelt
Garage
1 car garage
Pets
Not allowed
All facts and features
  • Flooring

    • Ceramic Tile

    • Reclaimed Wood

    • Hardwood

    Heating

    • Central

    • Electric

    Cooling

    • Central Air

    Appliances

    • Built-In Oven

    • Dishwasher

    • Disposal

    • Microwave

    • Range

    • Refrigerator

    Other interior features

    • Primary Bedroom Main Floor

    • Window Treatments

    Bedrooms and bathrooms

    • Bedrooms: 1

    • Full bathrooms: 1

  • Property

    • Levels: One

    • Exterior Features: Lighting / Private Mailbox / Sidewalk / Sliding Doors

    Other Property Information

    • Parcel Number: 173117970680060140

  • Type and style

    • Property Type: Residential

    • Property Sub Type: Condominium

  • Utility

    • Cable Connected

    • Electricity Connected

    • Sewer Connected

    • Street Lights

    Green energy

    • Appliances

    • Doors

    • Exposure/Shade

    • HVAC

    • Lighting

  • Other financial information

    • HOA Frequency: Monthly

    • Annual tax amount: $5,719

  • Source details

    • MLS ID: TB8535560

    Other facts

    • Construction Materials: Block / Concrete / Other

    • Foundation Details: Slab

    • Laundry Features: Common Area

    • Lot Features: FloodZone / City Lot / Landscaped / Near Public Transit / Sidewalk

    • Patio And Porch Features: Covered / Patio / Porch / Screened / Wrap Around

    • Pool Features: In Ground

    • Window Features: Double Pane Windows / Drapes / ENERGY STAR Qualified Windows / Insulated Windows / Low-Emissivity Windows

    • Direction Faces: East

    • Architectural Style: Bungalow

    • Garage Spaces: 1

    • Attached Garage: Yes

    • Garage: Yes

    • Living Area: 850

    • Water Source: None / Public

    • Subdivision Name: WHISPERING WATERS CONDO

Private inquiry
Talk to the advisor on this listing.
Floor plans, HOA docs, off-market comparables, scheduling a private showing — one message, direct to the local specialist.

More like this

For Sale
$410,000
Multi-family
4 bds · 1,848 sqft
EVANS JAMES D SUB, ST PETERSBURG
1615 14TH STREET S
For Sale
$369,900
House
3 bds · 2 ba · 1,662 sqft
TRELAIN ADD, ST PETERSBURG
2321 TRELAIN DRIVE S
For Sale
$309,900
House
3 bds · 1 ba · 868 sqft
DALYS SUB REV, ST PETERSBURG
1020 19TH STREET S
For Sale
$350,000
Lots/Land
0.21 acres
SHORE ACRES OVERLOOK SEC, ST PETERSBURG
4543 INDIANAPOLIS STREET NE
New
For Sale
$485,000
House
4 bds · 3 ba · 1,612 sqft
ROYAL POINCIANA, ST PETERSBURG
804 13TH AVENUE S
New
For Sale
$449,000
House
3 bds · 2 ba · 1,200 sqft
SNELL SHORES, ST PETERSBURG
933 41ST AVENUE NE
New
For Sale
$355,000
House
4 bds · 2 ba · 1,296 sqft
NORTH ST PETERSBURG REP BLK 86, ST PETERSBURG
5585 ATLANTIC AVENUE N
New
For Sale
$535,000
House
4 bds · 2 ba · 2,390 sqft
SHORE ACRES OVERLOOK SEC, ST PETERSBURG
3926 HELENA STREET NE

Market around this address

Live counts in the same area.
View all

The multiple listing information is provided by the Stellar MLS from a copyrighted compilation of listings. The compilation of listings and each individual listing are ©2026-present Stellar MLS. All Rights Reserved. The information provided is for consumers' personal, noncommercial use and may not be used for any purpose other than to identify prospective properties consumers may be interested in purchasing. All properties are subject to prior sale or withdrawal. All information provided is deemed reliable but is not guaranteed accurate, and should be independently verified. Listing courtesy of: SMITH & ASSOCIATES REAL ESTATE