Sell Your Home
Get a free home valuation
Contact
Tell us about your needs

102 CAMBRIDGE TRAIL UNIT 220

Condo/Co-op For Sale
$129,900

BTC: 1.62375000

ETH: 51.96000000

1 days
2 bds
2 ba
960 sqft

Overview

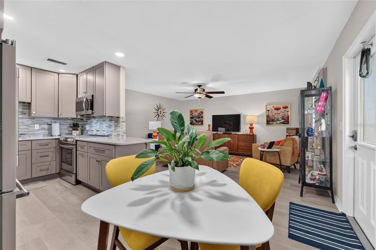
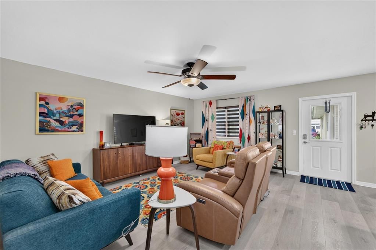
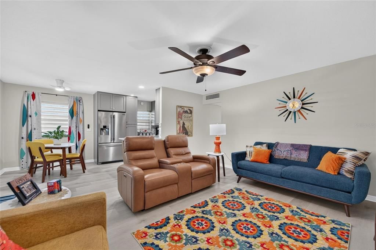
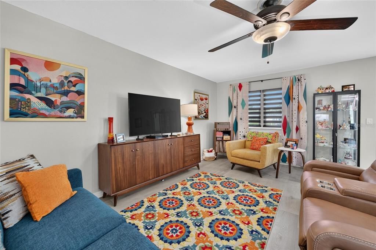
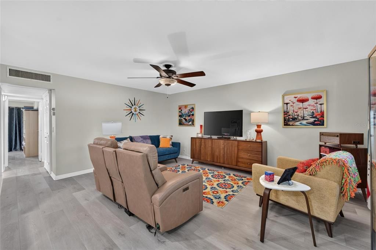
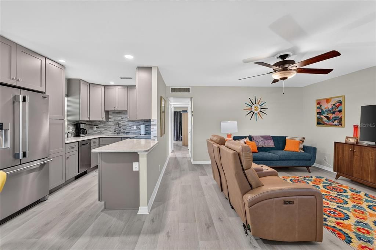
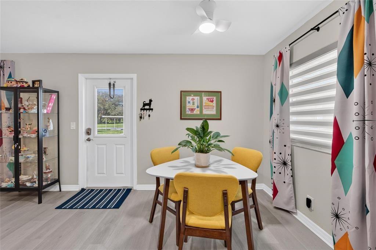
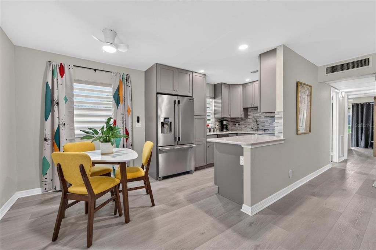
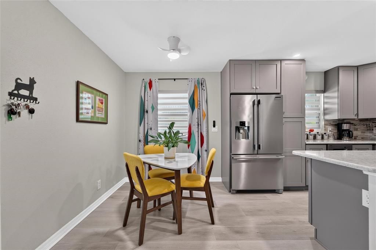
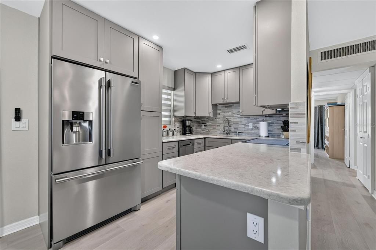
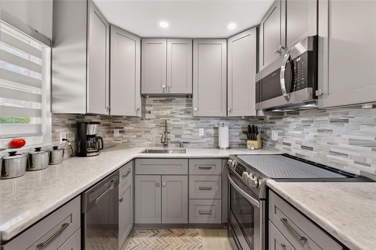
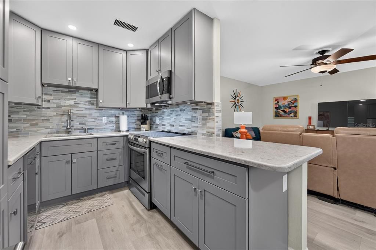
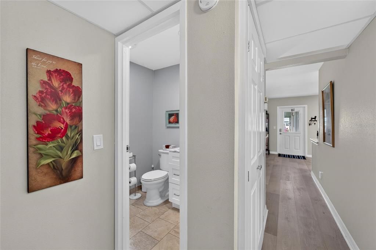
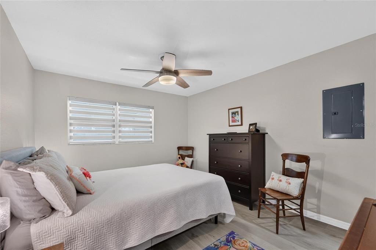
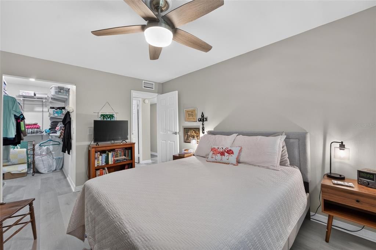
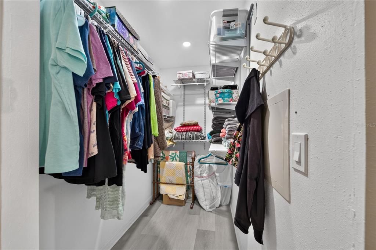
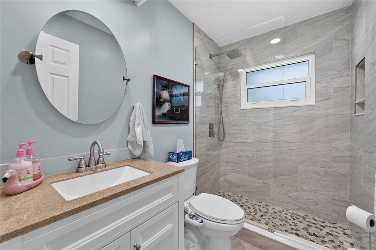
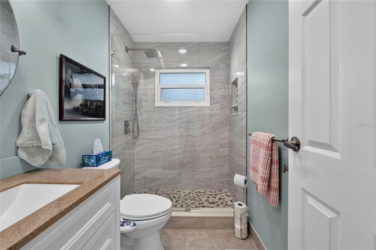
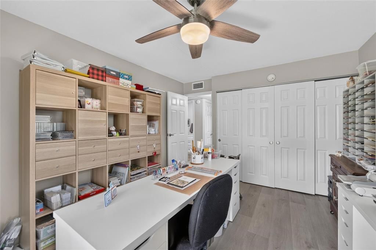
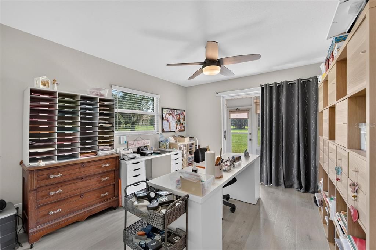
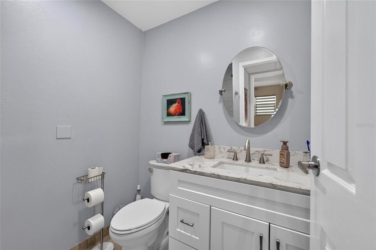
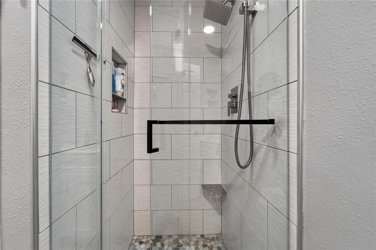
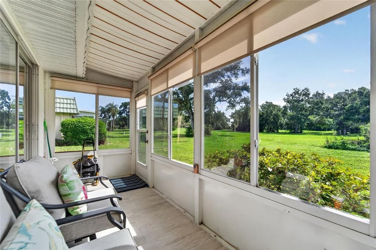
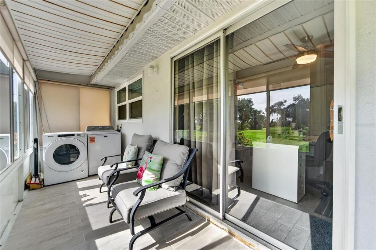
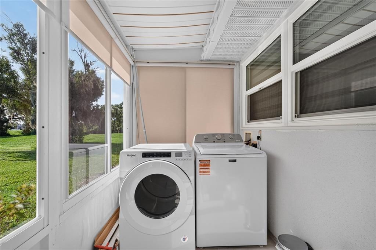
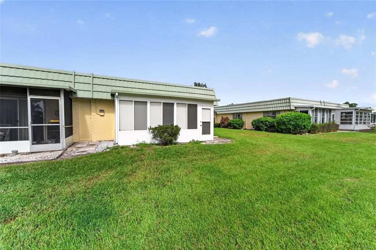
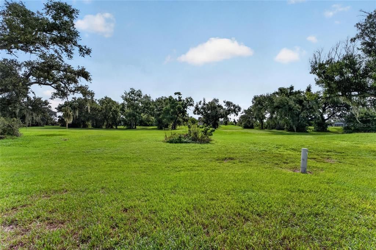
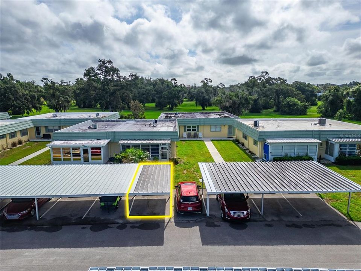
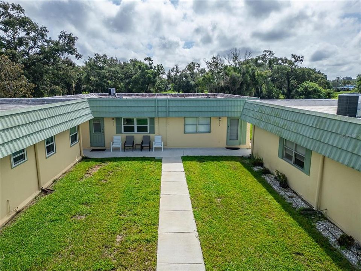
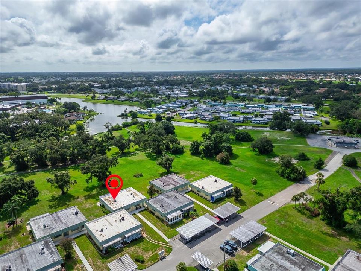
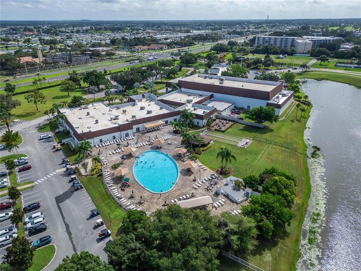
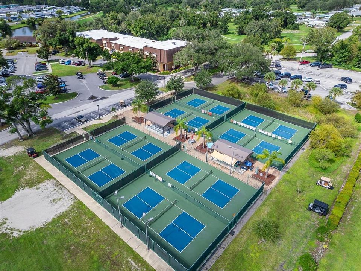
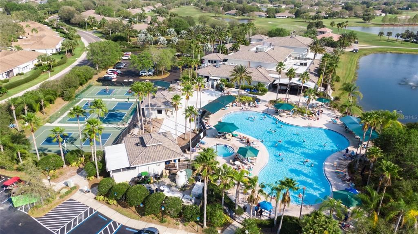
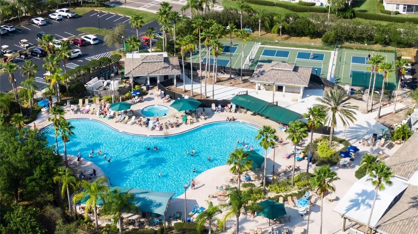
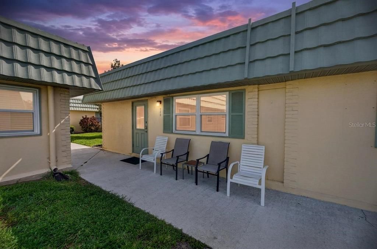
THIS is the Cambridge condo buyers have been waiting for! This immaculate corner-unit residence was comprehensively renovated in 2023 and stands apart with its exceptional condition, thoughtful upgrades, and distinctive updated mid-century modern flair. The bright, open living and dining area flows beautifully into a completely redesigned kitchen featuring abundant soft-close cabinetry and drawers, granite countertops, a stylish tile backsplash, stainless-steel appliances, recessed lighting, and a convenient breakfast bar. Newer PGT impact windows, new luxury vinyl plank flooring runs throughout the home, complemented by fresh interior paint, updated lighting, ceiling fans, baseboards, and beautiful contemporary window treatments throughout. Both bathrooms were completely renovated with striking finishes, including spacious tiled walk-in showers, frameless glass, rainfall-style showerheads, built-in niches, updated vanities, fixtures, and lighting. The generous primary bedroom offers a walk-in closet, while the second bedroom is currently arranged as an impressive creative studio, providing outstanding flexibility for guests, hobbies, or a home office. For added comfort and peace of mind, hurricane-rated windows have been installed throughout, including the enclosed rear porch and are enhanced by attractive, thoughtfully selected window coverings that provide both privacy and light control. This light-filled bonus space overlooks peaceful green space and offers a relaxing place to enjoy the view, along with a convenient laundry area. Meticulously maintained, beautifully organized, and presented in truly pristine condition, this is not simply an updated condo, it is a thoughtfully finished home where the work has already been done. Kings Point is one of the areas premier 55+ communities, celebrated for its active, resort-style lifestyle, extensive recreational and social opportunities, and convenient Sun City Center location. Cable, internet, water, pest control, roof repair/replacement, exterior painting and landscaping all included with your monthly fee. With an assigned covered carport and easy access to the North Clubhouse, this exceptional condo delivers style, comfort, convenience, and remarkable value in one impressive package. Schedule your private showing before this one is gone! ** ESA or Service Animals approved with the completed "Request for Association Approval of Service or Support Animal Application"**

Location

Details

Type:
Residential
Parking:
Assigned / Covered
Year Built:
1973
Lot:
0.02 Acres
Heating:
Central / Electric
Price/sqft:
$135
Cooling:
Central Air
HOA:
$677

Valuation

Our model vs. what's actually selling nearby.
Estimate
$124,000
$78K – $159K
Confidence Low
List vs. estimate
$5K above estimate
List $129,900 · +4.8%
Our model says this listing is priced above recent comparable activity. Room to negotiate.
Price per sq ft
$135
-3.6% vs. city median $140
Based on
185 MLS comparables
Median of recent comparable listings. Sold comps use closing price, active listings use list price.

Highlights

Annual tax
$532
2025
HOA
$677/mo
24-Hour Guard, Cable TV, Community Pool
View
Trees/Woods
Pets
Not allowed
All facts and features
  • Flooring

    • Ceramic Tile

    • Laminate

    Heating

    • Central

    • Electric

    Cooling

    • Central Air

    Appliances

    • Dishwasher

    • Dryer

    • Electric Water Heater

    • Microwave

    • Range

    • Range Hood

    • Refrigerator

    • Washer

    Other interior features

    • Living Room/Dining Room Combo

    • Primary Bedroom Main Floor

    Bedrooms and bathrooms

    • Bedrooms: 2

    • Full bathrooms: 2

  • Parking

    • Assigned

    • Covered

    Property

    • Levels: One

    • Exterior Features: Sidewalk

    Lot

    • Lot: 0.02 Acres

    Other Property Information

    • Parcel Number: U1232191X400000000220.0

    • Zoning: PD

  • Type and style

    • Property Type: Residential

    • Property Sub Type: Condominium

  • Utility

    • Cable Connected

    • Electricity Connected

    • Sewer Connected

    • Water Connected

  • Other financial information

    • HOA: $677

    • HOA Frequency: Monthly

    • Annual tax amount: $533

  • Source details

    • MLS ID: TB8548927

    Other facts

    • Construction Materials: Stucco / Wood Frame

    • Foundation Details: Slab

    • Laundry Features: Inside

    • Patio And Porch Features: Enclosed

    • Window Features: Double Pane Windows

    • Direction Faces: North

    • Architectural Style: Other

    • Living Area: 960

    • Water Source: Public

    • Subdivision Name: CAMBRIDGE J CONDO

Private inquiry
Talk to the advisor on this listing.
Floor plans, HOA docs, off-market comparables, scheduling a private showing — one message, direct to the local specialist.

More like this

New
For Sale
$122,000
Condo/Co-op
1 bds · 1 ba · 800 sqft
ANDOVER G CONDO, SUN CITY CENTER
302 S ANDOVER PLACE S UNIT 158
New
For Sale
$150,000
Condo/Co-op
2 bds · 2 ba · 984 sqft
FAIRFIELD B CONDO, SUN CITY CENTER
409 FELTHAM TRAIL UNIT B
For Sale
$150,000
Condo/Co-op
2 bds · 2 ba · 960 sqft
ANDOVER C CONDO, SUN CITY CENTER
205 KINGS BOULEVARD UNIT 64
For Sale
$159,900
Condo/Co-op
2 bds · 2 ba · 1,110 sqft
TREMONT I CONDO, SUN CITY CENTER
735 TREMONT GREENS LANE UNIT 48
For Sale
$114,900
Condo/Co-op
2 bds · 2 ba · 960 sqft
BEDFORD H CONDO, SUN CITY CENTER
1802 BEDFORD TERRACE UNIT 180
For Sale
$120,000
Condo/Co-op
2 bds · 2 ba · 1,149 sqft
HIGHGATE A CONDO, SUN CITY CENTER
2202 HIGHCLERE CIRCLE UNIT 2202
For Sale
$140,000
Condo/Co-op
2 bds · 2 ba · 1,073 sqft
THE KNOLLS OF KINGS POINT II A, SUN CITY CENTER
304 KELSEY WAY
For Sale
$102,000
Condo/Co-op
2 bds · 2 ba · 984 sqft
CAMBRIDGE M, SUN CITY CENTER
1904 CANTERBURY LANE UNIT 24

Market around this address

Live counts in the same area.
View all

The multiple listing information is provided by the Stellar MLS from a copyrighted compilation of listings. The compilation of listings and each individual listing are ©2026-present Stellar MLS. All Rights Reserved. The information provided is for consumers' personal, noncommercial use and may not be used for any purpose other than to identify prospective properties consumers may be interested in purchasing. All properties are subject to prior sale or withdrawal. All information provided is deemed reliable but is not guaranteed accurate, and should be independently verified. Listing courtesy of: SUNCOAST ELITE REALTY, INC.