Sell Your Home
Get a free home valuation
Contact
Tell us about your needs
1020 SUNSET POINT ROAD UNIT 112

Condo/Co-op For Sale
$1,375,000

BTC: 17.20901126

ETH: 565.37828947

1 days
2 bds
2 ba
1,420 sqft

Overview

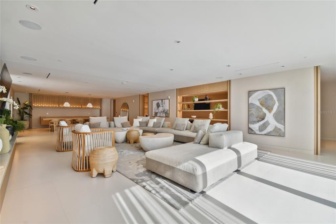
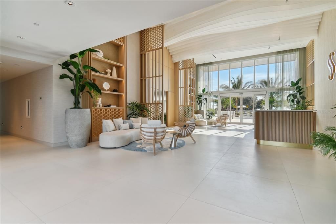
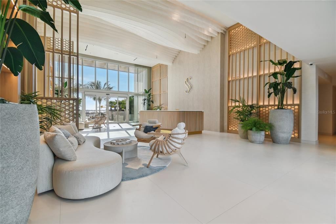
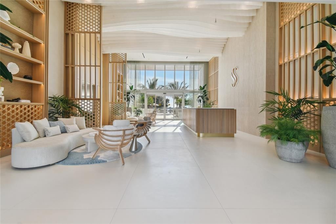
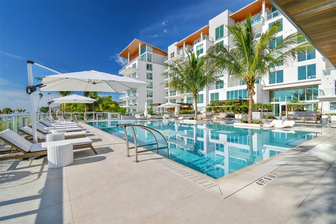
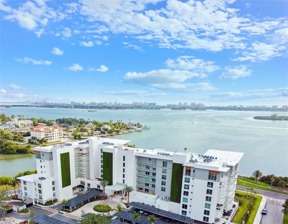
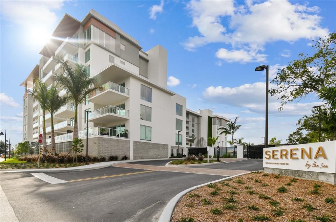
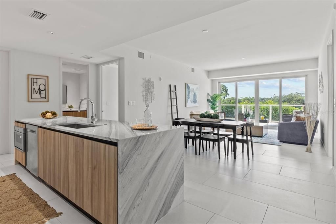
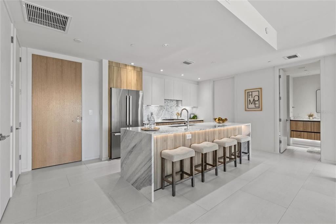
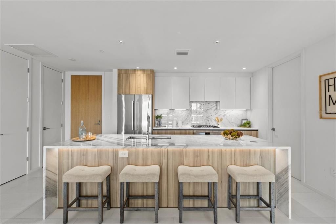
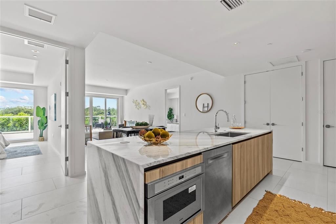
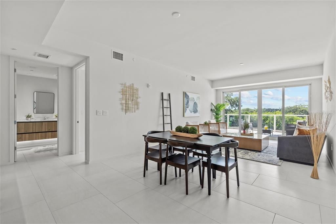
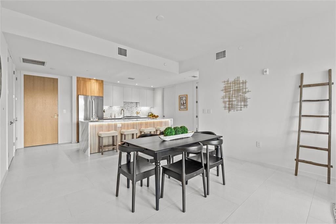
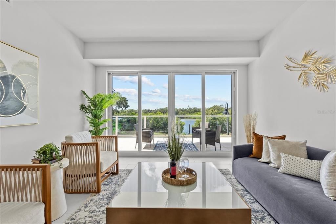
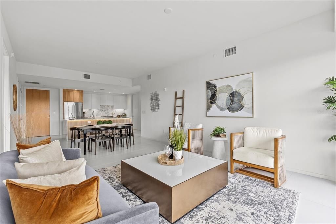
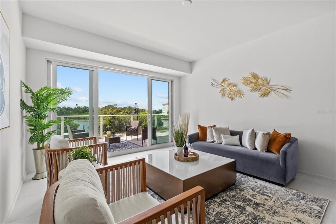
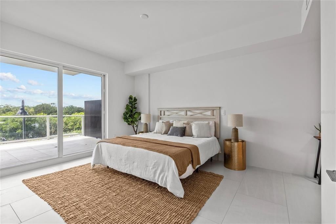
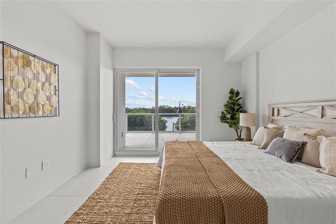
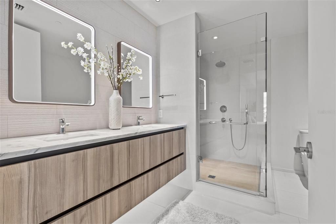
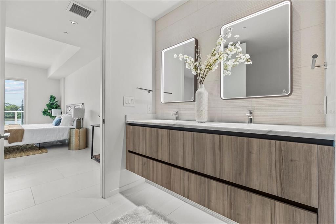
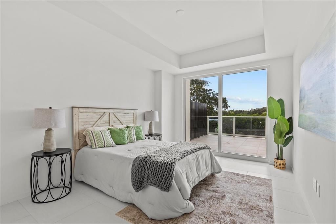
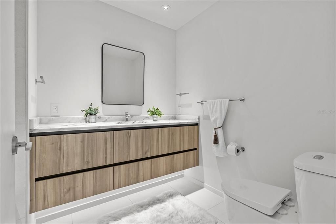
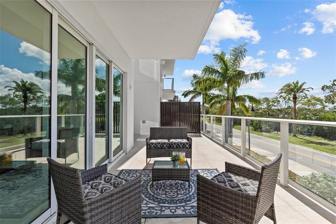
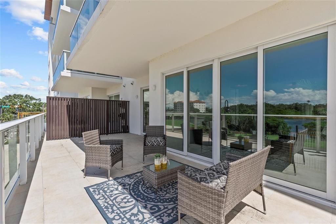
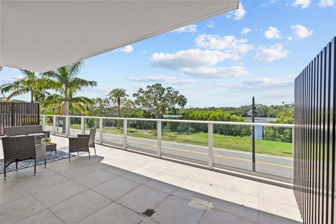
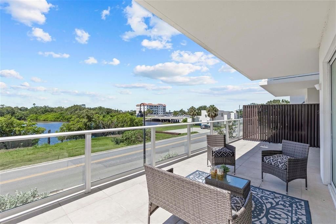
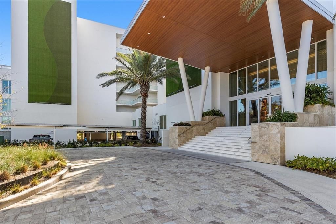
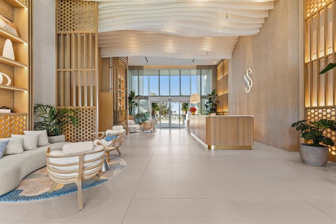
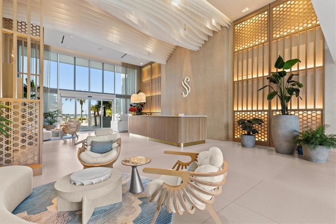
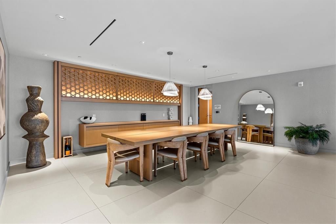
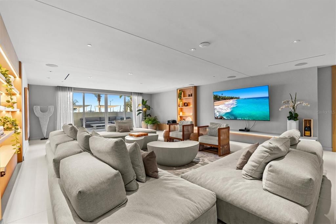
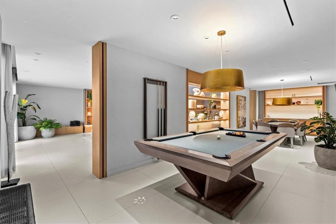
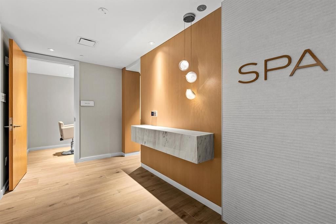
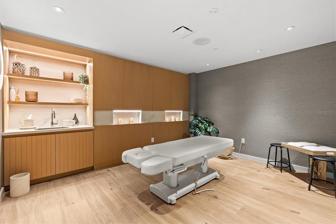
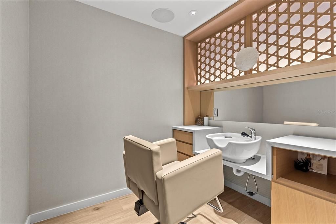
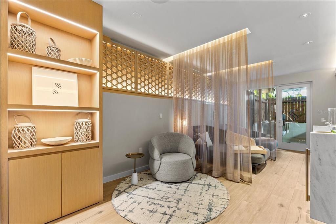
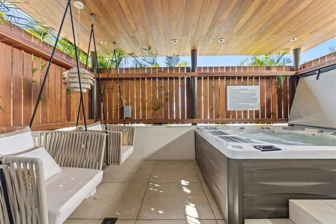
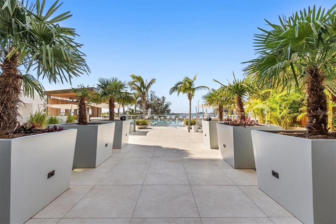
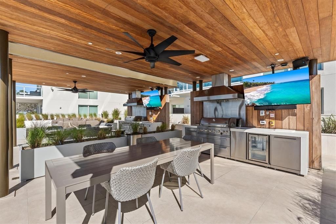
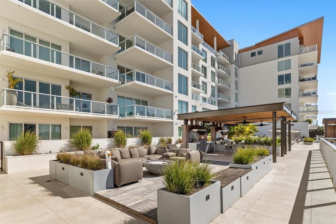
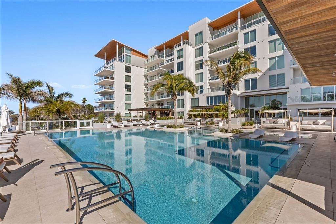
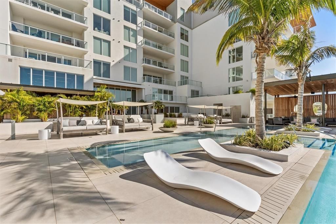
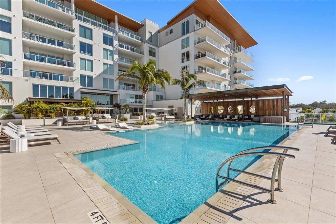
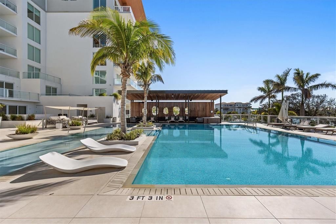
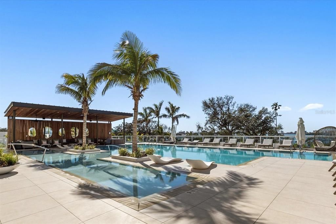
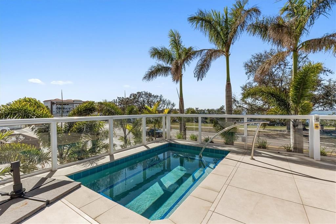
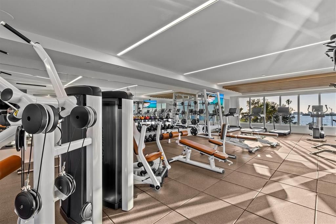
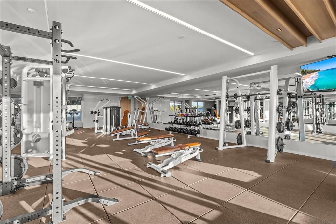
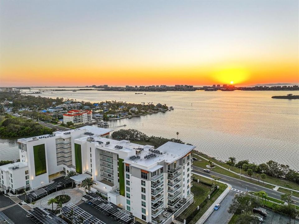
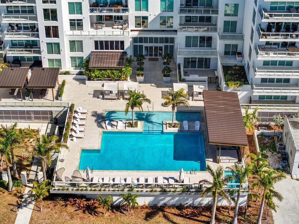
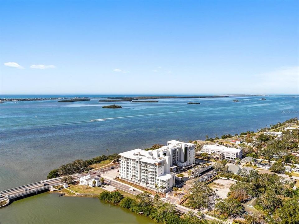
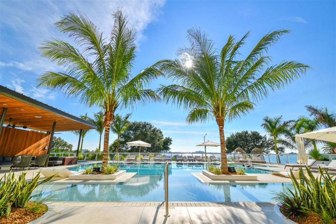
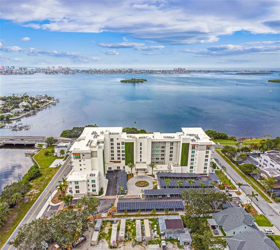
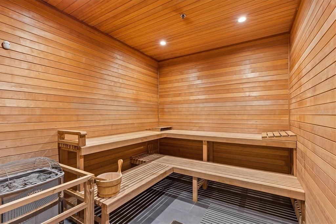
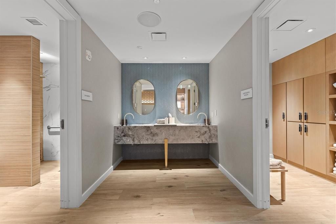
Sun-filled South facing 2 Bedroom + 2 Bathroom residence with oversized private terrace and water views at Serena by the Sea! Discover refined luxury coastal living at Serena with approx. 23,000 SF of resort-style amenities and 24-hour concierge. This convenient garden level residence is elevated above street level and offers 1,420+/- sq ft of interior space, plus an expansive 489+/- SF private terrace, with southern exposure overlooking Stevenson Creek. Enjoy watching the dolphins, manatees, and other marine life from your entertaining kitchen island, appointed with high-end stainless steel Gaggenau appliances, including a 5-burner gas cooktop, built-in oven, microwave, Bosch French door refrigerator, and dishwasher. A large waterfall quartz island anchors the space with spacious breakfast bar, paired with custom-made Italian cabinetry and additional lighting upgrades for functionality and visual appeal. Porcelain marbled tile flooring spans the entire interior living spaces and terrace. Two sliding glass doors open from the bright living room to the private terrace. The owner’s suite features a spacious bedroom with sliding glass door offering direct access to the terrace and south-facing water vistas. Its ensuite bathroom boasts a frameless glass enclosed rainfall shower and floating double vanity. The guest bedroom has floor-to-ceiling windows and is adjacent to the second full bathroom including a tub with shower. The dedicated laundry room offers hookups for washer & dryer is conveniently located next to the kitchen. Residents have access to the professionally designed resort-style amenities, including a heated saltwater pool overlooking Clearwater Bay, poolside cabanas and summer kitchens with grills, a wellness spa, sauna, fitness center, and social lounge. Serena by the Sea is a one-of-a-kind gated, boutique luxury condominium located in Clearwater, just minutes from the world-famous Clearwater Beach and Downtown Dunedin, convenient to St. Petersburg & Tampa, and less than 20 mi to Tampa International Airport. Must See!
Location

Details

Type:
Residential
Parking:
No Data
Year Built:
2023
Lot:
No Data
Heating:
Central / Electric
Price/sqft:
$968
Cooling:
Central Air
HOA:
No Data

Valuation

Our model vs. what's actually selling nearby.
Estimate
$1,375,000
$1.4M – $1.4M
Confidence High
List vs. estimate
At estimate
List $1,375,000 · +0.0%
List is in line with recent comparable activity.
Price per sq ft
$968
+348.4% vs. city median $215
Based on
5 MLS comparables
Median of recent comparable listings. Sold comps use closing price, active listings use list price.

Highlights

Annual tax
$15,465
2024
Pool
In Ground
View
Water
Pets
Allowed
All facts and features
  • Flooring

    • Porcelain Tile

    Heating

    • Central

    • Electric

    Cooling

    • Central Air

    Appliances

    • Built-In Oven

    • Cooktop

    • Dishwasher

    • Disposal

    • Exhaust Fan

    • Ice Maker

    • Microwave

    • Range Hood

    • Refrigerator

    Other interior features

    • Accessibility Features

    • Built-in Features

    • Open Floorplan

    • Primary Bedroom Main Floor

    • Split Bedroom

    • Thermostat

    • Walk-In Closet(s)

    Bedrooms and bathrooms

    • Bedrooms: 2

    • Full bathrooms: 2

  • Property

    • Levels: One

    • Exterior Features: Balcony

    Other Property Information

    • Parcel Number: 032915801770000112

  • Type and style

    • Property Type: Residential

    • Property Sub Type: Condominium

  • Utility

    • Cable Connected

    • Electricity Available

    • Electricity Connected

    • Public

    • Water Connected

  • Other financial information

    • HOA Frequency: Monthly

    • Annual tax amount: $15,466

  • Source details

    • MLS ID: TB8559552

    Other facts

    • Construction Materials: Block / Stucco

    • Foundation Details: Other

    • Laundry Features: Electric Dryer Hookup / Inside / Laundry Room / Washer Hookup

    • Pool Features: In Ground / Deck / Heated / Infinity / Lap / Salt Water

    • Direction Faces: East

    • Attached Garage: Yes

    • Garage: Yes

    • Living Area: 1420

    • Water Source: Public

    • Subdivision Name: SERENA BY THE SEA CONDO

Private inquiry
Talk to the advisor on this listing.
Floor plans, HOA docs, off-market comparables, scheduling a private showing — one message, direct to the local specialist.

More like this

New
For Sale
$1,395,000
House
5 bds · 4 ba · 3,000 sqft
OAKLAND SUB, DUNEDIN
1040 BASS BOULEVARD
New
For Sale
$1,395,000
Penthouse
3 bds · 3 ba · 2,800 sqft
CONTINENTAL TOWERS INC CONDO, CLEARWATER BEACH
675 S GULFVIEW BOULEVARD UNIT PH4
New
For Sale
$1,174,900
Townhouse
3 bds · 2 ba · 2,664 sqft
MIRA VISTA TWNHMS, DUNEDIN
1413 BAYSHORE BOULEVARD UNIT 2
New
For Sale
$1,695,000
Condo/Co-op
3 bds · 2 ba · 2,288 sqft
MERIDIAN ON SAND KEY CONDO, CLEARWATER
1200 GULF BOULEVARD UNIT 1704
New
For Sale
$1,249,000
Condo/Co-op
3 bds · 3 ba · 2,116 sqft
SUN WEST PALMS CONDO, CLEARWATER
100 BAYSIDE DRIVE UNIT 101
New
For Sale
$1,599,000
Condo/Co-op
2 bds · 2 ba · 2,078 sqft
VICEROY RESIDENCES CLEARWATER BEACH, CLEARWATER
805 S GULFVIEW BOULEVARD UNIT 306B
New
For Sale
$1,100,000
House
3 bds · 2 ba · 1,588 sqft
MANDALAY SUB, CLEARWATER
804 BRUCE AVENUE
For Sale
$1,090,000
Condo/Co-op
3 bds · 2 ba · 1,803 sqft
HARBORVIEW GRANDE CONDO, CLEARWATER
530 S GULFVIEW BOULEVARD UNIT 606

Market around this address

Live counts in the same area.
View all

The multiple listing information is provided by the Stellar MLS from a copyrighted compilation of listings. The compilation of listings and each individual listing are ©2026-present Stellar MLS. All Rights Reserved. The information provided is for consumers' personal, noncommercial use and may not be used for any purpose other than to identify prospective properties consumers may be interested in purchasing. All properties are subject to prior sale or withdrawal. All information provided is deemed reliable but is not guaranteed accurate, and should be independently verified. Listing courtesy of: VALOR LUXURY REALTY