Sell Your Home
Get a free home valuation
Contact
Tell us about your needs
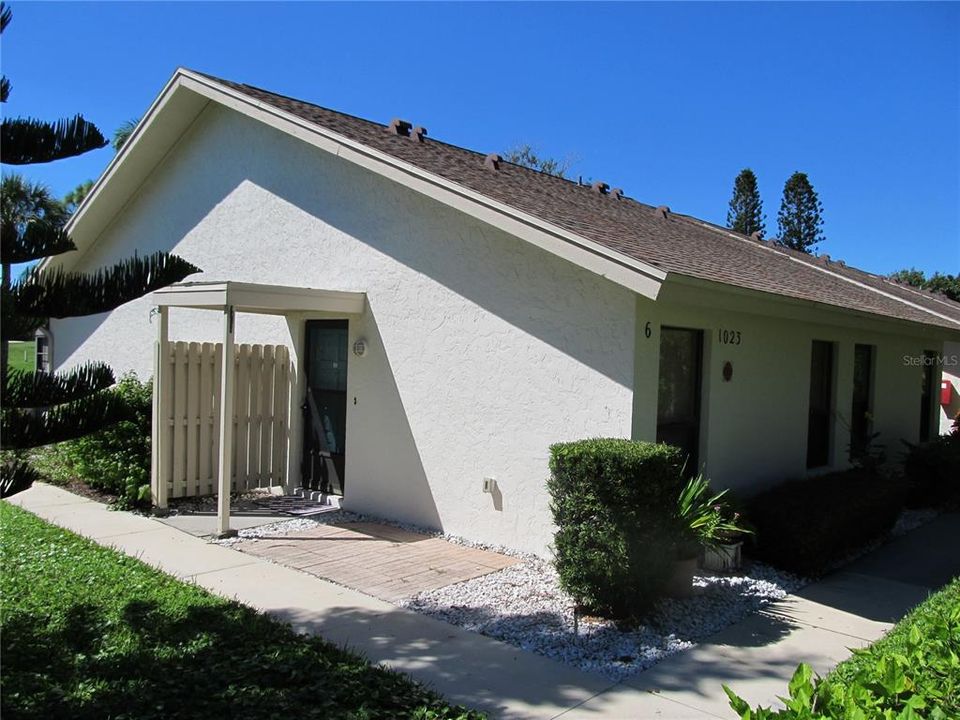
1023 CAPRI ISLES BOULEVARD UNIT 6

Condo/Co-op For Sale
$169,000

BTC: 2.20741902

ETH: 75.11111111

22 days
1 bds
1 ba
635 sqft

Overview

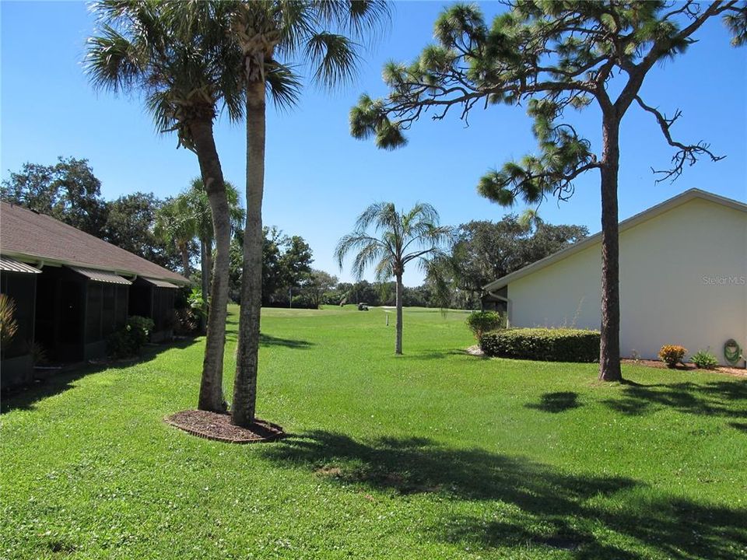
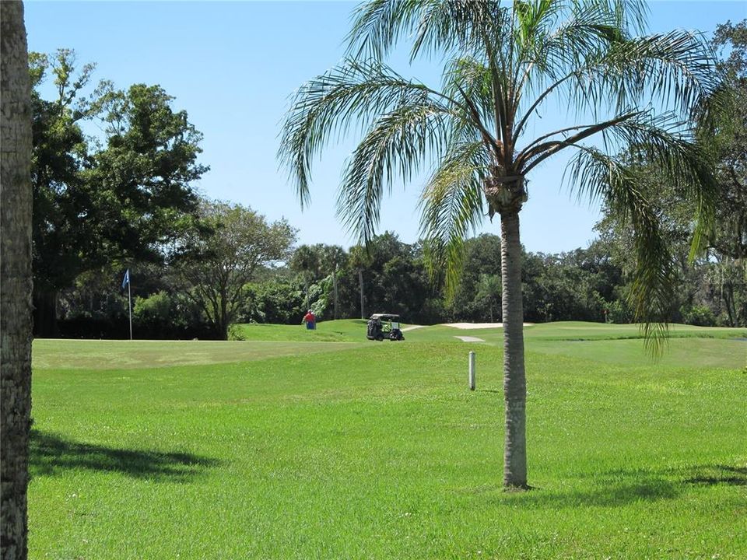
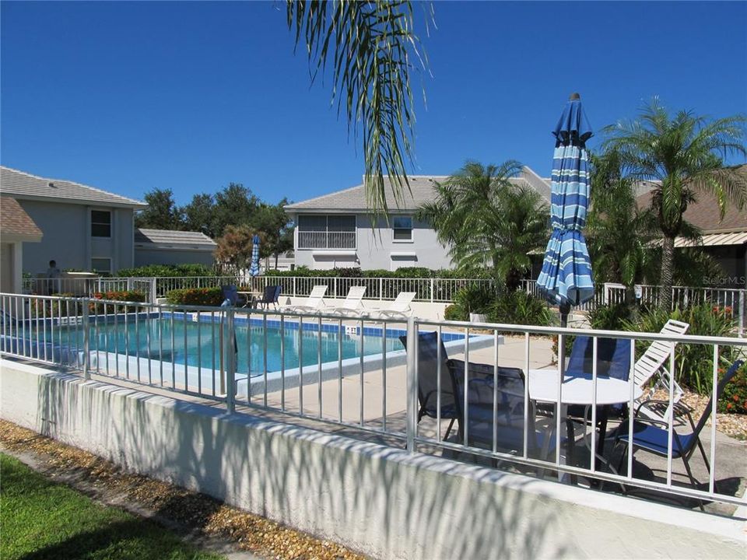
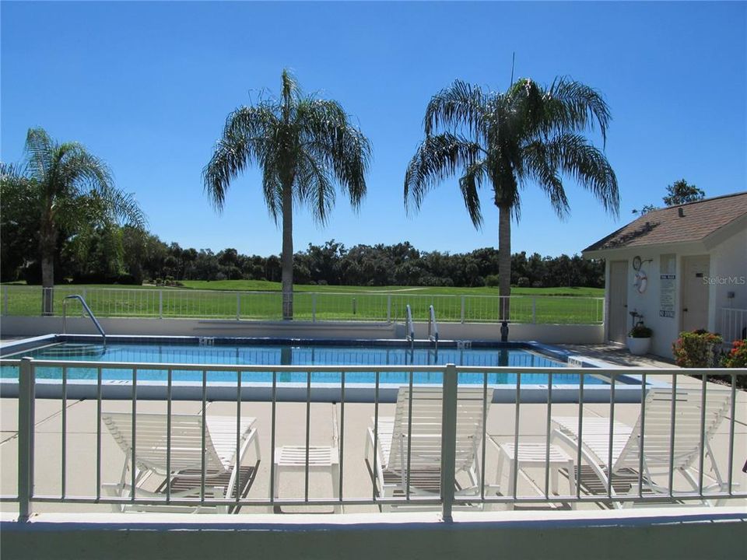
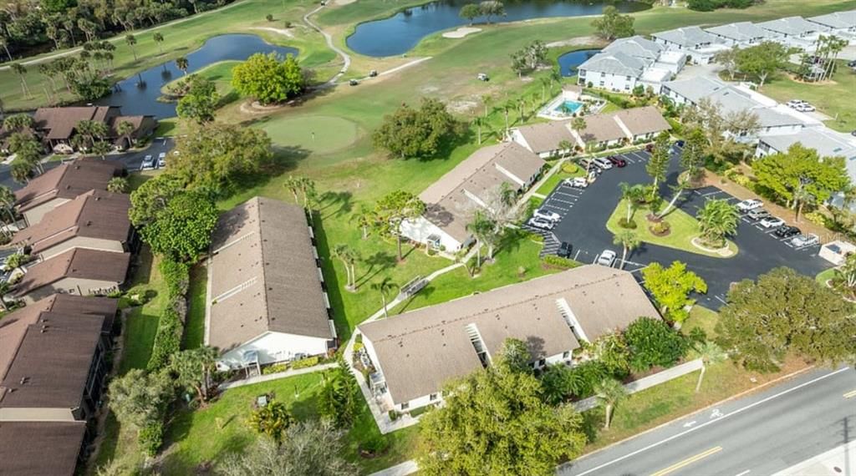
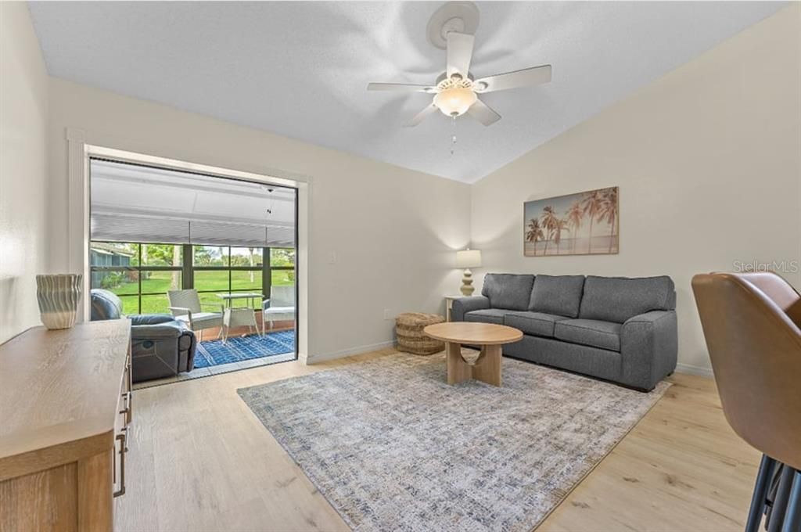
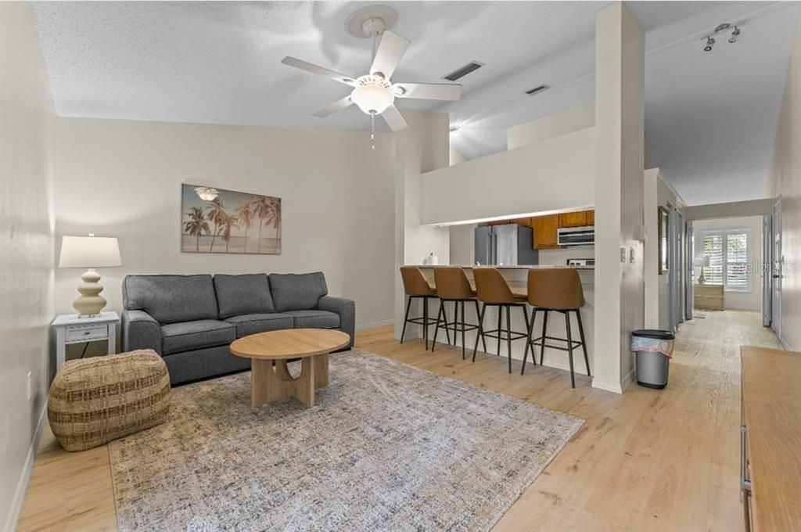
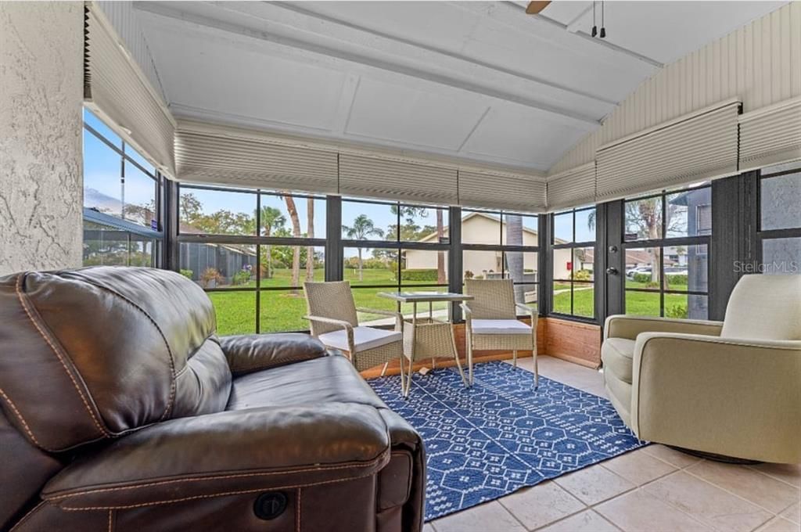
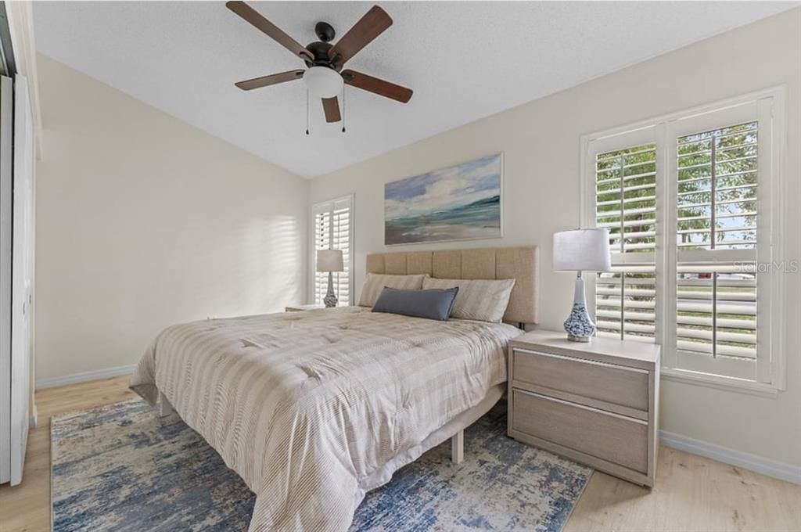
Welcome to your relaxing oasis in the heart of Capri Isles!. This fully furnished 1 bedroom, 1 bath condo offers the perfect blend of comfort, convenience, and Florida charm. The spacious bedroom features a king size bed, while the living room includes a premium Tempur Pedic pull out couch. The condo is thoughtfully furnished and move in ready with everything needed. Enjoy your morning coffee or unwind in the evenings from the private enclosed patio with a view of the golf course, offering additional lounging space and a peaceful indoor outdoor feel. Located in the highly desirable Capri Isles, you are just minutes from beautiful Gulf beaches, historic downtown Venice, golf courses, shopping, dining, walking trails, and local healthcare facilities including Sarasota Memorial Hospital Venice.

Location

Details

Type:
Residential
Parking:
No Data
Year Built:
1984
Lot:
2.39 Acres
Heating:
Central / Electric
Price/sqft:
$266
Cooling:
Central Air
HOA:
No Data

Highlights

Annual tax
$1,956
2025
Furnished
Furnished
Pets
Number Limit, Size Limit
All facts and features
  • Flooring

    • Luxury Vinyl

    Heating

    • Central

    • Electric

    Cooling

    • Central Air

    Appliances

    • Dishwasher

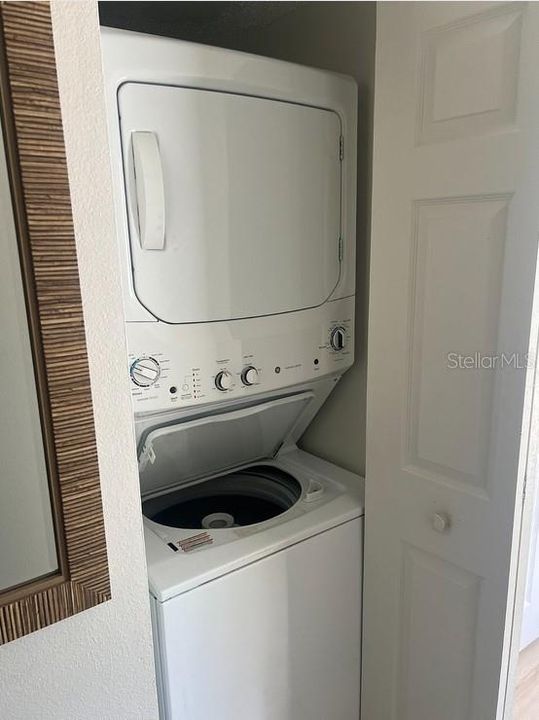
    • Dryer

    • Microwave

    • Range

    • Refrigerator

    • Washer

    Other interior features

    • Cathedral Ceiling(s)

    • Ceiling Fan(s)

    • Open Floorplan

    Bedrooms and bathrooms

    • Bedrooms: 1

    • Full bathrooms: 1

  • Property

    • Levels: One

    • Exterior Features: Sidewalk

    Lot

    • Lot: 2.39 Acres

    Other Property Information

    • Parcel Number: 0402031006

    • Zoning: PUD

  • Type and style

    • Property Type: Residential

    • Property Sub Type: Condominium

  • Utility

    • Cable Available

    • Electricity Available

  • Other financial information

    • HOA Frequency: Quarterly

    • Annual tax amount: $1,956

  • Source details

    • MLS ID: A4709479

    Other facts

    • Construction Materials: Block

    • Foundation Details: Slab

    • Laundry Features: Inside

    • Window Features: Blinds

    • Direction Faces: East

    • Living Area: 635

    • Water Source: Public

    • Subdivision Name: GREENVIEW VILLAS

Private inquiry
Talk to the advisor on this listing.
Floor plans, HOA docs, off-market comparables, scheduling a private showing — one message, direct to the local specialist.

More like this

New
For Sale
$179,500
2 bds · 1 ba · 753 sqft
KINGS GATE CLUB, NOKOMIS
79 LANCER DRIVE
New
For Sale
$159,000
Condo/Co-op
2 bds · 2 ba · 833 sqft
COUNTRY CLUB APTS, VENICE
649 TAMIAMI TRAIL S UNIT 302
New
For Sale
$176,000
Condo/Co-op
2 bds · 2 ba · 1,350 sqft
SUMMER GREEN SEC III, VENICE
800 CAPRI ISLES BOULEVARD UNIT 236
New
For Sale
$123,900
1 bds · 1 ba · 424 sqft
KINGS GATE PARK, NOKOMIS
226 LANCER
New
For Sale
$140,000
2 bds · 2 ba · 960 sqft
VENICE ISLE, VENICE
720 ROMA ROAD
New
For Sale
$195,000
House
2 bds · 1 ba · 900 sqft
COUNTRY CLUB ESTATES, VENICE
703 S GREEN CIRCLE
New
For Sale
$145,000
2 bds · 2 ba · 1,165 sqft
SANDALWOOD PARK, VENICE
525 SANDPIPER DRIVE
-$20K
For Sale
$169,000
Condo/Co-op
2 bds · 2 ba · 990 sqft
BIRD BAY VILLAGE/LAUREL VILLAS, VENICE
644 WHITE PINE TREE ROAD UNIT 43

Market around this address

Live counts in the same area.
View all

The multiple listing information is provided by the Stellar MLS from a copyrighted compilation of listings. The compilation of listings and each individual listing are ©2026-present Stellar MLS. All Rights Reserved. The information provided is for consumers' personal, noncommercial use and may not be used for any purpose other than to identify prospective properties consumers may be interested in purchasing. All properties are subject to prior sale or withdrawal. All information provided is deemed reliable but is not guaranteed accurate, and should be independently verified. Listing courtesy of: SHOWTIME REALTY