
Sell Your Home
Get a free home valuation
Contact
Tell us about your needs
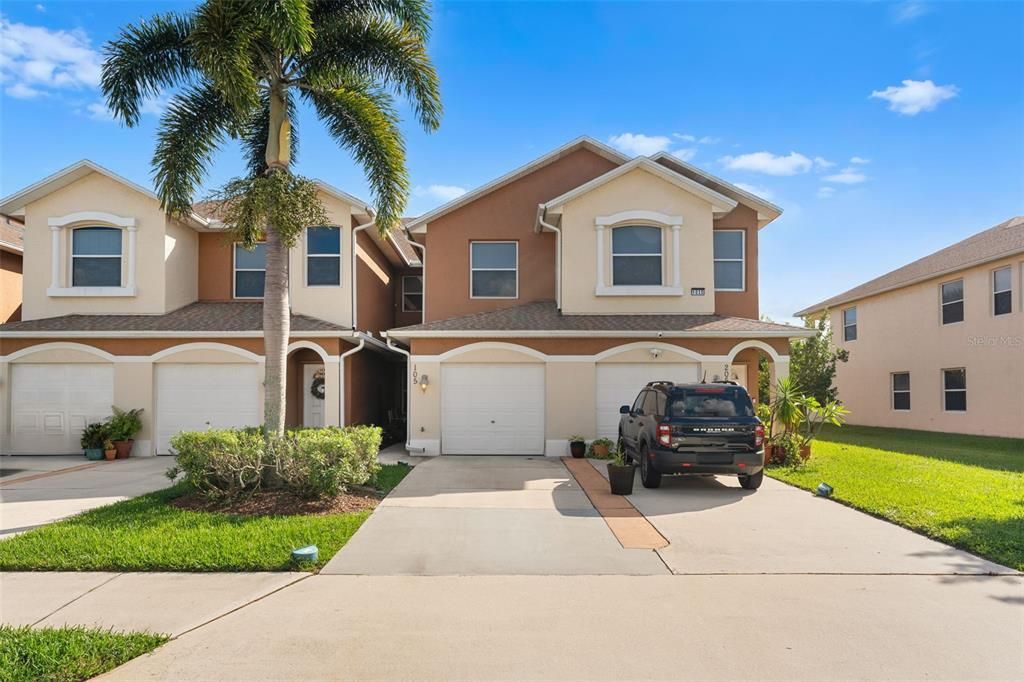
1035 VENETIAN DRIVE UNIT 105

Condo/Co-op Recently Sold
$240,000

BTC: 3.68211108

ETH: 126.14052054

Sold on: 2025-12-22
23 days
3 bds
2 ba
15,535 sqft

Overview

Welcome to easy living on the ground floor! This spacious 3-bed, 2-bath condo offers 1,535 sq ft of comfort with a bright, open layout perfect for relaxing or entertaining. Preferred lender offering free appraisal credit on this listing! Ask for details. The primary suite features a walk-in closet and private bath, while the kitchen opens to the main living area so you're never far from the fun (or the fridge). Enjoy quiet mornings or breezy evenings on your covered patio. Located in a well-kept community with a sparkling pool, this unit is just minutes from shopping, dining, and a short drive to the beach. Whether you're downsizing, just starting out, or looking for a sunny snowbird escape; this condo checks all the boxes. First-floor access means no stairs and no stress!

Location

Details

Type:
Residential
Parking:
No Data
Year Built:
2006
Lot:
0.06 Acres
Heating:
Central / Electric
Price/sqft:
$16
Cooling:
Central Air
HOA:
$300

Highlights

Annual tax
$3,467
2024
HOA
$300/mo
Maintenance Grounds, Pool Maintenance, Private Road
Garage
1 car garage
Pets
Allowed
All facts and features
  • Flooring

    • Carpet

    • Vinyl

    Heating

    • Central

    • Electric

    Cooling

    • Central Air

    Appliances

    • Dishwasher

    • Electric Water Heater

    • Microwave

    • Range

    • Refrigerator

    Other interior features

    • Ceiling Fan(s)

    • Open Floorplan

    • Primary Bedroom Main Floor

    • Split Bedroom

    • Walk-In Closet(s)

    Bedrooms and bathrooms

    • Bedrooms: 3

    • Full bathrooms: 2

  • Property

    • Levels: One

    • Exterior Features: Sidewalk

    Lot

    • Lot: 0.06 Acres

    Other Property Information

    • Parcel Number: 2862866

    • Zoning: RESI

  • Type and style

    • Property Type: Residential

    • Property Sub Type: Condominium

  • Utility

    • Cable Connected

    • Electricity Connected

    • Public

    • Sewer Connected

    • Water Connected

  • Other financial information

    • HOA: $300

    • HOA Frequency: Monthly

    • Annual tax amount: $3,468

  • Source details

    • MLS ID: O6356265

    Other facts

    • Construction Materials: Block / Concrete / Stucco

    • Foundation Details: Block / Slab

    • Laundry Features: Inside

    • Direction Faces: North

    • Garage Spaces: 1

    • Attached Garage: Yes

    • Garage: Yes

    • Living Area: 15535

    • Water Source: Public

    • Subdivision Name: VENETIAN VILLAGE CONDO PH II THRU XIII

Private inquiry
Talk to the advisor on this listing.
Floor plans, HOA docs, off-market comparables, scheduling a private showing — one message, direct to the local specialist.

More like this

Recently Sold
$277,140
3 bds · 2 ba · 1,672 sqft
SOUTHAMPTON LKS, MELBOURNE
4416 VERMILLION DUNES LANE
Recently Sold
$275,500
House
4 bds · 2 ba · 1,911 sqft
BELLE TERRACE, MELBOURNE
4061 WILKES DRIVE
Recently Sold
$179,000
3 bds · 2 ba · 1,196 sqft
PORT MALABAR UNIT 28, PALM BAY
1697 NONA STREET NE
Recently Sold
$215,000
3 bds · 2 ba · 1,446 sqft
PORT MALABAR COUNTY CLUB UNIT 7, PALM BAY
1074 HAMPSHIRE AVENUE NE
506 Evergreen Street NE, Palm Bay FL 32907
Recently Sold
$260,000
House
3 bds · 2 ba · 1,209 sqft
NA, Palm Bay
506 Evergreen Street NE, Palm Bay FL 32907
Recently Sold
$250,985
3 bds · 2 ba · 1,768 sqft
SOUTHHAMPTON LAKES, MELBOURNE
4637 MAGENTA ISLE DRIVE
1796 Dwyer Place NE, Palm Bay FL 32907
Recently Sold
$318,000
House
3 bds · 2 ba · 2,256 sqft
PORT MALABAR, Palm Bay
1796 Dwyer Place NE, Palm Bay FL 32907
Recently Sold
$313,000
House
3 bds · 2 ba · 1,307 sqft
THISTLE CRK, MELBOURNE
4005 KNIGHT AVENUE

Market around this address

Live counts in the same area.
View all

The multiple listing information is provided by the Stellar MLS from a copyrighted compilation of listings. The compilation of listings and each individual listing are ©2026-present Stellar MLS. All Rights Reserved. The information provided is for consumers' personal, noncommercial use and may not be used for any purpose other than to identify prospective properties consumers may be interested in purchasing. All properties are subject to prior sale or withdrawal. All information provided is deemed reliable but is not guaranteed accurate, and should be independently verified. Listing courtesy of: SERHANT
