Sell Your Home
Get a free home valuation
Contact
Tell us about your needs
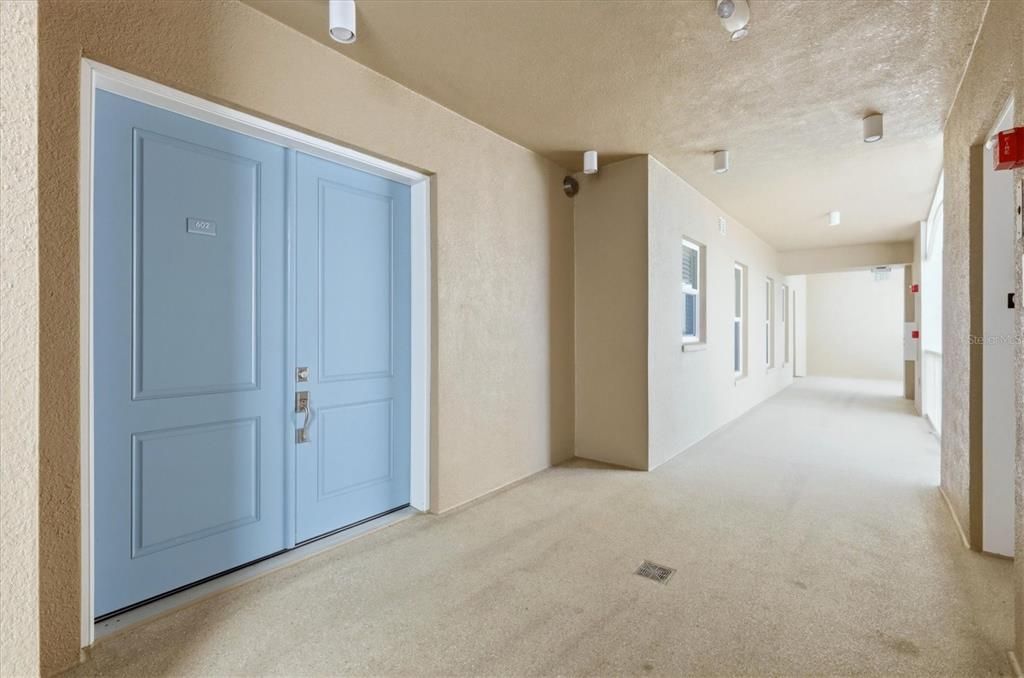
10510 BOARDWALK LOOP UNIT 602

Condo/Co-op For Sale
$1,300,000

BTC: 20.23346304

ETH: 683.26115292

-$48K (2026/04/08)
135 days
Waterfront
3 bds
3 ba
2,860 sqft

Overview

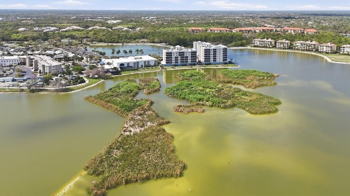
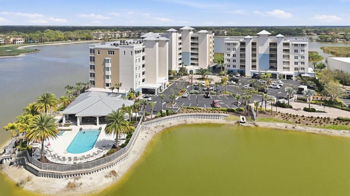
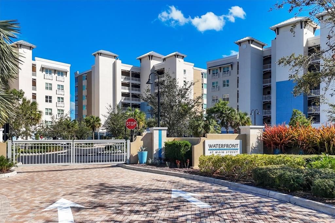
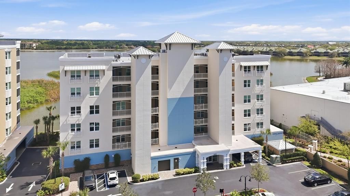
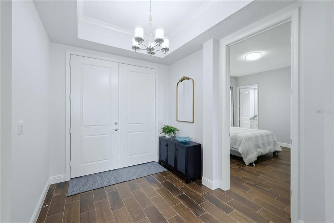
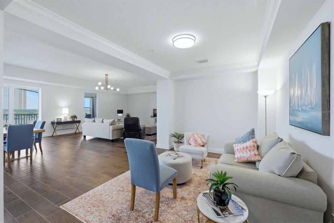
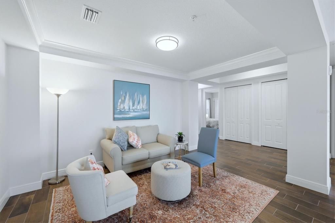
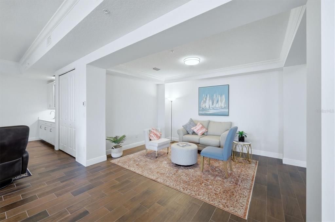
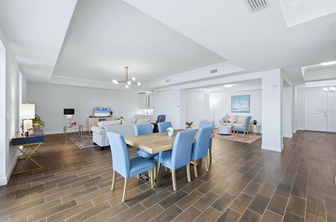
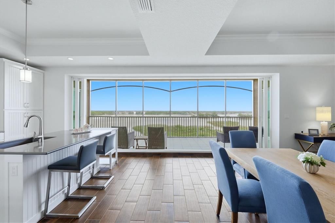
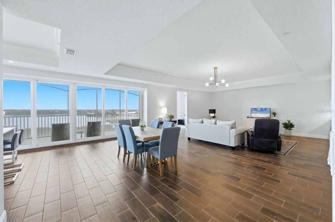
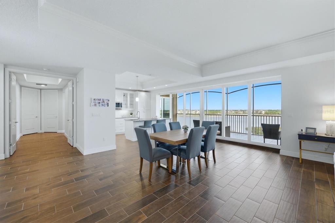
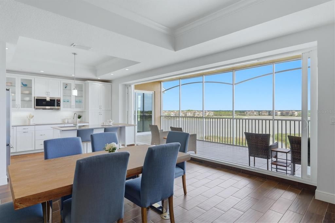
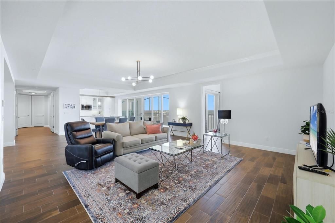
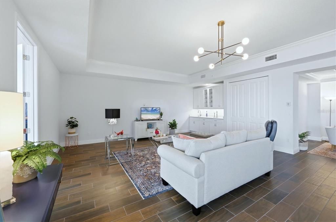
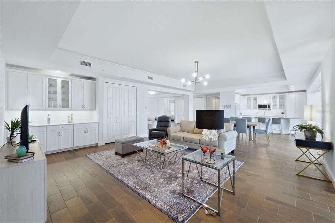
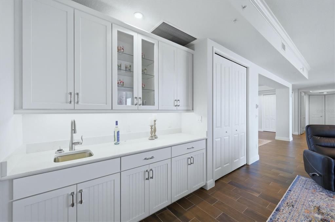
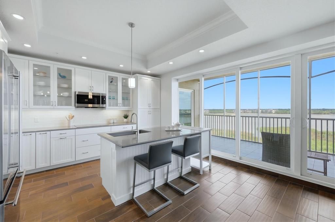
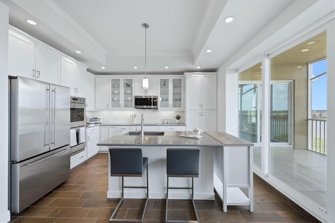
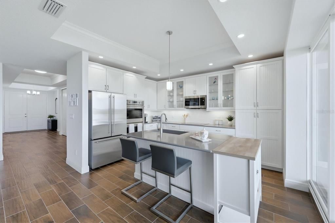
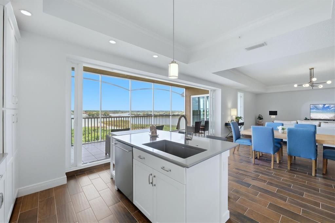
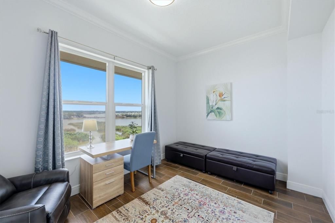
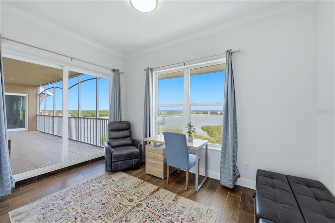
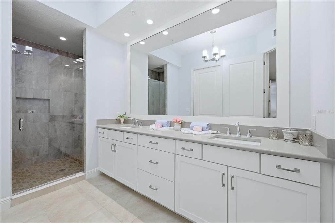
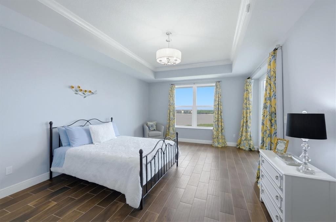
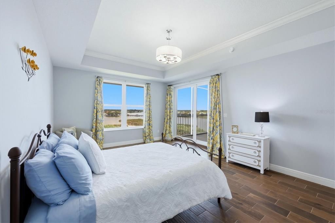
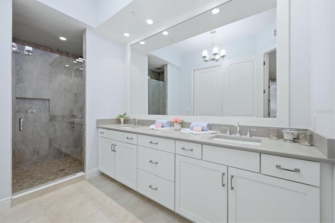
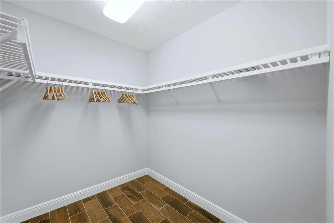
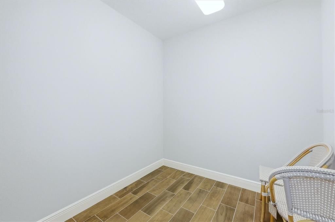
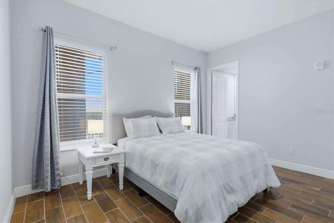
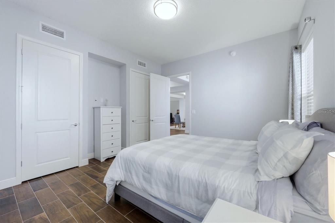
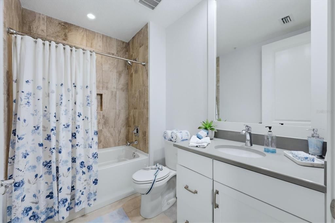
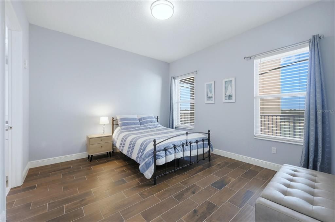
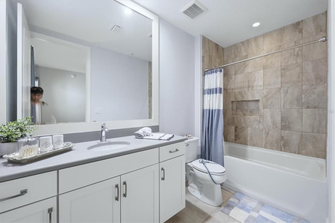
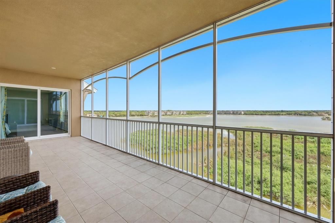
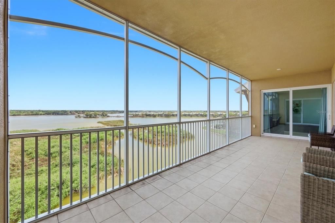
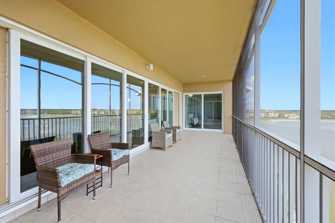
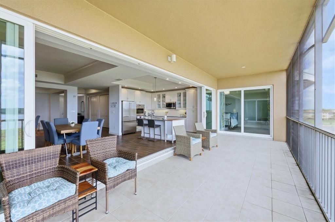
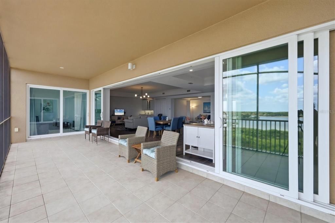
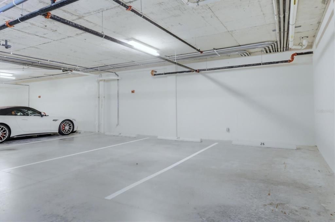
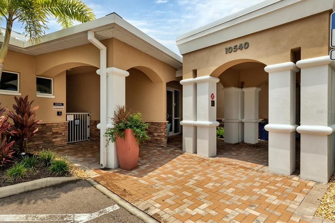
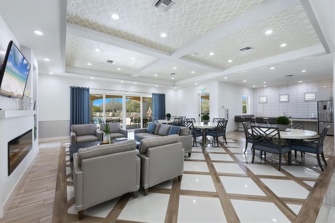
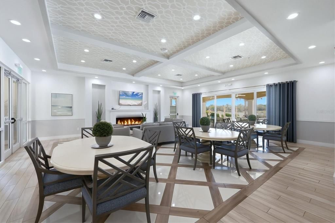
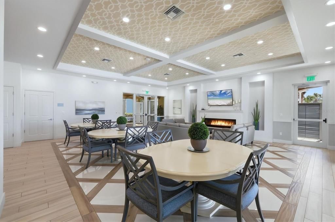
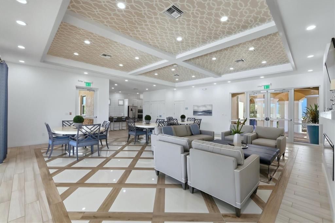
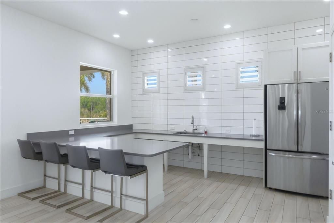
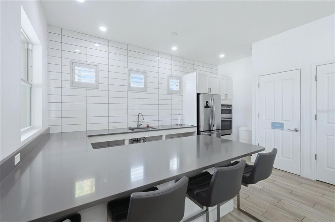
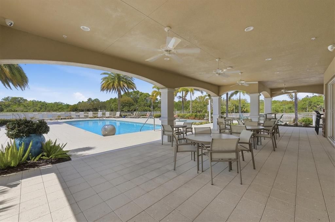
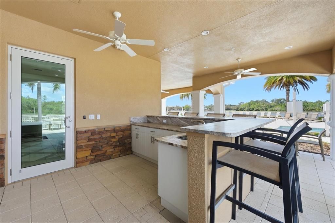
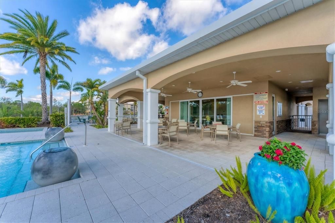
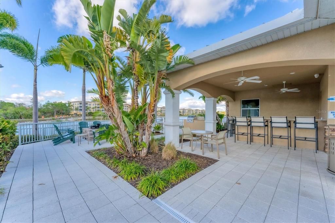
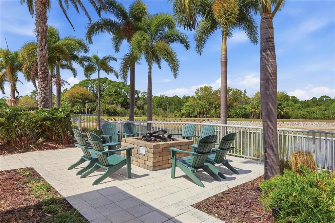
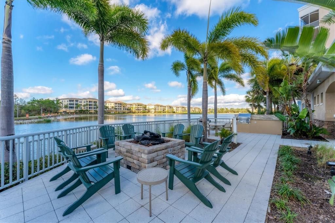
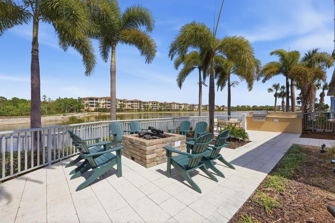
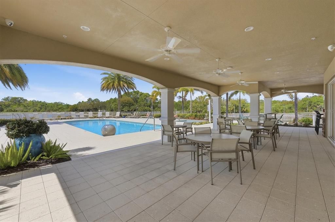
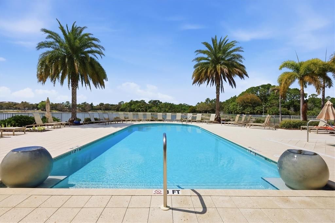
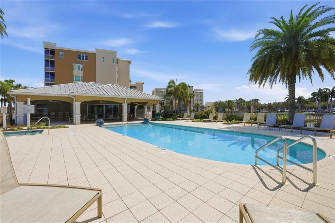
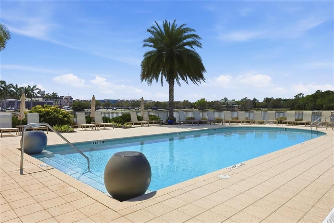
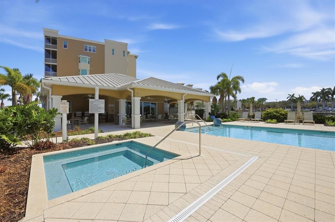
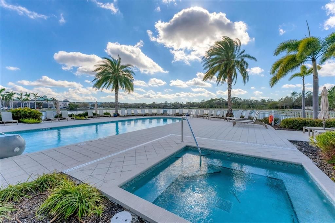
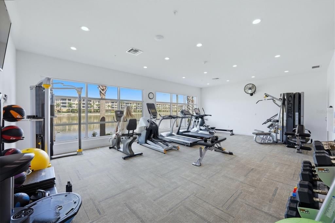
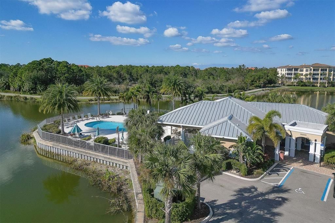
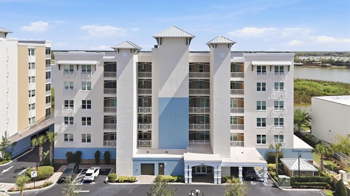
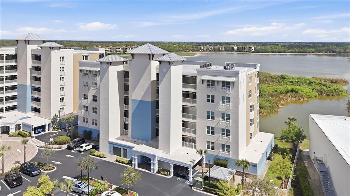
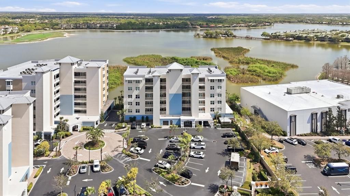
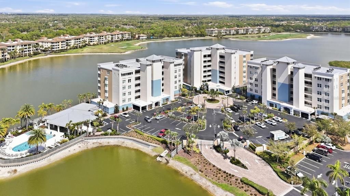
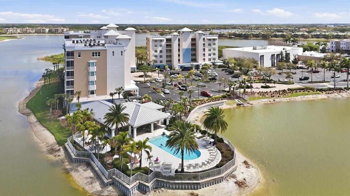
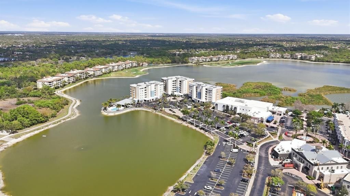
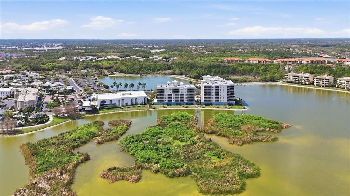
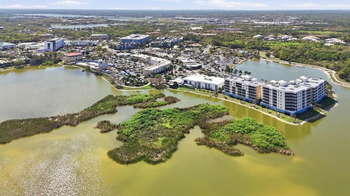
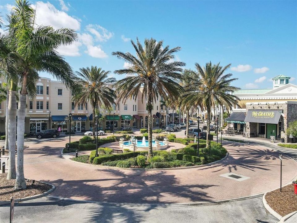
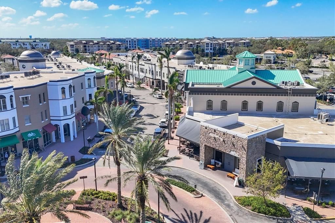
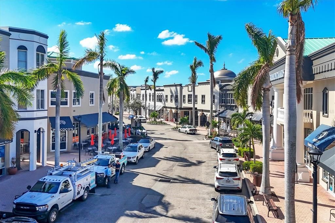
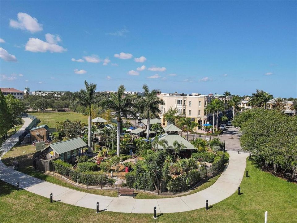
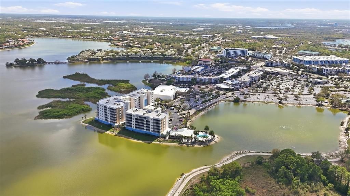
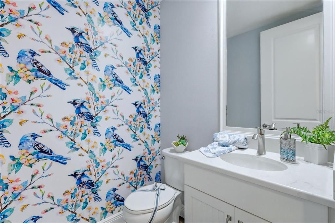
Rare penthouse opportunity at Waterfront at Main in Lakewood Ranch. This stunning three-bedroom, 3.5-bath plus den residence offers elevated luxury living with expansive water views and an exceptional location near Lakewood Ranch Main Street. Designed with an open, light-filled floor plan, the home features high ceilings, designer finishes and floor-to-ceiling sliding glass doors that open to a spacious screened balcony overlooking Lake Uihlein, ideal for enjoying breathtaking sunrises and tranquil waterfront scenery. The gourmet kitchen is beautifully appointed with quartz countertops, custom cabinetry, premium stainless steel Monogram appliances and a large center island ideal for entertaining. The spacious primary suite serves as a private retreat with balcony access, walk-in closets, and a luxurious spa-inspired bath with dual vanities and a walk-in shower. Each additional bedroom includes its own en-suite bath, providing comfort and privacy for family or guests, while a convenient powder bath serves the main living area. Additional highlights include a separate den/study area, storage locker and secure under-building parking. Residents enjoy resort-style amenities including a lakefront pool and spa, fitness center, clubhouse, outdoor fire pit and gated entry. Ideally near restaurants, shopping, entertainment and community events on Main Street, this penthouse offers a blend of luxury, convenience and vibrant Lakewood Ranch living. This condo unit has been gently used as an occasional vacation retreat, reflecting very limited occupancy and pristine condition.
Location

Details

Type:
Residential
Parking:
Assigned / Covered / Guest / Reserved / Under Building
Year Built:
2018
Lot:
No Data
Heating:
Central / Electric / Zoned
Price/sqft:
$455
Cooling:
Central Air / Zoned
HOA:
No Data

Valuation

Our model vs. what's actually selling nearby.
Estimate
$2,445,000
$1.4M – $5.3M
Confidence Low
List vs. estimate
$1.1M below estimate
List $1,300,000 · -46.8%
Our model says this listing is priced below recent comparable activity. Expect competition.
Price per sq ft
$454
+65.4% vs. city median $274
Based on
34 MLS comparables
Median of recent comparable listings. Sold comps use closing price, active listings use list price.

Highlights

Annual tax
$16,327
2025
View
Trees/Woods, Water
Waterfront
Lake, Lake Front
Garage
2 car garage
Furnished
Negotiable
Pets
Breed Restrictions, Number Limit
All facts and features
  • Flooring

    • Tile

    Heating

    • Central

    • Electric

    • Zoned

    Cooling

    • Central Air

    • Zoned

    Appliances

    • Convection Oven

    • Cooktop

    • Dishwasher

    • Disposal

    • Dryer

    • Electric Water Heater

    • Exhaust Fan

    • Microwave

    • Refrigerator

    • Touchless Faucet

    • Washer

    Other interior features

    • Crown Molding

    • Kitchen/Family Room Combo

    • Living Room/Dining Room Combo

    • Solid Surface Counters

    • Solid Wood Cabinets

    • Stone Counters

    • Thermostat

    • Tray Ceiling(s)

    • Wet Bar

    Bedrooms and bathrooms

    • Bedrooms: 3

    • Bathrooms: 1

    • Full bathrooms: 3

  • Parking

    • Assigned

    • Covered

    • Guest

    • Reserved

    • Under Building

    Property

    • Levels: One

    • Exterior Features: Balcony / Fire Pit / Lighting / Outdoor Grill / Sidewalk / Sliding Doors / Storage

    Other Property Information

    • Parcel Number: 588671109

    • Zoning: RES

  • Type and style

    • Property Type: Residential

    • Property Sub Type: Condominium

  • Utility

    • Cable Connected

    • Electricity Connected

    • Fire Hydrant

    • Sprinkler Recycled

    • Underground Utilities

    • Water Connected

  • Other financial information

    • Annual tax amount: $16,328

  • Source details

    • MLS ID: A4686744

    Other facts

    • Construction Materials: Block / Concrete / Stucco

    • Foundation Details: Block

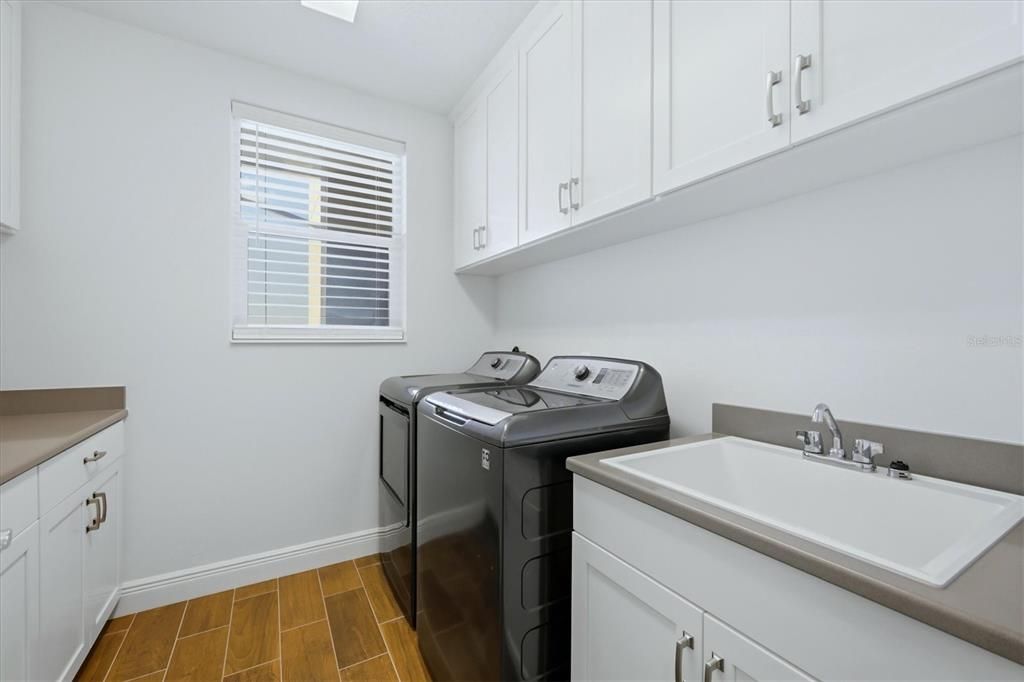
    • Laundry Features: Inside / Laundry Room

    • Lot Features: Near Golf Course / Sidewalk

    • Patio And Porch Features: Covered / Enclosed / Patio / Rear Porch / Screened

    • Window Features: Blinds / Window Treatments

    • Direction Faces: West

    • Other Structures: Storage

    • Architectural Style: Florida

    • Waterfront: Yes

    • Garage Spaces: 2

    • Garage: Yes

    • Living Area: 2860

    • Water Source: Public

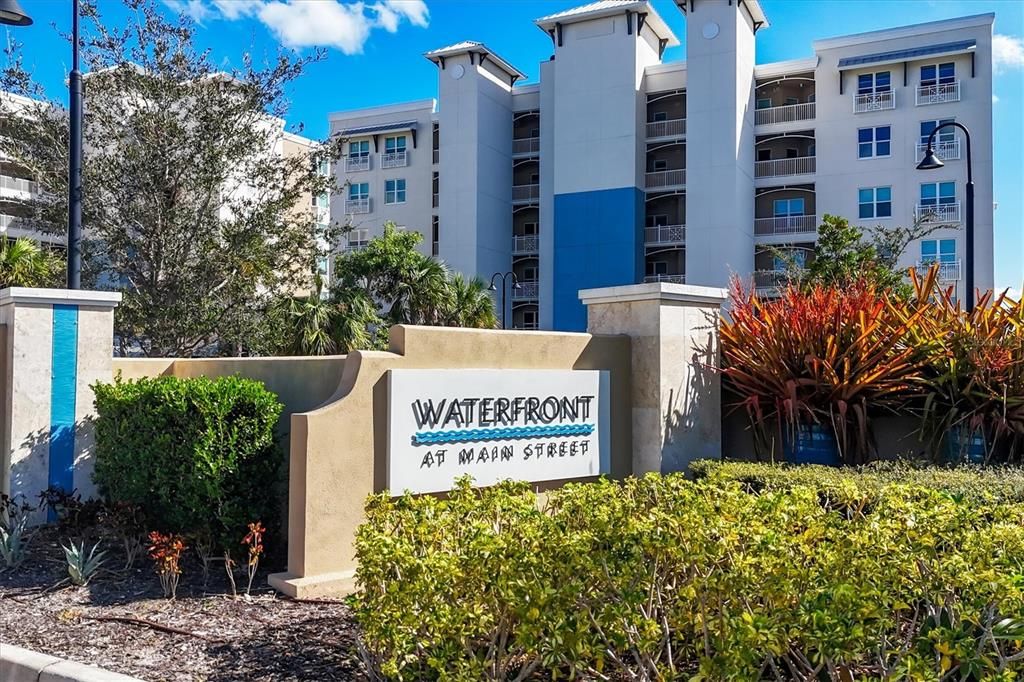
    • Subdivision Name: WATERFRONT AT MAIN STREET

Private inquiry
Talk to the advisor on this listing.
Floor plans, HOA docs, off-market comparables, scheduling a private showing — one message, direct to the local specialist.

More like this

New
For Sale
$1,174,900
House
4 bds · 4 ba · 2,761 sqft
LAKEHOUSE COVE AT WATERSIDE PHASES 5 & 6,, SARASOTA
8079 SLIPWAY DR
New
For Sale
$995,000
House
5 bds · 4 ba · 3,522 sqft
RIVERWALK RIDGE, LAKEWOOD RANCH
6915 HONEYSUCKLE TRAIL
For Sale
$1,400,000
House
3 bds · 3 ba · 2,492 sqft
SHOREVIEW/LAREWOOD RANCH WATER, SARASOTA
809 SIGSBEE LOOP
For Sale
$1,525,000
House
3 bds · 4 ba · 3,548 sqft
LAKEWOOD RANCH COUNTRY CLUB VILLAGE FF, LAKEWOOD RANCH
6806 DOMINION LANE
For Sale
$1,500,000
House
3 bds · 3 ba · 3,578 sqft
LAKEWOOD RANCH COUNTRY CLUB VILLAGE L, M, LAKEWOOD RANCH
7808 DERBY CT
For Sale
$1,350,000
House
4 bds · 3 ba · 3,578 sqft
RIVER CLUB SOUTH SUBPHASE V-A, BRADENTON
7574 TORI WAY
For Sale
$995,000
Townhouse
3 bds · 3 ba · 2,276 sqft
EMERALD LNDG/WATERSIDE, SARASOTA
1528 SKYSAIL LANE
For Sale
$1,056,000
House
3 bds · 3 ba · 3,187 sqft
LAKEWOOD RANCH COUNTRY CLUB VILLAGE R&S, BRADENTON
13860 SIENA LOOP

Market around this address

Live counts in the same area.
View all

The multiple listing information is provided by the Stellar MLS from a copyrighted compilation of listings. The compilation of listings and each individual listing are ©2026-present Stellar MLS. All Rights Reserved. The information provided is for consumers' personal, noncommercial use and may not be used for any purpose other than to identify prospective properties consumers may be interested in purchasing. All properties are subject to prior sale or withdrawal. All information provided is deemed reliable but is not guaranteed accurate, and should be independently verified. Listing courtesy of: PREMIER SOTHEBY'S INTERNATIONAL REALTY