Sell Your Home
Get a free home valuation
Contact
Tell us about your needs

10530 BOARDWALK LOOP UNIT 304

Condo/Co-op For Sale
$450,000

BTC: 5.78294673

ETH: 187.50000000

New
Waterfront
2 bds
2 ba
1,400 sqft

Overview

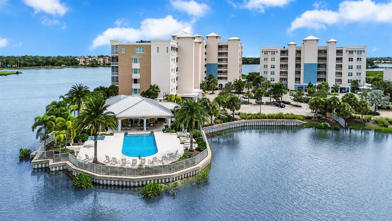
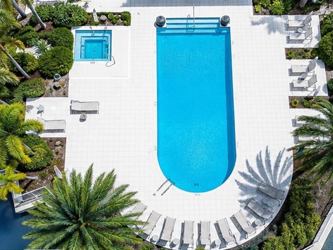
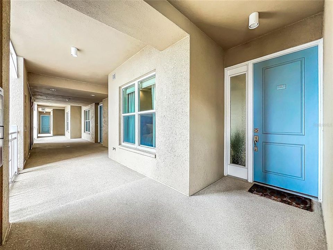
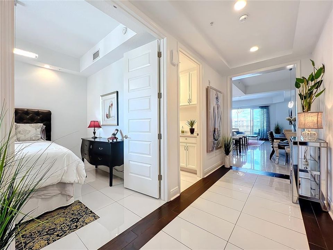
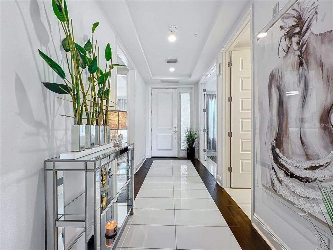
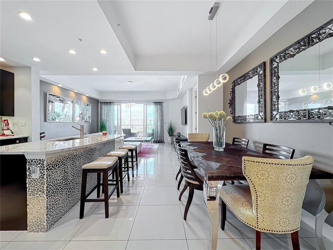
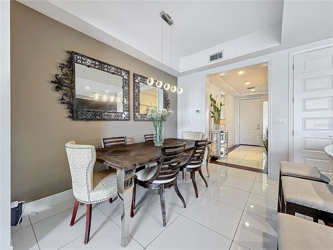
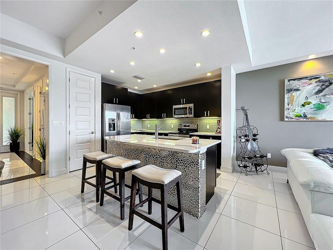
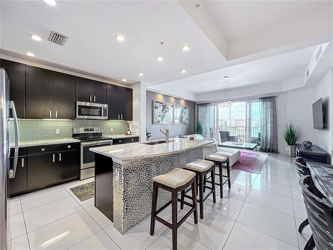
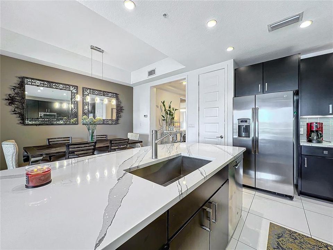
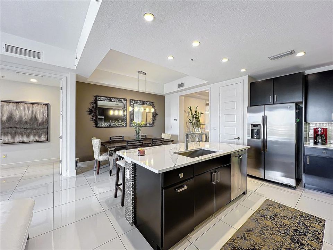
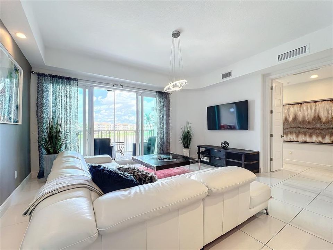
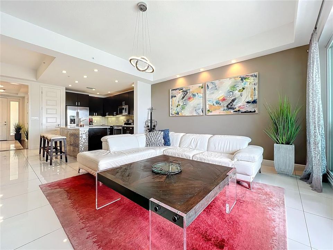
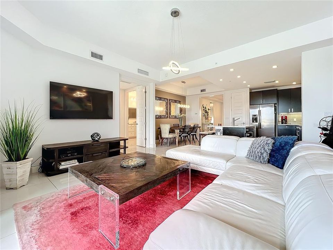
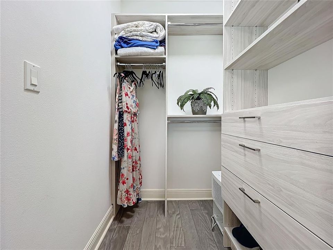
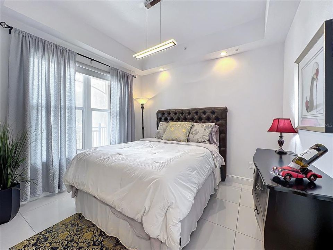
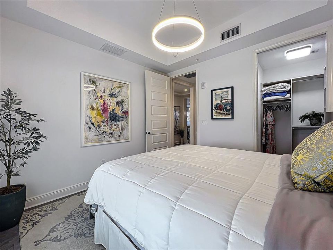
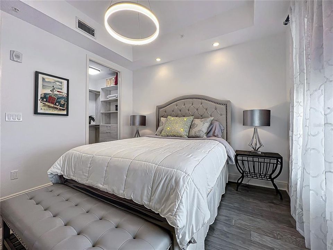
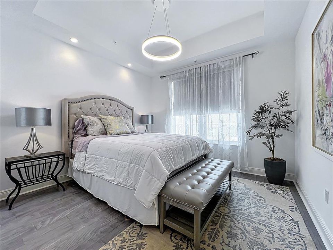
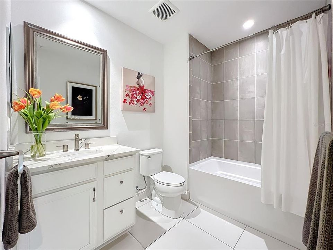
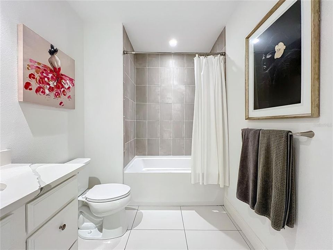
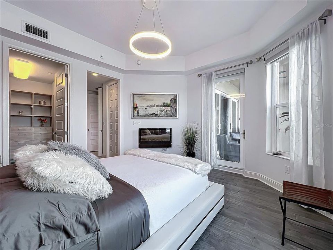
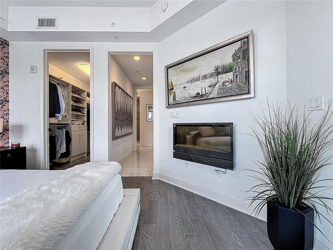
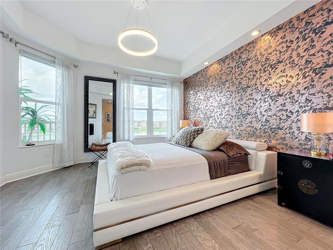
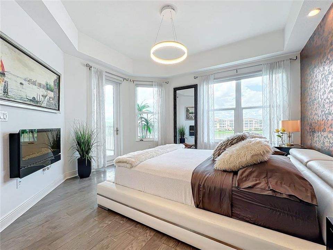
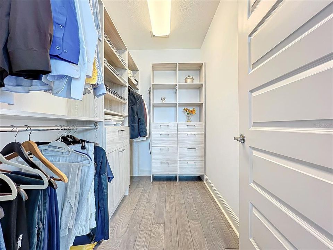
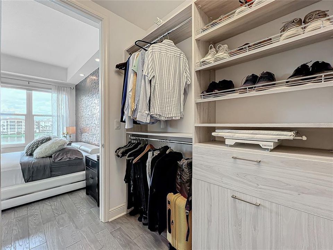
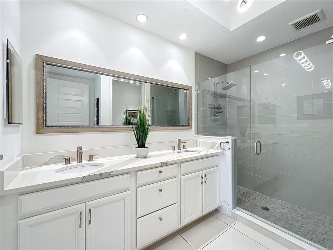
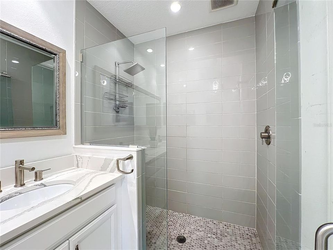
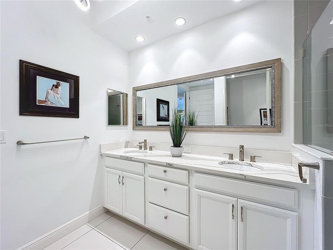
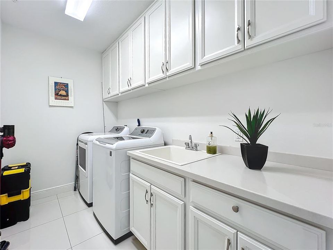
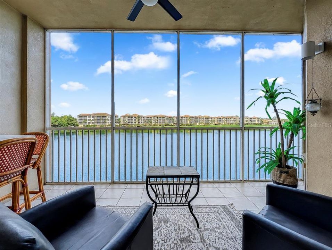
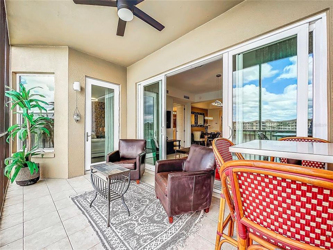
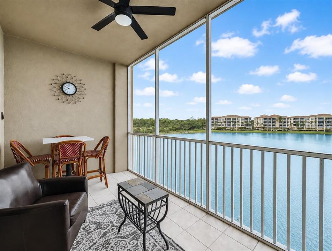
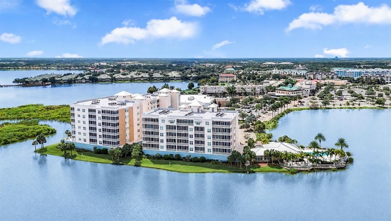
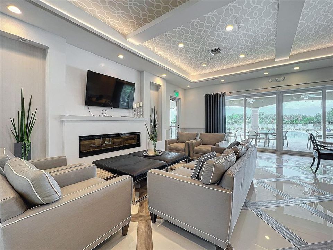
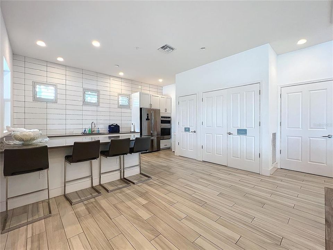
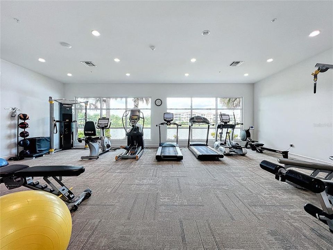
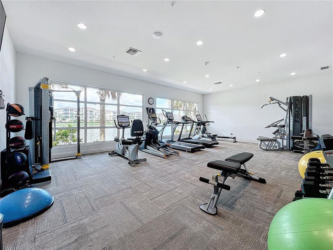
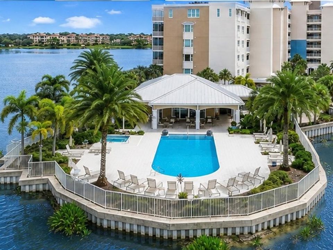
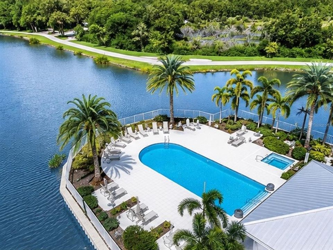
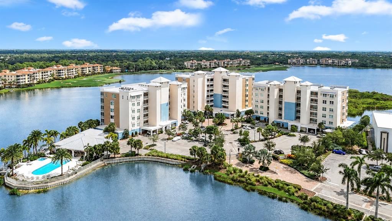

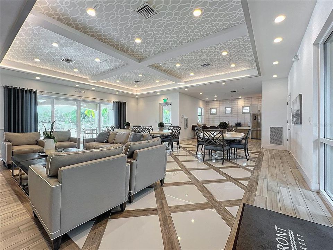
Wake up to sweeping panoramic views of Lake Uihlein, savor your morning coffee from the privacy of your covered balcony, and end each day with a glass of wine, overlooking spectacular sunsets shimmering across the water. This third-floor “Barbados” residence at Waterfront at Main Street delivers an exceptional blend of waterfront beauty, refined design and effortless, maintenance-free living—all within one of Lakewood Ranch’s most vibrant and walkable destinations. Offering approximately 1,400 square feet, the residence is designed to showcase the view from the moment you step inside. Expansive walls of glass frame the sparkling lake, while soaring tray ceilings, oversized polished porcelain tile and sophisticated contemporary finishes create a bright, elegant atmosphere. The open-concept great room and dining area extend seamlessly onto the covered balcony, creating the perfect setting for entertaining, relaxing, or simply enjoying the ever-changing waterfront scenery. At the heart of the home, the designer kitchen makes a striking impression with rich espresso cabinetry, quartz countertops, stainless steel appliances, a contemporary tile backsplash and an oversized island enhanced by custom stone detailing. Stylish and functional, it offers generous space for preparing meals, gathering with guests or enjoying a casual glass of wine overlooking the lake. The sought-after split-bedroom floor plan provides excellent privacy for owners and guests. Privately positioned in its own peaceful wing, the primary suite features double-door entry, direct balcony access, a custom-organized walk-in closet and a sleek electric fireplace that adds warmth and ambiance. The spa-inspired ensuite bath includes dual vanities, an oversized walk-in shower and a separate linen tower. Double privacy doors open to a versatile den, perfectly suited for a private home office, library, media room or additional guest accommodations. Further highlights include impact-resistant windows and sliding glass doors, a spacious laundry room, assigned covered parking within the secure under-building garage, a private storage unit and convenient elevator access. Waterfront residents enjoy an impressive collection of resort-style amenities set against the backdrop of Lake Uihlein, including a heated saltwater pool and spa, fitness center, elegant clubhouse, outdoor kitchen and grilling stations, fire pit, scenic walking paths and direct lake access for kayaking and paddleboarding. Beyond this gated entry community, the best of Lakewood Ranch is quite literally at your doorstep. Stroll to Main Street’s popular restaurants, boutiques, movie theater, live entertainment and year-round community events, while award-winning golf courses, Lakewood Ranch Medical Center, shopping and countless recreational opportunities are only minutes away. Whether envisioned as a luxurious primary residence, seasonal retreat, or investment property, this exceptional waterfront residence offers far more than a beautiful home—it offers a front-row seat to the Lakewood Ranch lifestyle.

Location

Details

Type:
Residential
Parking:
Assigned / Covered / Ground Level / Under Building
Year Built:
2017
Lot:
1.31 Acres
Heating:
Central / Zoned
Price/sqft:
$321
Cooling:
Central Air / Zoned
HOA:
$53

Valuation

Our model vs. what's actually selling nearby.
Estimate
$599,000
$495K – $694K
Confidence Low
List vs. estimate
$149K below estimate
List $450,000 · -24.9%
Our model says this listing is priced below recent comparable activity. Expect competition.
Price per sq ft
$321
+74.9% vs. city median $183
Based on
7 MLS comparables
Median of recent comparable listings. Sold comps use closing price, active listings use list price.
Highlights

Annual tax
$6,887
2025
HOA
$53/yr
Cable TV, Common Area Taxes, Community Pool
View
Trees/Woods, Water
Waterfront
Lake, Waterfront
Garage
1 car garage
Pets
Allowed
All facts and features
  • Flooring

    • Porcelain Tile

    Heating

    • Central

    • Zoned

    Cooling

    • Central Air

    • Zoned

    Appliances

    • Built-In Oven

    • Dishwasher

    • Disposal

    • Dryer

    • Electric Water Heater

    • Exhaust Fan

    • Freezer

    • Ice Maker

    • Microwave

    • Refrigerator

    • Washer

    Other interior features

    • Ceiling Fan(s)

    • Eating Space In Kitchen

    • High Ceilings

    • Kitchen/Family Room Combo

    • Solid Wood Cabinets

    • Split Bedroom

    • Stone Counters

    • Tray Ceiling(s)

    • Walk-In Closet(s)

    • Window Treatments

    Bedrooms and bathrooms

    • Bedrooms: 2

    • Full bathrooms: 2

  • Parking

    • Assigned

    • Covered

    • Ground Level

    • Under Building

    Property

    • Levels: One

    • Exterior Features: Balcony

    Lot

    • Lot: 1.31 Acres

    Other Property Information

    • Parcel Number: 588615959

    • Zoning: RESI

  • Type and style

    • Property Type: Residential

    • Property Sub Type: Condominium

  • Utility

    • BB/HS Internet Available

    • Electricity Connected

    • Sewer Connected

  • Other financial information

    • HOA: $53

    • HOA Frequency: Annually

    • Annual tax amount: $6,887

  • Source details

    • MLS ID: A4697857

    Other facts

    • Construction Materials: Block / Concrete / Stucco

    • Foundation Details: Block / Slab

    • Fireplace Features: Electric / Insert / Master Bedroom

    • Laundry Features: Inside / Laundry Room

    • Lot Features: Landscaped

    • Patio And Porch Features: Covered / Enclosed / Screened

    • Window Features: ENERGY STAR Qualified Windows / Window Treatments

    • Direction Faces: South

    • Architectural Style: Coastal / Contemporary

    • Waterfront: Yes

    • Fireplace: Yes

    • Water Body Name: LAKE UIHLEIN

    • Garage Spaces: 1

    • Attached Garage: Yes

    • Garage: Yes

    • Living Area: 1400

    • Water Source: Public

    • Subdivision Name: WATERFRONT AT MAIN STREET PH 1

Private inquiry
Talk to the advisor on this listing.
Floor plans, HOA docs, off-market comparables, scheduling a private showing — one message, direct to the local specialist.

More like this

New
For Sale
$565,000
House
3 bds · 2 ba · 1,743 sqft
NAUTIQUE, SARASOTA
7644 LIVEWELL LANE
New
For Sale
$319,000
House
2 bds · 2 ba · 1,601 sqft
VILLAS OF PAPILLION, SARASOTA
3252 RINGWOOD MEADOW UNIT 81
New
For Sale
$350,000
Townhouse
2 bds · 2 ba · 1,612 sqft
MUIRFIELD VILLAGE AT HONORE, SARASOTA
4991 OARSMAN COURT
New
For Sale
$399,900
House
3 bds · 2 ba · 1,725 sqft
VILLA MAJORCA, SARASOTA
5241 MARSH FIELD LANE UNIT 18
New
For Sale
$350,000
Condo/Co-op
3 bds · 2 ba · 1,494 sqft
WILLOW GREEN, SARASOTA
3085 WILLOW GREEN DRIVE UNIT 26
For Sale
$480,000
Townhouse
3 bds · 2 ba · 1,776 sqft
NAUTIQUE/WATERSIDE, SARASOTA
1808 FENDER LANE
For Sale
$365,900
Condo/Co-op
2 bds · 2 ba · 1,343 sqft
SANDLEHEATH, SARASOTA
3217 SANDLEHEATH UNIT 45
For Sale
$385,000
Townhouse
3 bds · 2 ba · 1,648 sqft
AVANT/WATERSIDE, SARASOTA
6340 SILVERSTAR DRIVE

Market around this address

Live counts in the same area.
View all

The multiple listing information is provided by the Stellar MLS from a copyrighted compilation of listings. The compilation of listings and each individual listing are ©2026-present Stellar MLS. All Rights Reserved. The information provided is for consumers' personal, noncommercial use and may not be used for any purpose other than to identify prospective properties consumers may be interested in purchasing. All properties are subject to prior sale or withdrawal. All information provided is deemed reliable but is not guaranteed accurate, and should be independently verified. Listing courtesy of: FLORIDA VIP REALTY INC