Sell Your Home
Get a free home valuation
Contact
Tell us about your needs

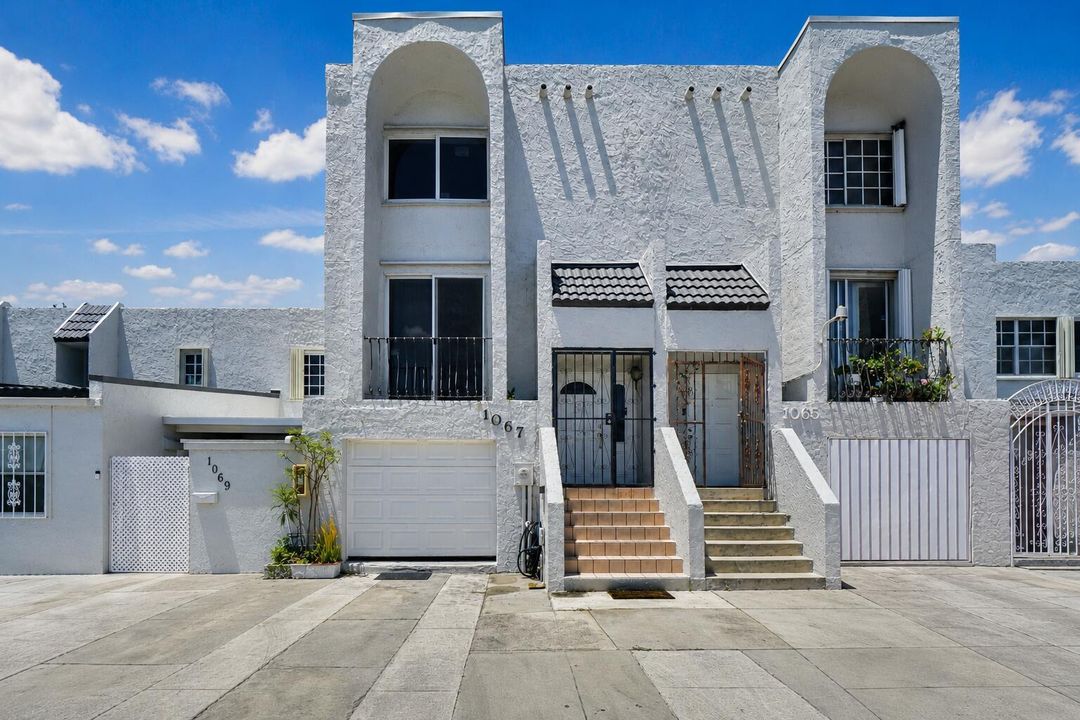
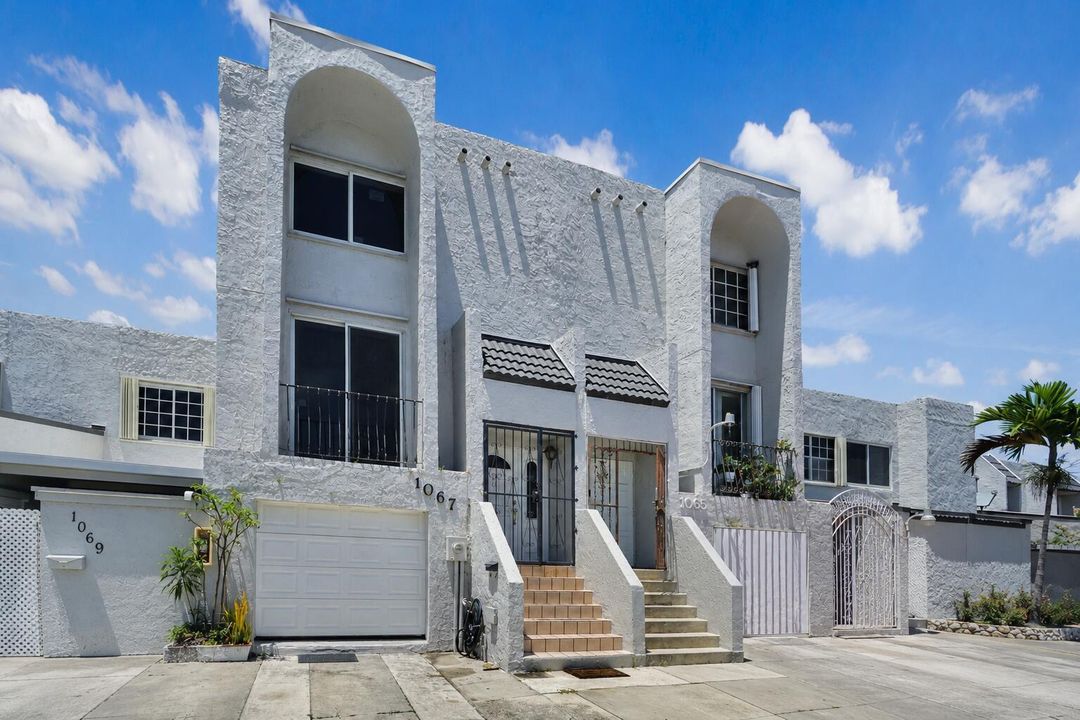
1067 W 43rd Place # 68, Hialeah FL 33012

Condo/Co-op Active With Contract
$319,900

BTC: 3.92780404

ETH: 131.53782895

-$30K (2026/09/14)
56 days
4 bds
3 ba
2,010 sqft

Overview

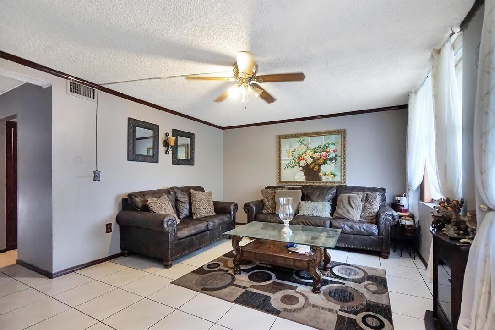
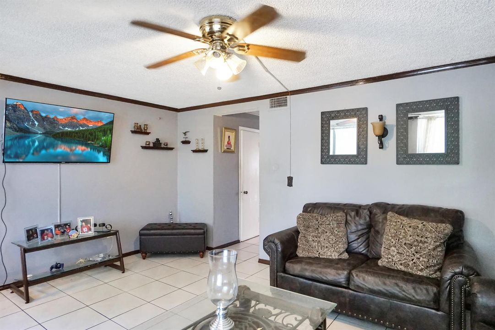
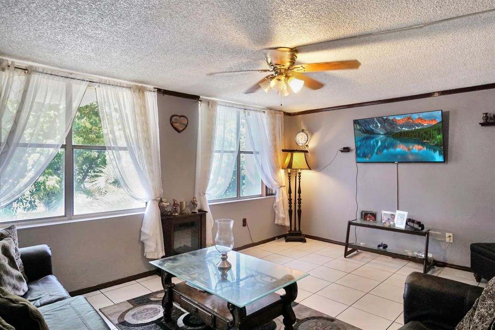
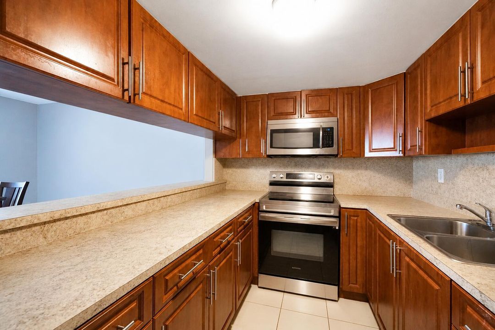
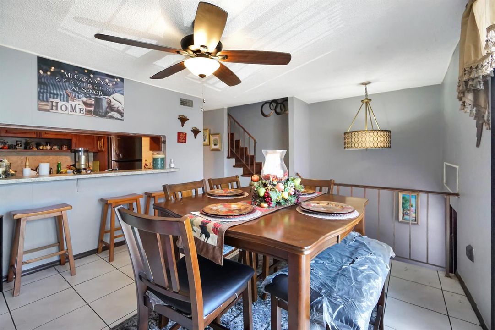
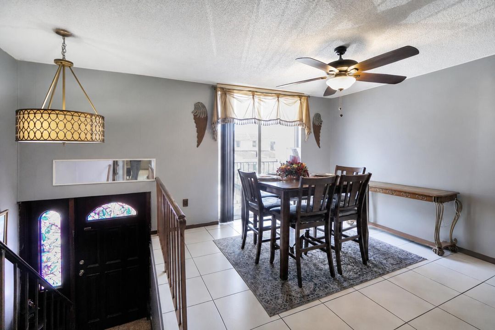
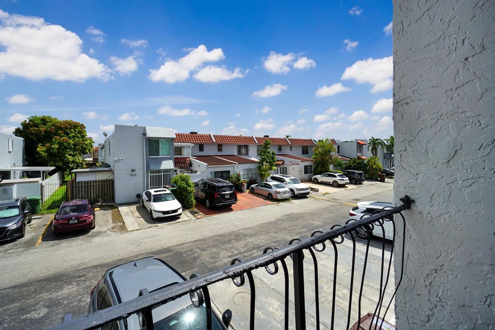
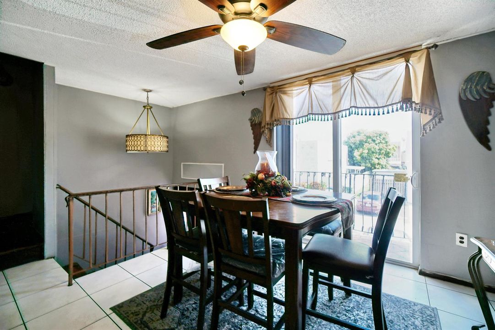
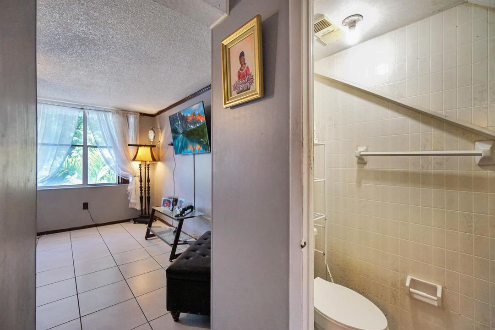
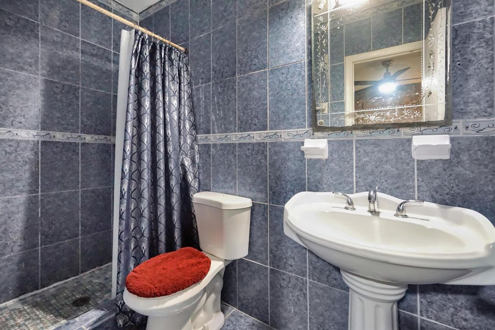
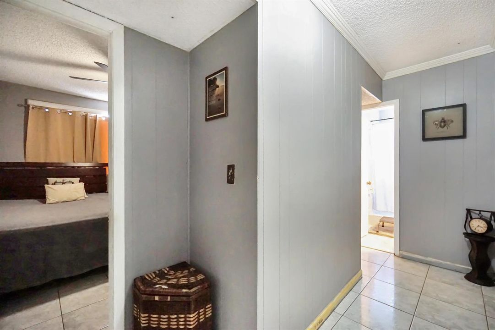
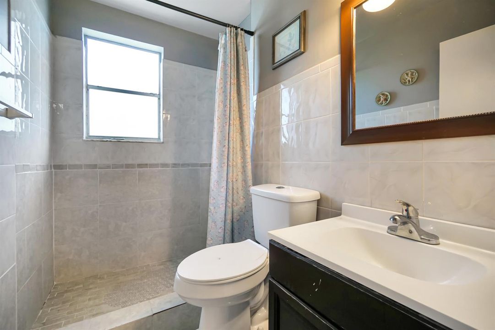
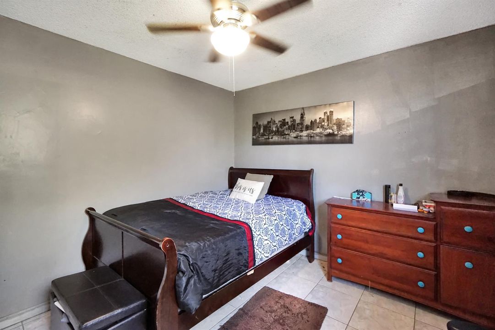
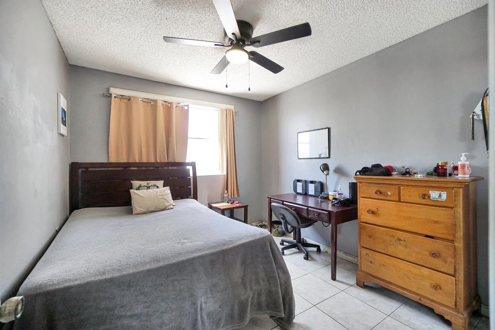
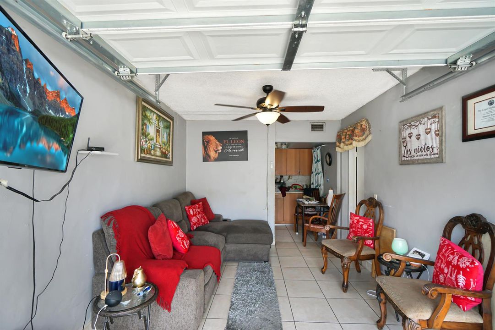
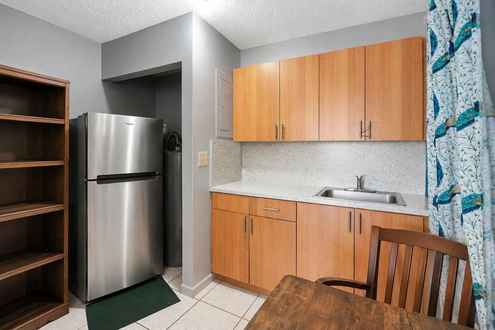
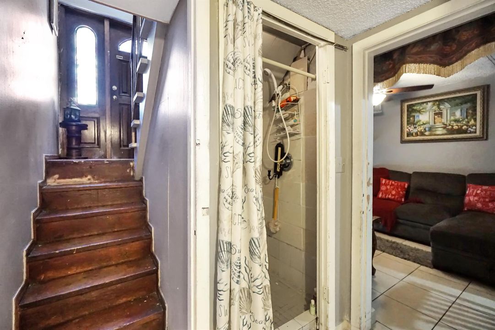
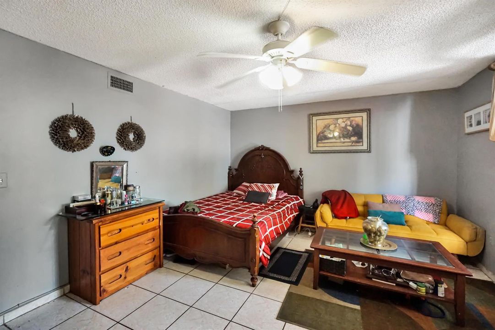
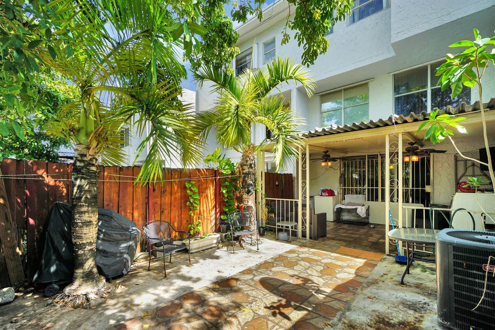
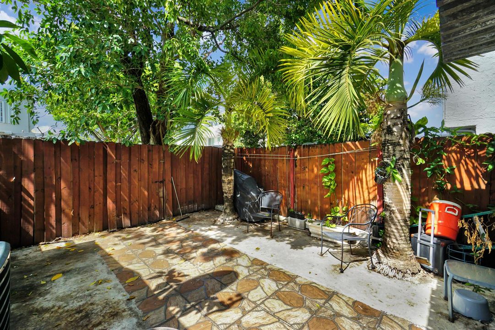
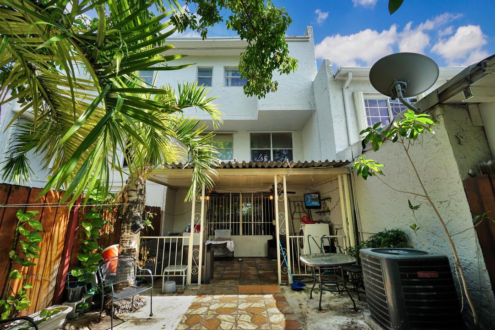
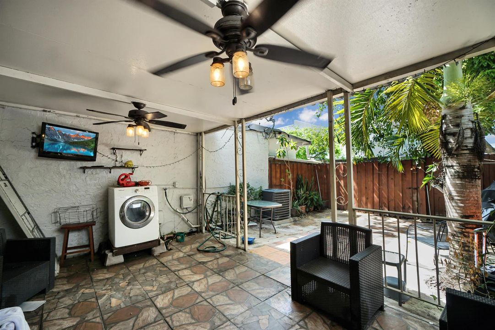
Rare 3-story townhome in Mango Hill Condominium offering exceptional flexibility for multi-generational living or income-producing potential! The first floor features its own private living space complete with a kitchen, living room, bedroom, full bathroom, and private rear patio—ideal for extended family, guests, or a separate living arrangement. The second floor showcases an open-concept layout with the main kitchen, dining area, spacious living room, open balcony, and a convenient half bath. The third floor offers 3 bedrooms and 2 full bathrooms, bringing the home to a total of 4 bedrooms, 3.5 bathrooms. Brand-new roof (2025), partial impact windows with aluminum panels for the remaining openings, and a 2-car driveway. ***Pet-friendly community with RENTALS permitted***. Enjoy community amenities including a swimming pool and clubhouse, with basketball and tennis courts conveniently located in the adjacent park. Conveniently located near SR-826, Okeechobee Rd, shopping, restaurants, parks, public transportation, and major retailers including Target, Lowe's, Home Depot, Best Buy, Walmart, and Westland Mall. Association reserves are currently limited, so many conventional lenders may require a minimum 25% down payment. Buyer to verify financing requirements with their lender.

Location

Details

Type:
Residential
Parking:
2 Or More Spaces / Driveway / No Boats / Open / Parking Garage / No Rv/Boats
Year Built:
1976
Lot:
No Data
Heating:
Central
Price/sqft:
$159
Cooling:
Ceiling Fan(s) / Central Air
HOA:
$412

Valuation

Our model vs. what's actually selling nearby.
Estimate
$429,000
$308K – $849K
Confidence Low
List vs. estimate
$109K below estimate
List $319,900 · -25.4%
Our model says this listing is priced below recent comparable activity. Expect competition.
Price per sq ft
$159
-40.3% vs. city median $266
Based on
7 MLS comparables
+ 30 public-records sales within 0.5 mi
Median actual sale: $357K
Median of recent comparable listings. Sold comps use closing price, active listings use list price.

Highlights

Annual tax
$1,006
2025
HOA
$412/mo
Pool
Community
View
Other, Other Water View
Parking
2 spaces
Furnished
Furniture For Sale,Furniture Negotiable
Pets
Allowed
All facts and features
  • Flooring

    • Tile

    • Wood

    Heating

    • Central

    Cooling

    • Ceiling Fan(s)

    • Central Air

    Appliances

    • Electric Water Heater

    • Dryer

    • Microwave

    • Refrigerator

    • Self Cleaning Oven

    • Wall Oven

    • Washer

    Other interior features

    • Pantry

    • Storage

    Bedrooms and bathrooms

    • Bedrooms: 4

    • Bathrooms: 1

    • Full bathrooms: 3

  • Parking

    • 2 Or More Spaces

    • Driveway

    • No Boats

    • Open

    • Parking Garage

    • No Rv/Boats

    Property

    • Levels: 3

    • Pool Private: Yes

    • Exterior Features: Courtyard / Open Balcony

    Other Property Information

    • Parcel Number: 04-30-01-024-0680

    • Zoning: 8600

  • Type and style

    • Property Type: Residential

    • Property Sub Type: Condominium

  • Utility

    • Sewer Connected

    • Sewer Available

  • Other financial information

    • HOA: $412

    • HOA Frequency: Monthly

    • Annual tax amount: $1,006

  • Source details

    • MLS ID: B26055606

    Other facts

    • Construction Materials: CBS Construction

    • Laundry Features: Washer Hookup

    • Lot Features: Fenced

    • Patio And Porch Features: Open Balcony / Patio

    • Pool Features: Community

    • Window Features: Partial Impact Glass / Partial Other Protection / Hurricane Shutters / Sliding

    • Direction Faces: East

    • Other Structures: Livable / Guest House / Utility Room Outside

    • Architectural Style: Other / Multi Level / Three Or More Stories

    • Attached Garage: Yes

    • Living Area: 2010

    • Water Source: Public

    • Subdivision Name: MANGO HILL CONDO NO 1

Private inquiry
Talk to the advisor on this listing.
Floor plans, HOA docs, off-market comparables, scheduling a private showing — one message, direct to the local specialist.

More like this

New
Active With Contract
$258,000
Condo/Co-op
3 bds · 2 ba · 1,300 sqft
CASA DEL SOL CONDO, Hialeah
1750 W 46TH Street # 242, Hialeah FL 33012
Active With Contract
$275,000
Condo/Co-op
2 bds · 2 ba · 1,200 sqft
GRAND VISTA CONDO,Grand Vista Condo, Hialeah
8851 NW 119th Street # 5105, Hialeah FL 33018
Active With Contract
$260,000
Condo/Co-op
2 bds · 2 ba · 770 sqft
LAGO GRANDE THREE-A CONDO, Hialeah
6565 W 26th Dr # 104, Hialeah FL 33016
Active With Contract
$405,000
House
2 bds · 1 ba · 720 sqft
CAROLE ANNE PARK, Hialeah
3692 W 2nd Ave, Hialeah FL 33012
Active With Contract
$334,900
Condo/Co-op
3 bds · 2 ba · 1,163 sqft
BELLA VISTA HOMES 201 CON, Hialeah
1284 W 44th Pl # 1, Hialeah FL 33012
Active With Contract
$300,000
Condo/Co-op
3 bds · 2 ba · 972 sqft
RESIDENCIAL EL PRADO COND, Hialeah
2745 W 62 # 202, Hialeah FL 33016
Active With Contract
$374,999
House
2 bds · 1 ba · 672 sqft
HIALEAH 5TH ADDN, Hialeah
343 W 11th St, Hialeah FL 33010
Active With Contract
$248,000
Condo/Co-op
2 bds · 2 ba · 750 sqft
LAGO GRANDE TWO CONDO, Hialeah
6605 W 26th Dr # 18, Hialeah FL 33016

Market around this address

Live counts in the same area.
View all

The multiple listing information is provided by the Miami Association of REALTORS® from a copyrighted compilation of listings. The compilation of listings and each individual listing are ©2026-present Miami Association of REALTORS®. All Rights Reserved. The information provided is for consumers' personal, noncommercial use and may not be used for any purpose other than to identify prospective properties consumers may be interested in purchasing. All properties are subject to prior sale or withdrawal. All information provided is deemed reliable but is not guaranteed accurate, and should be independently verified. Listing courtesy of: Keller Williams Realty Consult