Sell Your Home
Get a free home valuation
Contact
Tell us about your needs

1082 BIRD BAY WAY UNIT 304

Condo/Co-op For Sale
$275,000

BTC: 3.41614907

ETH: 103.77358491

22 days
2 bds
2 ba
1,031 sqft

Overview

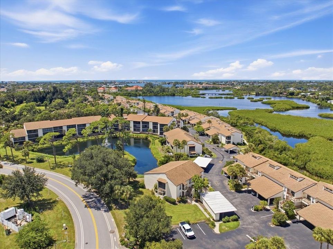
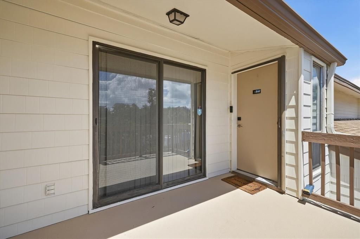
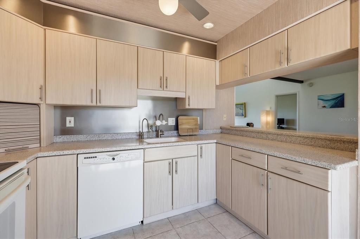
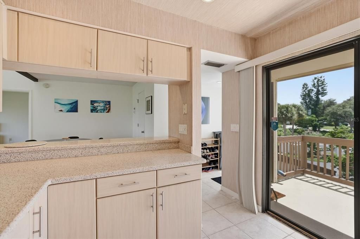
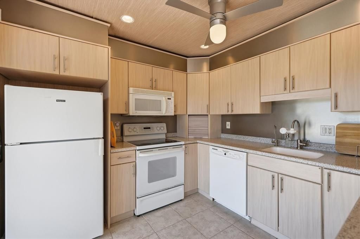
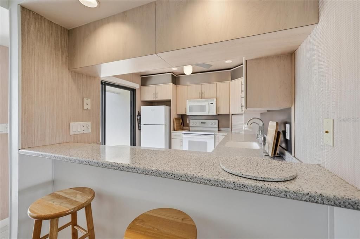
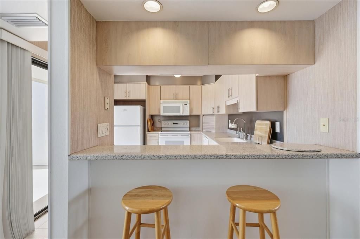
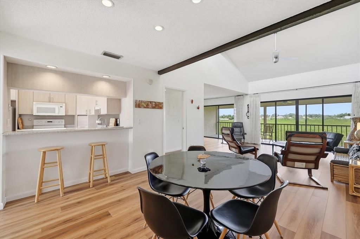
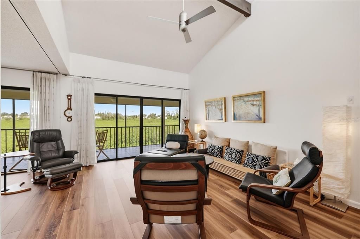
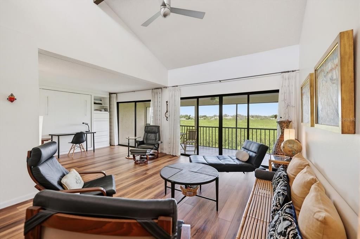
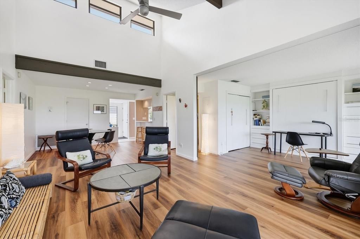
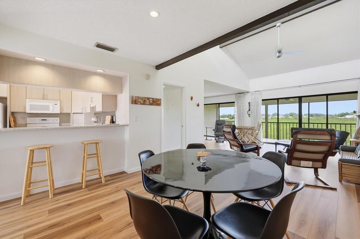
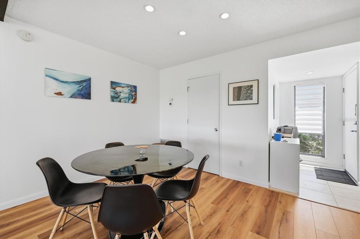
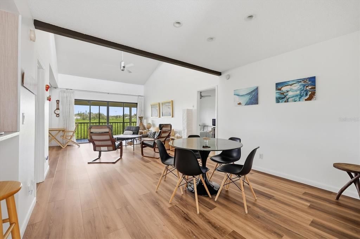
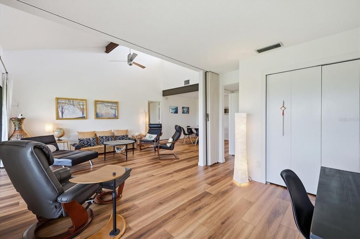
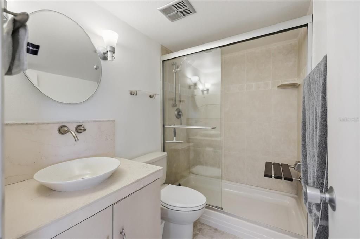
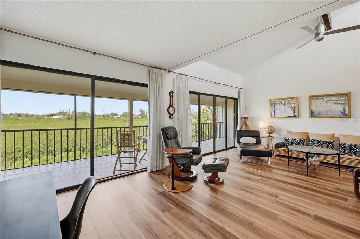
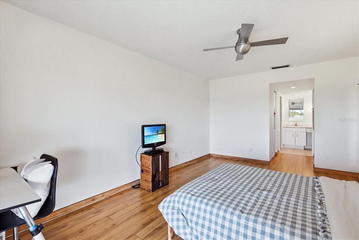
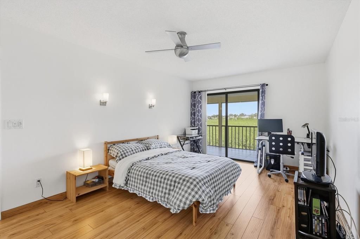
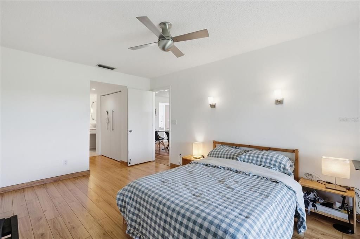
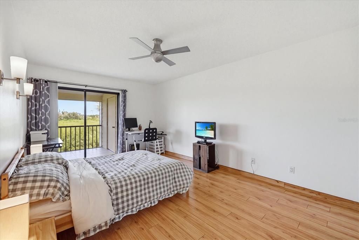
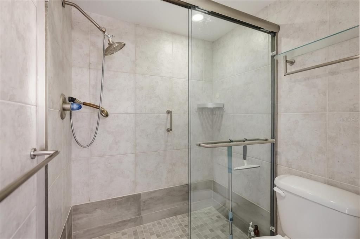
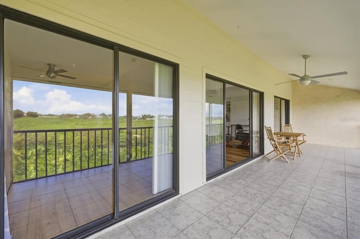
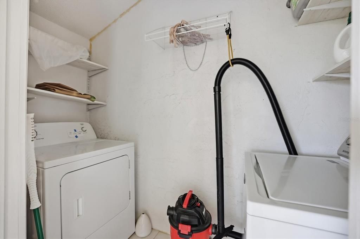
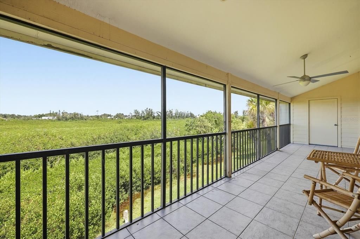
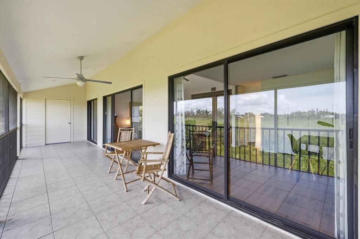
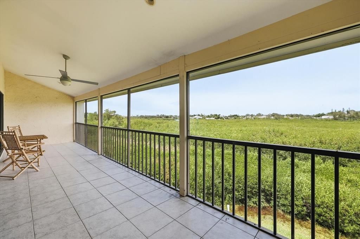
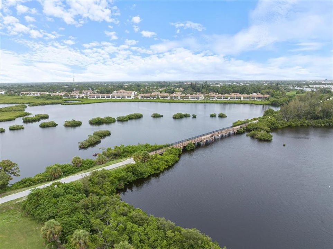
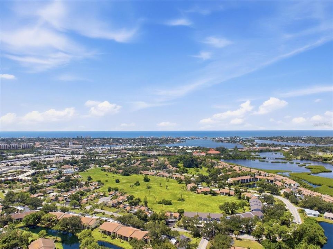
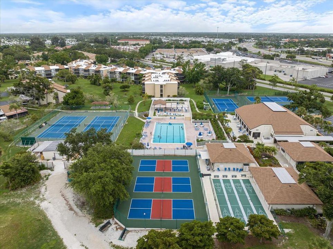
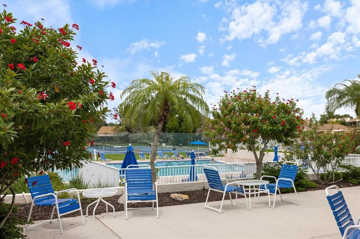
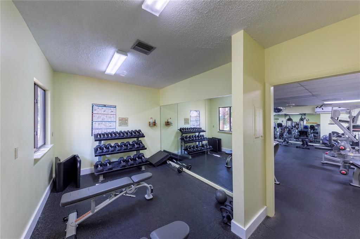
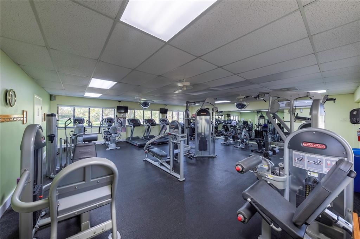
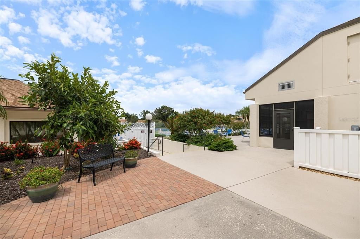
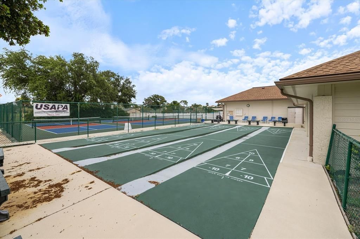
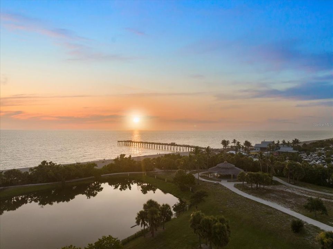
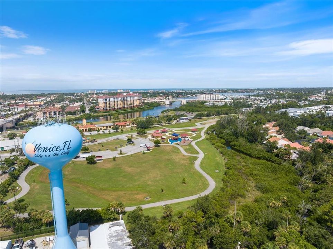
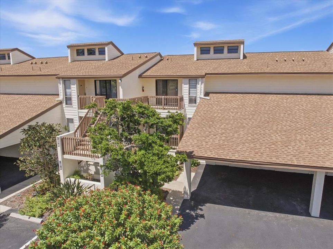
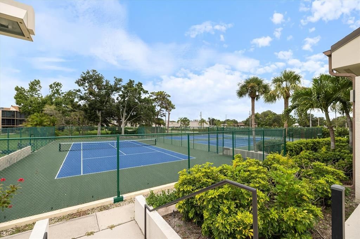
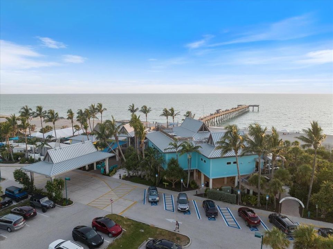
Welcome to 1082 Bird Bay Way, a beautifully updated residence offering soaring vaulted ceilings, abundant natural light, and peaceful mangrove views in desirable Bird Bay Village. Clerestory windows enhance the bright, open feel, complemented by attractive flooring throughout the main living areas. The renovated kitchen features updated cabinetry, Corian countertops, generous storage, recessed lighting and a convenient breakfast bar/pass-through overlooking the living and dining areas. The flexible second bedroom features an accordion wall, allowing it to easily serve as a private guest room, home office, den, or additional living space. Both bathrooms have also been updated with tiled showers and modern finishes. One of the home's standout features is the oversized screened lanai stretching across the rear of the residence, providing plenty of space to relax or entertain while enjoying expansive mangrove views and a peaceful natural setting. Additional features include a washer and dryer in the lanai closet, carport storage, a 2025 A/C system, and 2014 water heater. The maintenance fee includes exterior insurance, exterior and grounds maintenance, pool maintenance, water, sewer, trash, basic cable, on-site management, and access to Bird Bay Village's extensive amenities, including swimming pools, tennis and pickleball courts, fitness facilities, clubhouse, library, shuffleboard, bocce, and more. Conveniently located near the Legacy Trail and just minutes from Historic Downtown Venice, shopping, dining, and Gulf beaches, this home offers an updated interior, exceptional outdoor living space, and the active Bird Bay lifestyle.

Location

Details

Type:
Residential
Parking:
Guest
Year Built:
1979
Lot:
24.09 Acres
Heating:
Central / Electric
Price/sqft:
$267
Cooling:
Central Air
HOA:
$2,250

Valuation

Our model vs. what's actually selling nearby.
Estimate
$280,000
$155K – $349K
Confidence Low
List vs. estimate
At estimate
List $275,000 · -1.8%
List is in line with recent comparable activity.
Price per sq ft
$266
+17.3% vs. city median $227
Based on
11 MLS comparables
Median of recent comparable listings. Sold comps use closing price, active listings use list price.
Highlights

Annual tax
$3,137
2025
HOA
$2,250/qtr
Cable TV, Common Area Taxes, Community Pool
Pool
Gunite
View
Park/Greenbelt
Furnished
Turnkey
Pets
Allowed
All facts and features
  • Flooring

    • Ceramic Tile

    • Luxury Vinyl

    • Hardwood

    Heating

    • Central

    • Electric

    Cooling

    • Central Air

    Appliances

    • Dishwasher

    • Disposal

    • Dryer

    • Electric Water Heater

    • Microwave

    • Range

    • Refrigerator

    • Washer

    Other interior features

    • Cathedral Ceiling(s)

    • Ceiling Fan(s)

    • High Ceilings

    • Living Room/Dining Room Combo

    • Open Floorplan

    • Solid Surface Counters

    • Split Bedroom

    • Thermostat

    • Walk-In Closet(s)

    Bedrooms and bathrooms

    • Bedrooms: 2

    • Full bathrooms: 2

  • Parking

    • Guest

    Property

    • Levels: One

    • Exterior Features: Balcony / Lighting / Private Mailbox / Rain Gutters / Sliding Doors / Storage

    Lot

    • Lot: 24.09 Acres

    Other Property Information

    • Parcel Number: 0406021261

    • Zoning: PUD

  • Type and style

    • Property Type: Residential

    • Property Sub Type: Condominium

  • Utility

    • Cable Connected

    • Electricity Connected

    • Phone Available

    • Public

    • Sewer Connected

    • Sprinkler Recycled

    • Underground Utilities

    • Water Connected

  • Other financial information

    • HOA: $2,250

    • HOA Frequency: Quarterly

    • Annual tax amount: $3,137

  • Source details

    • MLS ID: N6145693

    Other facts

    • Construction Materials: Cement Siding / Stucco

    • Foundation Details: Concrete Perimeter / Slab

    • Laundry Features: Laundry Room

    • Patio And Porch Features: Rear Porch

    • Pool Features: Gunite / Heated / In Ground

    • Direction Faces: Southwest

    • Living Area: 1031

    • Water Source: Public

    • Subdivision Name: BIRD BAY II

Private inquiry
Talk to the advisor on this listing.
Floor plans, HOA docs, off-market comparables, scheduling a private showing — one message, direct to the local specialist.

More like this

For Sale
$215,000
Condo/Co-op
2 bds · 2 ba · 1,064 sqft
MISSION LAKES, VENICE
375 THREE LAKES LANE UNIT A
New
For Sale
$299,000
House
2 bds · 2 ba · 1,214 sqft
VENICE BY-WAY, NOKOMIS
990 FLORENCE STREET
New
For Sale
$195,000
2 bds · 2 ba · 1,151 sqft
VENICE ISLE, VENICE
623 CERVINA DRIVE
New
For Sale
$345,000
2 bds · 2 ba · 1,328 sqft
COUNTRY CLUB ESTATES, VENICE
612 CAREFREE
New
For Sale
$199,000
Condo/Co-op
2 bds · 2 ba · 888 sqft
BIRD BAY V, VENICE
630 BIRD BAY DRIVE E UNIT 205
New
For Sale
$345,000
House
3 bds · 2 ba · 1,626 sqft
CARLENTINI, VENICE
1441 STRADA D ORO
New
For Sale
$254,900
Condo/Co-op
2 bds · 2 ba · 1,116 sqft
FAIRWNDS VILLAGE 1, NOKOMIS
206 BRIGANTINE WAY UNIT 206
For Sale
$295,000
3 bds · 2 ba · 1,484 sqft
VENICE ISLE, VENICE
214 COMO DRIVE

Market around this address

Live counts in the same area.
View all

The multiple listing information is provided by the Stellar MLS from a copyrighted compilation of listings. The compilation of listings and each individual listing are ©2026-present Stellar MLS. All Rights Reserved. The information provided is for consumers' personal, noncommercial use and may not be used for any purpose other than to identify prospective properties consumers may be interested in purchasing. All properties are subject to prior sale or withdrawal. All information provided is deemed reliable but is not guaranteed accurate, and should be independently verified. Listing courtesy of: PARADISE REALTY OF VENICE INC