Sell Your Home
Get a free home valuation
Contact
Tell us about your needs

1102 ASHTON PALMS DRIVE

Condo/Co-op For Sale
$225,000

BTC: 3.47651422

ETH: 118.25673801

5 days
2 bds
2 ba
1,196 sqft

Overview

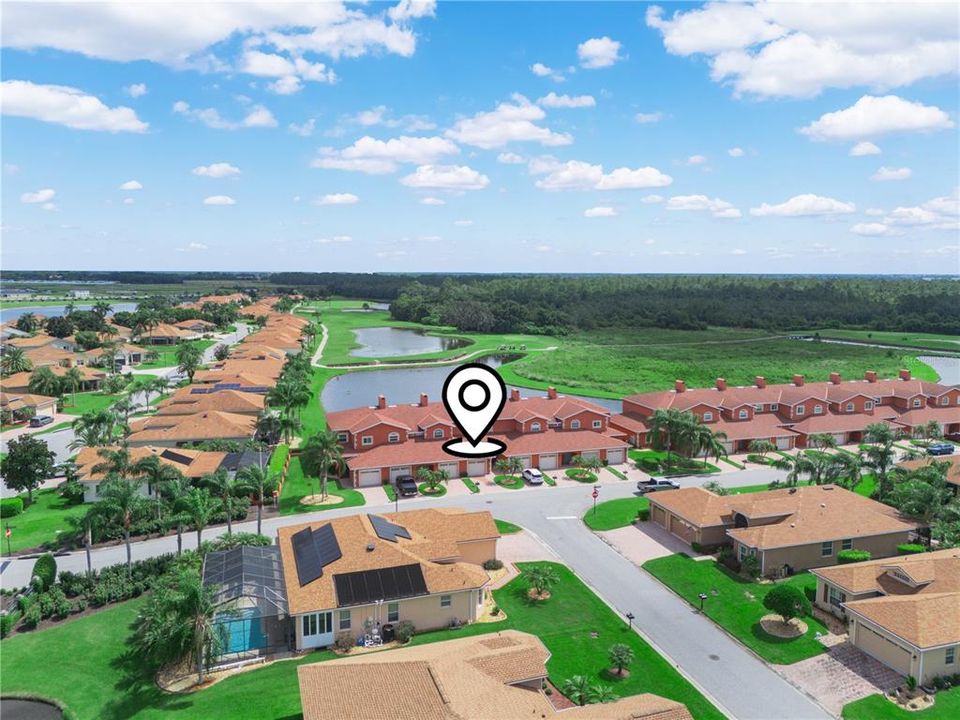
BEAUTIFUL FIRST FLOOR CONDO WITH GOLF COURSE AND WATER VIEWS and WATER FRONTAGE! NO STAIRS!! This spacious 2-bedroom, 2-bath condo is located in Lake Ashton, Central Florida's Gated Premier 55+community. Spanning 1,196 sq ft, this bright and airy residence with tile floors throughout boasts stunning golf course and water views from the LR, Primary Bedroom, Guest Bedroom and Enclosed Lanai. The open plan features a large living room with sliders to a private enclosed lanai, a designated dining area, and kitchen with ample cabinets, countertop space and walk in pantry. An inside laundry closet with full-size washer and dryer and cabinets above add convenience to everyday living in this condo. The Primary Suite is located on the back of the condo and offers a beautiful water view, walk in closet and spacious primary bath with LARGE walk in shower. The guest bedroom is located on the back of the condo and the guest bath has a shower/tub combo and vanity. The lanai has Plexi-Acrylic windows with screen option and tile floors. You'll enjoy the panoramic water and golf course views. Having your very own garage is a huge bonus. Your mailbox is at the end of your driveway. Nestled in a beautifully landscaped community, residents enjoy exclusive amenities, including a large clubhouse with outdoor heated pool, bowling lanes, fitness center, restaurant, grand ballroom, card, craft and billiards and MORE. Additional perks include a Health and Fitness Center with large heated indoor pool, indoor 1/2 court basketball, indoor racquetball, pickle ball courts, tennis courts, card, craft and billiards, fitness center and MORE. Perfectly located minutes from shopping, restaurants, medical facilities and entertainment. Ideal for buyers or investors, this condo is a blank canvas ready to be transformed into a modern dream home. Make an Appointment to tour this beautiful condo today! Golf Cart Negotiable; Furniture Negotiable Outside of Contract.

Location

Details

Type:
Residential
Parking:
Driveway / Garage Door Opener
Year Built:
2003
Lot:
0.03 Acres
Heating:
Central / Electric
Price/sqft:
$188
Cooling:
Central Air
HOA:
No Data

Valuation

Our model vs. what's actually selling nearby.
Estimate
$179,950
$156K – $227K
Confidence Low
List vs. estimate
$45K above estimate
List $225,000 · +25.0%
Our model says this listing is priced above recent comparable activity. Room to negotiate.
Price per sq ft
$188
+43.4% vs. city median $131
Based on
5 MLS comparables
Median of recent comparable listings. Sold comps use closing price, active listings use list price.

Highlights

Annual tax
$3,728
2025
View
Golf Course, Water
Garage
1 car garage
Furnished
Negotiable
Pets
Allowed
All facts and features
  • Flooring

    • Tile

    Heating

    • Central

    • Electric

    Cooling

    • Central Air

    Appliances

    • Dishwasher

    • Disposal

    • Dryer

    • Electric Water Heater

    • Range

    • Refrigerator

    • Washer

    Other interior features

    • Ceiling Fan(s)

    • Living Room/Dining Room Combo

    • Walk-In Closet(s)

    Bedrooms and bathrooms

    • Bedrooms: 2

    • Full bathrooms: 2

  • Parking

    • Driveway

    • Garage Door Opener

    Property

    • Levels: One

    • Exterior Features: Irrigation System / Rain Gutters

    Lot

    • Lot: 0.03 Acres

    Other Property Information

    • Parcel Number: 272918865153001020

  • Type and style

    • Property Type: Residential

    • Property Sub Type: Condominium

  • Utility

    • BB/HS Internet Available

    • Cable Connected

    • Electricity Connected

    • Public

    • Sewer Connected

    • Street Lights

    • Underground Utilities

    • Water Connected

  • Other financial information

    • Annual tax amount: $3,729

  • Source details

    • MLS ID: P4939546

    Other facts

    • Construction Materials: Block / Concrete / Stucco

    • Foundation Details: Slab

    • Laundry Features: Inside / Laundry Closet

    • Lot Features: Landscaped

    • Patio And Porch Features: Covered / Enclosed

    • Window Features: Blinds

    • Direction Faces: South

    • Architectural Style: Contemporary

    • Garage Spaces: 1

    • Attached Garage: Yes

    • Garage: Yes

    • Living Area: 1196

    • Water Source: Public

    • Subdivision Name: LAKE ASHTON

Private inquiry
Talk to the advisor on this listing.
Floor plans, HOA docs, off-market comparables, scheduling a private showing — one message, direct to the local specialist.

More like this

For Sale
$190,000
3 bds · 2 ba · 1,504 sqft
GARDEN GROVE OAKS, WINTER HAVEN
6229 KNOTTY PINE DRIVE SE
New
For Sale
$269,900
House
3 bds · 2 ba · 1,534 sqft
PLANTERS WALK, WINTER HAVEN
106 SAINT KITTS CIRCLE
New
For Sale
$219,990
Townhouse
3 bds · 2 ba · 1,386 sqft
SERENITY AT PEACE CREEK TH, WINTER HAVEN
3021 CAPTAIN JAX WAY
New
For Sale
$262,873
Townhouse
3 bds · 2 ba · 1,685 sqft
RESERVE AT FOREST LAKE, LAKE WALES
679 MEADOWS EDGE PLACE
New
For Sale
$215,000
Condo/Co-op
2 bds · 2 ba · 1,090 sqft
WINTERSET 01 A CONDO 02 AMD, WINTER HAVEN
410 LAUREL COVE WAY
New
For Sale
$174,900
2 bds · 2 ba · 1,200 sqft
GARDEN GROVE OAKS, WINTER HAVEN
6086 SOUTHERN OAKS DRIVE
New
For Sale
$269,990
House
4 bds · 2 ba · 1,625 sqft
ANNABELLE ESTATES, LAKE WALES
4097 PENELOPE AVENUE
For Sale
$269,990
House
3 bds · 2 ba · 1,407 sqft
ANNABELLE ESTATES, LAKE WALES
4121 PENELOPE AVENUE

Market around this address

Live counts in the same area.
View all

The multiple listing information is provided by the Stellar MLS from a copyrighted compilation of listings. The compilation of listings and each individual listing are ©2026-present Stellar MLS. All Rights Reserved. The information provided is for consumers' personal, noncommercial use and may not be used for any purpose other than to identify prospective properties consumers may be interested in purchasing. All properties are subject to prior sale or withdrawal. All information provided is deemed reliable but is not guaranteed accurate, and should be independently verified. Listing courtesy of: LAKE ASHTON REALTY INC.