Sell Your Home
Get a free home valuation
Contact
Tell us about your needs
1111 N BAYSHORE BOULEVARD UNIT A15

Condo/Co-op Active With Contract
$689,000

BTC: 8.30120482

ETH: 283.30592105

14 days
3 bds
3 ba
2,150 sqft

Overview

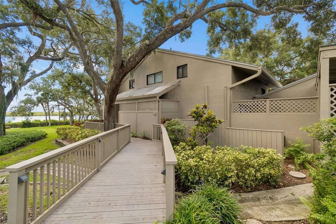
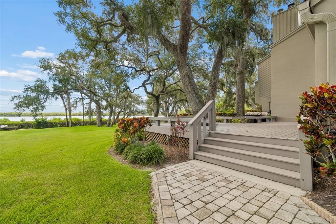
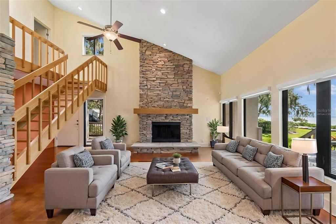
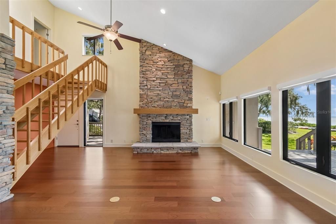
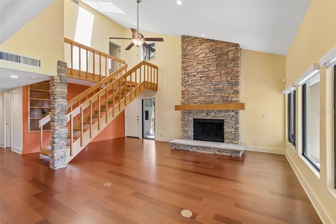
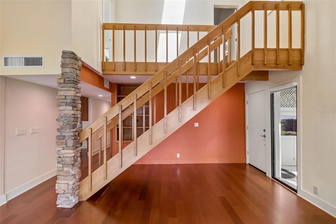
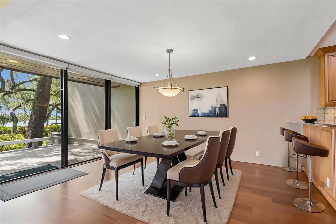
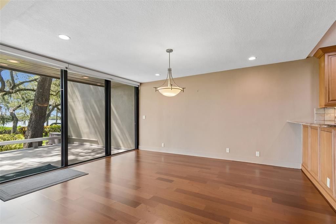
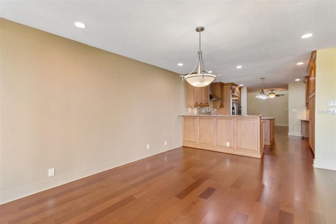
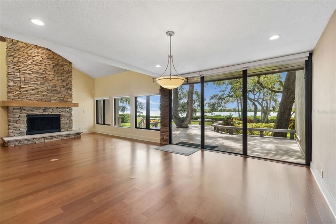
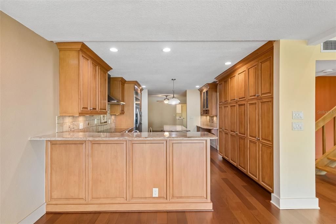
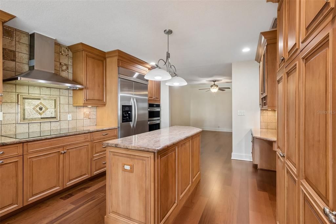
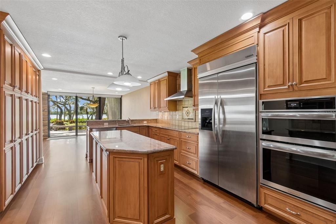
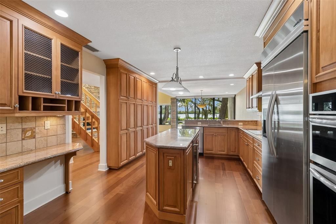
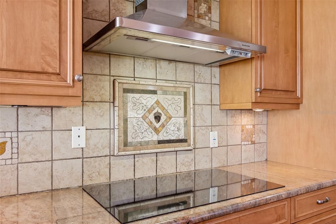
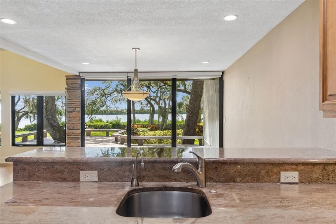
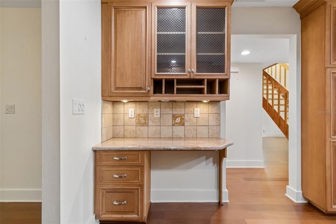
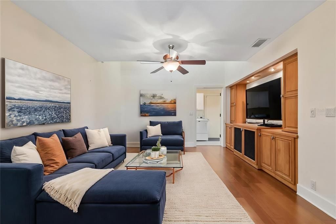
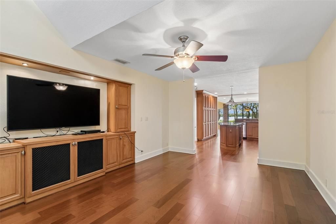
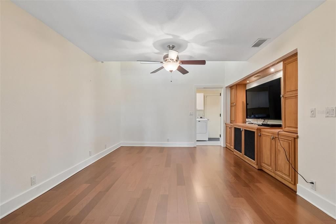
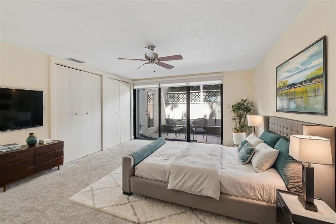
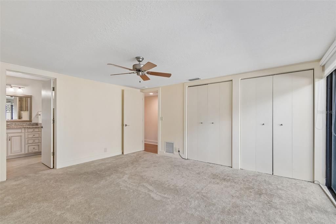
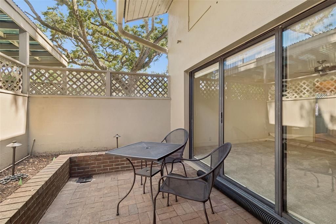
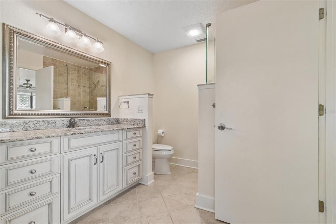
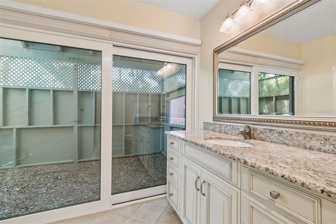
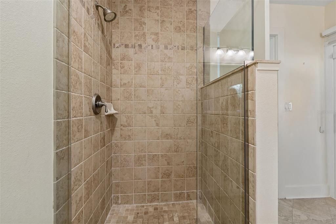
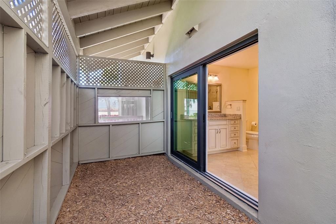
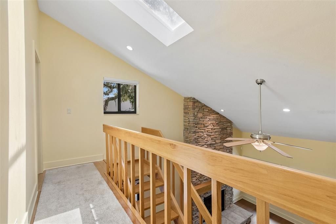
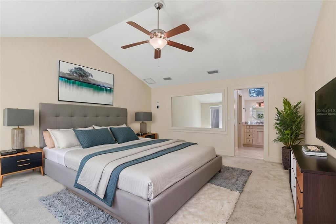
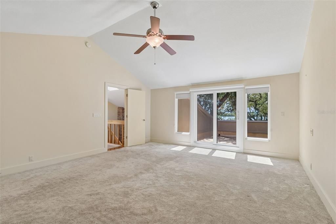
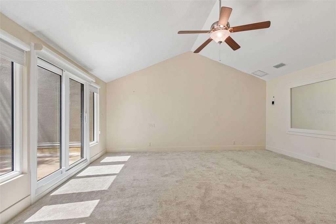
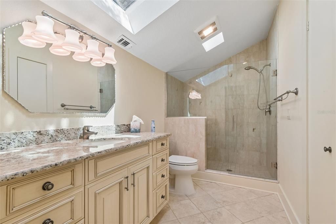
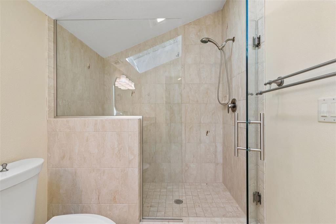
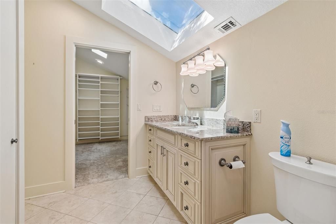
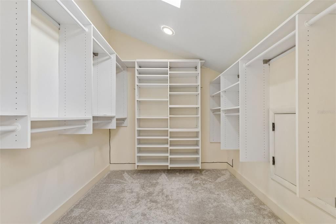
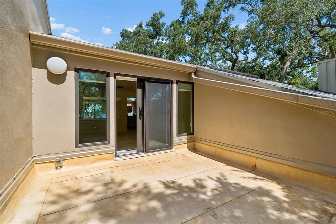
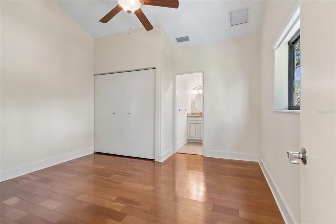
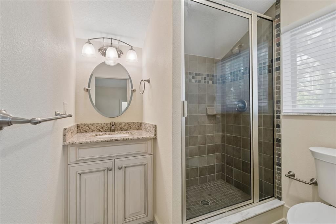
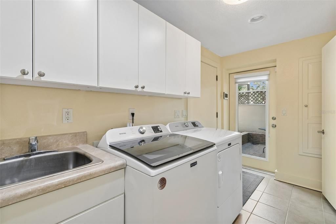
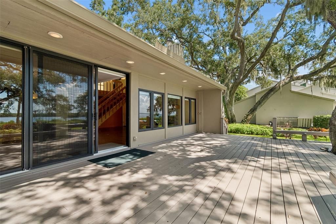
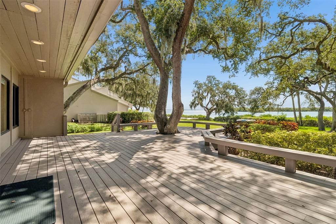
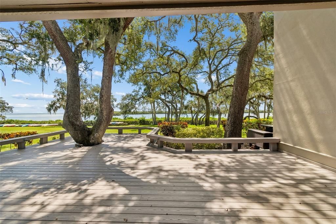
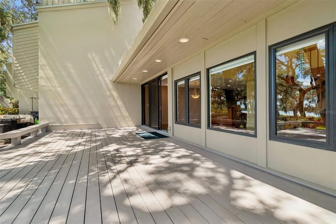
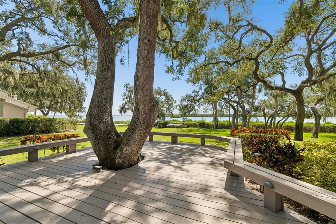
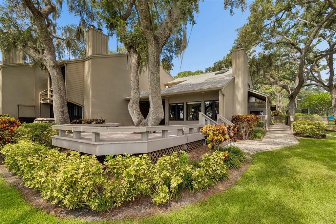
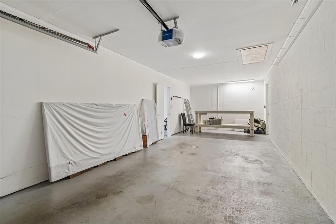
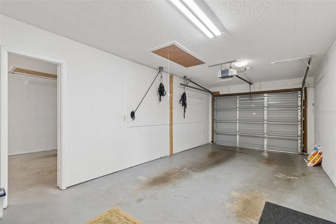
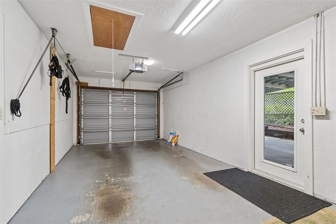
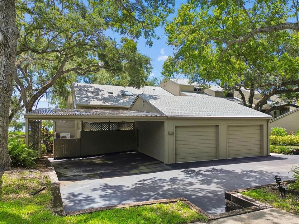
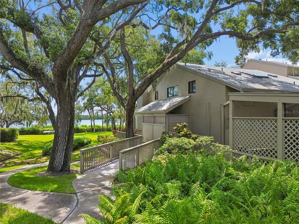
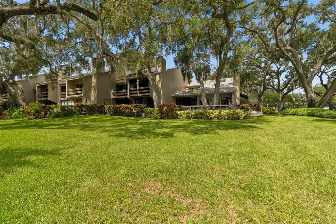
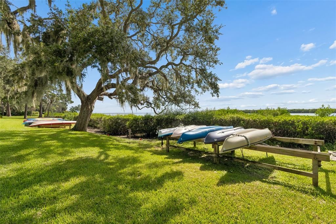
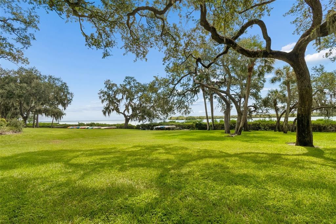
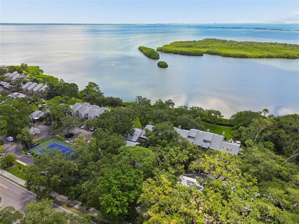
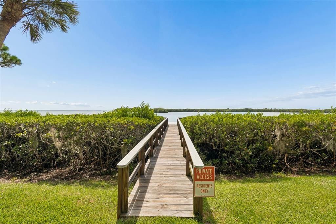
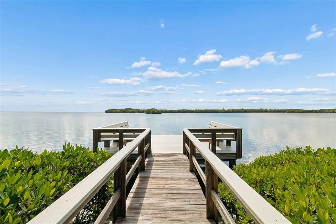
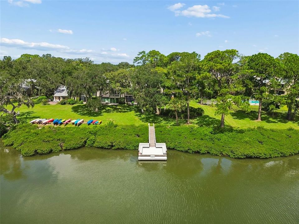
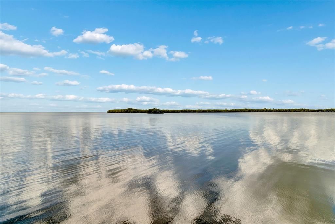
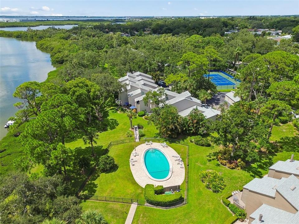
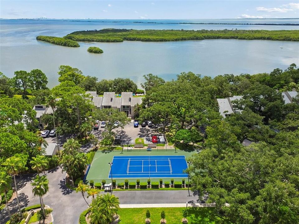
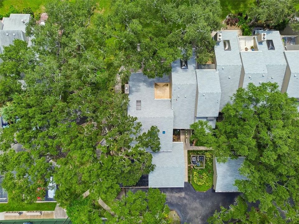
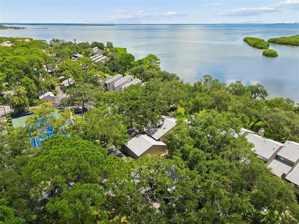
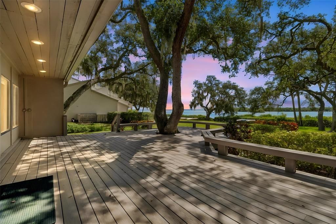
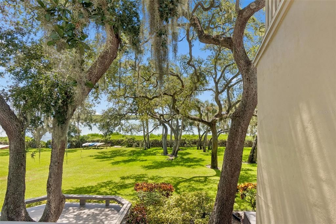
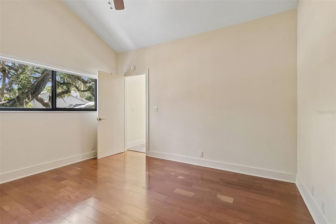
Virtually Staged- Panoramic sweeping views of Tampa Bay set the tone for this exceptional 3 bed, 3 1/2 baths, 2 car garage and carport waterfront condo, where dolphins and manatees glide past your windows and every sunrise feels like a private show. The heart of the home flows around a striking two-story stone wood burning fireplace which anchors the huge living room while newly refinished Pergo hardwood floors add warmth throughout. A chefs kitchen impresses with granite countertops, a large island, stainless steel appliances, an induction cooktop, wine fridge, and an extra large refrigerator and freezer, plus an abundance of storage. All three bedrooms are en suite offering privacy and comfort for residents and guests alike. Step onto the private Aztec patio deck off both the dining and living rooms. This generous outdoor retreat offers barbecue privileges and a front row seat to unforgettable sunsets over the water. Let the breeze off the bay set the mood for entertaining or quiet evenings. Thoughtful upgrades bring lasting peace of mind: hurricane proof windows and sliders, electric blinds, water softener, and Maytag washer and dryer. Recent upgrades include a main roof 2023, flat roof 2025, hot water heater, and 4 ton AC unit (9/21) serviced twice yearly keeping every room perfectly cool. Parking is effortless with an attached 2 car garage and carport. Beyond your door, the community delivers resort style living with tennis and Pickleball courts, a private kayak launch and storage, fishing pier, waterfront observation docks, and a large heated pool overlooking Tampa Bay. Safety Harbor is nearby, celebrated for its wonderful dining, boutique shops and renowned spa, while the International Mall and Tampa Airport sits about 20 minutes away. This condo captures waterfront living at its finest, blending refined interiors with unforgettable outdoor space. Schedule your private showing today.
Location

Details

Type:
Residential
Parking:
Covered / Garage Door Opener
Year Built:
1978
Lot:
No Data
Heating:
Central
Price/sqft:
$320
Cooling:
Central Air
HOA:
No Data

Valuation

Our model vs. what's actually selling nearby.
Estimate
$700,000
$474K – $1.0M
Confidence Low
List vs. estimate
At estimate
List $689,000 · -1.6%
List is in line with recent comparable activity.
Price per sq ft
$320
+48.2% vs. city median $216
Based on
15 MLS comparables
Median of recent comparable listings. Sold comps use closing price, active listings use list price.

Highlights

Annual tax
$3,788
2025
View
Water
Garage
2 car garage
Pets
Allowed
All facts and features
  • Flooring

    • Carpet

    • Ceramic Tile

    • Hardwood

    Heating

    • Central

    Cooling

    • Central Air

    Appliances

    • Built-In Oven

    • Cooktop

    • Dishwasher

    • Disposal

    • Dryer

    • Electric Water Heater

    • Exhaust Fan

    • Microwave

    • Refrigerator

    • Washer

    • Wine Refrigerator

    Other interior features

    • Ceiling Fan(s)

    • High Ceilings

    • Kitchen/Family Room Combo

    • Living Room/Dining Room Combo

    • Open Floorplan

    • PrimaryBedroom Upstairs

    • Solid Wood Cabinets

    • Stone Counters

    • Walk-In Closet(s)

    • Window Treatments

    Bedrooms and bathrooms

    • Bedrooms: 3

    • Bathrooms: 1

    • Full bathrooms: 3

  • Parking

    • Covered

    • Garage Door Opener

    Property

    • Levels: Two

    • Exterior Features: Balcony / Sliding Doors

    Other Property Information

    • Parcel Number: 092916864490001150

  • Type and style

    • Property Type: Residential

    • Property Sub Type: Condominium

  • Utility

    • BB/HS Internet Available

    • Cable Connected

    • Electricity Connected

    • Public

    • Sewer Available

    • Water Connected

  • Other financial information

    • Annual tax amount: $3,789

  • Source details

    • MLS ID: TB8537362

    Other facts

    • Construction Materials: Block / Concrete / Wood Frame

    • Foundation Details: Slab

    • Fireplace Features: Living Room / Wood Burning

    • Laundry Features: Laundry Room

    • Patio And Porch Features: Deck / Patio

    • Window Features: Blinds / Shades / Storm Window(s)

    • Direction Faces: West

    • Fireplace: Yes

    • Garage Spaces: 2

    • Attached Garage: Yes

    • Garage: Yes

    • Living Area: 2150

    • Water Source: Public

    • Subdivision Name: SUNFISH BAY CONDO

Private inquiry
Talk to the advisor on this listing.
Floor plans, HOA docs, off-market comparables, scheduling a private showing — one message, direct to the local specialist.

More like this

New
Active With Contract
$499,000
House
3 bds · 3 ba · 1,694 sqft
SHADY OAK FARMS, CLEARWATER
3024 MARLO BOULEVARD
New
Active With Contract
$500,000
House
4 bds · 3 ba · 2,395 sqft
HARBOR HILL PARK, SAFETY HARBOR
1475 PALMETTO DRIVE
New
Active With Contract
$530,000
House
3 bds · 2 ba · 1,791 sqft
ESPIRITU SANTO SPGS, SAFETY HARBOR
245 TUCKER STREET
Active With Contract
$875,000
House
4 bds · 3 ba · 1,499 sqft
SOUTH GREEN SPGS REP OF BLKS 3 4 28 29 30 31 32, SAFETY HARBOR
690 2ND STREET S
Active With Contract
$485,000
House
3 bds · 2 ba · 1,550 sqft
N/A, CLEARWATER
3136 JOHNS PARKWAY

Market around this address

Live counts in the same area.
View all

The multiple listing information is provided by the Stellar MLS from a copyrighted compilation of listings. The compilation of listings and each individual listing are ©2026-present Stellar MLS. All Rights Reserved. The information provided is for consumers' personal, noncommercial use and may not be used for any purpose other than to identify prospective properties consumers may be interested in purchasing. All properties are subject to prior sale or withdrawal. All information provided is deemed reliable but is not guaranteed accurate, and should be independently verified. Listing courtesy of: COASTAL PROPERTIES GROUP INTERNATIONAL