Sell Your Home
Get a free home valuation
Contact
Tell us about your needs
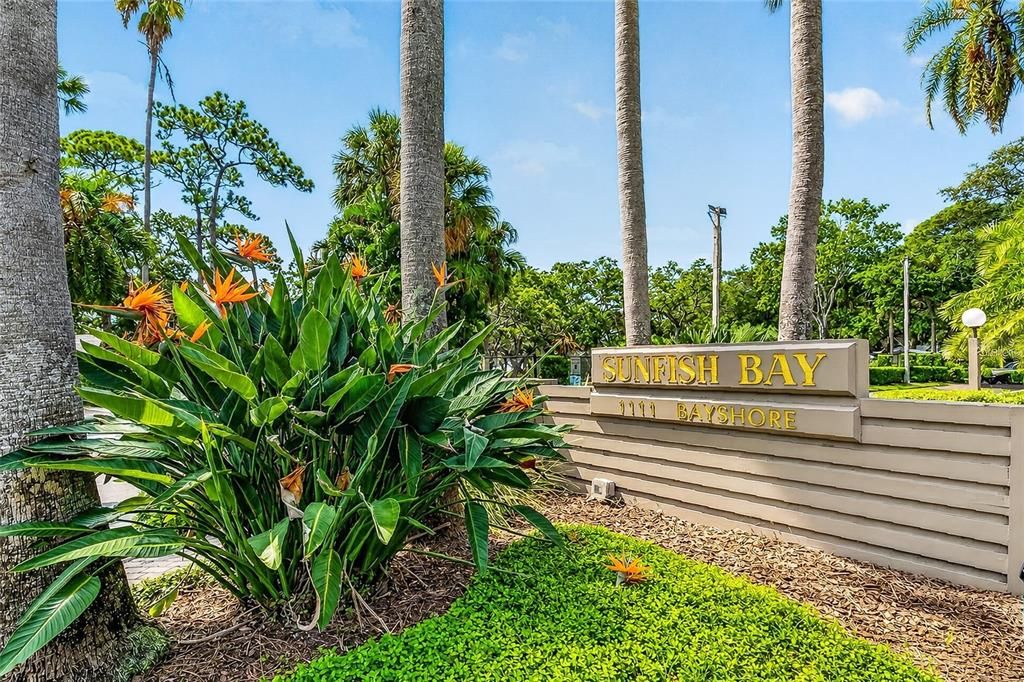
1111 N BAYSHORE BOULEVARD UNIT E3

Condo/Co-op For Rent
$2,500

BTC: 0.03212748

ETH: 1.04166667

/mo
19 days
2 bds
2 ba
1,294 sqft

Overview

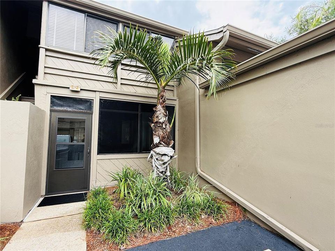
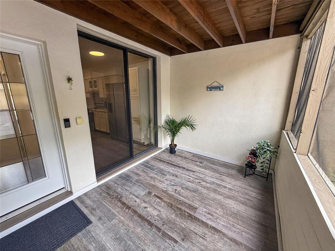
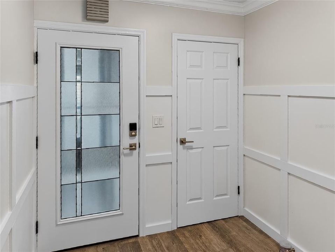
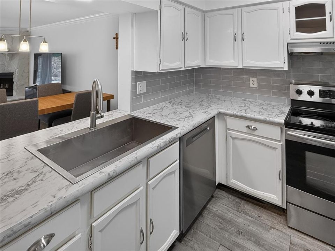
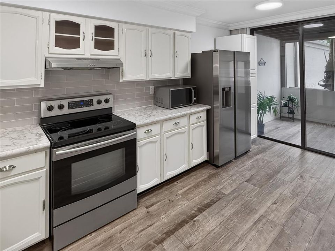
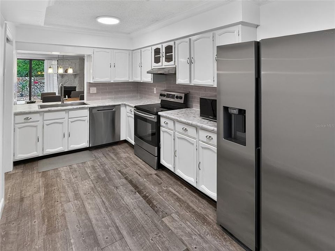
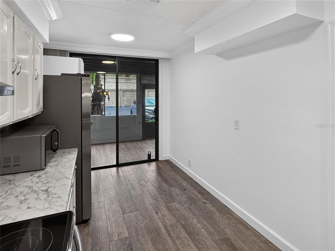
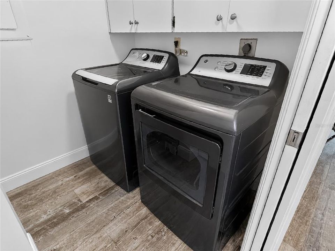
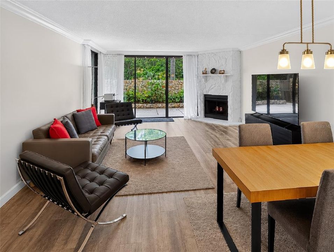
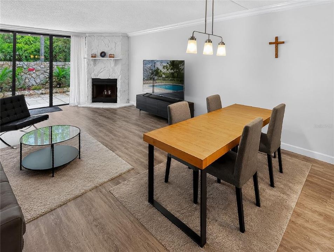
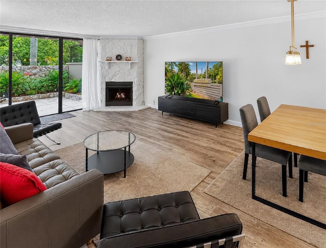
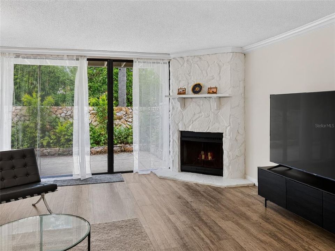
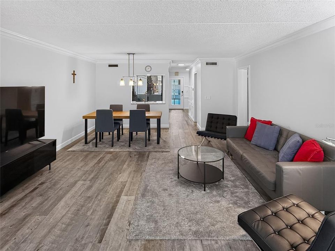
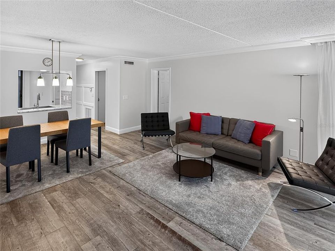
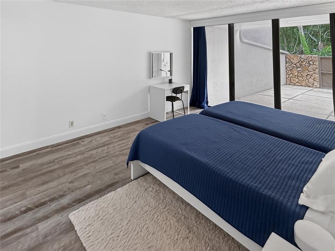
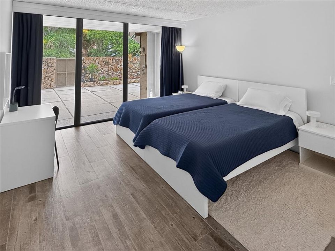
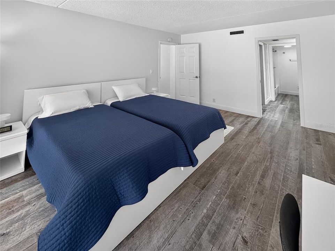
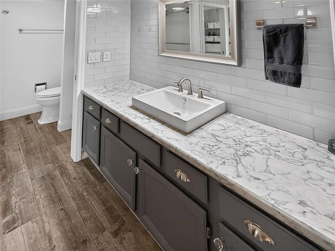
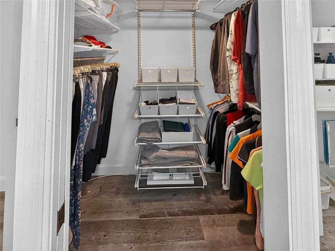
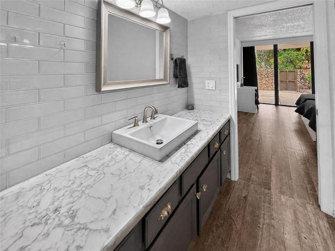
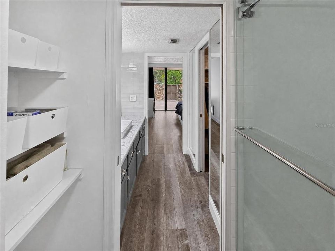
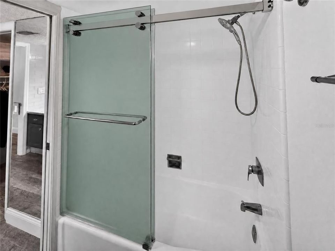
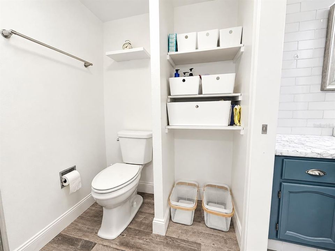
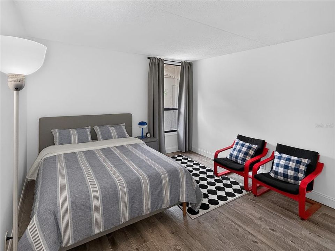
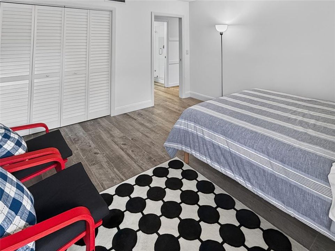
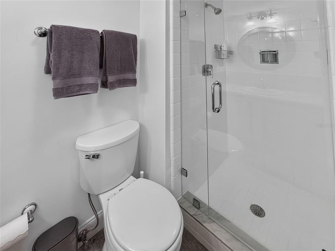
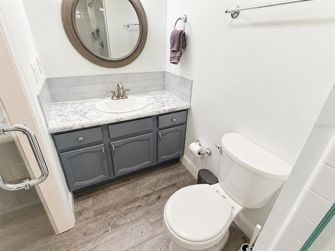
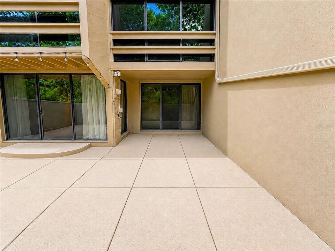
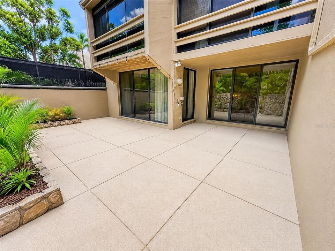
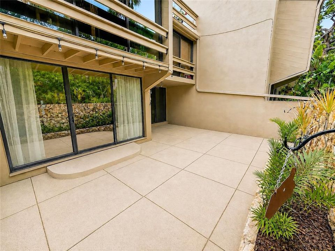
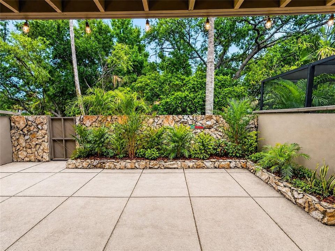
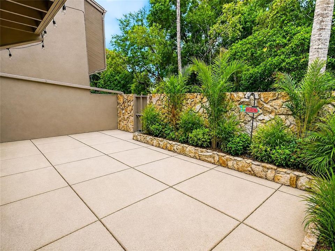
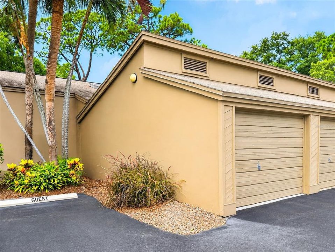
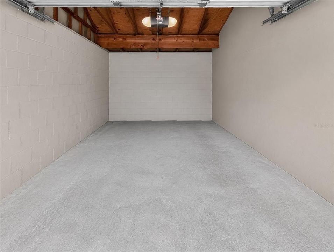
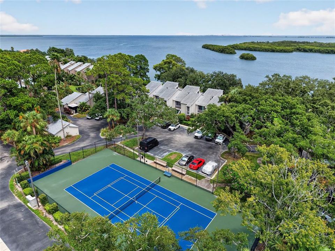
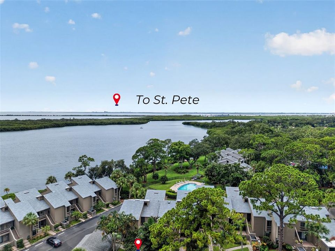
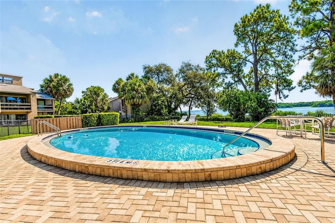
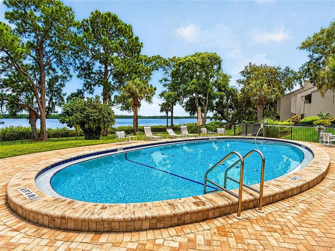
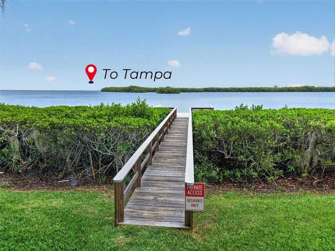
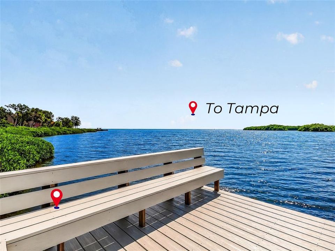
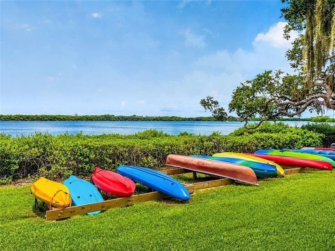
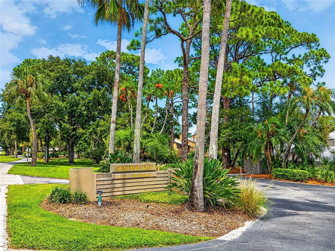
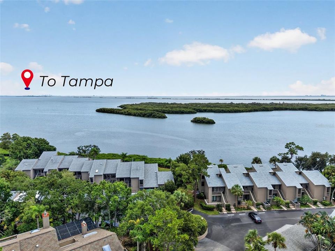
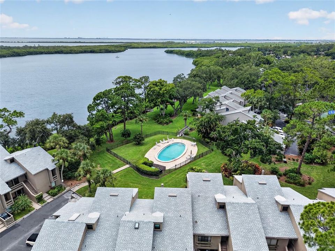
Beautiful 2-bedroom, 2-bath first-floor condo nestled in the popular waterfront community of Sunfish Bay. A spacious covered front porch welcomes you to the home with a beautiful, beveled glass entry door. Inside, you’ll find a light and bright split-bedroom floor plan featuring luxury vinyl flooring throughout. The upgraded kitchen offers real wood cabinetry, stainless steel appliances, a glass tile backsplash, recessed lighting, and an adjacent inside laundry room with a newer washer and dryer. The open-concept living and dining area is highlighted by a cozy fireplace and overlooks the oversized private screened lanai, creating the perfect space to relax or entertain. The spacious primary suite features a large walk-in closet, newer vanity, glass tile backsplash, and a tub/shower combination with a glass enclosure. The guest bathroom has been tastefully updated with newer tile, a decorative backsplash, modern lighting, updated fixtures, a glass shower door, and a walk-in shower. This unit includes one assigned parking space directly in front of the condo plus a detached one-car garage just across the way. Sunfish Bay community is a hidden gem, offering multiple waterfront observation docks, a sparkling community pool overlooking Tampa Bay, tennis and pickleball courts, and private kayak storage for residents. Ideally located just south of charming downtown Safety Harbor, you’ll enjoy easy access to South Bayshore Boulevard’s scenic waterfront trail, perfect for walking, running, or biking to downtown Safety Harbor or the Courtney Campbell Causeway. Tampa International Airport and the world-famous white sands of Clearwater Beach are both approximately 20 minutes away, making this an exceptional location to enjoy the Florida lifestyle.
Location

Details

Type:
Residential Lease
Parking:
Assigned / Garage Door Opener / Ground Level / Guest / Reserved
Year Built:
1975
Lot:
No Data
Heating:
Electric
Price/sqft:
$2
Cooling:
Central Air
HOA:
No Data

Valuation

Our model vs. what's actually selling nearby.
Estimate
$2,000
$1K – $2K
Confidence Low
List vs. estimate
$500 above estimate
List $2,500 · +25.0%
Our model says this listing is priced above recent comparable activity. Room to negotiate.
Price per sq ft
$1
-99.1% vs. city median $219
Based on
7 MLS comparables
Median of recent comparable listings. Sold comps use closing price, active listings use list price.

Highlights

Pool
In Ground
Garage
1 car garage
Pets
Not allowed
All facts and features
  • Flooring

    • Tile

    Heating

    • Electric

    Cooling

    • Central Air

    Appliances

    • Dishwasher

    • Dryer

    • Electric Water Heater

    • Microwave

    • Range

    • Refrigerator

    • Washer

    Other interior features

    • Crown Molding

    • Eating Space In Kitchen

    • Living Room/Dining Room Combo

    • Open Floorplan

    • Primary Bedroom Main Floor

    • Thermostat

    • Walk-In Closet(s)

    • Window Treatments

    Bedrooms and bathrooms

    • Bedrooms: 2

    • Full bathrooms: 2

  • Parking

    • Assigned

    • Garage Door Opener

    • Ground Level

    • Guest

    • Reserved

    Property

    • Levels: One

    • Exterior Features: Private Yard / Sliding Doors / Storage

    Other Property Information

    • Parcel Number: 102916864480000030

  • Type and style

    • Property Type: Residential Lease

    • Property Sub Type: Condominium

  • Utility

    • Cable Connected

    • Electricity Connected

    • Public

    • Sewer Connected

    • Underground Utilities

  • Source details

    • MLS ID: TB8534542

    Other facts

    • Fireplace Features: Living Room / Wood Burning

    • Laundry Features: Inside / Laundry Room

    • Patio And Porch Features: Front Porch / Patio / Rear Porch

    • Pool Features: In Ground

    • Direction Faces: West

    • Fireplace: Yes

    • Water Body Name: UPPER TAMPA BAY

    • Garage Spaces: 1

    • Garage: Yes

    • Living Area: 1294

    • Water Source: Public

    • Subdivision Name: SUNFISH BAY CONDO

Private inquiry
Talk to the advisor on this listing.
Floor plans, HOA docs, off-market comparables, scheduling a private showing — one message, direct to the local specialist.

More like this

New
For Rent
$2,200 /mo
Condo/Co-op
2 bds · 2 ba · 1,368 sqft
GRAND BELLAGIO AT BAYWATCH CONDO THE, CLEARWATER
2733 VIA CIPRIANI UNIT 810A
New
For Rent
$3,200 /mo
House
3 bds · 2 ba · 1,690 sqft
WINWOOD, CLEARWATER
2789 MORNINGSIDE DRIVE
For Rent
$2,200 /mo
Condo/Co-op
1 bds · 1 ba · 980 sqft
GRAND VENEZIA AT BAYWATCH CONDO, CLEARWATER
2723 VIA CAPRI UNIT 816
For Rent
$2,600 /mo
Condo/Co-op
2 bds · 2 ba · 1,350 sqft
GRAND VENEZIA AT BAYWATCH CONDO, CLEARWATER
2715 VIA CAPRI UNIT 728
For Rent
$2,000 /mo
Condo/Co-op
2 bds · 2 ba · 915 sqft
IMPERIAL COVE 9, CLEARWATER
19029 US HIGHWAY 19 N UNIT 9-403
For Rent
$1,900 /mo
Condo/Co-op
1 bds · 1 ba · 700 sqft
SANDAL COVE CONDO, SAFETY HARBOR
1003 S BAYSHORE BOULEVARD UNIT 202
For Rent
$1,975 /mo
Townhouse
2 bds · 2 ba · 1,124 sqft
CHATEAUX DE VILLE, CLEARWATER
1594 CHATEAUX DE VILLE COURT
For Rent
$1,850 /mo
Condo/Co-op
2 bds · 1 ba · 924 sqft
SPRING PARK TOWN HOUSES CONDO, SAFETY HARBOR
300 6TH STREET N UNIT W2

Market around this address

Live counts in the same area.
View all

The multiple listing information is provided by the Stellar MLS from a copyrighted compilation of listings. The compilation of listings and each individual listing are ©2026-present Stellar MLS. All Rights Reserved. The information provided is for consumers' personal, noncommercial use and may not be used for any purpose other than to identify prospective properties consumers may be interested in purchasing. All properties are subject to prior sale or withdrawal. All information provided is deemed reliable but is not guaranteed accurate, and should be independently verified. Listing courtesy of: RE/MAX ACTION FIRST OF FLORIDA